OK
More than Less than
€  ok

Key-words : green

Houses and Apartments, your real estate specialist magazine offers a selection of ads that match with the keyword green. You can refine your search by specifying the area or price range in the navigation bar link Search for a House/Apartment.

MANDELIEU-LA-NAPOULE579 000 €

Apartment for sale green - 3 rooms - 73 m²

Exclusive to MANDELIEU : a magnificent 73-square-meter two-bedroom apartment—fully renovated with a superb view of the sea and the Lérins Islands—in a sought-after, secure, and gated community

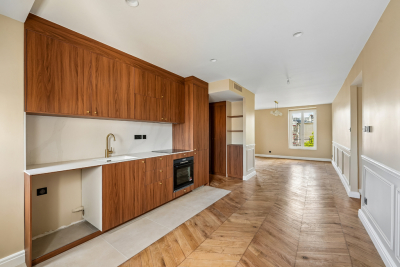
CITYA PHENIX is delighted to present, on an exclusive basis, this magnificent, fully renovated luxury apartment, located within a prestigious, gated and secure residential estate offering a swimming pool and tennis courts. The property enjoys an exceptional living environment and breathtaking panoramic views over the Mediterranean Sea, the Lérins Islands and the surrounding hills. With a living area of 73 sqm, this elegant two-bedroom apartment stands out for its generous proportions, abundant natural light and the high quality of its renovation. From the moment you enter, you will be impressed by the brightness and spacious feel of this beautifully refurbished property. The main living area features a welcoming lounge and a fully equipped open-plan kitchen, creating a stylish and contemporary space that is perfect both for everyday living and for entertaining family and friends. But the true highlight awaits you outside… The living room opens onto a beautiful terrace offering spectacular sea views. The sweeping panorama takes in the Mediterranean, the Lérins Islands, the surrounding hills and lush greenery. Imagine enjoying breakfast overlooking the sea, lunch in the sunshine or long summer evenings on the terrace… This is where the apartment truly comes into its own. The sleeping area comprises two attractive bedrooms, making the property equally suitable for a family, for welcoming guests, or for creating a comfortable home office, together with a stylish contemporary shower room. The Domaine de Bellevue is a major asset in itself. Set in a privileged, green and secure residential environment, its Provençal-inspired architecture blends harmoniously into the hills of Mandelieu. The estate has been designed around natural light, landscaped surroundings and the privacy of its residents. This peaceful setting is nevertheless just a few minutes from shops, beaches, golf courses and the main road links. Golf enthusiasts will particularly appreciate the proximity of the Old Course Golf Club and the Riviera Golf de Barbossi, while the beaches of Mandelieu and La Napoule provide the perfect opportunity to enjoy the Mediterranean coastline. The property also benefits from a number of highly sought-after features: • A private parking space directly in front of the building entrance • A private lock-up garage in the basement • A spacious private cellar Mandelieu-la-Napoule railway station is only a few minutes away by car, making travel particularly convenient. Schools are also within easy reach, including Marie Curie Primary School, approximately a 9-minute walk away. For everyday convenience, Carrefour City, open seven days a week, is located nearby, along with several other shops and supermarkets. Restaurants, bakeries, pharmacies, a medical laboratory, hairdressers and a wide range of other local services are also close at hand, providing everything you need for a comfortable lifestyle. Nature lovers will also appreciate the proximity of green spaces, including Square de Capitou, just a few minutes away on foot. A rare opportunity: a fully renovated property featuring a beautiful terrace, breathtaking sea views and several valuable additional amenities, all within a secure and gated residential estate with a caretaker. Price: €579,000** An exceptional opportunity not to be missed – viewing is highly recommended !

Ref. : 980150

CITYA PHENIX MANDELIEU

MEGÈVE2 400 000 €

Apartment for sale green - 3 rooms - 150 m²

Exceptional duplex in the heart of a natural and unspoiled e

In an intimate chalet consisting of only two apartments, discover this magnificent duplex located on the top floors, offering 155 m2 of living space and 173.26 m2 of total area. Bathed in light and enjoying a calm and green setting, this apartment impresses with its generous volumes and its privileged location, just a few steps from the center of the village. Currently comprised of two bedrooms, it features a superb master suite occupying the top floor, offering privacy and comfort. The spacious and welcoming living areas benefit from a convivial atmosphere, ideal for either a primary or secondary residence. This property is complemented by particularly sought-after amenities: A storage space, A cellar, Two indoor parking spaces, An outdoor parking space. Combining the charm of a mountain chalet, beautiful volumes and a peaceful environment in the immediate vicinity of shops and amenities, this duplex represents a rare opportunity on the market. Mandate No. 136. Information on the risks to which this property is exposed is available on the Géorisques website: www.georisques.gouv.fr. Property subject to co-ownership, no proceedings are currently underway.

Ref. : 244

Ravello Immobilier - Megève

CANNES1 780 000 €

Apartment for sale green - 3 rooms - 87 m²

Located in the sought-after area of California, in the heart of a lush green setting overlooking the sea, this superb 3-room apartment enjoys a rare environment within a secure residence with a swimming pool and caretaker. Completely renovated with high-quality finishes and materials, the apartment offers a bright living room with an open kitchen, extended by a large terrace with breathtaking panoramic sea views—a living picture at any time of day. The sleeping area consists of two elegant en-suite bedrooms, guaranteeing comfort and privacy. A large garage and cellar complete this exceptional property, ensuring optimal comfort. N'hésitez pas à nous contacter pour tout complément d'information ou pour toute visite Audrey HERNANDEZ +33698011037

Ref. : 3001V

CROISETTE PROPERTIES

CANNES1 890 000 €

Apartment for sale green - 3 rooms - 97 m²

Palm Beach with private swimming pool

Situated in one of the most sought-after areas of the Croisette—just steps away from the Mouré Rouge beaches, Port Canto, and the shops of Palm Beach—this sumptuous 3-room garden-level apartment boasts an exceptional address where the sea and all amenities are within easy walking distance. Nestled within an elegant, exclusive Art Deco residence comprising only ten apartments, this fully renovated property captivates with its unique atmosphere, offering the comfort, privacy, and feel of a true villa. The perfectly laid-out interiors feature a vast, light-filled living room that opens widely onto the outdoors, along with two en-suite bedrooms finished to a high standard—including a remarkable master suite with a walk-in wardrobe. Serving as a seamless extension of the living areas, the outdoor space is one of the property's standout features. The south-facing, generous terrace (approximately 70 m²) hosts an elegant private pool with an integrated Jacuzzi, a barbecue area with a plancha grill, and a spacious summer dining area designed for entertaining in a setting that is both convivial and refined. Shielded from view, a lush landscaped garden filled with exotic plants envelops the property, creating an atmosphere of rare serenity and making this home a true green oasis in the heart of the highly desirable Palm Beach district. Independent access via a private gate, combined with a garage located directly in front of the apartment, reinforces the exclusive feeling of living in a detached house. An exclusive and exceptionally rare property that blends elegance, high-end amenities, and a relaxed lifestyle, located just meters from Cannes' finest beaches. Montant moyen de la quote-part de charges courantes 3,360 €/yearly - Montant estimé des dépenses annuelles d'énergie pour un usage standard, établi à partir des prix de l'énergie de l'année 2026 : 1080€ ~ 1470€

Ref. : 13687

MAGREY AND SONS

PARIS 17EME3 770 000 €

Apartment for sale green - 5 rooms - 167 m²

Paris 17th arrondissement - Martin Luther King Garden - Terrace - Panoramic view - 4 bedrooms

Paris 17th arrondissement - Martin Luther King Garden - Terrace - Panoramic view - 4 bedrooms Ideally located in the heart of the new Batignolles district, on the 9th floor of a contemporary luxury building with elevator, this exceptional apartment offers breathtaking views of Paris and its monuments. It comprises an entrance hall with wardrobe, a large living/dining room extending onto a spectacular green terrace of approximately 245 sq. ft., a veritable oasis of greenery suspended above the city. The fully equipped kitchen opens onto the living room. The sleeping area comprises a master suite with dressing room and shower room, a study, and two bedrooms, each with its own bathroom or shower room. There is also a laundry room. All rooms open onto the terrace. Two parking spaces and a cellar complete this rare property. Agency fees payable by vendor - Montant moyen de la quote-part de charges courantes 9,360 €/yearly - Montant estimé des dépenses annuelles d'énergie pour un usage standard, établi à partir des prix de l'énergie de l'année 2023 : 990€ ~ 1380€ - Les informations sur les risques auxquels ce bien est exposé sont disponibles sur le site Géorisques : www.georisques.gouv.fr - Claire BARY DUMON - Agent commercial - EI - RSAC 533 412 706

Ref. : 86351319

BARNES SAINT-HONORE

PARIS 13EME1 548 000 €

Apartment for sale green - 5 rooms - 141 m²

PARIS 13th - Duplex Terrace - View Seine and Sky

PARIS 13th – Exceptional Duplex Loft with Terrace and River Views Located in the highly sought-after BNF / Grands Moulins district, this stunning 118 sqm New York-style duplex loft is presented in impeccable condition and offers exceptional natural light, tranquility, and comfort. Occupying the 8th and 9th floors of a well-maintained, high-quality residence built in 2006, this rare property enjoys a prime front-row position overlooking the Seine River and features a beautifully landscaped 22 sqm terrace, facing southeast and completely private. The entrance opens onto an impressive 56 sqm reception area thoughtfully arranged into several living spaces. At its heart, the main living room connects to a sleek contemporary fully equipped eat-in kitchen on one side and a custom-designed lounge area on the other. Large openings provide seamless access to the terrace, creating an exceptional indoor-outdoor living experience. Upstairs, the sleeping quarters comprise three bedrooms, including a spacious primary bedroom with a walk-in dressing room and views over the Seine. Another bedroom benefits from its own en-suite shower room. A family bathroom, two separate toilets, and ample built-in storage complete the layout. The property is sold with a cellar and a parking space located in the building's basement. The surrounding neighborhood combines modern urban living with abundant green spaces. Residents enjoy immediate proximity to Avenue de France, the Grands Moulins gardens, the National Library of France (BNF), Bercy Village, Parc de Bercy, and easy access to the Bois de Vincennes. This vibrant residential and academic district is renowned for its excellent amenities, contemporary architecture, and outstanding quality of life. A rare opportunity to acquire a unique duplex offering generous volumes, abundant natural light, unobstructed views, and exceptional outdoor space in one of Paris's most desirable Left Bank neighborhoods.

Ref. : 87017716

VANEAU SÈVRES-LECOURBE

NICE998 000 €

House for sale green - 7 rooms - 256 m²

Aspremont, 260 m² 7-room house swimming pool sea view

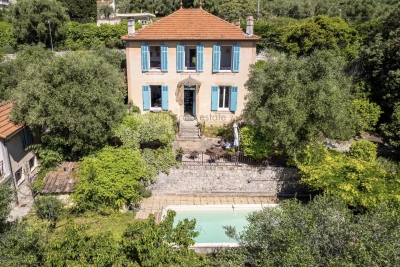
ASPREMONT: 25 minutes from Nice airport and city center, located between Gairaut and Aspremont, this 260 m², 7-room neo-Provencal house with swimming pool, offering sublime, unobstructed views of the sea, mountains and the village of Aspremont. A true haven of peace, this remarkable property is built on a 5,000 m² plot planted with Mediterranean trees and flowers. Permanent sunshine thanks to its main South/West exposure. The house, on two levels, offers generous volumes and is composed as follows: -on the first floor, a very large, light-filled 56 m² living/dining room overlooking the garden and pool, a vast adjoining fitted kitchen, three bedrooms and two bathrooms, one with toilet. All rooms open onto a lovely terrace. -Upstairs, an entrance hall, two bedrooms, one with balcony and bathroom, and a vast 38 m² games room. A very large basement provides ample storage space. A turnaround area for parking up to ten vehicles and a large enclosed garage complete this property. Good DPE in C, reversible air conditioning, calm and green environment, tinted concrete driveways... Just a few hundred meters from the village of Aspremont and all its shops and amenities. Agency fees included, payable by the vendor. Information on the risks to which this property is exposed is available on the georisques website http: //www.georisques.gouv.fr

Ref. : LB-11364

NICE PROPERTIES Promenade

ASPREMONT4 200 000 €

Building plot for sale green - - 11600 m²

ASPREMONT - FLAT LAND BUILDABLE OF 11 600SQM FOR SALE - BEAUTIFUL OPEN VIEW - IDEAL REAL ESTATE DEVELOPMENT

ASPREMONT – Just 15 minutes from Nice In a residential and green setting, discover this magnificent flat plot of over one hectare in a dominant position, composed of wide planks and offering a beautiful unobstructed view. This rare property is located in a peaceful setting, near the charming village of Aspremont. The building plot already houses two Provençal-style villas: One villa, in perfect condition, comprising three main rooms, is located on a flat plot of 2,100 m². The second villa, also comprising three rooms, requires modernization. It benefits from triple exposure and offers a beautiful unobstructed view of the surrounding area. The property consists of several plots, some of which are buildable, while others offer short-term building potential. An ideal real estate development opportunity, close to Nice.

Ref. : N-41155

Century 21 LAFAGE TRANSACTIONS Nice

MARSEILLE 9EME995 000 €

House for sale green - 7 rooms - 223 m²

SALE - MARSEILLE - 13009 - HOUSE - 5 BEDROOMS - SWIMMING POOL - PARKING

Located in a quiet residential environment, in immediate proximity to Boulevard Michelet and the new tramway line, this charming detached family home of approximately 223 sqm is set on a beautifully landscaped plot of around 530 sqm. The property is particularly appealing for the quality of its outdoor spaces, designed to fully enjoy the Marseille lifestyle and climate. The carefully landscaped garden features attractive flat and green areas, creating a peaceful and welcoming atmosphere. South-facing, the swimming pool with jacuzzi enjoys optimal sunshine throughout the day. A large covered terrace of approximately 35 sqm, extended by a barbecue area, offers a true outdoor living space ideal for family meals and entertaining guests. The house benefits from generous volumes and includes a bright and spacious living room, a large independent kitchen, a beautiful master suite, as well as four additional bedrooms upstairs. Several outdoor parking spaces complete this perfectly maintained property, offering both comfort and practicality for everyday living. The location is highly sought-after for its peaceful setting while remaining close to shops, public transport, the new tramway line, and the Rond-Point du Prado and Dromel metro stations. The property also features high-quality technical amenities contributing to an excellent level of comfort, including external thermal insulation, a roof in excellent condition, an electric gate, reversible air conditioning, and a recent boiler. Perfectly maintained, the house is ready to welcome its future owners. Information regarding the potential risks to which this property is exposed is available on the Géorisques website: www.georisques.gouv.fr Commercial agent “EI” registered with the Marseille Trade and Companies Register under number 520 857 293 CONTACT – Marie-Christine STEFFANETTI: +33 (0)6 28 01 98 18 Agency fees payable by vendor - Montant estimé des dépenses annuelles d'énergie pour un usage standard, établi à partir des prix de l'énergie de l'année 2021 : 1140€ ~ 1600€ - Les informations sur les risques auxquels ce bien est exposé sont disponibles sur le site Géorisques : www.georisques.gouv.fr - Marie-Christine STEFFANETTI - Agent commercial - EI - RSAC 520 857 293

Ref. : 87053223

BARNES MARSEILLE CASSIS LITTORAL

NICE649 000 €

House for sale green - 5 rooms - 107 m²

NICE LANTERNE - VILLA 6 ROOMS

NICE LANTERNE - VILLA 6 ROOMS Nice West – Avenue de la Lanterne Family villa 6 rooms – Private estate – Garden – Unobstructed view In the heart of a sought-after private estate on Avenue de la Lanterne, discover this pleasant family villa of 107 sqm living space, complemented by an additional 13 sqm from the old garage converted into a living room. Benefiting from a quiet and green residential environment, this house offers a privileged living environment, just a few minutes from the Promenade des Anglais, the airport, and the city center. Its location is a real asset. The nursery and elementary schools are accessible within just three minutes on foot, the bakery, pharmacy, and local shops are five minutes away, while a bus stop is located directly on the street. A perfect balance between tranquility and everyday life. The house is organized as follows: On the ground floor, a beautiful entrance leads to an office, a shower room with WC, and the old garage, now converted into a comfortable additional room that can accommodate a guest bedroom, a separate space for a teenager, a playroom, or an office for a freelance profession. The garden level hosts a bright double living room opening onto a pleasant balcony, an independent kitchen that can easily be open to the living room to create a large contemporary living space, a pantry, an independent WC, and direct access to the garden, a true relaxation space away from prying eyes. Upstairs, the sleeping area consists of three beautiful spacious and bright bedrooms offering a magnificent open view over the hills with a glimpse of the sea, as well as a bathroom with a whirlpool bathtub. A private parking space is located just in front of the house, and visitor parking spaces are available within the residence. This house is a great opportunity for a family wishing to enjoy a quiet and secure environment, a pleasant outdoor space, and all amenities within walking distance, in one of the most sought-after sectors of Nice West.

Ref. : ASD678LANTJG

ISIT Immobilier

NICE1 480 000 €

House for sale green - 7 rooms - 173 m²

Nice Quartier des Poètes, 1923 Belle Époque townhouse with four bedrooms, independent studio and garden

Located in the heart of Nice's Quartier des Poètes, this Belle Époque townhouse dating from 1923 offers approximately 173 sqm of total space arranged over three levels, set within grounds of around 400 sqm. The principal floor features a reception area of more than 33 sqm combining the living and dining rooms. Facing due south, the main living spaces open towards the garden and enjoy an open outlook. A generous entrance hall, large separate kitchen and guest WC complete this level. The upper floor comprises three naturally bright bedrooms with east, south and west facing exposures. Two of the bedrooms benefit from balconies, while a bathroom completes the floor. The converted lower level provides a fourth bedroom, pantry, laundry room and additional storage areas. It also includes an independent studio of approximately 20 sqm, comprising living and sleeping space, a kitchen and bathroom with WC. The studio is currently rented and is due to become vacant in May 2027. The private garden creates a peaceful green setting around the house. There is potential for the creation of a swimming pool, subject to obtaining all necessary permissions. Parking for one to two vehicles is available within the property, with an additional possibility for parking on the private road. The location combines a residential environment with convenient access to everyday amenities. Shops and services are within walking distance, while the Libération market and tram are also nearby. Central Nice and motorway access are approximately ten minutes away, with Nice Côte d'Azur International Airport around twenty minutes from the property. Presented by Côte d'Azur Sotheby's International Realty, this Belle Époque townhouse represents a rare opportunity for buyers seeking a family home with a garden and period character in Nice.

Ref. : CA14-844

COTE D'AZUR SOTHEBY'S INTERNATIONAL REALTY

LE CANNET1 299 000 €

House for sale green - 7 rooms - 250 m²

Exceptional 250m2 Villa - 6 Bedrooms - Panoramic Sea View - Swimming Pool - For Sale in Le Cannet (0

Abriculteurs is pleased to present this villa for sale located in Le Cannet (06110). At the gates of Cannes, this prestigious villa will charm you with its brightness, layout, and south-facing orientation, offering breathtaking panoramic views of the sea and the Esterel massif. Built on a hillside with no overlooking neighbors, it benefits from refined decoration and high-end renovation, just a 15-minute walk from amenities. The spacious reception area, the true heart of the home (nearly 100 m²), includes a bright living room enhanced by custom-made furniture, a kitchen equipped with premium materials open to a sunroom dining area flooded with light, as well as a large wine cellar. In the sleeping area, the main villa offers four spacious bedrooms including an elegant master suite with direct access to the pool, its bathroom with a spa bathtub, and a large dressing room. Two beautiful bedrooms, one with direct access to the south terrace, share a modern bathroom decorated in shades of blue and green. Guest toilets complete this space. To welcome family and friends or to develop a high-potential seasonal rental project, the property also includes an independent bungalow composed of two contemporary bedrooms. The first benefits from a private shower room with WC, the second from a bathroom with a large bathtub and WC. The exterior spaces, designed for relaxation and conviviality, offer a stunning brand new pool with an exotic IP wood deck, a jacuzzi, a fully equipped summer kitchen, as well as a huge 200 m² terrace facing south - the ideal spot to enjoy the Azure climate, host large XXL receptions, or cultivate fruit trees on the terraced land. Key features of the property: - Panoramic sea view of the Mediterranean and the Esterel - Prestigious amenities: full renovation, reversible air conditioning, fiber optic internet, custom-made furniture - Rental potential: independent bungalow with 2 bedrooms, bathroom, shower room - Private parking for 5 vehicles Additional information: - Property tax: €4,100/year - Living area: 250m2 - Plot: 1,500 m² - Energy Performance Certificate: C (153 kWh/m²/year), Greenhouse Gas Emissions: A (4 kg CO2/m²/year) Sale price: €1,299,000 including tax (Fees paid by the seller) SALE UNDER DELEGATION OF MANDATE Advertisement drafted under the editorial responsibility of Mrs. Camille DAGOT, commercial agent (EI), registered with the NICE Trade and Companies Register under number 512 207 622, without holding funds, acting on behalf of SARL Abriculteurs Immobilier, with a capital of €5,000, registered under SIREN number 837 704 584, holder of professional card number CPI 7501 2018 000 025 842 issued by the Paris Île-de-France Chamber of Commerce, whose legal representative is Mr. Adrien Piot, headquartered at 12 rue des Halles, 75001 Paris.

Ref. : WYTF8927_CD_0809_6

abriculteurs

CANNES680 000 €

Apartment for sale green - 3 rooms - 71 m²

Cannes Oxford · 3-Room Apartment 72sqm Sea View Terrace

Located in the sought-after Oxford neighborhood, within a prestigious residence with landscaped park, swimming pool and caretaker, this beautiful 3-room apartment offers a peaceful and green living environment. With a surface area of 71.82m², it comprises a bright living room, a semi-open kitchen, two bedrooms, a shower room, a guest toilet, and a pleasant south-facing terrace with sea view. A large private garage and a cellar in the basement complete this highly desirable property. Information on potential risks to which this property is exposed is available on the Géorisques website: City: Cannes

Ref. : 2903

EXCLUSIVE AGENCY

NICE787 500 €

Apartment for sale green - 4 rooms - 100 m²

Nice Fabron, three bedroom apartment to renovate with terraces in a residence with pool

In Nice Fabron, within a green residential environment just a few minutes' walk from the Promenade des Anglais, this three bedroom apartment offers generous proportions, two large terraces and significant potential for renovation. The property is situated within a sought after secure residence surrounded by gardens and offering a swimming pool, tennis court and caretaker. The setting combines greenery and residential tranquillity with convenient access to the Mediterranean coastline. A defining feature of the apartment is the relationship between its interiors and outdoor spaces. Large windows bring natural light into the living and dining room while providing an attractive outlook over the gardens of Château Sainte Anne. Two generous terraces considerably extend the living environment and provide additional spaces for dining, relaxing and enjoying the Côte d'Azur climate. The apartment also benefits from an unusual feature: every room enjoys either a view towards the outdoors or direct access to an exterior space. In its current configuration, the property comprises a large entrance hall, living and dining room and three bedrooms with storage. A bathroom with WC, shower room and separate guest WC complete the accommodation. The separate kitchen also connects with the outdoors, opening onto a veranda. The apartment requires renovation, creating an opportunity for the future owner to develop a personalised interior while taking advantage of its existing volumes, natural light and substantial terraces. The residence itself contributes significantly to the appeal of the property. Its gardens, swimming pool and tennis court offer leisure facilities within a secure environment with a caretaker. The location in Fabron also places the Promenade des Anglais within a few minutes' walk, providing convenient access to Nice's seafront and beaches. This combination of a verdant residential setting and proximity to the Mediterranean makes the property suitable for either a primary residence or a pied à terre on the French Riviera. Presented in co exclusivity by Côte d'Azur Sotheby's International Realty, this three bedroom apartment offers an attractive opportunity for buyers seeking generous terraces, renovation potential and a residence with a swimming pool close to the Nice coastline.

Ref. : CA14-837

COTE D'AZUR SOTHEBY'S INTERNATIONAL REALTY

CARNOULES10 300 000 €

House for sale green - 20 rooms - 900 m²

For sale in the Green Provence Wine and olive farm covering 54 hectares. This estate includes about thirty hectares of vineyards and three hectares of olive groves, centered around a magnificent Provençal Bastide with 10 bedrooms, fully renovated using high-end materials, along with its swimming pool and landscaped, shaded park of 8000m². The cellar, approximately 900m², has a capacity of around 3000 hectoliters and can produce and package up to 250,000 bottles. The estate is fully equipped with all the necessary vineyard tools. The customer sales area is spacious and also features an independent apartment and office space. The Bastide, its orangery, and the caretaker's house can host weddings, seminars, or be used for guest rooms and catering. Ideal for investors passionate about Provence. The twenty hectares of hillsides could also accommodate eco-lodges! Complete file available upon request.

Ref. : 1085V16M

CELLIER & COATES