OK
More than Less than
€  ok

Key-words : gated

Houses and Apartments, your real estate specialist magazine offers a selection of ads that match with the keyword gated. You can refine your search by specifying the area or price range in the navigation bar link Search for a House/Apartment.

ST-PAUL-DE-VENCE1 890 000 €

House for sale gated - 10 rooms - 490 m²

Authentic 17th-century farmhouse - 490m2 - Saint Paul de Ven

EXCLUSIVE: RARE!!! This property is an exceptional project, one of a kind no longer exists in the superb commune of Saint-Paul de Vence... It is an authentic 17th-century farmhouse, in a corner of paradise, in absolute peace and quiet at the foot of the famous medieval village, surrounded by centuries-old trees and hidden from view. The magic begins as soon as you pass through the entrance gate, and gives free rein to your imagination, to transform it into an exceptional manor house. Numerous development possibilities are available to you on a magnificent plot of approximately 35,000m2 with perfect southwest exposure: main residence, secondary residence, hotel project... A must-see, for a journey through time... Screening on request.

Ref. : SPP321MM

Saint Paul Properties

SPÉRACÈDES895 000 €

House for sale gated - 8 rooms - 206 m²

Spéracèdes - Single-Storey Villa with Swimming Pool and Sea Glimpse

Spéracèdes, just a short distance from the village, discover this beautiful villa entirely on one level, in excellent condition, offering a pleasant glimpse of the sea. With approximately 192 sq.m of living space, the property offers generous volumes and a functional layout. It comprises an entrance hall, a spacious living area with fireplace, a dining room and an open-plan kitchen, all opening onto a pleasant veranda. The villa features three bedrooms, including a beautiful master suite overlooking the swimming pool, as well as several additional spaces that can be used as an office or adapted to suit individual needs. Set on a flat and easy-to-maintain 1,505 sq.m plot, the property benefits from several outdoor areas, a large terrace and a 7.50 x 3 m swimming pool, perfect for enjoying the beautiful days. For added comfort, the house features air conditioning in the master suite, double glazing, PVC windows and shutters, an alarm system and an electric gate. A comfortable and functional villa, entirely on one level, offering a pleasant lifestyle just minutes from the village of Spéracèdes, with a lovely glimpse of the sea and all amenities nearby.

Ref. : 87106603

Spéracèdes Immobilier

L'ISLE-SUR-LA-SORGUE1 250 000 €

House for sale gated - 7 rooms - 189 m²

Riverside haven with private island in L'Isle-sur-la-Sorgue.

This exceptional riverside property enjoys a truly rare privilege: a private island on the crystal-clear Sorgue, complete with a natural inlet ideal for a small boat, canoe or paddleboard. Immersed in lush greenery and bordered by one of France's most magical natural springs, this is a sanctuary of tranquillity and nature - yet less than 2 km from the heart of L'Isle-sur-la-Sorgue, just a short stroll or cycle from its vibrant cafés, Michelin-starred restaurants and world-famous antique markets. Fed by the largest natural spring in France (and the fifth largest in the world), the Sorgue's waters are naturally filtered through rock and emerge just 7 km upstream - always clear, clean and rich in wildlife. The river is known for its stable temperature of 13°C year-round, meaning it never freezes; in winter, steam rises from the surface, and even in the cooler months, swimming remains possible. The house offers generous living spaces with abundant natural light thanks to dual-aspect windows. The ground floor includes: spacious living area with fireplace and dining space; open, fully-equipped kitchen with Zimbabwe granite countertops; recently built conservatory; additional sitting room with elegant French wrought-iron doors; utility room; two bedrooms; bathroom; shower room and WC. The first floor comprises: three further bedrooms; bathroom; useful utility or dressing area. The grounds are beautifully divided between the private riverside garden and the main front garden. A wooden bridge leads to the property's very own island - a serene place to read, swim, kayak or simply watch the light dance on the water, with views toward the fields and Mont Ventoux. A charming garden studio offers private guest accommodation, an office or an artist's retreat. To the front of the house, safely separated and enclosed away from the river, is the pool area and children's play space. The pool terrace enjoys sun throughout the day and is complemented by a large veranda, pool house and outdoor shower. Beyond, olive trees punctuate the garden, and a private driveway lined with vines provides ample parking. Amenities include: underfloor heating; air conditioning; electric shutters throughout; alarm system; electric gates with intercom; private water source; heated submerged pool cover; mains water and mains drainage. A truly rare opportunity to own a riverside haven with its own private island - combining wild Provençal beauty, complete privacy and direct river access with the ease and pleasure of being moments from L'Isle-sur-la-Sorgue's bustling centre.

Ref. : V02999.01608L

Maison Victoire

AGAY3 500 000 €

House for sale gated - 6 rooms - 250 m²

Saint-Raphaël - Exceptional villa with infinity pool and panoramic sea view - Azurean excellence

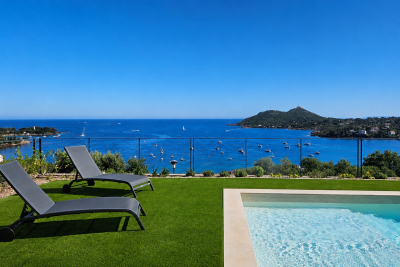
Set on a vast landscaped plot of 2,762 m², this stunning contemporary villa provides an exceptional lifestyle. It is discreetly accessed through an automatic gate, surrounded by lush Mediterranean vegetation ensuring peace and privacy. From the moment you enter, the generous volumes and abundant natural light are immediately striking. The vast living area brings together a lounge, dining room, and high-end kitchen with a central island; a designer fireplace adds a warm touch to this resolutely modern space, while large floor-to-ceiling windows ensure a seamless flow between indoor and outdoor living, enhancing the panoramic views over the Mediterranean. This level features three en-suite bedrooms, including a master suite. Outside, the terraces offer superb spaces for relaxation and entertaining, where the infinity pool appears to blend into the blue of the sea... The property also includes a lower level comprising a self-contained bedroom with mezzanine, a large garage, and covered parking spaces. Its commanding position, contemporary architecture, and high-end finishes make this a rare residence, ideal as a primary or holiday home. A perfect blend of design, comfort, and the Mediterranean lifestyle.

Ref. : 8294

MAGREY&SONS SAINT-TROPEZ

STE-MAXIME1 200 000 €

House for sale gated - 5 rooms - 190 m²

Villa in a private gated community, within walking distance of downtown and the beach—with views of the sea and the garden

Located on a private estate with a pool and a caretaker, this charming villa enjoys an ideal location, just a few minutes' walk from the beach and downtown. The house features a beautiful, bright living room, a fully equipped kitchen with a pantry, as well as a pleasant terrace and a south-facing garden. In the sleeping quarters, the villa offers four bedrooms, a shower room, and a bathroom. You'll also appreciate its lovely view of the garden, its glimpse of the sea, its excellent condition, air conditioning throughout the house, and its large 50 m² garage that can accommodate two cars.

Ref. : 5052V

AGENCE BIRD

L'ISLE-SUR-LA-SORGUE4 745 000 €

House for sale gated - 21 rooms - 1147 m²

Historic priory with adjoining provençal mas and swimming pools.

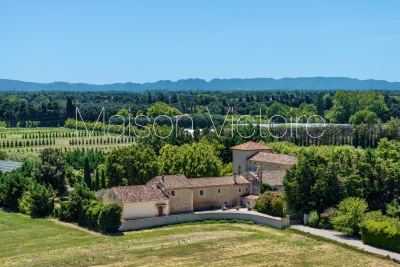
Just five minutes from the cafés and antique markets of l'Isle-sur-la-Sorgue, and within easy reach of Avignon TGV and Marseille Airport, this remarkable Provençal estate combines a beautifully preserved 14th-century former priory with an adjoining 17th-century stone mas. Offering an enviable balance of accessibility, authentic character and commercial potential, this property is ideally suited to continued hospitality use while equally lending itself to an exceptional private family residence. Should the property be used commercially, the adjoining farmhouse included in the sale provides spacious, fully renovated and modernised accommodation for the owners, together with a swimming pool and a 0.70 acre walled garden. Set within 2.79 acres of landscaped grounds, the historic priory offers approximately 787m² of accommodation. Beautiful architectural features blend seamlessly with modern comforts, creating a refined yet welcoming atmosphere. It comprises: generous reception and operational spaces, including a petit salon, grand salon with fireplace, and spacious dining room; fully equipped professional “Fabre” kitchen with arrière-cuisine, perfectly configured for hospitality use; bedroom suite with private terrace on the ground floor; eight en suite bedroom, offering comfort and privacy for guests; independent apartment ideal for an owner, manager, or staff member. The landscaped gardens provide a serene outdoor setting with: heated 16m x 6m swimming pool; expansive terraces; dedicated spa area featuring hammam, sauna, and jacuzzi; natural spring supplying the automatic watering system; pool house; outdoor gym. Included within this exceptional offering, the adjoining 17th-century stone mas offers approximately 360m² of additional living accommodation and is composed of generous reception rooms and six bedrooms, including a superb ground-floor principal suite. It benefits from its own enclosed landscaped garden centred around a magnificent century-old oak and a 12m x 6m swimming pool. It provides an ideal residence for an owner operating the estate, a manager, staff, family members or guests wishing to enjoy complete independence. Alternatively, it can be operated as a high-quality rental property. Amenities include: gas-fired central heating to the priory; oil-fired central heating to the mas; underfloor heating in the principal reception rooms of both properties; reversible air conditioning; fireplaces; Starlink & ADSL internet; alarm system; water softeners; mains water; natural spring; well water; two boreholes; automatic watering systems; solar panels for domestic hot water serving the mas; two swimming pools (16m x 6m and 12m x 6m); hammam; sauna; jacuzzi; pool house; outdoor gym; workshop; storage areas; technical rooms; outdoor lighting; electric gates; visiophone. Currently operating as a successful boutique hotel, the estate enjoys a well-established reputation and offers immediate income potential, while also providing the opportunity to be reimagined as an exceptional family residence or as a property combining a private home with a commercial enterprise. The adjoining farmhouse naturally separates the private living quarters from the hospitality business, making this property an exceptionally rare opportunity in one of Provence's most sought-after locations. __________Information on the risks to which this property is exposed is available on the Géorisques website: payable by the seller

Ref. : V03310.02001L

Maison Victoire

CHARLEVAL661 500 €

House for sale gated - 8 rooms - 198 m²

Family Home of 198 m² with Independent One-Bedroom Apartment, Garden, and Garage in Charleval

Abriculteurs is pleased to present this 198 m² family home with an independent one-bedroom apartment, garden, and garage in Charleval. Located in a quiet setting in Charleval, this charming house built in 1981 offers 198 m² of living space with generous volumes and several outbuildings, all set on a fenced 1,232 m² plot. The ground floor is organized around an entrance leading to a living/dining room featuring a double-sided fireplace, an independent kitchen with an adjoining laundry room, two bedrooms, a shower room, and a separate toilet. An attached one-bedroom apartment with a private entrance includes a living area with an open kitchen, one bedroom, and a shower room with WC. This space can accommodate a relative, be used for professional activity, or suit a vacation rental project. Upstairs, the sleeping area has two additional bedrooms, one of which includes a private shower room and toilet. The outbuildings consist of a garage, a basement cellar, two carports, a car shelter, a wood shed, and a workshop. Outside, the meticulously maintained garden is equipped with a motorized gate with video intercom and a well supplying the house, automatic irrigation system, and a fountain. The house benefits from PVC double-glazed windows, reversible air conditioning in several rooms, a double-sided wood stove insert, and fiber optic internet. This layout suits various projects: primary residence, family project, or seasonal rental investment. Nestled along the Durance valley, between the Côtes mountain range and the Luberon, Charleval (13350) charms with its peaceful lifestyle, authenticity, and typically Provençal atmosphere. The town offers local shops, schools, and active associations, while providing quick access to Aix-en-Provence, Salon-de-Provence, and the A7 highway. Just minutes from the Pont-Royal Golf Course and numerous natural areas, Charleval is an ideal environment for those seeking a balance between nature, quality of life, and proximity to major activity centers. Property Highlights: - Quiet environment - 2 bedrooms on the ground floor - Outbuilding - Ample parking spaces Please note: - Condition: good general condition - Fiber optic internet - Well water and city water supply - Full sewage system - Property tax: €2,148/year Conventional energy consumption (kWhEP/m².year): 166 (C) Estimated emissions (kg CO2/m².year): 6 (B) Energy cost estimate min/max: between €2,730 and €3,760 per year Reference years for prices: 2021, 2022, 2023 Sale price: €661,500 including taxes (Abriculteurs fees paid by the seller). Announcement written under the editorial responsibility of Matthieu RICHIER, commercial agent (EI), registered with the Salon-de-Provence RSAC under number 850 335 530, without holding funds, acting on behalf of SARL Abriculteurs Immobilier, with capital of €5,000, registered under SIREN number 837 704 584, holder of the professional card number CPI 7501 2018 000 025 842 issued by the Paris Île-de-France Chamber of Commerce, legally represented by Adrien PIOT, headquartered at 12 rue des Halles, 75001 Paris.

Ref. : KMRU6692_MR_1509_4

abriculteurs

CANNES4 790 000 €

House for sale gated - 8 rooms - 245 m²

Cannes California - Private Estate - Panoramic Sea View

Cannes: Located in the most prestigious gated community in California, on the hills of Cannes, this renovated Provençal villa offers breathtaking panoramic sea views of the Cannes Bay and the Esterel. Facing southwest, it enjoys absolute tranquility. It offers approximately 211 sqm of living space and includes a bright double living room, a fully equipped kitchen, five ensuite bedrooms, an office, and a laundry room. The landscaped garden of 856 sqm with a pool, a large terrace, a garage, and parking spaces complete this exceptional property. An extraordinary setting, rare on the market! The property is subject to co-ownership regulations. The co-ownership includes 32 lots, of which 26 are residential. Located in the California district, this property benefits from a highly sought-after residential environment, surrounded by iconic villas, Belle Époque mansions, and lush landscapes. Renowned for its tranquility and panoramic views of Cannes Bay and the Estérel massif, the sector attracts with its refined and prestigious living environment. Known worldwide for its elegance and way of life, Cannes captivates with its legendary beaches, La Croisette, renowned restaurants, and luxury boutiques. Considered the best global destination for hosting festivals and events, the city hosts prestigious events annually at the Palais des Festivals, such as the Cannes Film Festival, MIPIM, and Cannes Lions. Ideally located between Monaco and Saint-Tropez, near Nice Côte d'Azur Airport and Cannes-Mandelieu aerodrome, Cannes offers an exclusive lifestyle in the heart of the French Riviera. A major player in luxury real estate and an ambassador of French art of living, Maison BARNES operates a network of 159 agencies in 21 countries and 75 destinations, supporting its clients in all their life projects. Agency fees payable by vendor - Nombre de lots dans la copropriété: 32 - Montant moyen de la quote-part de charges courantes 8,400 €/yearly - Montant estimé des dépenses annuelles d'énergie pour un usage standard, établi à partir des prix de l'énergie de l'année 2023 : 2679€ ~ 3625€ - Les informations sur les risques auxquels ce bien est exposé sont disponibles sur le site Géorisques : www.georisques.gouv.fr - Christian MONNIER - Agent commercial - EI - RSAC 350025532

Ref. : 86018776

BARNES Cannes

ROQUEBRUNE-CAP-MARTIN995 000 €

House for sale gated - 5 rooms - 220 m²

Beautiful bourgeois residence on a 12,000m2 property

A 5-minute drive from the seaside, shops and Carnolès train station, this property is in absolute peace and quiet. Once you pass through the solid wrought iron entrance gate and park your car under the protective canopy, you enter an enchanting botanical world. The path leading to the house sets the tone: nature in abundance, a clever mix of citrus fruits, palm trees, banana trees, a pond with reeds, this is the home of garden lovers. Then we find ourselves in a remarkable space: a vast arbor almost 5m high covered by a hundred-year-old trumpet vine which covers the entire 50m2 terrace, an outdoor room where for more than a century it has been pleasant to take meals in the summer. Because this beautiful residence, which bears the name 'aux deux sources', has a beautiful history: built in 1920 and then successively extended in 1950 and 1990, its successive owners have been keen to improve its comfort. The entrance to the house is through a veranda that was once open and then closed by large bay windows in 2000. This generous 44m2 space serves as an (open) kitchen and dining room, a generous space like in the past, where it is good to simmer dishes while having an aperitif with friends, and then sit down comfortably with 10 or more. Remarkable: the original bird fresco across the entire ceiling An Art Deco-style wrought iron door leads to the 39m2 living room, a particularly cozy space with its fireplace and piano corner. There is also a guest toilet on this level. A discreetly accessible staircase behind a door provides access to the upper floor where the bedrooms are located, but not only that? Upstairs, the impression of clarity and generosity prevails: the staircase opens onto a vast landing of 17m2 converted into a library/reading room from which there is access to a large balcony of 12m2 overlooking the garden. The 3 bedrooms (16, 14 and 13m2) and two bathrooms (8 and 7m2) are generous and bright as they all have windows In the master bedroom, a modern staircase provides access to a workshop/dressing room in the eaves. From the landing, a second spiral staircase provides access to another space under the slope, currently converted into an office. The overall impression of this house is: solid construction, quality finishes, well-balanced spaces, character and style. The house has a large 20m2 cellar (formerly a wine cellar) that serves as both a crawl space and a storage area. The space is healthy, and the floor and ceiling were redone in 2000. There is parking for 6 cars, 4 on a freehold plot at the entrance to the gate, and two under a recently built canopy at the top of the access ramp. The state of maintenance is excellent, electric heating with radiators with refractory bricks, a solar installation generates electricity, the house is well insulated with double glazing in the windows, and the roof was redone in 2021. The property is supplied with city water and wastewater is managed by a sanitation system shared with the neighbor, maintained regularly. The other striking impression: calm. Because if the house is easily accessible via Avenue Antoine Peglion, its location at the end of a dead end guarantees its tranquility. It remains to describe the exterior spaces: The land of 12,538 m2 in total is distributed as follows: ? 5435 m2 in zone N ? 7133 m2 in NL zone Around the house, a succession of large terraces shelter a wide variety of plants and trees and fruit trees, a pond with koi carp and currently also a farmyard that the owner intends to bring with him to his new home. A vast garden, well-watered all year round thanks to its supply from a private spring! These wide boards could be used for other purposes: a play area for children, a bowling green, or for building a swimming pool. The second part on land upstream of the property is separate; formerly used for agriculture, it awaits a future project. In conclusion: 5 minutes from the seaside, in a quiet area, a bea

Ref. : 364

PRINCESSE IMMOBILIER

LA LONDE-LES-MAURES610 000 €

House for sale gated - 4 rooms - 112 m²

FOR SALE: 4-ROOM HOUSE IN A GATED COMMUNITY WITH SWIMMING PO

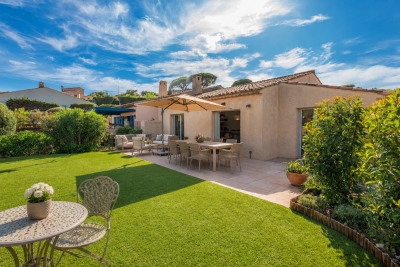
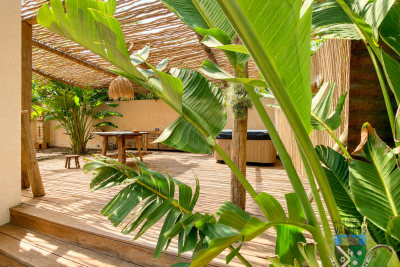
You're sure to fall in love with this elegant and unique 112 sq m house with its Balinese ambiance. Set on a 374 sq m plot with ample space and a jacuzzi, you'll enjoy breathtaking panoramic views of the verdant hills of Valcros. This house boasts contemporary amenities and thoughtfully designed spaces, comprising On the ground floor: an entrance opening onto a bright living room and an open-plan kitchen, with a practical pantry at the rear offering additional storage space; a separate bedroom with its own shower room and toilet; and a bedroom with a shower room and storage, accessible from the terrace. A terrace with a barbecue, ideal for al fresco dining and summer evenings. Upstairs: A landing leading to the spacious 27m2 third bedroom with its own shower room and dressing room. A solarium to enjoy the sun all year round. Outside: A well-maintained garden with jacuzzi, offering an outdoor relaxation and leisure area. This house combines comfort, practicality, and elegance, offering a pleasant and well-designed living environment. Its location and features make it an ideal choice for those seeking a spacious and bright living area. High-quality finishes. Monthly charges: EUR116

Ref. : 1029

AGENCE DE VALCROS

AGAY4 350 000 €

House for sale gated - 8 rooms - 300 m²

Exceptional Villa for Sale in Saint-Raphaël with Panoramic Sea Views

We present this sumptuous contemporary architect-designed villa, located in the heart of Agay, offering breathtaking panoramic sea views and top-of-the-range amenities. With a total surface area of 380sqm, including 305sqm of living space spread over two fully air-conditioned levels, this exceptional residence comprises 8 rooms, including 6 bedrooms. The main level features: a bright, open-plan living area with a lounge, American-style kitchen, and dining space totaling 85sqm, opening onto two terraces and the swimming pool; a 39sqm master suite with a dressing room, bathroom with walk-in shower, WC, and terrace access; and a 26sqm bedroom with WC that could be converted into a separate studio or office. The upper level consists of two 23sqm junior suites, each with a dressing room and private shower room, as well as two further bedrooms with an en-suite bathroom and dressing room. A room suitable for a jacuzzi or sauna completes this level. The lower level features a large 67.77 sq m garage equipped with an electric vehicle charging station and provides access to the main living area via an elevator. The layout of this villa has been designed to guarantee privacy, security, and optimal comfort for the entire family. The property sits on a 1258 sq m plot within a gated private estate, complete with multiple terraces, a private swimming pool with a shallow end, massage jets, a fountain, and a roller shutter, as well as four parking spaces in the courtyard. Ideally located just 600 meters from the sandy beaches, this villa enjoys a prime location in close proximity to essential shops, restaurants, and the Esterel Massif. This exceptional property, situated between Cannes and Saint-Tropez, one hour from Nice Airport, is a rare opportunity on the prestigious real estate market of the French Riviera. For viewings or further information, please contact the MILLÉSIME IMMOBILIER Agay agency.

Ref. : 645

MILLESIME IMMOBILIER AGAY

LA TESTE-DE-BUCH475 000 €

House for sale gated - 4 rooms - 142 m²

SINGLE-STOREY HOUSE 142M² + 35M² LA TESTE DE BUCH

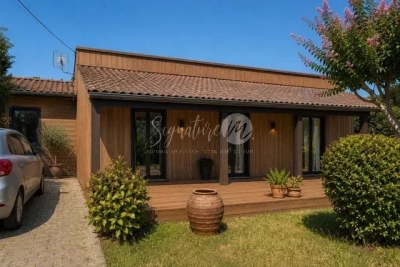
Single-story house of 142² ideally located in the second line offering an ideal configuration and privacy. Once the gate is crossed, a private driveway allows parking for three vehicles. A shaded double driveway provides an ideal setting for a pétanque court. Inside, an entrance with a guest area (wc, closets, and sink) A large bright living room of 38 m² and a reading corner. A separate kitchen with pantry-laundry room. Three bedrooms overlooking the garden, including a master suite, and a shower room complete the sleeping wing. A 35m² outbuilding offers real rental potential. The generous plot of 799m² is wooded and has two terraces according to your wishes. The land can accommodate a swimming pool. The city center is a 12-minute walk, with the first shops 5 minutes away. Quick access to major roads and the station.

Ref. : 87172271

Signature M

GRIMAUD629 100 €

House for sale gated - 3 rooms - 75 m²

Modern 2-Bedroom House with Garden and Pool in Grimaud

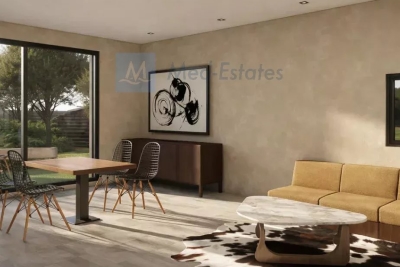
Experience contemporary living in this beautifully designed 2-bedroom house located in the sought-after Grimaud area. Spanning 75.48 m², the property boasts a spacious living area with large sliding windows, flooding the home with natural light and offering tranquil views of the landscaped condominium gardens. The modern kitchen is fully equipped and opens directly to the dining and lounge spaces, perfect for both relaxation and entertaining. The home features two well-appointed bedrooms, both finished with high-quality materials and double glazing for comfort and tranquility. State-of-the-art home automation, air-conditioning, double flow ventilation, and electric shutters ensure an easy and energy-efficient lifestyle. Added benefits include aluminum windows, a fire alarm system, and a comprehensive security package with an alarm and electric gate. Enjoy exclusive access to a condominium swimming pool and well-maintained shared gardens, complete with an irrigation sprinkler system and outdoor lighting. The fenced property, crawl space, and smart features make this residence both stylish and secure. This is the perfect home for those seeking luxury, convenience, and peace of mind in the heart of the French Riviera.

Ref. : 87113072

MED-ESTATES

ARTIGUES-PRES-BORDEAUX1 050 000 €

House for sale gated - 6 rooms - 192 m²

Artigues-near-Bordeaux — Contemporary architect-designed villa,

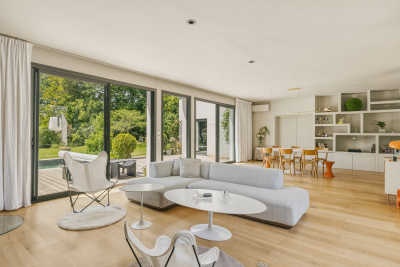
EXCLUSIVE Engel & Völkers It is in this discreet, sought-after residential area that this architect-designed villa built in 2014 is set, on a plot of approximately 1,761 m² enhanced by a stream at the rear of the property. The whole conveys a rare impression: that of a home designed as much for the eye as for everyday living. The 192 m² of living space is arranged around a central living area of nearly 55 m², open to the fully equipped, high-end kitchen and extended by large picture windows onto the terrace and garden. Four bedrooms. The main bathroom, with freestanding bathtub and shower, and the shower room serve the entire sleeping area with care. The two separate WCs and the pantry reflect a functional layout with no compromises. The features meet the expected standard: underfloor heating powered by a heat pump, air conditioning, fireplace, fiber optic internet, electric gate, aluminum windows. A 44 m² tiled and insulated double garage completes the property. Outside, the wooden terrace, saltwater pool and carefully maintained landscaped garden create a setting that is immediately ready to live in. South-facing, unobstructed view of nature. Energy Rating : B/ 109 Greenhouse Gas Emission : A/3 Estimated annual housing energy costs : €1,190 - €1,670. Transaction feesVAT to be paid by the seller. Information on the risks to which this property is exposed is available on the Géorisques website: www.georisques.gouv.fr. Less than 10 minutes from the Bordeaux ring road and 9 km from Saint-Jean station, Artigues-près-Bordeaux offers what first-ring suburbs rarely provide: a decidedly natural setting, sheltered from noise, with no compromise on access to the city. The tram is 2.8 km away, shops 1.5 km away.

Ref. : W-04AEIL

ENGEL & VOLKERS BORDEAUX

MOUGINS1 080 000 €

Apartment for sale gated - 4 rooms - 99 m²

Mougins – Exceptional penthouse with Panoramic Rooftop Terrace in Mougins

Nestled within a prestigious private and gated estate, in a particularly sought-after residential environment, this stunning three-bedroom penthouse offers an exceptional blend of luxury, privacy, and Mediterranean elegance. On the top floor of an exclusive residence featuring a swimming pool and comprising only 7 apartments and 8 architect-designed villas, this rare property offers a privileged living environment. From the moment you enter, the generous volumes and natural light abundance immediately appeal. The spacious open plan living area, bathed in light thanks to its large openings, hosts a refined living room, dining room and a fully equipped kitchen. This friendly space naturally extends to a large balcony offering a breathtaking view of the surrounding hills and the charming village of Mougins. The night area has been designed to guarantee both comfort and privacy. It consists of three beautiful bedrooms, including an elegant master suite, as well as meticulous finishes and quality materials that give the whole a contemporary and warm atmosphere. The true highlight of this exceptional property is its magnificent 100m2 private rooftop terrace. Already furnished with a summer kitchen, this unique space invites you to fully enjoy the art of Mediterranean lifestyle. With ample room to install a Jacuzzi, the rooftop could easily become a private sanctuary offering spectacular panoramic views. An enclosed garage and one outside private parking space complete this outstanding property. Rarely available on the market, this penthouse represents an exceptional opportunity, whether as a primary residence, an elegant holiday home, or a prestigious investment on the French Riviera. Option to purchase a second garage

Ref. : V1785MGS

JOHN TAYLOR MOUGINS