OK
More than Less than
€  ok

Key-words : gated

Houses and Apartments, your real estate specialist magazine offers a selection of ads that match with the keyword gated. You can refine your search by specifying the area or price range in the navigation bar link Search for a House/Apartment.

LE CANNET5 900 000 €

House for sale gated - 8 rooms - 525 m²

Le Cannet - Residential Area - Panoramic Sea and Estérel Views

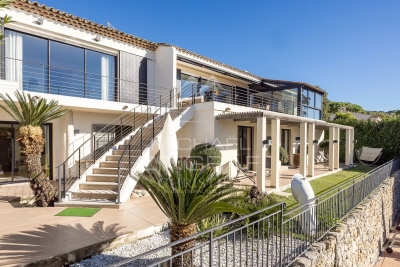
Situated on the sought-after heights of Le Cannet Collines, this magnificent family property of approximately 451 sqm sits on a 2,077 sqm plot, offering privacy and security within a small gated estate of only two houses. Bathed in optimal sunlight thanks to its southwest exposure, it overlooks the sea and the Esterel mountains, providing an exceptional panorama at every glance. The centerpiece of the house is its generous family kitchen, with impressive volumes, designed to bring family and friends together in a setting that is both welcoming and contemporary. The property comprises six en-suite bedrooms, all bright and generously proportioned, and an independent apartment, offering comfort and privacy to every family member. The outdoor spaces are equally remarkable, featuring a free-form swimming pool and a pool house, perfect for enjoying the Mediterranean climate. Three carports, along with an outdoor parking area accommodating up to five cars, complete this exceptional residence, which combines impeccable condition with harmonious modern decor.

Ref. : MZICA7470

Michaël Zingraf Christies International Real Estate CANNES CROISETTE

ANTIBES1 485 000 €

House for sale gated - 4 rooms - 145 m²

ANTIBES - DETACHED HOUSE WITH NO NEIGHBORS OVERLOOKING - SWI

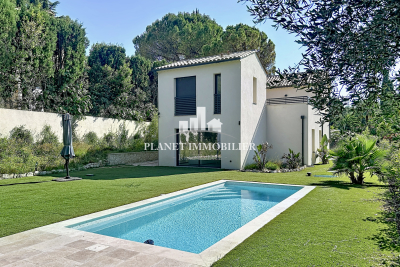
In a highly sought-after residential area of Saint-Maymes in Antibes , discover this magnificent new detached villa , offering a privileged living environment, in absolute peace and quiet , without any overlooking, with a beautiful private garden complete with a swimming pool. From the moment you step inside, you'll be captivated by a vast, light-filled living space designed for conviviality. It comprises a spacious living room, a dining room, and a fully equipped open-plan kitchen, all opening onto the garden through a large bay window. A separate WC and a ground-floor garage complete this level. Upstairs, the sleeping area offers two beautiful bedrooms with storage, a shower room, a separate WC and a superb master suite with its dressing room, private shower room with WC and access to a pleasant terrace. Built with quality features, this house offers all modern comforts: ducted air conditioning, double glazing, electric roller shutters, fully equipped kitchen, alarm and surveillance cameras already installed, electric gate, swimming pool, garage. A turnkey villa, with meticulous finishes, ideal for a family wishing to enjoy a quiet and residential environment while remaining close to main access points. Not subject to co-ownership regulations. Fees included, payable by the buyer at a rate of 6%.

Ref. : 3228

PLANET IMMOBILIER

EZE3 300 000 €

House for sale gated - 9 rooms

EZE : A UNIQUE POSITION AT THE GATES OF MONACO

Overlooking the Mediterranean in one of the most sought-after locations of Èze Bord de Mer, this exceptional property enjoys breathtaking views of the sea, Saint-Jean-Cap-Ferrat and the surrounding mountains, while offering a remarkable level of privacy. A fully approved and cleared building permit allows for the complete renovation and extension of the existing structure, creating a prestigious villa of approximately 320 sqm with 380 sqm included in the new building permit. The project features generous reception areas, including a living and dining space of more than 100 sqm opening directly onto the swimming pool and expansive terraces with stunning panoramic views. The property benefits from a private elevator connecting the garage directly to the villa. An independent accommodation for staff or guests completes the property. The interior layout remains entirely customizable, offering the possibility to create at least five bedrooms, multiple suites and tailor-made living spaces designed to suit your lifestyle and personal preferences. Rarely available on the market, this property represents a unique opportunity to create a prestigious residence in one of the finest positions in Èze Bord de Mer, just minutes from Monaco, while enjoying exceptional privacy with no direct overlooking neighbors. The building permit has been fully approved and cleared of all appeals. Architectural studies and plans have already been completed, allowing the future owner to save valuable time and begin construction without delay. A rare opportunity with outstanding value-enhancement potential upon completion. Full presentation and private viewing upon request.

Ref. : EZE21

Sud Azur Properties

TOURRETTES-SUR-LOUP790 000 €

House for sale gated - 4 rooms - 140 m²

Exclusive to Tourrettes-sur-Loup Charming detached house o

Charming detached house situated in a quiet and sought-after residential area of Tourrettes-sur-Loup. Facing south, it enjoys a pleasant sea view and a fully fenced plot of 2,884 m2. In a completely peaceful setting, it is less than two kilometers from the village center. The house comprises three bedrooms, including an upstairs suite with a dressing room, shower room, and access to a lovely rooftop terrace offering superb unobstructed views, as well as an attic bedroom with a washbasin. On the main level, you will find a bedroom with a shower room and access to the terrace, a bright living room with a fireplace, a separate fitted kitchen opening onto a pleasant summer kitchen, and a separate WC. Outside, the garden features a traditional chlorine swimming pool, a pétanque court, and several relaxation areas. A motorized gate provides access to several parking spaces, while the garage, equipped with a shower and a water point, offers interesting potential for conversion. The house is connected to mains drainage and the roof has been redone, removing the old asbestos cement roofing. The entire property is sound and well-maintained. Most of the features remain original, offering excellent potential for modernization. A property with character, ideal for lovers of peace, nature and authenticity, just a few minutes from the heart of Tourrettes-sur-Loup. Estimated annual energy costs for the dwelling (2023): between EUR 2 710 and EUR 3 666. Information on the risks to which this property is exposed is available on the Géorisques website: www.georisques.gouv.fr

Ref. : 2094

VENCE IMMO

ANTIBES798 000 €

Apartment for sale gated - 6 rooms - 163 m²

ANTIBES

Apartment – Magical Sea View – Top Floor – 164 m² Treat yourself to a rare and privileged lifestyle in this sumptuous 164 m² apartment, ideally located on the top floor of a gated and secure residence. Breathtaking Views Enjoy a truly magical sea view, offering stunning panoramas day and night — perfect for admiring sunsets or summer fireworks in total tranquility. Prime Location Just a short walk from the beaches and within immediate reach of shops, everything is easily accessible on foot: supermarkets, doctors, schools, public transport... A Rare Living Space Generous surface area of 164 m² Bright and spacious rooms with large bay windows Comfortable living room opening onto a sunny terrace Fully equipped kitchen, with a pantry and laundry room Three bedrooms, including a stunning master suite of approx. 30 m² High-quality features: air conditioning, built-in storage, electric shutters. ? Fees payable by the seller ? Information on potential risks to which this property is exposed is available on the Géorisques website: www.georisques.gouv.fr

Ref. : 86007838

DELATTRE IMMOBILIER SARL REUSSITE 06

AURIBEAU-SUR-SIAGNE2 130 000 €

House for sale gated - - 280 m²

Villa for sale Auribeau-sur-Siagne with panoramic views

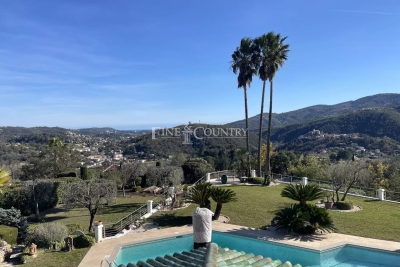
In a dominant position in the Cannes hinterland, just 15 minutes from the beaches and a few minutes from the main roads and the charming village of Auribeau-sur-Siagne, this villa enjoys a peaceful setting and offers a magnificent panoramic view over the mimosa-covered hills and down to the sea. Bathed in light thanks to its large picture windows, Villa Les Mimosas features a modern Provençal style. Set on a flat 2,575 m² plot perfectly oriented to the south, the property stands out for its many outdoor amenities creating different atmospheres: a large free-form swimming pool, a covered terrace, a pool house with summer kitchen, a covered exotic wood bar, an outdoor lounge, a jacuzzi, a fountain with its fish pond animated by a pleasant waterfall, as well as a vegetable garden. The landscaped garden, carefully maintained, is dotted with olive and fruit trees, and the small pond is supplied by a private borehole. Inside, the house offers an elegant entrance leading to a spacious living room opening directly onto the terrace and garden, a large master bedroom with en-suite bathroom, two bedrooms sharing a bathroom, as well as a spacious independent studio with its own shower room. Several additional spaces complete the layout: office/extra bedroom, laundry room, semi-open kitchen with pantry. Comfort and amenities include: underfloor heating (fuel), air conditioning, wine cellar, outdoor kitchen, exterior shower and toilet, pool equipment room, a triple closed garage plus another closed garage, providing parking for 4 cars in total. The property is also secured with a double alarm system, an electric gate, and roller shutters. Information on the risks to which this property is exposed is available on the Géorisques website: www.georisques.gouv.fr

Ref. : 102025-346

FINE AND COUNTRY

GOLFE JUAN2 690 000 €

House for sale gated - 10 rooms - 375 m²

Vallauris Golfe-Juan – Brusquets / Retenaou – Renovated House with Sea View, Guest Houses, Swimming Pool and Parking

We are pleased to present, in a green and residential setting, an exceptional family property with its guest house and swimming pool, entirely renovated with quality materials and high-end features to provide modern comfort and a rare quality of life. Built in 1991 and completely redesigned over the past three years, the main house of 325 sqm, complemented by a 50 sqm guest house, stands out for its generous volumes and optimized interior layout. Every space has been carefully designed to meet the needs of modern family living, with five en-suite bedrooms in the main residence, each with its own private bathroom or shower room. Two of these are true master suites with fully fitted walk-in dressing rooms, plus an additional unit with two bedrooms in the guest house. The ground floor opens onto a particularly bright living room of more than 60 sqm, enhanced by a six-meter-wide bay window with views of greenery and the sea, followed by a fully equipped 21 sqm kitchen, a master bedroom with its dressing room and bathroom also overlooking the sea, a cleverly designed laundry room with extensive storage, and a guest WC. The garden level hosts three bedrooms with en-suite shower rooms, all opening onto a landscaped garden, as well as two large versatile rooms that can be arranged according to your wishes, whether as additional storage, a spacious wine cellar, or a wellness area such as a sauna or hammam (water supply and drainage already installed). The first floor offers a large open-plan room, perfect for use as an office, library, playroom, or media lounge. This level also opens onto a roof terrace and includes a bedroom with its own private shower room. An independent guest house completes the property. With a surface of 50 sqm, it features three rooms and a shower room with WC. It is ideal for hosting relatives or friends in complete privacy, or as a rental opportunity. The outdoor spaces provide exceptional comfort with a brand-new swimming pool equipped with an electrolysis system, a safety cover and closed-circuit machinery, set in the heart of a landscaped and fully lit garden with an automatic irrigation system. Each terrace level of the land is directly accessible from the road, while the property benefits from two motorized gates and two pedestrian entries, leading to two parking areas that can accommodate up to ten vehicles. From a technical standpoint, the house offers remarkable performance. Its modern insulation ensures a B energy rating and an exemplary environmental performance with greenhouse gas emissions rated A. Aluminum double-glazed windows, ducted reversible air conditioning with individual room controls, a fireplace with heat recovery system, as well as a completely renovated electrical and plumbing network guarantee optimal comfort throughout the year. A customized home automation and surveillance system allows remote management of the entire property, from shutters and gates to lighting and temperature. This rare property combines the charm of a green residential setting, the modernity of a full renovation, and the practicality of a layout designed to comfortably accommodate a discerning family or a lifestyle project blending main residence and guest hosting.

Ref. : 00907OR

Agence Winter immobilier

BANYULS SUR MER810 000 €

House for sale gated - 3 rooms - 135 m²

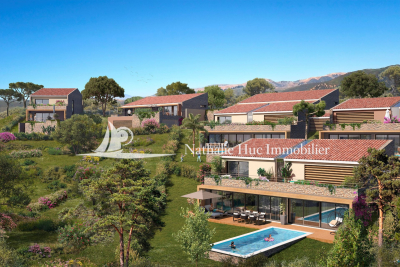
IN BANYULS-SUR-MER, within a gated and secure residential park, a 135 m² living space villa featuring a cascading architecture that blends seamlessly into the classified natural surroundings. The ground floor includes a double garage of 31 m², an entrance, a separate toilet, and a master suite. On the first floor, there is a landing, two bedrooms, a laundry room, a shower room, a separate toilet, and an open-plan living room/kitchen. Private landscaped garden of 214 m². Terrace of 37 m². Optional swimming pool. RE 2020. Delivery scheduled for the second quarter of 2027.

Ref. : 433V2356M

Nathalie Huc Immobilier

BANYULS SUR MER670 000 €

House for sale gated - 3 rooms - 105 m²

IN BANYULS-SUR-MER, within a secure, gated residential park, a 105.10 m² villa featuring cascading architecture that blends seamlessly into the protected natural surroundings. The ground floor includes a double garage of 30 m² and an entrance hall. On the first floor, there is a landing, one bedroom, a master suite, a laundry room, a shower room, and a separate toilet. The second floor offers a landing, an open-plan living room/kitchen, and a separate toilet. Private landscaped garden of 162 m². Three terraces measuring 13 m² and 17 m². Optional swimming pool. RE 2020. Delivery scheduled for the second quarter of 2027.

Ref. : 433V2355M

Nathalie Huc Immobilier

VALBONNE2 300 000 €

House for sale gated - 6 rooms - 205 m²

VALBONNE : Provencal Style Villa in Private Estate with Tennis Court

Sole Agent: Nestled between the charming villages of Biot and Valbonne, this beautiful Provençal villa enjoys a privileged setting within an exclusive gated estate featuring a caretaker, tennis courts, and 24/7 security. Occupying a commanding hilltop position, the property boasts breathtaking panoramic sea views and an exceptional natural environment bordering protected green spaces, ensuring complete tranquillity and privacy. The villa offers generous living accommodation, comprising a spacious entrance hall, a bright living room with fireplace, an elegant dining room, a large independent kitchen, a laundry room, and three bedrooms on the ground floor. Upstairs, the master bedroom benefits from a private terrace with stunning sea views, while a second spacious bedroom with en-suite bathroom completes this level. Set within beautifully landscaped grounds of approximately 2,300 m², the property features a swimming pool, multiple sun-drenched terraces, a pétanque court, and a variety of fruit trees, creating a truly idyllic Mediterranean lifestyle. Its sought-after south-facing orientation ensures optimal sunshine throughout the day and across all seasons. Offering a rare combination of privacy, prestige, and convenience, this exceptional villa is ideally located just 5–10 minutes from local amenities, Sophia Antipolis, and renowned international schools. Several golf courses are within 10 minutes, the beaches of the Côte d'Azur within 15 minutes, and Nice International Airport within 30 minutes. Energy rating : D (237) and B (7) Average energy costs will be between 3350€ and 4850€ per year. Number of lots in co-ownership: 25. Agency fees are payable by the vendor. Information on the risks to which this property is exposed is available on the Géorisques website REF 00035

Ref. : 00104

CARLTON INTERNATIONAL Saint-Jean-Cap-Ferrat

ST-JEAN-CAP-FERRAT15 250 000 €

House for sale gated - 9 rooms - 356 m²

Provençal villa with sea views, flat land and 150 meters from Four Seasons Hotel and Club Dauphin

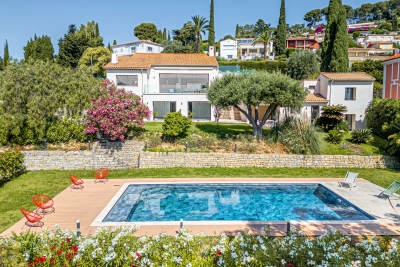
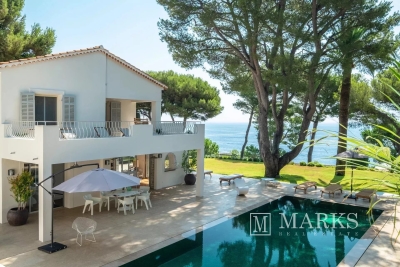
Set second line from the sea on one of the most sought-after streets in Le Cap and within 150 meters short walk to the Four Seasons Hotel and the famous pool club 'Club Dauphin', this Provencal villa enjoys a privileged position in Saint-Jean-Cap-Ferrat, with open sea views from every floor of the house and throughout the garden. The property benefits from excellent privacy, with very limited overlooking, and sun exposure from morning until evening. The villa offers 267 m² of habitable space and approximately 356 m² in total area, including annexes, on a flat landscaped plot of around 2,225 m². The main house is arranged over two levels. The ground floor includes a spacious living room of approximately 47.5 m², a separate kitchen, a TV lounge, one bedroom and shower rooms. The first floor provides an additional sitting area, three bedrooms and three bathrooms or shower rooms, with access to a large terrace enjoying views over the garden and the sea. In addition to the main house, the property includes a separate guest apartment with living area and kitchenette, bedroom and shower room. A garage situated next to the guest apartment accommodates one large car, while additional outdoor parking allows space for several vehicles. The outdoor areas are a defining feature of the property. The flat garden is arranged around a heated swimming pool with a separate children's section, complemented by generous terraces, several covered outdoor areas attached to the house, and a pool house with summer kitchen and shower room. These covered terraces extend the use of the main living areas and provide ample shade when needed, creating a natural connection between the interiors, the garden and the pool. The pool, terraces and pool house were entirely renovated around five years ago. The pool house is equipped with underfloor heating, lighting and a bio-climatic roof that can open and close, making it a comfortable and practical space throughout much of the year. The house has been lived in regularly and has been well maintained throughout, allowing the next owner to enjoy the property immediately. Additional features include air conditioning, underfloor heating in the pool house, double glazing, electric shutters, alarm system, electric gate, outdoor lighting, fibre internet, storage room and outdoor parking.

Ref. : 87113678

Marks Real Estate

LE ROURET850 000 €

House for sale gated - 7 rooms - 268 m²

Le Rouret - Renovation project - Absolute calm

Discover this magnificent house nestled in the charming village of Le Rouret. With a living area of 187 m² (which can reach 267 m²), it offers a generous and friendly living space. The house has five bedrooms and a total of seven rooms, providing plenty of space for a large family. The living room is enhanced by a beautiful fireplace, perfect for creating a warm atmosphere during the cooler months. This home is also equipped with an electric gate, ensuring security and peace of mind. The spacious and well-maintained garden is a haven of peace, ideal for relaxing or entertaining guests. Located in a green setting, this house combines comfort and tranquility. Don't miss the opportunity to visit this unique property that combines Provencal charm and modern amenities. Enjoy the best of country living while being close to local amenities and major roads.

Ref. : 1117

Agence Hamilton SelectionMed

BEAULIEU-SUR-MER659 000 €

Apartment for sale gated - 3 rooms - 68 m²

Elegant 3-Room Apartment in a Former Historic Hotel Pension

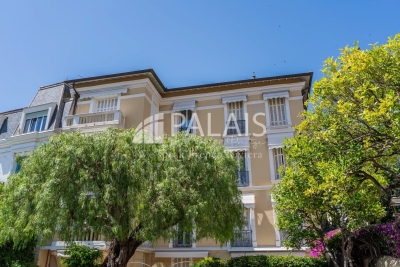
In a charming residence that once operated as a hôtel-pension, this elegant 3-room apartment combines historic character with contemporary comfort. The building forms part of a small, well-kept copropriété with low charges, just a short walk from the market square and the sea. Set on a raised 1st floor while benefiting from a private entrance at garden level, the apartment opens with a spacious hall offering generous built-in storage and a dressing area. An internal staircase leads to the main living space. With 66.85 m² of living area and a 2 m² balcony, the apartment includes a bright living room with a fully equipped kitchen. The balcony offers a pleasant outdoor corner with a glimpse of the sea. The night area features 2 bedrooms, each with its own shower room and built-in wardrobes, ensuring comfort and privacy. Additional storage is provided throughout, along with a guest WC with a sink. The residence offers a private parking area secured by an electric gate, with the possibility of renting a parking space. Set in peaceful surroundings and within easy walking distance of shops, the town centre, and the beach, this apartment is ideal as a main residence, a pied-à-terre, or a rental investment. A rare opportunity in a sought-after historic setting. * Agency fees paid by the seller * Subject to co-ownership status: 13 main lots * No ongoing legal procedures The official ERRIAL risk report for this property is available via the following link:

Ref. : 87129179

Palais immobilier Beaulieu-sur-Mer

VALBONNE1 845 000 €

House for sale gated - 8 rooms

Superb Villa with Panoramic Views – Valbonne

Located in the heart of a highly sought-after secure estate close to schools and amenities, this superb 8-room villa offers a peaceful and elegant living environment with exceptional panoramic views. The main residence features three spacious bedrooms, complemented by a fully independent 2-room apartment. Highly secure and equipped with premium features (alarm, videophone, electric gate), the property enjoys absolute calm and total privacy, making it perfect for family life on the Côte d'Azur. Outside, the vast landscaped garden with Mediterranean plants surrounds a large swimming pool and a superb pool house fully equipped with a kitchen, bar, and shower room. This rare property perfectly combines a unique, authentic setting with modern comfort, all just a few minutes from the village of Valbonne.

Ref. : 87049846

WRETMAN ESTATE & CONSULTING

BONNIEUX5 900 000 €

House for sale gated - 23 rooms - 722 m²

Impressive 18th-century bastide in the heart of the Luberon.

This timeless 18th-century bastide presents a rare opportunity to own a property of remarkable scale and elegance in the heart of the Luberon countryside, within immediate proximity of its most beautiful and sought-after villages. Benefiting from a panorama of exceptional beauty, this fantastic estate has been entirely reimagined to seamlessly combine authentic Provençal charm with contemporary volumes. With a solid structure and thoughtfully designed floorplans, this property is poised to become a spectacular country retreat. The property comprises a 600m2 bastide with annexes designed to accommodate guests. Its harmonious layout spans three levels served by an elevator, with 13 generously proportioned bedrooms and 11 bathrooms, providing exceptional living comfort. Vast reception and entertaining areas complement the property, together with indoor and outdoor swimming pools. The ground floor comprises: spectacular double-height sitting room with ceilings soaring over six metres high, featuring a superb five-metre-wide opening on the south façade that reveals breathtaking views of the surrounding landscape and creates an exceptional sense of volume; fully equipped kitchen extended by terraces and an intimate courtyard, creating a seamless connection between indoor and outdoor living; dining room overlooking the grounds and outdoor swimming pool; vaulted stone dining room of warm and authentic character, ideal for entertaining family and guests; suite with shower room and private veranda; majestic indoor swimming pool sheltered beneath striking timber beams and surrounded by a travertine terrace; changing room; cloakroom; storage area; large cinema room. The first floor accommodates: six en suite bedrooms with private bathrooms; sitting room; superb landing completed by a mezzanine overlooking the exquisite living space, offering an additional perspective on its impressive volumes; large dressing room adjoining the principal suite of this floor. The second floor is composed of: sumptuous principal suite offering over 100m2 of usable space, which benefits from a second adjoining bedroom and a vast south-facing bay window flooding the interiors with natural light; triple bedroom with en suite shower in the west wing of this floor. An adjoining caretaker's house, currently occupied by the owners, comprises on the ground floor: sitting/dining room; kitchen; shower room; workshop; utility room. The first floor consists of: three bedrooms; shower room. Set on over 10 acres of private grounds, the property is surrounded by expansive terraces, tranquil courtyards, and a mature cedar forest to the east. The grounds include a natural freeform swimming pool nestled in the wooded landscape and a newly installed 12m x 6m swimming pool positioned at the front of the property, offering panoramic views of the Luberon. An impressive sense of arrival is created by stone pillars and ornate wrought-iron gates, leading to a cypress-lined driveway. The property is further adorned with authentic stone fountains, basins, and archways that bring charm the charm of the courtyard and terraces. Amenities include: reversible air conditioning; double glazing with wood and wrought-iron joinery; mains water; mains drainage; indoor and outdoor swimming pools; natural swimming pool; walk-in fridge; electric gate. This exceptional bastide offers a unique opportunity to continue the legacy of an iconic Provençal estate, blending timeless elegance with modern luxury in one of the most iconic settings in the Luberon. __________Information on the risks to which this property is exposed is available on the Géorisques website: payable by the seller

Ref. : V02542.01820L

Maison Victoire