OK
More than Less than
€  ok

Key-words : gated

Houses and Apartments, your real estate specialist magazine offers a selection of ads that match with the keyword gated. You can refine your search by specifying the area or price range in the navigation bar link Search for a House/Apartment.

ANDUZE1 570 000 €

House for sale gated - 6 rooms - 350 m²

Sumptuous villa near Alès

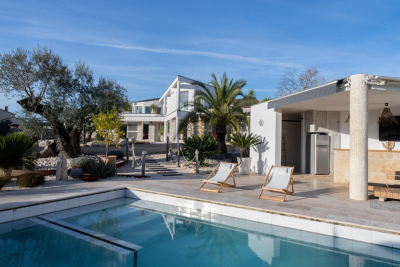
In the Gard department, between Alès and Anduze in a privileged and sunny setting in the South of France, we exclusively offer you an exceptional and rare property with views of the hills and nature: a unique living space of 500m2, 350m2 of living space designed by an architect who decided to make room for natural light and extraordinary volumes. The remaining 150m2 are divided between an outbuilding, a pool house and a garage on a building and landscaped plot of 4400m2. Built around an interior patio like a winter garden, this contemporary house features a 175 m2 living room running along all the terraces separated by endless bay windows, promising a feeling of serenity. It leads to a spa relaxation area with a refined and relaxing design. The fitted and equipped kitchen benefits from a back kitchen plus pantry and laundry room. Three suite-style bedrooms, one of which is on the ground floor. The master bedroom upstairs is stunning: it offers the luxury of a private lounge, a bathroom with a bathtub and shower, a dressing room, and two absolutely marvelous landscaped terraces. Office spaces are provided on either side of the house. A superb pool house bordering a terraced pool lined with Mediterranean plants promises beautiful days during the warmer months. The authentic pizza and grill oven, and the large fire pit guarantee the best moments for your guests. The numerous amenities will meet the requirements of the most uncompromising: 120m2 garage designed for 5 cars with a lift, whose tarmac access runs along a driveway lined with century-old olive trees. But also workshop, authentic mazet, surveillance cameras, videophone and remote control of the electric gate, custom-made wood stove, car lift, 3 wells, automation of water for all flowerbeds and plants, interior and exterior architectural details. This remarkable property perfectly combines tranquility, real estate design and comfort: It is ideal for a family looking for an exceptional property. Rare opportunity on the real estate market! For any information contact Valérie Béaur 0650709254

Ref. : 66
Diaz IMMOBILIER

ST-PAUL-DE-VENCE1 595 000 €

House for sale gated - 7 rooms - 263 m²

Renovated contemporary villa in a quiet location in Saint-Paul-de-Vence

Located in the prestigious commune of Saint-Paul-de-Vence, just a few minutes' walk from the village, this contemporary 263 m² villa, entirely renovated with care and refinement, stands on a 1,886 m² flat plot in a quiet, residential environment. The entrance opens onto a vast living space bathed in light, comprising a living room and an open kitchen with central island, largely open to the outside thanks to large sliding glass doors. The dining room is elegantly separated from the living room by a studio glass window, bringing fluidity, perspective and luminosity to the whole. This level is also home to a bedroom with en-suite shower room and guest WC. Upstairs, the sleeping area comprises two bedrooms, both opening onto a vast covered east-facing terrace, offering a pleasant outdoor space sheltered from the sun. One is a guest bedroom, the other a 20 m² master suite with its own private bathroom. An additional bathroom and separate toilet complete this level. On the garden level, accessible either independently or directly from the living room, is an apartment of around 70 m², perfectly equipped and bright. It comprises a living room with open-plan kitchen opening onto an intimate patio. Two double bedrooms, which are blind but open onto the living room, share a bathroom and WC. Outside, the carefully tended landscaped garden features a heated swimming pool secured by a roller shutter. The property is fully equipped with garage, well, automatic watering system, home automation, electric gate, fully fenced grounds and mains drainage.

Ref. : V2731CO

JOHN TAYLOR SAINT PAUL DE VENCE

ROQUEBRUNE-CAP-MARTIN910 000 €

House for sale gated - 5 rooms - 110 m²

Renting investment ,Opportunity, beaches of Golf bleu near Monaco

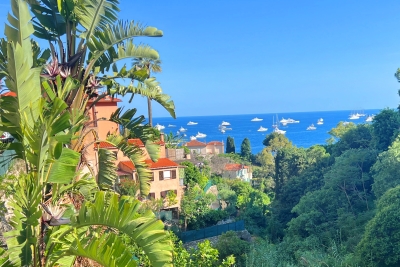
Villa for Sale in Roquebrune-Cap-Martin – Sea View near Golfe Bleu Beach A Peaceful Riviera Retreat Just Steps from the Beach Set in a quiet and natural environment, this charming villa offers panoramic sea views and is ideally located just a 5-minute walk to Golfe Bleu beach and a 5-minute drive to Monaco. Within 20 minutes on foot, you can reach the historic old town of Roquebrune, with its lively atmosphere, restaurants, and shops. The villa spans 110 sqm across 3 levels and is in good condition. It features a 36 sqm living room, open-plan kitchen, 3 bedrooms, and 3 bathrooms. Large terraces provide the perfect setting for enjoying sunsets over the Mediterranean. With a 600 sqm plot, the property also includes 3 small outbuildings with water and electricity, and parking for 2 car. Property Highlights: 110 sqm villa on 3 levels 3 Bedrooms | 3 Bathrooms | 3 WCs 36 sqm living area with open kitchen Large terraces with panoramic sea views 540 sqm plot with 3 small constructions (with water & electricity) Parking space for 1 car Possibility to build a swimming pool or extend the villa Fireplace, double glazing, laundry room Jacuzzi spa, automatic gate & watering system Prime Location & Lifestyle 5 minutes’ walk to Golfe Bleu beach 5 minutes’ drive to Monaco 20 minutes’ walk to Roquebrune Old Town Quiet countryside atmosphere close to shops and schools

Ref. : 387231

ISM-Property

CABRIÈRES D'AVIGNON2 495 000 €

House for sale gated - 9 rooms - 266 m²

Village property with exceptional garden, pool and views.

Located in the heart of the highly sought-after village of Cabrières-d'Avignon, this remarkable stone property dating back to the early 19th-century benefits from an exceptional setting. Encompassed by 0.51 acres of beautifully landscaped gardens in the very heart of the village, the property offers superb open views of the Luberon, a 12m x 6m heated swimming pool and a extraordinary sense of privacy while being just a few steps from local shops and amenities. Comprising a spacious main house, guest house and separate pool house, it elegantly combines the charm of Provençal architecture - vaulted ceilings, exposed beams, fireplaces, stone floors and traditional terracotta tiles - with modern comfort, high-quality finishes and excellent accommodation for family and friends. The main house is arranged over three levels. The ground floor comprises: elegant entrance hall with its original stone staircase; superb vaulted sitting room with fireplace and large openings onto the terraces; fully renovated kitchen/dining room with an “AGA” cooker, also opening onto the exterior; guest WC; boiler room/technical room. The first floor offers: principal suite with a spacious bathroom, enjoying pleasant south-facing views; second suite with an adjoining office or dressing room, currently used as a children's bedroom. The top floor accommodates: large suite with adjoining bathroom and WC; attic space with the alarm system and ventilation system. The fully independent guest house, with two separate entrances, comprises on the ground floor: generous suite; bright sitting room; WC. The first floor includes: second suite with exceptional volumes, a shower room and extensive storage - currently arranged as a children's dormitory. The pool house forms a third independent living space comprising: fully equipped summer kitchen with WC, extended by a large shaded pergola; guest bedroom with mezzanine and shower room; adjoining workshop. The beautifully maintained grounds are composed of formal gardens and terraces spread over several levels - creating a succession of intimate and convivial spaces. Two independent entrances serve the property, including an electric gate providing access to the garage, carport, and a large parking area. The 12m x 6m heated saltwater swimming pool, fully covered, enjoys exceptional panoramic views over the Luberon. A small vegetable garden completes the property, while Mediterranean plantings - olive trees, fig trees, vines, apple trees, medlars, palms and paper mulberry trees - give the estate its unique character. The amenities include: gas central heating; reversible air-conditioning; two fireplaces; double glazing with wooden and wrought-iron frames; mains water; mains drainage; water softener; independent guest house; covered, heated 12m x 6m saltwater pool; pool house with summer kitchen, shower room and accommodation; workshop; wine cellar; several fountains; garage with electric door; two-car carport; electric gate; video intercom; alarm system; fibre-optic internet. This outstanding property beautifully combines the privacy and generous proportions of a countryside estate with the convenience of a sought-after village setting. With its guest houses, quality finishes, uninterrupted views over the Luberon and immediate proximity to Gordes, Coustellet and l'Isle-sur-la-Sorgue, it represents an exceptional family home, an elegant Luberon retreat, or an excellent seasonal rental opportunity. __________Information on the risks to which this property is exposed is available on the Géorisques website: payable by the seller

Ref. : V03186.02013L

Maison Victoire

CANNES2 490 000 €

House for sale gated - 6 rooms - 282 m²

PRIVATE ESTATE – VILLA FOR SALE WITH EXTENSION POTENTIAL

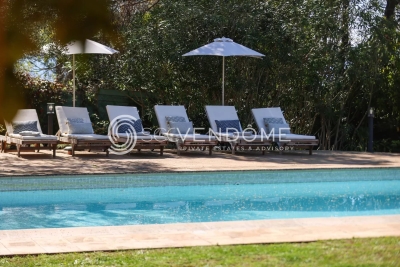
CO-EXCLUSIVE LISTING Located within a sought-after private gated estate just ten minutes from Cannes, this elegant Provençal family villa enjoys a tranquil, leafy setting and offers over 280 sqm of living space on approximately 2,400 sqm of beautifully landscaped, level gardens. Bright and full of character, it provides an exceptional lifestyle combining privacy, space and authenticity. Designed predominantly on one level, this characterful Provençal villa offers a harmonious layout with generous living spaces, perfectly suited to family life. It also benefits from excellent potential for an extension of approximately 100 sqm, with the opportunity to create sea views, subject to the necessary planning permission. GROUND FLOOR Entrance hall opening onto a delightful patio Spacious living room opening onto the terrace, garden and swimming pool area with summer kitchen Bright principal bedroom with dressing room and bathroom, opening directly onto the terrace, garden and pool Dining room and kitchen opening onto the patio, creating a warm and inviting space for everyday living GARDEN LEVEL Three en-suite bedrooms, each with a private bathroom Laundry room Cellar A large swimming pool area with a welcoming summer kitchen is surrounded by spacious terraces and a flat garden. Double garage and two separate gated entrances. Some updating would enhance the property's full potential. The villa could be extended and an upper floor added, offering sea views, subject to the necessary planning permission. Further information is available upon request. Property subject to co-ownership status. Information regarding potential risks to which this property is exposed is available on the Géorisques website: www.georisques.gouv.fr.

Ref. : 139 LG

SCC VENDÔME

LA LONDE-LES-MAURES1 450 000 €

Building plot for sale gated - 6 rooms - 2537 m²

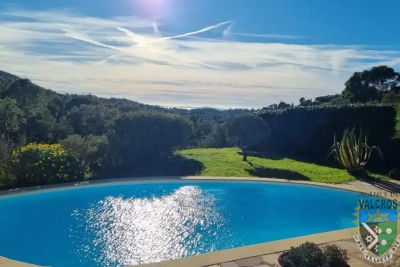
Exceptional Building Plot with Panoramic Sea Views – Domaine de Valcros

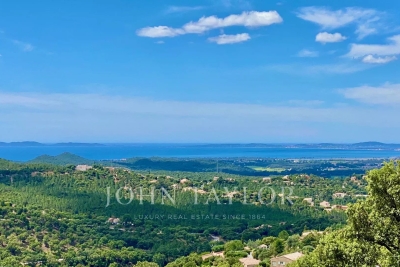
In the heart of the prestigious private and secure Domaine de Valcros, nestled between Hyères and Bormes-les-Mimosas, discover the last remaining plot within an exclusive gated residence of only 8 properties. Ideally positioned on elevated grounds, facing due South and offering breathtaking views over the Mediterranean Sea and the Golden Islands, this exceptional plot of more than 2,500 m² enjoys a preserved natural setting, planted with oaks and strawberry trees, and offers total privacy. With a 50-meter linear frontage, it is perfectly suited for an outstanding architectural project. The plot is sold enclosed and fully serviced, with an approved building permit designed by a renowned architect. The project includes a contemporary villa of 243 m² of living space, complemented by 323 m² of annexes comprising: a spacious garage for 4 vehicles, a 15-meter infinity pool, more than 238 m² of terraces and pool deck, ideal for enjoying the enchanting sea view. A true jewel, where nature, architecture, and the sea come together, offering the opportunity to create a bespoke villa within a 18-hole golf estate and an unspoiled environment. Complete file and detailes available on request

Ref. : V2190ST

JOHN TAYLOR SAINT TROPEZ

BÉZIERS360 000 €

Apartment for sale gated - 4 rooms - 172 m²

Ideally located in the heart of Béziers, just steps from the Allées Paul Riquet, in a well-maintained period building with an elevator, this superb 167 sq m (1,892 sq ft) apartment features a large private garage. A beautiful reception room of over 64 sq m (689 sq ft) opens generously onto a continuous balcony through large French doors. The apartment also includes a fully equipped kitchen, three bedrooms (one a master suite with an en-suite shower room), a second shower room, and a room in good condition. The apartment is bright and has been completely renovated. The garage is easily accessible with an automatic gate. Enjoy the vibrant city life, with its shops and entertainment. Quick access to the train station and the A9 and A75 motorways. Beaches and golf courses are 15 minutes away.

Ref. : 344271225

TERRE ET MER DU SUD IMMOBILIER

NICE525 000 €

Apartment for sale gated - 3 rooms - 75 m²

NICE - WEST / L'ARCHET: MAGNIFICENT 2-BEDROOM APARTMENT WITH LOVELY QUIET GARDEN

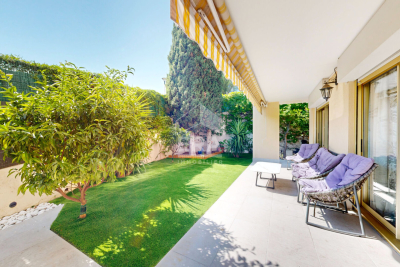
Nice - west/l'archet: ideally located near the faculty of arts and l'archet hospital. In a quiet, gated and secure residence with a swimming pool. A magnificent 2-bedroom apartment with a lovely, quiet south/west facing garden. Comprising an entrance hall, a beautiful living room opening onto a lovely 115 sq M garden-terrace, a separate fitted and equipped kitchen, two good-sized bedrooms, hallways, ample storage, a bathroom, and a separate wc. The apartment is in excellent condition, bright, and benefits from a dual south/west exposure. A parking space in the basement completes this attractive property. 10 minutes from the iconic promenade des anglais. Contact our nice era gambetta real estate agency; specialists in real estate in the gambetta/fleurs district, for more information (sales, purchases, valuations, real estate advice, etc.). Contact us at 33 4 92 07 87 52!

Ref. : n1021

ERA GAMBETTA

BIOT849 000 €

House for sale gated - 6 rooms - 197 m²

Beautiful Family Home with Pool and Sea Glimpses Close to Valbonne

Located within a private gated estate with security and caretaker, this charming five-bedroom semi-detached villa is the ideal family home. The villa offers 197.58 sqm of living space over two levels. On the ground floor, a welcoming entrance hall leads to a spacious reception area with a fireplace, living room and dining room opening onto the terrace, a large bedroom with an en-suite bathroom and direct access to the terrace, a fully equipped kitchen, and a guest toilet. The upper floor comprises four additional generously sized bedrooms, two of which benefit from their own private balconies with sea views and en-suite bathrooms. This level also features a bathroom currently converted into a laundry room, a dressing room, and a separate toilet. A sauna has been installed at the end of one of the balconies; it can easily be connected to an adjacent bedroom and converted into an additional bathroom if desired. The beautifully landscaped 400 sqm garden features a lovely swimming pool. A garage completes the property, together with access to the estate's tennis courts. This property benefits from an excellent school catchment area and is assigned to the highly regarded and sought-after Collège Niki de Saint Phalle in Valbonne, particularly renowned for its international sections and outstanding educational standards.

Ref. : 6115

MAGREY & SONS VALBONNE

CAVALAIRE-SUR-MER995 000 €

House for sale gated - 5 rooms - 130 m²

Villa with swimming pool and flat land!

A short distance from the city center (on foot), very beautiful neo-Provençal villa of approximately 130m2 on a 900m2 plot entirely flat with swimming pool and pool-house! Composed of an entrance, a living-dining room and kitchen of 50m2, entirely open onto the exterior terraces (including a covered terrace of 16m2 facing the swimming pool), an air-conditioned Master with bathroom with bathtub and shower, toilet, laundry room... upstairs, 3 bedrooms (8.50m2, 11. 30m2 and 13m2) share a bathroom and a toilet. The exterior space, entirely flat, offers a swimming pool of 7m x 3.75m with a pool-house of approximately 15m2 composed of a covered barbecue and a lounge area also covered by a tiled roof... finally, a beautiful garage of 22m2 completes the 3/4 parking spaces.... automatic gate, wood stove, double glazing... no work required!

Ref. : VVI10002639

Riviera Immobilier Real Estate

TOURRETTES-SUR-LOUP750 000 €

House for sale gated - 3 rooms - 150 m²

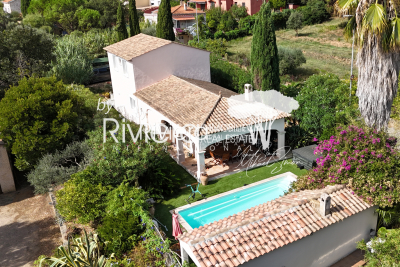
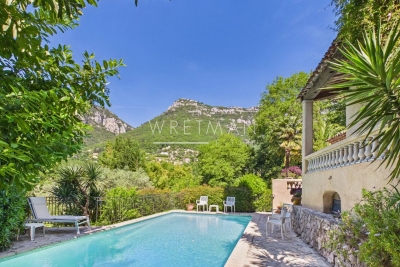
Charming villa with pool - Tourrettes Sur Loup

Discover this authentic Provençal house of about 150 m², set on a 2529 m² plot with a swimming pool, located just an 8–10 minute drive from the charming village Tourrettes-sur-Loup. The property enjoys breathtaking panoramic views of the surrounding mountains and the picturesque village of Gourdon. The house comprises an entrance hall, a fully equipped kitchen with direct access to the terrace and its stunning views, and an open-plan dining and living room featuring a cozy fireplace and opening onto a spacious terrace. There are two charming bedrooms, one of which benefits from a private balcony, sharing a bathroom with a toilet. A guest toilet, a laundry room and downstars area with the options to create an idenpendent bedroom en-suite complete this well-maintained and welcoming home. Outdoors, enjoy the beautifully maintained terrace with a barbecue area, perfect for al fresco dining while taking in the spectacular scenery. The expansive terrace flows seamlessly to the swimming pool, surrounded by lush landscaped gardens that provide year-round beauty. The fully fenced property is equipped with an electric gate and intercom system, ensuring privacy and peace of mind. Additional features include a convenient carport for sheltered parking and beautifully landscaped grounds, ideal for entertaining or simply relaxing in the sun. This inviting property offers a rare opportunity to own a slice of paradise on the French Riviera, combining peaceful natural surroundings with comfort and charm. It is perfectly suited as either a tranquil family home or a delightful holiday retreat.

Ref. : 87035496

WRETMAN ESTATE & CONSULTING

ST-LAURENT-DU-VAR639 000 €

Apartment for sale gated - 3 rooms - 68 m²

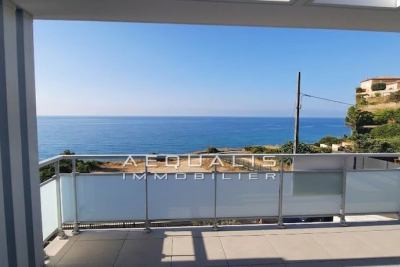
EXCEPTIONAL SEA VIEW APARTMENT TOP FLOOR Residential neighborhood on the city's hills - peaceful and sunny - Small upscale new building (2026) with 6 apartments Beautiful 3-room apartment featuring: an entrance hall - a shower room - two spacious bedrooms - an open-plan living room and kitchen of 38m² - a large 25m² terrace with breathtaking sea views - Two underground parking spaces. Features: Reversible air conditioning. Equipped kitchen. Volumetric alarm - Italian-style shower 25m² terrace - garage - electric roller shutters Separate WC with hand basin - thermodynamic water heater. Common areas monitored by cameras. Garage door Barrier gate - automatic garden irrigation Garden lighting. Contact and viewings: 06 16 30 27 91

Ref. : 378V1088A

AEQUALIS IMMOBILIER

NICE1 290 000 €

Apartment for sale gated - 7 rooms - 195 m²

Top floor Art Deco apartment with 5 bedrooms in Nice Carabacel

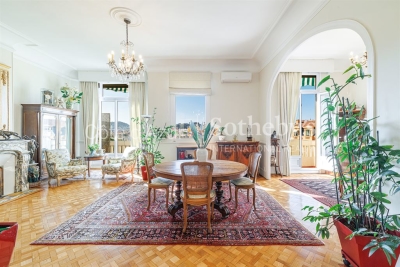
Located in the highly sought after Carabacel district in central Nice, this top floor Art Deco apartment offers 195 sqm of living space and occupies almost the entire fifth and top floor of a building with elevator. The property benefits from dual exposure, wraparound balconies and open views over surrounding gardens and the Castle Hill of Nice. The apartment features a spacious 72 sqm double living room with 3.65 meter ceiling height, providing a bright and elegant reception space. The separate high end kitchen by L'Atelier de Saint-Paul is fully equipped with Smeg appliances and includes a central island and range cooker, with direct access to the dining area. The layout includes five bedrooms, two shower rooms, one bathroom, an office and ample storage space. Original features include parquet flooring, terrazzo, Art Deco mouldings and marble fireplaces. Modern amenities include air conditioning and double glazing. The building is equipped with an elevator. The property is sold with five cellars. Possible to add to the sale: Two parking spaces in a large double garage located in the neighboring building (100 meters away, in a private, gated lane with secure access). Prime central location in Nice, within walking distance to shops, schools and amenities. This property represents a rare opportunity to acquire a large top floor apartment in Nice, ideal as a primary residence, second home or investment. For further information or to arrange a private viewing, contact Côte d'Azur Sotheby's International Realty.

Ref. : CA14-697

COTE D'AZUR SOTHEBY'S INTERNATIONAL REALTY

ANTIBES870 000 €

Apartment for sale gated - 3 rooms - 76 m²

Antibes – Ilette district short walk from the beaches

In a highly sought-after setting, within a secure residence with swimming pool, discover this attractive 2-bedroom garden-level apartment of 76 sqm. It comprises an entrance with built-in storage, a bright living and dining area opening onto a pleasant terrace extended by a corner garden of 87 sqm, ideal for enjoying outdoor living. The sleeping area offers two bedrooms with fitted wardrobes, each with its own shower room, as well as a separate WC. Secure residence with video intercom, electric gate and disabled access. Option to purchase a garage at an additional cost.

Ref. : 86005367

ETUDE DU CAP D'ANTIBES

LA LONDE-LES-MAURES859 000 €

House for sale gated - 5 rooms - 115 m²

5-ROOM VILLA FOR SALE WITH POOL, GARAGE, AND SEA VIEW IN A S

For sale: 4-bedroom house with sea view, swimming pool and garage in a secure, quiet, and private residential area in Domaine de Valcros, La Londe les Maures. Located in the heart of a gated and secure residential estate, in the immediate vicinity of the Valcros golf course, this approximately twenty-year-old villa, fully renovated, offers a peaceful living environment where comfort and light combine on a daily basis. It is easy to live in, on two levels connected by a staircase equipped with a stairlift for real user comfort. Access to the property is via the rear of the house, on the north side. Upon entering, you'll find an attached garage with direct access to the interior. This level also includes three bedrooms, two of which have built-in wardrobes. All bedrooms benefit from reversible air conditioning. A shower room with WC completes this sleeping area. The lower level, opening onto the garden, reveals beautiful living spaces bathed in natural light. The spacious and inviting living and dining room flows seamlessly onto the terrace, allowing you to fully enjoy the outdoors. The kitchen, recently renovated with high-quality materials, offers a space that is both aesthetically pleasing and functional. It is complemented by a very practical utility room. The master suite, located on the same level, has its own bathroom, ensuring privacy and comfort. A separate toilet with a washbasin completes the suite. Each room in the house is equipped with reversible air conditioning, for optimal comfort throughout the year. Outside: a large terrace features a lovely swimming pool, ideally situated opposite the living and dining rooms. A true relaxation area, facing south in a secluded and private setting, surrounded by peace and greenery. Nestled in a sought-after environment, this property will appeal to lovers of peace, nature and golf, just minutes from the beaches and amenities of La Londe-les-Maures. To discover its full potential, contact us now on 06 76 54 04 03 or 06 70 14 34 84 to arrange a visit.

Ref. : 1069

AGENCE DE VALCROS