OK
More than Less than
€  ok

Key-words : gated

Houses and Apartments, your real estate specialist magazine offers a selection of ads that match with the keyword gated. You can refine your search by specifying the area or price range in the navigation bar link Search for a House/Apartment.

VALLAURIS8 950 000 €

House for sale gated - 8 rooms - 382 m²

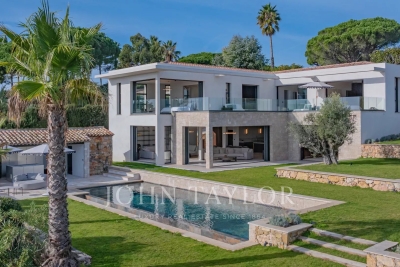
Contemporary villa with panoramic sea view at 180°

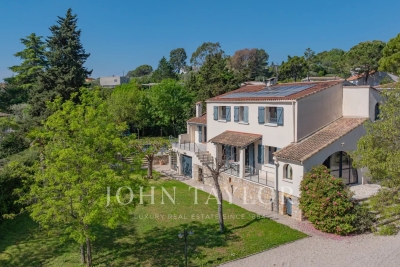
In the prestigious Super Cannes area, in the heart of a sought-after and peaceful residential environment, this approximately 382 m² contemporary villa benefits from a privileged address within a gated domain. Built on a landscaped plot of 2,090 m² in a dominant position, the property offers exceptional panoramic views extending from Cap d'Antibes to the Alpine reliefs and Italian mountains. Combining contemporary architecture, high-end amenities, and cutting-edge technologies, the villa is composed as follows: On the ground floor: Entrance hall with cloakroom; Guest toilets; Living room, dining room, and TV lounge; Fully equipped kitchen; Wine cellar, pantry, and laundry room; Master suite of about 66 m² with dressing room and bathroom; Exterior terrace of about 45 m². On the first floor: Master suite of about 53 m² with dressing room and bathroom; Suite of about 23 m² with dressing room and bathroom; Suite of about 26 m² with dressing room and bathroom; Master suite of about 37 m² with dressing room and bathroom; Exterior terrace of about 67 m². Outside, the villa is enhanced by a superb landscaped Mediterranean garden, complemented by an infinity pool, a Jacuzzi, and a pool house. A hammam as well as a garage that can accommodate three vehicles complete this exceptional property.

Ref. : V5928CA

JOHN TAYLOR Cannes

MOUGINS1 399 000 €

House for sale gated - 4 rooms - 160 m²

Mougins - New contemporary villa in a small private estate

New Californian villa of approx. 160 m², equipped with an elevator, built on a flat 1,055 m² plot, in a quiet location yet close to main roads. Offering high-standard features, it features a fully fitted and equipped kitchen opening onto a vast 68 m² reception area. This benefits from a large bay window giving access to the terrace and its balneotherapy pool area. The first floor also includes a laundry room, guest toilet and glassed-in wine cellar. Upstairs, the villa has three bedrooms, including a master suite with shower room, dressing room and private 10 m² terrace, as well as a bathroom with shower and separate toilet. A 20 m² garage completes the property. Heating by heat pump with thermodynamic balloon. Damage guarantee and compliance with RE 2020 regulations. Secured gated domain of 3 brand new built villas, only 2 left for sale.

Ref. : V1648MGS

JOHN TAYLOR MOUGINS

RUBELLES2 300 000 €

House for sale gated - 20 rooms - 1061 m²

EXCLUSIVE - Family estate - Vaux-le-Vicomte - 19th-century mansion with a swimming pool, tennis court, and outbuildings.

Exclusive. This 19th-century mansion, just 45 minutes from Paris and near the Château de Vaux-le-Vicomte, is nestled in the heart of a well-preserved historic village, ideally situated away from prying eyes. This estate, which embodies the French art of living, consists of three buildings: a mansion, outbuildings, and a cottage. The Mansion: An Architectural Masterpiece. A building that captivates with the elegance of its lines, the entrance reveals an imposing two-story Victorian-style veranda. Bathed in light, it features a double stone staircase leading to a vast terrace opening onto the grounds. With over 500 m² of living space spread across four levels, the main residence offers spectacularly spacious rooms adorned with preserved period materials. The Garden Level: A space for entertaining and socializing, it features a dining room, a living room, a kitchen with a dining area and a pantry, and a wine cellar. Complemented by the Main Ground Floor: It features a through-entrance hall, a winter lounge, two reception rooms, and a library. This area opens directly onto the light-filled veranda. First Floor: The sleeping area features two bedrooms, a bathroom, and a cozy living room. The bedrooms open directly onto two terraces overlooking the park. Second Floor: This area is dedicated to guests and children and includes three bedrooms, a bathroom, a shower room, and a walk-in closet. The Outbuildings: Originally stables, this structure consists of two symmetrical wings connected by a porch and houses two garages for five vehicles, workshops, living rooms, bedrooms with bathrooms, and kitchens. The upper floor opens onto a monumental 150 m² reception hall, extended by two private living rooms, several bedrooms, and bathrooms. This space is ideal for an art collection, luxury cars, or a high-end event or hospitality business. The Cottage comprises three buildings: The guest house or caretaker's house, which consists of a double living room, a kitchen, two bedrooms, two bathrooms, and a private terrace. The Artist's Studio, with its glass-enclosed metal dome and striking structure, which houses a former greenhouse. The Orangery, a building full of character, features two spacious rooms on one level adorned with large vertical windows. The park, a true oasis, is a lush green haven. Once you pass through the large automated wrought-iron gate, the atmosphere is exceptionally calm and captivatingly serene. Entirely enclosed by walls for absolute privacy, the 3. 3-hectare park is a veritable private arboretum home to more than fifty rare tree species from all over the world. This green paradise is enhanced by exclusive amenities: two water features, a monumental 180 m² Belle Époque-style metal aviary topped with zinc pagoda roofs, a heated swimming pool sheltered from view with its own pool house, a tennis court, a period gazebo, and several pergolas. Its 19th-century architectural elegance, the beauty of its grounds, and the vastness of its outbuildings make this an exceptional estate—ideal for a family home or a prestigious development project—less than an hour from Paris. This property is being offered for sale via an interactive ascending auction through . Starting price reminder: 2,300,000 euros (including agency fees) The auction is scheduled for SATURDAY, October 24 th, 2026, at 01:00 p.m. Participation in the interactive auction is subject to prior approval.

Ref. : 87100977

DROUOT Propriétés

ST-RAPHAËL995 000 €

House for sale gated - 7 rooms - 138 m²

Charming 3-Bedroom Neo-Provençal Villa for Sale in Saint Raphael, Valescure Golf Area

Discover this beautiful 7-room villa for sale in the prestigious Valescure sector of Saint Raphael, France. Priced at €995,000, this 138 m² home is set on a spacious 1175 m² plot with stunning garden and golf views. Built in 1989 in a Neo-Provençal style, the villa features 3 bedrooms including one on the ground floor, 2 bathrooms, 1 shower room, and 3 toilets. The independent, fully equipped kitchen and south-facing living room with a fireplace offer a bright and comfortable living space heated by gas radiators. Enjoy modern comforts such as double-glazed wooden windows, aluminum shutters, an electric gate, an alarm system, and a closed garage with additional parking space. The property also includes a cellar, a basement, and a swimming pool, all in very good condition. Located in a quiet area with easy access to local amenities including École maternelle Valescure, La Crèche des Pandas, bakeries, supermarkets, pharmacies, parks, and various restaurants, this villa is perfect for families seeking tranquility and convenience near the golf course. Contact Agence du Cap - Immogolf for more information and to schedule a visit.

Ref. : 9821

IMMOGOLF

ROQUEBRUNE-SUR-ARGENS590 000 €

House for sale gated - 6 rooms - 160 m²

Beautiful family villa in absolute calm, renovated and ideally located

Discover this beautiful renovated family villa, located in a quiet and sought-after environment of Roquebrune-sur-Argens. Save part of the notary fees by passing through the Office. Close to schools, the junior high, shops, and the village center, it also has quick access to main roads and is only 12 minutes from the first beaches. The house stands out for its excellent overall condition, its spacious volumes, and high-quality finishes. The roof has been recently redone, and the whole offers a comfortable, functional, and immediately habitable living environment. The villa is composed as follows: - On the ground floor: a beautiful bright living room of about 40 m² with a fireplace creating a warm and friendly space, a large independent kitchen of 21 m² opening onto a pleasant terrace, a master suite with a shower room and dressing room, as well as a laundry room. - Upstairs: three large bedrooms and an additional room of about 18 m² to be fitted out (second bathroom, office, additional bedroom, playroom, or leisure area). An excellent storage space in the form of an attic completes this floor. Outside, the property benefits from a flat land of about 1500 m², suitable for a pool, offering a pleasant countryside atmosphere. This outdoor space is perfect for family relaxation moments and also leaves many possibilities for development. A covered terrace with summer kitchen extends the living spaces and is a true place of conviviality, ideal for enjoying beautiful days with family or friends. Parking is facilitated with the possibility of parking 3 to 4 vehicles within the property. This villa combines all the sought-after assets for comfortable family living while offering the possibility to evolve certain spaces according to your projects. * Water from the Canal de Provence * Full air conditioning * Floor heating on the ground floor * Optical fiber * Electric gate * DPE B * Roof recently redone * Flat and poolable terrain * Covered terrace with summer kitchen * 3 to 4 parking spaces Information on the risks to which this property is exposed is available on the Georisques website: www.georisques.gouv.fr.

Ref. : 87255027

Cabinet Rivero

EZE660 000 €

Apartment for sale gated - 3 rooms - 70 m²

EZE VILLAGE - 70 SQM, 2-BEDROOM APARTMENT FOR SALE - PRIVATE GATED ESTATE WITH SWIMMING POOL - TOP FLOOR - 14 SQM TERRACE - GARAGE

Eze Village, nestled in a private domain with swimming pool, this charming two-bedroom apartment is located on the first and top floor. It is laid out as follows: a large living room with modern, fully equipped open-plan kitchen, two comfortable bedrooms, an elegant shower room, and separate toilets. Bathed in natural light and enjoying absolute tranquility, the apartment opens onto a beautiful terrace offering unobstructed views on the hills and the sea. Fully renovated with great care, this property stands out for the quality of its features and its refined finishes. A garage and a cellar complete the property.

Ref. : B-1943

Century 21 LAFAGE TRANSACTIONS Beaulieu-sur-mer

MAUBEC1 490 000 €

House for sale gated - 10 rooms - 321 m²

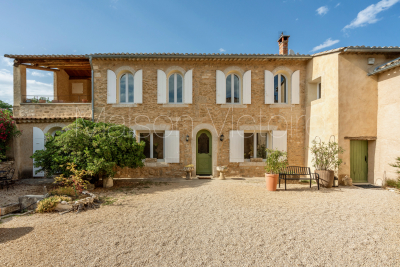
17th-century stone property with swimming pool and lovely views.

Nestled in the charming village of Maubec, at the foot of the Luberon and surrounded by rolling countryside, this remarkable Provençal property dates back to 1604 and enjoys far-reaching panoramic views across lavender fields to the Luberon mountains beyond. Combining authentic period character with modern comforts, the property comprises two independent houses set within beautifully landscaped grounds of approximately 7,800 m². Peaceful and private, yet within easy reach of Maubec and the sought-after villages of the Luberon, the property offers an exceptional opportunity for family living, holiday accommodation or a guest house business in one of Provence's most desirable settings. The main house is arranged over two floors. On the ground floor, it comprises: spacious living/dining room; equipped kitchen; second sitting room; bedroom; shower room; laundry room. A 15 m2 workshop accessed independently from outside with access to the first floor is adjacent to the bedroom. The first floor accommodates: 'grand salon'; three bedrooms; three bathrooms. A large terrace on this floor enjoys magnificent uninterrupted views across the surrounding landscape, creating an idyllic setting for outdoor dining and entertaining. The second house benefits from its own independent services and comprises: spacious open-plan area of approximately 45 m² incorporating a sitting room/dining room, office area and kitchen; two bedrooms with ensuite shower rooms; closet. A garage, currently used for storage, provides further practical space. With its south and west-facing aspect, this house enjoys wonderful natural light throughout the day and is ideally suited for guests, extended family or seasonal rental income. Outside, the beautifully landscaped grounds of approximately 7,800 m² are entirely enclosed and enjoy superb views over the Luberon and the surrounding countryside. Designed to make the most of the property's tranquil setting, the garden features a 13m x 4m swimming pool, mature planting and ample space for relaxation and outdoor entertaining. An attractive internal courtyard creates a natural separation between the two houses, ensuring privacy whilst maintaining a harmonious flow throughout the estate. The property benefits from two access points, one of which is secured by an automatic gate. Amenities include: pellet-burning stove; ducted air-conditioning; thermodynamic hot water system; double glazing; solar panels; fireplace; private borehole supplying garden irrigation and water for the swimming pool; independent utility connections to each house; automatic gate; pétanque court; garden shed; ample parking. Rich in history and surrounded by some of the Luberon's most beautiful scenery, this exceptional property offers a wonderfully versatile lifestyle opportunity. Whether as a substantial family home, a multi-generational residence, a holiday retreat or an established hospitality project, it combines authenticity, comfort and breathtaking views in a highly sought-after Provençal setting, within easy reach of Avignon TGV station, Marseille airport and the region's renowned villages, markets and restaurants. __________Information on the risks to which this property is exposed is available on the Géorisques website: payable by the seller

Ref. : V03283.02017L

Maison Victoire

LORGUES899 000 €

House for sale gated - 5 rooms - 189 m²

Charming Bastide - Lorgues

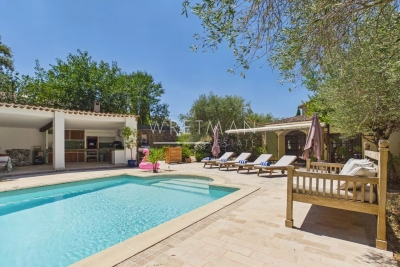
Charming Bastide with authentic features in Lorgues. In a prime location near Lorgues, discover this superb country house of approximately 189 m², inspired by the most beautiful traditional French homes. The charm is evident from the moment you enter: carefully selected traditional materials, tiled flooring, and high-quality finishes give the property a timeless appeal. The ground floor opens onto a spacious, light-filled living area featuring a cozy lounge with a large fireplace, a welcoming dining area, and a separate kitchen with a pantry. An independent guest bedroom and shower room complete this level, with French doors opening onto the terraced pool area. Upstairs, an elegant landing leads to three bedrooms, including a beautifully designed bathroom and a separate shower room. The house is spacious, filled with natural light, and offers lovely garden views. Set on a fully enclosed plot of 2,787 m² accessible via two electric gates, the property offers a peaceful living environment, secluded from neighbors. The bastide boasts a stunning outdoor living area, with a covered terrace, a large swimming pool, and an outdoor summer kitchen with a barbecue and pizza oven. There is a carport for two vehicles and ample parking space. This turnkey property combines authenticity, comfort, and serenity. A truly beautiful home.

Ref. : 87186467

WRETMAN ESTATE & CONSULTING

CANNES4 850 000 €

Apartment for sale gated - 5 rooms - 200 m²

CANNES, CALIFORNIA - 4 BEDROOMS - PANORAMIC OCEAN VIEW - SWIMMING POOL

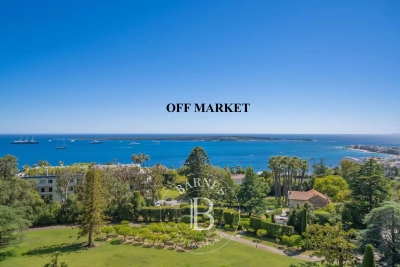
Located in one of the most prestigious residential complexes in the sought-after Californie neighborhood, this stunning 4-bedroom apartment spans 200 sqm and has been fully renovated with refined finishes and high-quality materials. Located on the 8th floor with a private elevator, it opens onto a spacious 40 sqm terrace offering breathtaking views of the sea, the Bay of Cannes, the Lérins Islands, and the Cap d'Antibes. The bright and elegant interior comprises an entryway, a spacious living room of over 70 sqm that flows onto the terrace, a kitchen, a master bedroom facing the sea with an en-suite bathroom, walk-in shower, and walk-in closet, as well as three additional en-suite bedrooms, each with a private shower room and custom built-in storage. A laundry room completes the layout. The secure, gated residence features a magnificent, protected park and a swimming pool, offering an exceptional living environment. Two enclosed garages and two cellars round out this rare property on the market. Located in the Californie neighborhood, this property is situated in a sought-after residential area among iconic villas, Belle Époque mansions, and lush green landscapes. Renowned for its tranquility and panoramic views of the Bay of Cannes and the Estérel Mountains, the area captivates with its refined, residential lifestyle. Renowned worldwide for its elegance and art de vivre, Cannes captivates visitors with its iconic beaches, the Croisette, its renowned restaurants, and its luxury boutiques. Considered the world's premier destination for hosting festivals and events, the city welcomes prestigious gatherings each year at the Palais des Festivals, such as the Cannes Film Festival, MIPIM, and the Cannes Lions. Ideally situated between Monaco and Saint-Tropez, near Nice International Airport and the Cannes-Mandelieu Airport, Cannes offers an exclusive lifestyle in the heart of the French Riviera. A major player in the luxury real estate market and an ambassador for the French art of living, BARNES operates an integrated network of 159 agencies across 21 countries and 75 destinations, supporting its clients in all their life projects. Agency fees payable by vendor - Nombre de lots dans la copropriété: 319 - Montant moyen de la quote-part de charges courantes 16,800 €/yearly - Montant estimé des dépenses annuelles d'énergie pour un usage standard, établi à partir des prix de l'énergie de l'année 2023 : 1930€ ~ 2620€ - Candice MARIDET - Agent commercial - EI - RSAC 497569814

Ref. : 85338416

BARNES Cannes

MOUGINS1 950 000 €

House for sale gated - 7 rooms - 230 m²

Charming villa with Pool in Mougins

Nestled in a gated and sought-after domain, this villa enjoys a serene setting while being ideally located near a renowned golf course, Mougins School, and Sophia Antipolis. The property features a spacious and light-filled living area with an open-plan kitchen, along with a master suite that includes a dressing room and an en-suite bathroom with both a shower and a bathtub. Upstairs, four air-conditioned bedrooms share a bathroom and a shower room, ensuring comfort and privacy for the entire family. An independent, fully air-conditioned and equipped studio enhances the property's appeal. It includes a sleeping alcove, a kitchen, and a shower room, offering an ideal space for guests or a home office. The villa sits on a beautifully landscaped, flat plot of 1,800 m², complete with a swimming pool, a summer kitchen, and a secure parking area for multiple vehicles. Enjoying a prime location, this property perfectly combines tranquility and convenience: just 15 minutes from Cannes and its beaches, and 20 minutes from Nice Airport.

Ref. : V1487MGS

JOHN TAYLOR MOUGINS

SOSPEL795 000 €

House for sale gated - 8 rooms - 300 m²

A Ranch in Sospel

40 minutes from Monaco and 25 minutes from the center of Menton, easy to access because located between the tunnel and the village of Sospel, you can access this property of almost 2 hectares, fully enclosed by a beautiful gate and an access path lined with poplars. Welcoming at first glance, a central courtyard with its hundred-year-old lime tree is surrounded by the main building (200m2 Carrez), the 60m2 annex building including its summer kitchen area, the garage (for two large vehicles + motorcycles) and the workshop of almost 40m2, both with very high ceilings. At a glance, you can see the charm of this hilly terrain, which currently accommodates horses. With the exception of the annex building, which is older and requires renovation, all the buildings were constructed in 1995 and are in excellent condition. The 200 square meter mansion is on three levels: on the ground floor, two large rooms each of 40m2 with heights of 4 meters under the ridge, one of which is a generous kitchen/dining room in a 'Ranch' spirit followed by a living room with its large library, each of the rooms having its beautiful fireplace. On the lower floor, a very generous night space with a 40m2 master bedroom with its numerous cupboards/dressing rooms, its 11m2 bathroom and a laundry area. Independently accessible, a 45m2 guest apartment (2 bedrooms, a bathroom and a living room) is on the lower level of the house, knowing that it would be easy to connect it with the upper level. The property is well-maintained, with some new features, including the spring water storage and filtration system that supplies the house. The sanitation system is self-contained. Located in an agricultural area, it opens up possibilities for those who would like to use it as a professional agricultural destination. Its easy access would allow, for example, the creation of a farm inn. Other destinations are of course available: a property dedicated to horses, dog breeding, a healing and wellness center, or simply a vacation home for city dwellers in need of recharging their batteries, a large family or a group of friends.

Ref. : 362

PRINCESSE IMMOBILIER

STE-MAXIME3 290 000 €

House for sale gated - 5 rooms - 550 m²

**** CO-EXCLUSIVE **** Discover this beautiful detached house with a swimming pool and sea view, ideally located near the town center of Sainte-Maxime within a gated and secure estate. Built in 2016 on a nearly flat plot of 1370 m², this modern-style villa offers a total area of 550 m², with approximately 250 m² of living space, complemented by nearly 300 m² of garage, cellar, workshop, and gym space, plus an additional 220 m² of terraces. Spread over two levels, with the main living area entirely on one level, it benefits from a south-facing orientation that fills the home with natural light all year round. You will also enjoy the lovely view of the sea, the hills, and the beautifully landscaped garden planted with Mediterranean species. The house consists of an entrance, a spacious living room opening onto a terrace, a semi-open fully equipped kitchen, 4 en-suite bedrooms, a bathroom, three shower rooms, and six toilets. High-end features such as a swimming pool, alarm system, electric shutters, fireplace, ground-floor bedrooms, double glazing, automatic irrigation, laundry room, automatic gate, and a pétanque court add to the comfort of this home. The interior condition is excellent. Heating is provided by reversible air conditioning, and hot water is produced electrically. The house includes 3 terraces, 4 parking spaces, and 1 cellar. The basement area comprises: - a hall and a large air-conditioned laundry room - a spacious tiled garage with double doors for 5 cars - a large workshop / multipurpose room + a storage room - a gym with a WC - a large cellar / room (with water and a sink) The peaceful environment allows you to fully enjoy this privileged setting. Information on risks to which this property is exposed can be found on the Géorisques website: www.georisques.gouv.fr. Link for 3D Virtual Tour available upon request.

Ref. : 300V4833M

AGENCE IMMOBILIERE PROVENSAL

GRIMAUD5 600 000 €

House for sale gated - - 310 m²

Elegant Renovated Provençal Villa with Panoramic Sea Views – on private domain in Grimaud

Nestled within an exclusive gated estate in Grimaud, just five minutes from the beaches and the prestigious Beauvallon International Golf Club, this beautifully renovated Provençal villa combines timeless Mediterranean charm with contemporary comfort. Set on a magnificent 3,750 m² landscaped plot adorned with mature trees and Mediterranean flora, the property enjoys a privileged, peaceful setting with breathtaking panoramic views over the sea and the Gulf of Saint-Tropez. A welcoming entrance hall leads into an impressive reception area featuring a fireplace, exceptional ceiling heights, and an abundance of natural light. The spacious living and dining areas open seamlessly onto an expansive terrace overlooking the landscaped gardens and the sparkling Mediterranean beyond. Adjacent to the living spaces, a fully equipped outdoor summer kitchen with a barbecue provides the perfect setting for memorable al fresco dining while enjoying the spectacular sea views. The modern, fully equipped main kitchen has been designed to the highest standards, making it ideal for both everyday living and elegant entertaining. The villa offers six generously proportioned bedrooms, each with its own en-suite bathroom, two of which enjoy beautiful sea views. On the garden level, a second fully equipped kitchen provides the perfect convenience for serving drinks and refreshments by the pool. Designed for relaxation and an exceptional lifestyle, the property also features a massage room, a fully equipped fitness room, a heated swimming pool, a pétanque court, and beautifully landscaped gardens that create a true Mediterranean retreat. Additional features include ample parking and a separate gated entrance dedicated to pool and garden maintenance, ensuring maximum privacy and convenience. A rare opportunity to acquire an exceptional home where generous living spaces, high-end amenities, stunning sea views, and the Provençal art of living come together in one of the most sought-after locations on the French Riviera, just minutes from Saint-Tropez.

Ref. : 87226222

MED-ESTATES

L'ISLE-SUR-LA-SORGUE360 000 €

House for sale gated - 3 rooms - 77 m²

Town-centre property with parking, patio and swimming pool.

Located right in the heart of L'Isle-sur-la-Sorgue, this detached single-storey property benefits from a highly desirable location in one of Provence's most vibrant market towns. Famed for its antique shops, waterways and lively Sunday market, the town offers an exceptional selection of restaurants, cafés and boutiques, all readily accessible on foot. Beyond the town itself, some of the Luberon's most beautiful villages, including Gordes, Ménerbes and Bonnieux, lie just a short drive away, placing the best of Provence within easy reach. Accessed through electric gates, the property provides secure parking for three vehicles in addition to a large garage with storage space and utility area. Fully air-conditioned throughout, the house has been thoughtfully updated with modern comforts including new electrics, reversible air conditioning and a fitted kitchen. The accommodation comprises: comfortable sitting/dining room, bright and spacious eat-in kitchen opening onto the outdoor terrace; sunroom that creates an additional living space filled with natural light; two bedrooms each with fitted closets; bathroom with WC; separate guest WC. To the rear, a south-facing courtyard garden offers a private outdoor retreat. Designed for easy upkeep, it features a swimming pool protected by a telescopic cover and ample space for al fresco dining or relaxing in the Provençal sunshine. Amenities include: reversible air-conditioning in the sitting room and bedrooms; electric radiators; electric fireplace; double-glazing; mains drains and water; fibre internet; electric gates; intercom; arge garage with laundry and storage; parking for 3 cars. With its recent renovations (new electrics, fitted kitchen, reversible air-conditioning), secure parking and highly sought-after location within walking distance of the town centre, this turnkey property would make an ideal lock-up-and-leave holiday home, rental investment or comfortable year-round residence in one of Provence's most popular market towns.

Ref. : V03197.02015L

Maison Victoire

ST-SATURNIN-LÈS-APT2 300 000 €

House for sale gated - 8 rooms - 325 m²

Countryside villa with swimming pool and panoramic views.

Located in a dominant position of the commune of Saint-Saturnin-lès-Apt, this superb property offers a rare setting with incredible panoramic views over the Luberon valley and the surrounding villages. Set within a beautifully landscaped and enclosed garden of approximately 1.39 acres, this villa combines generous volumes with every modern comfort. Designed to maximise natural light through its floor-to-ceiling windows, the villa features beautifully proportioned living spaces, five suites and an infinity pool commanding exceptional views. The main house comprises: vast entrance hall with stone staircase, leading to an impressive 65m² sitting room, filled with natural light and extending seamlessly onto the outdoor terraces; fully equipped, recently renovated kitchen with a large central island, also opening onto the garden; elegant dining room complements this convivial living space. On the first floor, the property is composed of: two en suite bedrooms, each benefiting from its own private bathroom. The property also benefits from three independent suites, offering the ideal accommodation for family, guests or seasonal rentals; each has its own private bathroom and terrace. A vast 180m² basement comprises: garage; wine cellar; storage area. The basement offers potential to create a gym, spa or bespoke space tailored to individual needs. The gardens are beautifully landscaped with Mediterranean species including roses, jasmine and olive trees. A large, partially covered terrace extends the living areas and provides the ideal setting for dining and entertaining throughout the year. The heated saltwater infinity pool overlooks the garden and enjoys spectacular views over the Luberon. A “pétanque” court adds the finishing touch to this outdoor space, designed to fully embrace the Provençal climate. Amenities include: underfloor heating and cooling, with home automation system; fireplace insert; solar and photovoltaic panels; double glazing; fibre-optic internet; alarm system; intercom; electric gates; electric shutters; automatic watering system; heated saltwater infinity pool; garage; wine cellar; storage; enclosed landscaped grounds. This property offers a highly sought-after combination of absolute tranquillity, exceptional views, and proximity to the amenities of Saint-Saturnin-lès-Apt - a typically Provençal village. With its fantastic volumes, extensive accommodation and quality technical features, it represents an ideal residence for fully enjoying the Provençal art of living, in one of the most desirable areas of the Luberon. __________Information on the risks to which this property is exposed is available on the Géorisques website: payable by the seller

Ref. : V03307.02014L

Maison Victoire