OK
More than Less than
  ok

Key-words : garden

Houses and Apartments, your real estate specialist magazine offers a selection of ads that match with the keyword garden. You can refine your search by specifying the area or price range in the navigation bar link Search for a House/Apartment.

TAILLADES759 000 €

House for sale garden - 6 rooms - 143

VILLAGE HOUSE

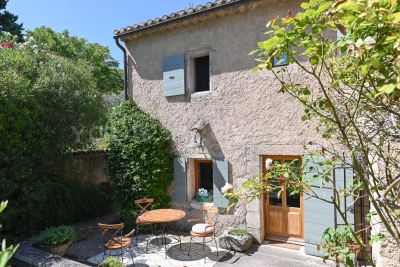
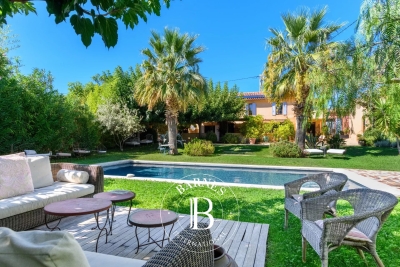
At the foot of the Luberon, this beautiful 140 m² village house features 3 bedrooms, 2 living rooms, a swimming pool, and an olive grove on a 1170 m² plot of land, in a quiet setting. ENVIRONMENT: At the foot of the Luberon, in the heart of an authentic and quiet village, enjoying an excellent location close to hiking trails. HOUSING: This old 18th-century stone farmhouse, built on two levels, offers a surface area of 143 m². On the ground floor, you enter through the Provençal kitchen, the heart of the house, which connects to the exterior, as well as the living room. The 31 m² living room benefits from a wood-burning stove, and continues on to the restroom, laundry room, storage room, then a wine cellar. The upper floor is accessed by an internal staircase, as well as an external staircase, where you'll find a master suite with its own shower room, two spacious bedrooms sharing a shower room, a separate toilet, and a second living room with direct access to the garden and swimming pool. EXTERIOR: 1170 m² of land with several living spaces, not overlooked. The lawned garden, the olive grove with nearly 25 olive trees, the pool area, and the shaded terrace are ideal for family gatherings. VARIOUS: 8 x 4 meter chlorine-treated swimming pool. Wooden shed. Stone shed. COMFORT: Electric convector heating, air conditioning, wood stove. Double glazing. Alarm. Electric gate. Mains water, canal water for irrigation, and sewer drainage. COMMENTS: Beautiful stone house, authentic and full of charm, neat and well maintained, it is a perfect family home to enjoy village life in peace. A real Favorite!

Ref. : V2515
YOUR PROVENCE

EZE499 000 €

Apartment for sale garden - 3 rooms - 64

Near Eze VIllage, 3 p in RDJ, terrace/garden garage

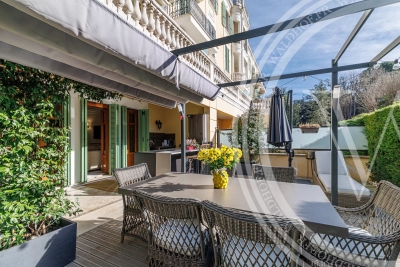
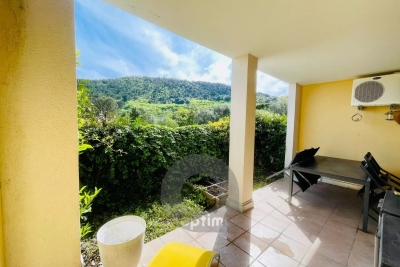
Close to the Eze villa, in a small modern condominium, pleasant, bright, quiet, three-room through-apartment in excellent condition, with terrace overlooking garden and lovely green views. Possibility of acquiring a large basement garage in addition to the sale price. Nice swimming pool in the condominium. Les informations sur les risques auxquels ce bien est exposé sont disponibles sur le site Géorisques : www.georisques.gouv.fr.

Ref. : V10439

INTER IMMOBILIER

MENTON9 900 000 €

House for sale garden - 6 rooms - 900

Domaine du Palladium Exceptional Property at the Gates of

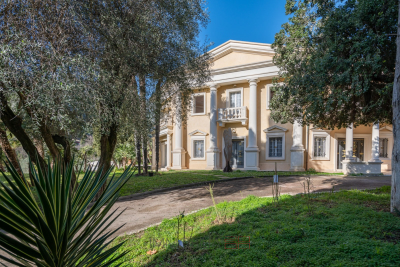
Just 15 minutes from Monaco, between Roquebrune and Menton, discover an exceptional property offering a rare setting and remarkable potential. Nestled on a flat 2-hectare plot with panoramic sea views, this majestic residence offers approximately 900 m2 of living space in the main villa, entirely constructed of Venetian marble. It comprises 5 prestigious suites with private bathrooms, as well as a separate studio for staff. The estate comprises three independent houses of approximately 100 m2 each, as well as a 30 m2 outbuilding . The whole is complemented by a garden planted with olive trees, lemon trees and fruit trees . For your moments of relaxation or leisure: Large swimming pool Equipped gym Petanque court Golf course in need of renovation Old cellars with character Six-car garage The structure is sound, but renovation work (heating, decoration, cooling) is needed. A rare advantage: the flat, buildable land offers numerous possibilities for extension or redevelopment. A unique opportunity to acquire a prestigious estate on the doorstep of the Principality , combining authenticity, potential and an exceptional location. Contact us for a private tour and discover the incredible potential of this property.

Ref. : VMA1051

IMMOBILIA 2000 FRANCE

CANNES900 000 €

Apartment for sale garden - 3 rooms - 103

Luxury belle époque 3 bedroom apartment

Located in the prestigious Belle Époque district of Cannes (06400) – Palais d'Oxford, this luxurious and spacious apartment of 110 m² (103 m² Carrez law) features two terraces (south and north-facing) and a private garden of 260 m². Situated in a secure building with an elevator and a caretaker, the interior includes two bedrooms, a fully equipped kitchen, and two bathrooms. Additional amenities include a garage, a swimming pool, a gym, and a sauna. Nearby Amenities: Train stations, schools, restaurants, shops, bakeries, supermarkets, convenience stores, and post offices. The A8 motorway is just 3 km away, the Mediterranean Sea is 6 km away, and Monaco is 45 km away.

Ref. : 85630380

WALDHOF REAL ESTATE

MANDELIEU-LA-NAPOULE1 350 000 €

Apartment for sale garden - 4 rooms - 110

Rare! 3/4-room apartment with sea view, roof terrace, garden, be

A must-see. In La Napoule, a sought-after area of Mandelieu for its marina, beaches, shops, and restaurants. Are you looking for a pied-à-terre just steps from shops, beaches, a marina, and a golf course? Are you looking for an apartment with a large terrace or even a garden, on a high floor with sea, marina, or golf views, with a 360° open outlook? This superb dual-aspect apartment, fully and recently renovated, is your rare gem. It comprises a living room and two en-suite bedrooms, complemented by a walk-in closet and a separate kitchen. Originally a 4-room layout, a 3rd bedroom could easily be recreated within the total 110 m² floor area. The current layout favors a large living space of over 50 m². The outdoor areas are a real highlight of this apartment, with a 110 m² rooftop terrace featuring a charming small Japanese garden, as well as a 65 m² wraparound balcony accessible from all rooms. The condominium is secured with a caretaker, together with video surveillance. The swimming pool and the pétanque court will ensure pleasant moments of coolness and fun when you have not chosen to walk to the beach. One large closed double garage in the basement and a perfectly dry cellar complete this very rare offering on the market. Energy performance diagnosis: 179 – D Greenhouse gas emissions: 34 - D Estimated annual energy costs for the dwelling: 1680-2350 euros. Condominium of 1085 lots (including 380 residential lots), average annual charges per lot of 7770 euros. Proceedings in progress: yes. Transaction fees incl. VAT payable by the seller. Information on the risks to which this property is exposed is available on the Géorisques website: www.georisques.gouv.fr The luxury real estate market on the French Riviera is one of the most attractive in the Mediterranean region. Holiday homes and second residences on the French Riviera offer not only an incomparable lifestyle and quality of life, but also—given the international economic situation—a safe investment and a smart retirement plan, especially at premium addresses. Mandelieu-la-Napoule is a coastal village near Cannes, offering superb views over the Bay of Cannes, Cap d'Antibes and the Lérins Islands. As the Mimosa capital, its harbors and beaches are at the heart of Mandelieu's identity and image. Very centrally located, the town has all amenities, including three marinas and Europe's leading dry marina, several golf courses, many restaurants and shopping centers. The Château de la Napoule, built in 1387 with its remarkable gardens, further confirms this unique art of living.

Ref. : W-049JJS

ENGEL & VÖLKERS

MARRAKECH2 300 000 €

House for sale garden - 8 rooms - 2070

Single-story villa - Al Maaden Golf

In the heart of the prestigious Al Maaden golf course, this single-story villa embodies a rare way of life, where every detail has been designed to combine elegance, serenity, and exclusivity. Located on a 2,070 sqm plot facing the golf course, the property spans 420 sqm within a perfectly maintained green setting. Here, the eye wanders over the fairways, while the light accompanies every moment of the day. The living areas open generously to the outside. The living room, warmed by a fireplace, naturally extends to the dining room and invites refined sharing moments. Outside, a large terrace equipped with misters becomes a true living space, lulled by the mild climate. Facing you, the 14 x 4-meter pool stretches elegantly, a water mirror around which four suites are arranged. Each offers privacy, comfort, and a soothing view, like a permanent invitation to relax. Thought of as a true haven of well-being, the villa also features its private hammam and a jacuzzi, for moments suspended out of time. The fully equipped kitchen will appeal with its standards and functionality. A covered parking space and a staff room complete this exceptional property. Finally, the ultimate privilege, the golf course is accessible directly by golf cart from the garden, extending this unique feeling of freedom and exclusivity. A rare property, where each day feels like a luxury pause.

Ref. : 86998208

Polo Properties

PEYMEINADE880 000 €

House for sale garden - 10 rooms - 300

PEYMEINADE

30 minutes from Mandelieu, in the immediate vicinity of shops and schools, in a dominant position, quiet, detached villa of more than 300m2 with its landscaped garden of 1600m2 with a very beautiful open view facing south. From the entrance hall a very nice living room of 60 m2 overlooking a shaded terrace, beautiful kitchen with access to terrace and barbecue, cellar. You will enjoy a master bedroom on the ground floor, three bedrooms, a relaxation area. On the ground floor more than 120 m2 to use as an independent three-room apartment or make a liberal profession, office space. Beautiful pool area with a view not overlooked Very nice garage, many parking spaces, play area for children, petanque field, everything in the same place. Information on the risks to which this property is exposed are available on the site Géorisques: www.georisques.gouv.fr Fees to be borne by the seller.

Ref. : 86669323

DELATTRE IMMOBILIER SARL REUSSITE 06

LA COLLE-SUR-LOUP895 000 €

House for sale garden - 4 rooms - 120

High-End New Villa – Lagoon Pool in La Colle-sur-Loup

CO-EXCLUSIVE LISTING Discover this newly built 120 m² home on a 990 m² plot, sold unfurnished and offering modern, high-end features throughout. It includes a spacious and bright living area with an open-plan kitchen and central island, as well as three bedrooms, including a master suite with an Italian-style walk-in shower. A second bathroom with a king-size bathtub and double sink completes the sleeping area. The entire home is equipped with underfloor heating powered by a heat pump, while the elegant four-sided roof design adds a contemporary touch. Outside, enjoy a stunning heated saltwater lagoon-style pool with a jacuzzi area, allowing year-round relaxation, as well as a 30 m² terrace perfect for entertaining and outdoor living. The property also benefits from a borehole supplied by a natural spring that has been tested and approved for drinking water consumption, providing free water for the automatic irrigation system of both the garden and the house. Five parking spaces complete the property. Located in La Colle-sur-Loup, the house enjoys a prime location: only 3 minutes from Shopping Promenade and major supermarkets, close to the villages of La Colle-sur-Loup and Villeneuve-Loubet, and less than 10 minutes from Saint-Paul-de-Vence.

Ref. : 85427865

Coldwell Banker Art Realty

CALLAS895 000 €

House for sale garden - 7 rooms - 236

Old bergerie with view walking distance to the village - Callas

This former bergerie has been transformed into a welcoming family home, combining authentic Provençal charm combined with comfort. Ideally located in a peaceful setting with sweeping views, the property is less than a five-minute walk from the heart of the village — a rare combination of tranquillity and convenience. The villa is spread over two levels. On the main floor, a bright living room opens directly onto a terrace with breathtaking views, the perfect spot for long lunches and relaxed evenings. A fitted kitchen and dining room provide space for entertaining, while the master bedroom with private bathroom offers comfort and privacy. Two additional bedrooms share a bathroom, ideal for family or guests. The garden level includes a spacious games room and a bedroom with both bathtub and shower. An independent studio with kitchenette, sleeping area and a shower room makes a perfect guest accommodation or rental opportunity. A large storeroom and garage add practicality to the home. Set on 6,000 m² of land, the property offers plenty of outdoor space to enjoy. A large 6x12m swimming pool with surrounding terraces invites you to relax while enjoying the calm of the countryside. With its charm, space, and unbeatable location, this property is a rare find in Callas — a true haven within walking distance of the village.

Ref. : 86206755

WRETMAN ESTATE & CONSULTING

SURESNES1 750 000 €

House for sale garden - 8 rooms - 282

Eiffel Tower View – Family house of 219 m² with a 550 m² garden – Confidential address

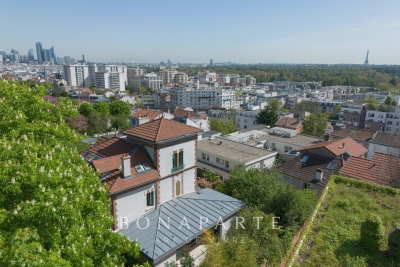
In one of the most confidential environments of Suresnes, sheltered from sight, this family house develops 219 m² of habitable space and offers a privileged living environment, combining volume, light, and discretion. From the entrance, the house reveals a fluid organization and rare volumes. The ground floor is organized around a spectacular living room with a kitchen of over 82 m², designed as a true reception space. The living room, enhanced with a fireplace, provides a warm and friendly atmosphere, ideal for family moments as well as entertaining. Large openings naturally extend the spaces outdoors and reveal, in the background, an unobstructed view of Paris and the Eiffel Tower, offering a unique daily living environment. An independent office completes this level, perfectly suited for teleworking or versatile use. Upstairs, the house offers a particularly balanced family layout with five bedrooms, spread over two levels, accompanied by water areas, a dressing room, and comfortable circulation spaces, allowing everyone to enjoy their independence. Sheltered from view, the landscaped garden of approximately 550 m² unfolds as a true extension of the living spaces, offering various places conducive to relaxation and leisure. An ideal setting to enjoy the fine days in complete privacy. The complete basement completes the set with functional spaces including laundry room, cellars, and storage areas, meeting the needs of an organized family life. Just an 8-minute walk from Suresnes Mont-Valérien station, the house benefits from quick access to Paris and the main activity centers, while maintaining a quiet and sought-after residential environment. A character house, rare due to its location, volumes, and view, intended for clients seeking discretion and quality of life.

Ref. : BM - 3502

Maison BONAPARTE

ST-CYR-SUR-MER1 850 000 €

House for sale garden - 15 rooms - 392

For sale - Provençal farmhouse - Saint-Cyr-sur-Mer

In the heart of the vineyards, just a few minutes from the village, this carefully renovated 18th-century Provençal farmhouse stands on 7,300 m² of landscaped grounds. It offers approximately 380 m² of living space. Currently operated as a bed and breakfast, it could just as easily become an elegant family home. The main house has a large living room, a kitchen, a veranda, and four suites on the ground floor, including a triple bedroom. Upstairs, a large suite offers two bedrooms. Two independent apartments complete the property, each with a living room with kitchen, a bedroom, a shower room, and a private terrace. A second building houses two apartments (35 m² and 20 m²), as well as a duplex offering a living room, kitchen, office, bedroom, shower room, and terrace. The south-facing garden is planted with Mediterranean species and features a swimming pool, a pergola, and a summer kitchen. Canal de Provence, solar panels, ample parking. Information about the risks to which this property is exposed is available on the Géorisques website: www.georisques.gouv.fr Agency fees payable by vendor - Montant estimé des dépenses annuelles d'énergie pour un usage standard : 3200€ ~ 4400€ - Les informations sur les risques auxquels ce bien est exposé sont disponibles sur le site Géorisques : www.georisques.gouv.fr - Martin SABIN - Agent commercial - EI - RSAC 879 704 690

Ref. : 86235087

BARNES SANARY LUXURY REALTY

MOUGINS1 290 000 €

House for sale garden - 6 rooms - 192

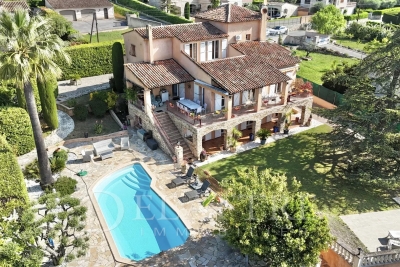
Exclusive Listing Mougins Saint Basile. Nestled within one of the most sought-after gated estates in Mougins Saint Basile, in a peaceful and privileged setting with lovely open views, this detached villa enjoys a prime location close to the Mougins Golf Club, the Mougins School, Sophia Antipolis, and major transport links. Offering approximately 192 sqm of living space on a beautifully landscaped 1,200 sqm plot with a swimming pool, the property boasts generous volumes and an excellent layout, providing outstanding potential to create a bespoke luxury residence in an area where renovated villas are highly desirable. Perfectly positioned, the house comprises an entrance hall, a double living / dining room opening onto the garden and the south-facing swimming pool, a large independent kitchen, a laundry room as well as guest toilets. Upstairs, there are 4 bedrooms, including a spacious suite of approximately 49 sqm with dressing room, full bathroom and separate WC, as well as a bedroom with its own shower room and WC. These two bedrooms benefit from direct access to a large terrace. A further shower room with WC completes this level. Several parking spaces.

Ref. : 3677

CENTURY 21 COAST & COUNTRY

NICE549 000 €

Apartment for sale garden - 3 rooms - 82

Splendid modern 3-room apartment with terraces with open views and a glimpse of the sea – Nice Cimiez

Within the prestigious Les Cemenelum residence, ideally located in the heart of the highly sought-after Cimiez district, discover this superb 82 m2 3-room apartment, set in a peaceful, secure environment surrounded by beautiful green spaces. Located on the 2nd floor, this bright and modern apartment impresses with its harmonious volumes. It features a welcoming entrance opening onto an elegant living room with a fully equipped open-plan kitchen and dining area, extended by a pleasant 7 m2 terrace offering open views over greenery, the city, and all the way to the sea. The night area offers a beautiful master bedroom and en-suite shower room, as well as a second comfortable bedroom with balcony access. Bathed in natural light and benefiting from tranquility, this apartment provides a privileged lifestyle within a high-end residence with well-maintained gardens. You will enjoy a sought-after residential location, in immediate proximity to local shops, public transport, and all amenities. Contact our broker without further delay for more information or to book a visit ! VIRTUAL VISIT AVAILABLE ON OUR WEBSITE.

Ref. : 86692086

WRETMAN ESTATE & CONSULTING

PARIS 16EME794 200 €

Apartment for sale garden - 3 rooms - 81

3 ROOMS - 2 BEDROOMS - BALCONY-TERRACE

FOR SALE in Paris, in the 16th arrondissement, Auteuil Sud district, on Boulevard Murat (Seine side), on the 2nd floor with elevator of a very well-maintained building constructed in 2000, a 2-bedroom apartment of 81.45 sq m comprising an entrance hall, a large 30 sq m living room, a separate kitchen (which could be opened to the living room), two bedrooms, and a bathroom. The apartment overlooks the building's garden with very little overlooking. Excellent exposure and quiet. Parking space available in the building for an additional EUR38,000.

Ref. : LVAP10002210

L'AGENCE PARISIENNE

LA COLLE-SUR-LOUP1 395 000 €

House for sale garden - 6 rooms - 200

SEA VIEW AND SAINT PAUL DE VENCE - TURNKEY VILLA FAVORITE -

Nestled in a quiet cul-de-sac, this villa of approximately 200 m2 seduces with its dominant position and panoramic view of the village of Saint-Paul-de-Vence. Just a few minutes' walk from the center of La Colle and its amenities, it offers a privileged living environment. Built on a flat, wooded plot of 1,500 m2, the property has three separate entrances: pedestrian, car leading to a 35 m2 garage, and a secondary entrance which makes daily life easier. The interior layout plays on a subtle split-level effect: the ground floor and the garden level extend harmoniously, allowing each room to benefit from direct access to the exterior. The upper floor features a beautiful entrance hall, two en-suite bedrooms with private shower rooms and toilets, as well as a large, modular space of 33 m2 (additional bedroom, independent studio, or TV lounge). A guest toilet completes this level. On the lower floor, you will find a cozy living room with a fireplace, a kitchen/diner opening onto a covered terrace, as well as a superb master suite with a full bathroom (bath, shower, toilet) and adjoining dressing room. An office space and a laundry area complete this floor. The meticulously landscaped garden offers a picture-postcard view of Saint-Paul-de-Vence. At its heart, an elegant 6x12 m swimming pool blends harmoniously into the surroundings. A spacious enclosed garage and several parking spaces add the finishing touches to this ensemble. A turnkey property that combines peace, comfort, elegance, and proximity to the village. Don't miss this opportunity!

Ref. : 15594

AGENCE LE MAS PROVENÇAL