OK
More than Less than
€  ok

Key-words : garden

Houses and Apartments, your real estate specialist magazine offers a selection of ads that match with the keyword garden. You can refine your search by specifying the area or price range in the navigation bar link Search for a House/Apartment.

ROQUEFORT-LES-PINS14 800 000 €

House for sale garden - 14 rooms - 700 m²

Between Cannes and Monaco - Unique equestrian property of nearly 8 hectares with stone Bastide

Located between Cannes and Monaco, this magnificent property nestled in a green setting is a haven of peace for riders and their mounts. This private residence and its equestrian property are surrounded by all the facilities necessary for training, the horses well being and for peaceful rides on a land of more than 7 hectares. - Large stone bastide (totaling approx. 700 sqm) - Heated swimming pool 15 m X 5 m - Overflow Jacuzzi on the pool - Pool house with BBQ and summer kitchen - Outdoor living and dining area - A sunny office with views on the gardens and the quarry - An artist's studio with a panoramic terrace - A triple living room - A dining room with a large bay window - A gym - 5 en suite bedrooms including a master - 2 apartments of one bedroom each, kitchen, bathroom - Garages for 3 cars - Numerous parking spaces for cars - A fish pond with a wrought-iron structure. A fenced garden. A secure alarm system with contacts, indoor and outdoor motion detectors, and cameras. An electric gate. A driveway leading to the equestrian facilities and the residence. Large car park. 5 horse stalls with the possibility of adding 12 more, for a total of 17 stalls. Several horse paddocks. A gallop track. A large riding arena. The gallop track can be converted into a driving range, golf course, or area for other activities. Energy class : B – Climat class : A / estimated annual costs for standard use : between €3,630 and 4,930€ (ref year 2021) Information on the risks to which this property is exposed is available on the Geohazards website : www.georisques.gouv.fr Property located in an area subject to compulsory brush clearance. Represented by Caroline METOUT, acting in his capacity as authorized service provider, with full powers for the purposes hereof. Agency fees payable by vendor - Montant estimé des dépenses annuelles d'énergie pour un usage standard, établi à partir des prix de l'énergie de l'année 2021 : 3630€ ~ 4930€

Ref. : 87005374

Barnes Valbonne

LA COLLE-SUR-LOUP1 495 000 €

House for sale garden - 5 rooms - 200 m²

Villa with Sea Views and Views over Saint-Paul-de-Vence – La Colle-sur-Loup, 3 Bedrooms, Studio & Pool

Discover this beautiful 200 sqm villa in La Colle-sur-Loup, exceptionally well maintained and set in a peaceful location with magnificent panoramic views over the surrounding hills, Saint-Paul-de-Vence and the Mediterranean Sea. The villa offers 3 bedrooms together with an independent studio, which could easily be reconfigured to create a 4th bedroom if desired. The bright and welcoming living room features a fireplace and large sliding glass doors opening onto the outdoor areas and enhancing the connection with the exceptional views. A modern kitchen, air conditioning, double glazing, fibre-optic internet and electric shutters provide excellent everyday comfort. Outside, the fully enclosed landscaped garden features a beautiful swimming pool with jacuzzi area, a spacious terrace shaded by a pergola, a barbecue and an automatic irrigation system. A carport and dedicated bicycle storage complete the property. For added comfort and security, the villa also benefits from an electric gate, alarm system, intercom, video entry system and carefully designed exterior lighting. A natural water source is an additional valuable feature. Just minutes from the charming village of La Colle-sur-Loup, this exceptional property combines absolute peace and quiet with sea views, views over Saint-Paul-de-Vence, privacy and an outstanding Côte d'Azur lifestyle. An ideal permanent residence or second home, with excellent flexibility thanks to the independent studio.

Ref. : 1177

Agence Hamilton SelectionMed

VILLEFRANCHE-SUR-MER2 950 000 €

Apartment for sale garden - 4 rooms - 190 m²

Magnificent Apartment Villa - Villefranche-sur-Mer

RARE! In a small Art Deco building, beautiful duplex of 190 sqm, with its own and private swimming pool and a panoramic sea view over the Bay of Villefranche and Cap Ferrat, facing south. At the ground floor, the interiors offer 3 bedrooms en suite, the master bedroom opening on a beautiful terrace, at the garden floor, a large living room, a dining room, a kitchen an a laundry, all opening onto a double terrace over 100 sqm. Closed garage and a car parking space.

Ref. : MZISJ752

MICHAËL ZINGRAF CHRISTIE'S INTERNATIONAL REAL ESTATE SAINT-JEAN CAP FERRAT

TOURRETTES490 000 €

House for sale garden - 4 rooms - 92 m²

Provençal villa with swimming pool - Tourrettes

EXCLUSIVITY - Located in a quiet and residential area, very beautiful single-story villa of approximately 92 m² with swimming pool. The villa offers you an entrance, leading to a large and bright living/dining room, a modern equipped kitchen with access to a terrace. A hall leads you to the master bedroom with a bathroom, two other bedrooms, and a shower room. Laundry room. Lush garden of 1500 m² with beautiful terraces, a BBQ area, and a swimming pool. Garden shed. A garage completes this property. Only 30 minutes from Cannes and 60 minutes from Nice airport. VIRTUAL TOUR AVAILABLE ON REQUEST.

Ref. : 87302193

WRETMAN ESTATE & CONSULTING

GILETTE550 000 €

House for sale garden - 6 rooms - 169 m²

7-room house of 170m2

A few minutes from Charles Albert Bridge, on the Gilette road, come discover this charming house of about 180 m², nestled in a quiet environment without overlooking, which will seduce you with its beautiful volumes and brightness. From the entrance, you will be welcomed by a spacious living area of over 55 m², with an open kitchen, ideal for sharing convivial moments with family or friends. The ground floor also offers a master suite with a shower room and dressing room, as well as a versatile room that can be arranged according to your desires: playroom, cinema, sports or office. Upstairs, the sleeping area consists of four comfortable bedrooms, two bathrooms, and a small lounge, perfect as a relaxation space or reading corner. Large bay windows bring a very beautiful brightness to the whole house and highlight its generous volumes. For your comfort: reversible air conditioning, wood stove, double glazing... everything has been thought out for optimal quality of life. Solar panels complete the services and allow for significant energy savings as well as financial gains. Outside, you will enjoy a large terrace ideal for sunny days, as well as a garden of about 470 m², suitable for a pool, facing southeast and perfectly quiet. This house is the ideal cocoon to accommodate a large family seeking space and serenity. For more information or to organize a visit, do not hesitate to contact your agent AMOUR IMMO. Information on the risks to which this property is exposed are available on the Géorisques site: www.georisques.gouv.fr

Ref. : 86817059

AMOUR IMMO CÔTE D'AZUR

BOULOGNE BILLANCOURT1 560 000 €

Apartment for sale garden - 6 rooms - 212 m²

Boulogne-Billancourt - Duplex, 4 or 5 bedrooms with spacious outdoor areas.

HIGHLIGHT OF THE DAY. Located in a modern, upscale building constructed in 2002, nestled in greenery and in a perfectly peaceful setting, this beautiful, spacious family duplex is on the garden level. This four-bedroom apartment, measuring 156.17 m² (Carrez), features two sunny terraces (54 m²) and offers comfort and space for a family. On the first level (garden level), it consists of an entryway opening onto a large living area with access to a first terrace of 37.58 m², a fully equipped kitchen-dining area, and a TV lounge or fifth bedroom opening onto a second terrace of 16.32 m², as well as a shower room and a separate toilet. On the second level, a landing leads to four bedrooms, a shower room, a bathroom with a shower, and a separate toilet. A large basement and a parking space equipped with an electric charging station complete this property. Resident caretaker.

Ref. : 87139470

VANEAU AUTEUIL - PASSY

ST-PAUL-DE-VENCE1 590 000 €

House for sale garden - 7 rooms - 180 m²

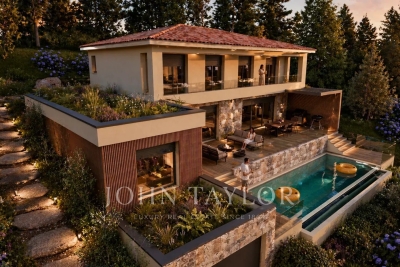
Contemporary new villa with swimming pool and unobstructed view

Located just a few steps from all amenities yet in a lush environment, this high-end new contemporary-style villa with swimming pool offers beautiful living spaces, 5 en-suite bedrooms, and enjoys an ideal west exposure providing pleasant brightness until the very end of the day! With all modern comforts, this property consists of a single-story area with a large living room with an open kitchen and a utility/laundry room, as well as a master bedroom with a shower room and dressing room. These spaces are widely open onto a large terrace of over 50 m2 access to the pool and garden. The upper floor includes 4 bedrooms with en-suite bath/shower rooms, all opening onto a west-facing terrace. Large garage for one vehicle and cellar. The approximately 1500 m2 garden will be organized into multiple areas. The pool with its terraces and flat lawn. The back of the house, ideal for installing a pétanque court, a small orchard, a beautiful vegetable garden or a play area for the youngest members of the family! Available for visits now, scheduled delivery in December 2026!

Ref. : V2777CO

JOHN TAYLOR SAINT PAUL DE VENCE

CANNES1 345 000 €

Apartment for sale garden - 4 rooms - 112 m²

CANNES CROIX DES GARDES - NEW BUILDING WITH 9 APARTMENTS

Located in Cannes Bas Croix des Gardes, in the prestigious Jean de Noailles area, 800 meters from the Midi beaches and a 15-minute walk from downtown, in an intimate residence of just 9 units. Discover a true haven of serenity in a lush, green setting, just 800 meters from the beach and 5 minutes from the Croisette. Each apartment has been designed to offer absolute comfort, with generous outdoor spaces to take full advantage of the Côte d'Azur climate. Delivery scheduled for Q1 2027. The apartment features a terrace, a private garden, an entrance/living room/kitchen, 3 bedrooms, 2 bathrooms, a dressing room and a toilet. 2 underground parking spaces

Ref. : 1088

Cannisimmo

ST-PAUL-EN-FORÊT954 000 €

House for sale garden - 5 rooms - 250 m²

Beautiful renovated villa of 250 m² with pool - Saint-Paul-en-Forêt

Located in Saint-Paul-en-Forêt, in a privileged environment between sea and backcountry, this beautiful renovated villa of more than 250 m² is situated on a landscaped land of more than 5,000 m² with a swimming pool. Especially bright thanks to its numerous openings and large bay windows, the house offers spacious volumes and a pleasant connection to the outdoor spaces. On the ground floor, it consists of an entrance, a large double living room of more than 60 m² largely open to the terrace and the pool, a modern independent kitchen, fully equipped and fitted, as well as a large laundry room of about 20 m². On the garden level, the sleeping area is harmoniously divided into two wings. The first includes a master suite of over 35 m² with dressing room, bathroom with shower and toilet, a library area, and an office that can easily serve as a fourth bedroom. The second hosts two large bedrooms as well as a shower room with toilet. Outside, the property features a large swimming pool surrounded by a vast terrace, a pétanque court, and beautiful landscaped spaces, in a green and pleasant setting. A large garage and a garden shelter complete the property. Carefully renovated, bright, and perfectly maintained, this property with spacious volumes can also be sold fully furnished.

Ref. : 87305525

WRETMAN ESTATE & CONSULTING

HABÈRE-POCHE619 000 €

House for sale garden - 9 rooms - 157 m²

Chalet les Balcons

FOR SALE: MAGNIFICENT VILLA WITH INDEPENDENT APARTMENT Discover this superb chalet in Habère-Poche, set in a peaceful and privileged location, close to the ski slopes and just a few kilometres from the Swiss border. With approximately 157 m² of living space and more than 230 m² of total floor area, this chalet offers generous volumes and great flexibility of use. The ground floor is fully adapted for people with reduced mobility (PRM). The main part of the villa consist of 4 bedrooms and 2 bathrooms, sererate toilet and generous living space kitchen area. Its real highlight is an independent apartment of approximately 40 m², arranged over two levels and equipped with a lift. It comprises a living room with kitchen and a bedroom with shower room. This space is ideal for accommodating family and friends, creating a separate living area or generating rental income. Outside, you will enjoy a plot of nearly 1,000 m², including approximately 750 m² of garden, several parking spaces and a beautiful terrace providing a pleasant setting for enjoying the warmer months. The property also benefits from a large 38 m² garage, a laundry room and a 12 m² storage area, offering plenty of space for mountain equipment, storage or leisure activities. The chalet also enjoys beautiful open views and a south-easterly aspect. Built in 2012 and maintained in good condition. A rare property thanks to its layout, generous proportions and potential, equally suited to a permanent residence or a mountain holiday home. A property well worth discovering! Exclusively offered by Alpesvente Immobilier. For further information or to arrange a viewing, please contact: Kim Dekker – 00 33 7 72 51 01 12 Information regarding the risks to which this property is exposed is available on the Géorisques website: www.georisques.gouv.fr. HABÈRE-POCHE – A VILLAGE TO ENJOY ALL YEAR ROUND Located in the heart of the Vallée Verte, Habère-Poche charms visitors with its authentic character, unspoilt surroundings and genuine village atmosphere. Here, mountain life can be enjoyed all year round. In winter, the family-friendly Les Habères ski area is just a short distance away, while in summer, the surrounding landscapes are perfect for hiking, mountain biking, cycling and outdoor activities. The village also has a particularly vibrant cultural and social life, including the famous Rock'n'Poche Festival, which attracts thousands of visitors every summer. Its location is another major advantage: Habère-Poche is approximately 30 km from Geneva, while still offering the tranquillity and natural beauty of a green mountain setting. An ideal destination for enjoying the mountains without giving up easy access to Geneva and the Lake Geneva area. Fees to be paid by the seller. Energy class C, Climate class B Estimated amount of annual energy expenditure for standard use: between 2430.00 € and 3360.00 € for the years 2021, 2022, and 2023 (including subscriptions). Information on the risks to which this property is exposed is available on the Geohazards website: www.georisques.gouv.fr. This property is offered to you by a commercial agent (Sole proprietorship).

Ref. : 19532-ALPESVENTE

ALPESVENTE.COM

LA COLLE-SUR-LOUP1 495 000 €

House for sale garden - 5 rooms - 175 m²

Panoramic views over the sea and village - walking distance village

Ideally located just moments from the charming village of La Colle-sur-Loup and in close proximity to the iconic Saint-Paul-de-Vence, this elegant villa enjoys a privileged setting that combines absolute tranquillity with excellent accessibility. Just 15 minutes from Nice International Airport and within easy reach of the Côte d'Azur's most celebrated destinations, it offers a refined and sought-after lifestyle. The living areas — lounge, dining room, and kitchen — open generously onto the outdoors through expansive picture windows, bathing the interiors in natural light and framing breathtaking views over the verdant valley, the medieval village of Saint-Paul-de-Vence, and, in the distance, the shimmering expanse of the Mediterranean Sea. A vast panoramic terrace extends seamlessly from the living spaces, providing the perfect backdrop for appreciating every moment in postcard-worthy surroundings. Arranged over two levels, the villa offers three bedrooms and three shower rooms, each thoughtfully designed to ensure comfort, privacy, and a serene way of life. The lower level houses the third bedroom along with a versatile space that could easily be converted into a self-contained apartment or a fourth bedroom, according to your preferences and requirements. The beautifully landscaped garden of 1,850 m² is a true haven of greenery, planted with Mediterranean species and fruit trees, and dotted with peaceful corners for rest and relaxation. A second terrace, situated beside the pool, invites conviviality with its fully equipped summer kitchen, including a traditional pizza oven — perfect for entertaining in style. The heated swimming pool, complete with integrated cover, extends the pleasures of outdoor living across the seasons, offering a sublime setting to enjoy the region's exceptional climate. A secure garage, carport and several additional parking spaces complete this outstanding property. This is a rare opportunity to embrace the elegance and gentle way of life of the French Riviera, where preserved nature, cultural heritage, and convenience come together in perfect harmony. A truly exceptional offering.

Ref. : 85949724

Coldwell Banker Art Realty

ST CLOUD1 350 000 €

House for sale garden - 7 rooms - 342 m²

Saint-Cloud Montretout - Old-build house with gorgeous south-facing garden

In the sought-after Montretout district of Saint-Cloud, on a 736 m² (7,922 sq ft) plot offering tranquillity and no overlook in its south-facing garden, this old-build house has fantastic volumes to renovate. The total floor area is around 343 m² (3,692 sq ft), with the reception rooms and bedrooms spread over three levels. The entrance on the ground floor leads to a double-sized living room and dining room, both opening onto a terrace leading to the garden, and a separate kitchen. You'll find two bedrooms and a bathroom on the first floor. The second floor contains a principal suite with bathroom in the loggia offering a fantastic unobstructed view, two other bedrooms and one bathroom. Two other bedrooms are fitted out on the garden level, in additional to other rooms that could be used as a studio, a utility room, a boiler room and a wine cellar, providing direct access to the terrace and garden. Closed garage apart. The house is in a sought-after location in a quiet and residential neighbourhood close to the shops and public transport. Barnes contact Marta Perez-Embid: +33 (0)6 42 07 58 37 Fees payable by the seller - Estimated amount of annual energy costs for standard use based on 2021 energy costs: €7,750 ~ €10,540 Agency fees payable by vendor - Montant estimé des dépenses annuelles d'énergie pour un usage standard, établi à partir des prix de l'énergie de l'année 2021 : 7750€ ~ 10540€

Ref. : 86674183

BARNES HAUTS DE SEINE SUD/OUEST

EZE8 900 000 €

House for sale garden -

ÈZE – CONTEMPORARY VILLA WITH PANORAMIC SEA VIEWS

Set on the hills of Èze in a peaceful residential environment, this contemporary villa enjoys outstanding panoramic views over the Mediterranean Sea. Arranged over two levels, the property offers bright, open living spaces enhanced by large floor-to-ceiling windows that create a seamless connection with the outdoors. The main level features a spacious living and dining area with an open-plan kitchen, complemented by a TV lounge and a private office. The lower level comprises four bedrooms, each with its own en-suite bathroom or shower room and built-in storage. All bedrooms open directly onto a terrace or the garden. Ideally suited to family living on the French Riviera, the villa combines comfortable interiors, generous outdoor areas and a privileged setting within easy reach of Monaco and Beaulieu-sur-Mer. The property also benefits from a comprehensive security system including cameras, motion detectors and an alarm connected to a security service. Energy rating: A (51 kWh) – Climate rating: A (5 kg). Estimated annual energy costs for standard use: between €2,220 and €3,020 (reference year 2021). Information regarding the risks to which this property is exposed is available on the Géorisques website.

Ref. : VHG

Sud Azur Properties

SANARY-SUR-MER2 890 000 €

House for sale garden - 8 rooms - 300 m²

Beautiful Provençal-style home, between the sea and the countryside – 83110 Sanary-sur-Mer

Located just minutes from the charming village of Sanary-sur-Mer and close to all amenities, this property offers a peaceful retreat within a preserved natural setting. Completely self-sufficient, it elegantly blends understated luxury, refinement, and the gentle Mediterranean lifestyle. Set within landscaped grounds of over 6,000 m², this family home, spanning approximately 300 m², harmoniously combines Provençal architecture with modern comfort. Its spacious, light-filled interiors open widely onto the surrounding landscape. South-facing, the house features a vast reception area with a fireplace and an open-plan kitchen, extending onto several terraces that offer lovely views of the pool and the countryside. The garden level houses an en-suite bedroom with a shower room. Upstairs, there are two bedrooms sharing a shower room, plus a third bedroom with a large bathroom and a separate toilet. These rooms open onto the terraces and the heated infinity pool. Additional features include: * Photovoltaic panels * Three garages * A carport * A spacious basement * A gym * A winter garden * Ample parking space * A large, fully fitted studio, complete with shower room and toilet, opening onto a pleasant shaded terrace, perfect for meals with family or friends An ideal property for those seeking privacy, self-sufficiency, spacious living, and a high quality of life in one of the Var coast's most sought-after areas. Price includes agency fees, payable by the buyer. For further information or to arrange a viewing, please contact: Delphine DADOURIAN +33 6 99 48 82 18

Ref. : CP2-179

CONFIDENTIAL PROPERTIES

MOUGINS1 380 000 €

House for sale garden - 7 rooms - 204 m²

VILLA 3CH - SECURE ESTATE

MOUGINS - Located in a secure estate close to all amenities, 174 m2 villa set in 1500 m2 landscaped garden with swimming pool and jacuzzi. Main living level: living room opening onto the outside, fitted kitchen with scullery, 1 master bedroom with dressing room and bathroom. Upstairs: 2 bedrooms sharing a bathroom. Additional features: carport, garage, cellar, pool-house and boule court. "Information on the risks to which this property is exposed is available on the Géorisques website: www.georisques.gouv.fr "

Ref. : 85592032

Luximmo