OK
More than Less than
  ok

Key-words : garden

Houses and Apartments, your real estate specialist magazine offers a selection of ads that match with the keyword garden. You can refine your search by specifying the area or price range in the navigation bar link Search for a House/Apartment.

MANDELIEU-LA-NAPOULE699 000 €

House for sale garden - 6 rooms - 112

House in Mandelieu La Napoule, 6 rooms, 100 m2


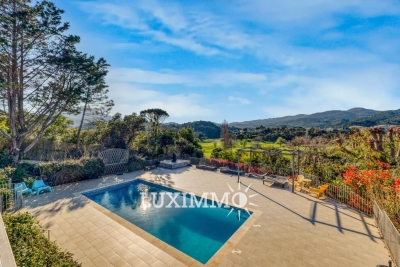
EXCLUSIVE TO ERA IMMOBILIER MANDELIEU. Located in the highly sought-after Termes area of Mandelieu-la-Napoule, this charming 112 sq m detached house will captivate you with its privileged setting, absolute tranquility, and unobstructed views with a pleasant glimpse of the sea, all without any overlooking neighbors. The main house offers a bright living space comprising a spacious living/dining room opening onto a beautiful, ideally oriented loggia, perfect for enjoying the French Riviera climate year-round. The semi-open, fully fitted and equipped kitchen blends seamlessly into the living area. The sleeping area includes three bedrooms, a bathroom, and a shower room, offering optimal comfort for the whole family. In addition, there is a separate bedroom with its own shower room and toilet, ideal for hosting family and friends with complete privacy or for a home office. Outside, the fully landscaped garden has been designed for relaxation and socializing. You'll enjoy a large terrace, a pétanque court, and beautifully landscaped grounds in a verdant setting. The property boasts high-quality amenities, including ducted air conditioning throughout the house and a very large garage of approximately 40 sqm, offering ample storage and conversion possibilities. A rare find in this area, combining comfort, privacy, unobstructed views, and a high quality of life, this property is a must-see. Contact your ERA Immobilier Mandelieu agency today to arrange a viewing. Key features: Detached house of 112 sqm Sought-after residential area of Les Termes No overlooking properties Unobstructed views with a glimpse of the sea 3 bedrooms Outbuilding with shower room and WC Ducted air conditioning Large, inviting terrace Landscaped garden Pétanque court Garage of approximately 40 sqm Ideal orientation Contact your ERA Immobilier Mandelieu agency now to arrange a viewing.

Ref. : 3ZIMMO1660
Era immobilier 3z

GRASSE2 079 000 €

House for sale garden - 9 rooms - 353

Charming bastide with panoramic views of the hills and the sea

In a highly sought-after residential environment, within a preserved and enchanting natural setting, just a few minutes from Châteauneuf-Grasse, this charming authentic bastide is located. Benefiting from a dominant position, it enjoys breathtaking panoramic views over Grasse, the world capital of perfume, the surrounding hills, and all the way to the sea. With approximately 350 m² of living space, the property offers four en-suite bedrooms, including a spacious principal suite with dressing room and lovely sea view. On the garden level, the generous living and dining area with fireplace opens, through two large French windows, onto beautiful terraces. It also features a large kitchen with pantry and laundry room, as well as an office with private terrace and a small bedroom. A spacious winter garden, fully openable thanks to its three large sliding glass doors, extends the kitchen and is currently used as a dining area. This highlights a convivial Mediterranean lifestyle, where indoor spaces blend seamlessly into the terraces and garden. An independent studio, comprising a living room, bedroom and bathroom, completes this warm and welcoming property. The 1. 3-hectare grounds are planted with more than 55 olive trees, most of them centuries-old, magnificent cypress trees, as well as numerous citrus trees, fig trees, and other Mediterranean species. A swimming pool, together with the comfort of three garages and ample parking, make this property ideal for bringing your vision and creativity to life and embracing the perfect Provençal lifestyle. Just 35 minutes from Nice Airport and Cannes, the property also benefits from close proximity to renowned golf courses, all amenities, and excellent local restaurants.

Ref. : V3556VA

JOHN TAYLOR VALBONNE

VENASQUE890 000 €

House for sale garden - - 120

For sale: Venasque - Les Monts du Vaucluse – Authentic 13th-century Watchtower

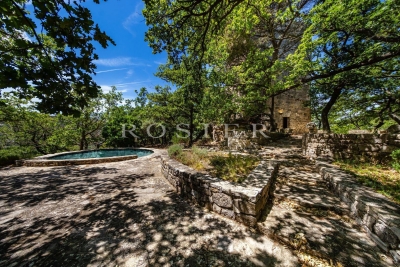
Nestled in the heart of the enchanting landscapes of the Monts de Vaucluse, this extraordinary property is a living testament to medieval architecture. An ancient 13th-century watchtower built upon 7th-century Saracen foundations, it has traversed the ages to become a unique sanctuary. Offering breathtaking panoramic views of the surrounding valleys, the building has managed to preserve its historical charm and mystery while benefiting from contemporary comforts. The estate extends over more than 7 hectares of unspoiled nature, consisting of holm oak forests, fragrant garrigue, and Mediterranean flora. Acquired in 1970 by the parents of the current owners, this tower underwent a total and passionate renovation project, led between 1974 and 1988 by its owner, a renowned architect. With approximately 120 m² of living space, the property is distinguished by its rarity. Standing impressively at 17 meters tall, its dominant position at an altitude of 435 meters ensures total protection from any disturbance, while remaining close to the charming villages of the Luberon and Ventoux. The authentic stone structure is spread over several levels, optimizing comfortable living spaces. Ancestral elements and materials have been rigorously preserved: cut stone, vaulted ceilings, French-style ceilings, a monumental fireplace, arrow slits, etc. Ground floor: the entrance opens onto a functional hall, an independent kitchen, a WC, and a shower room. The first level: A 28 m² living room with 3.50m high ceilings; this vast lounge, graced by a masterful fireplace, creates a warm atmosphere and opens onto a small terrace providing access to the garden via external stairs. On the second level: a master bedroom featuring its original monumental fireplace, a suspended balcony, and an unobstructed view. The third level: A second bedroom with vaulted walls gives access to the rooftop terrace. The rooftop terrace offers a spectacular sight: an incomparable 360° panoramic view of the Monts de Vaucluse, Mont Ventoux, the Dentelles de Montmirail, and even the Pic du Loup on a clear day. The exterior has been carefully landscaped. The terraces and living areas, alternating between sunny and shaded, invite relaxation and contemplation. A reinforced concrete plunge pool allows you to savor this quality of life typical of Provence, lulled by the song of cicadas. In the former sheepfold, a bedroom with a bathroom, a workshop, and an orangery have been fitted out. The property is also surrounded by hiking trails, olive groves, and vineyards, making this place a true haven of peace for nature lovers. This historic watchtower represents a rare heritage opportunity for buyers in search of an atypical property, combining historical character and an extraordinary living environment in Provence. 20 minutes from Carpentras, 45 minutes from Avignon, 1h15 from Marseille airport. Information on the risks to which this property is exposed is available on the Géorisques website www.georisques.gouv.fr

Ref. : 11481

ROSIER

CAGNES-SUR-MER388 500 €

Apartment for sale garden - 4 rooms - 94

Exclusive – Cagnes-sur-Mer (Parc Saint-Véran): Character garden apartment (85 sqm) with 105 sqm outdoor area

Located in the highly sought-after and ultra-convenient Parc Saint-Véran district of Cagnes-sur-Mer, discover this beautiful 4-room apartment with a house-like feel. Nestled on the garden level of "Villa Rossignol", a charming 1940s building divided into an intimate co-ownership of just 3 units, this property offers unique character and generous volumes. The living space features a warm and welcoming living room with an open kitchen of 28 sqm, ideal for sharing convivial moments with family. The highly comfortable night area offers three beautifully sized bedrooms, a rare find on today's market: a first bedroom of 11 sqm, a second of 13 sqm, and a third of 14 sqm. The true highlight of this apartment lies in its magnificent private outdoor space of over 105 sqm. You will enjoy a pleasant 9 sqm terrace extending from the living area, as well as a large, flat, paved garden of 96 sqm. Bordered by trees perfect for pretty plantings, this low-maintenance exterior is a perfect playground for children or a privileged relaxation space sheltered from direct onlookers. Ideally situated in immediate proximity to all amenities, shops, schools, and transport networks, this property will simplify your daily life. For parking, the adjacent lane offers excellent accessibility and appreciable peace of mind for easily parking your vehicles.

Ref. : 87083946

Coldwell Banker Art Realty

TOULON1 630 000 €

House for sale garden - 7 rooms - 280

Charming Neo-Provencal Family Villa in the Heart of Cap Brun – Toulon

Nestled in the prestigious Cap Brun district of Toulon, just steps away from the beaches of Anse de Magaud, this neo-Provençal villa immediately captivates with its authentic charm and warm atmosphere. Facing south, it offers 280sqm of bright and spacious living space on a plot of over 700sqm. The ground floor features a vast living room with solid wood flooring and a marble fireplace, a separate kitchen equipped with a Lacanche gourmet range, a large dining room opening onto the pool, a playroom, an office, and a utility room. Upstairs, the night area includes two master suites with walk-in closets and en-suite bathrooms (one with a private terrace), as well as three additional bedrooms sharing a large bathroom and a separate WC. Outdoors, the villa boasts a saltwater swimming pool, a summer kitchen, a garden shed, two terraces (north and south), a landscaped garden with Mediterranean plants, and a driveway with multiple parking spaces, including two charging stations for electric vehicles. Amenities include solar panels, reversible air conditioning, a thermodynamic water heater, a large converted cellar, PVC double-glazed windows, a security system, and high-end finishes. An exceptional property, full of charm and elegance, offering comfort, modernity, and conviviality—perfect as a primary or secondary residence on the French Riviera.

Ref. : 83375

MAGREY&SONS SAINT-TROPEZ

LES ISSAMBRES1 290 000 €

House for sale garden - 6 rooms - 136

LES ISSAMBRES VILLA WITH SEA VIEW GULF OF SAINT TROPEZ IN A CUL-DE-SAC WITH POOL

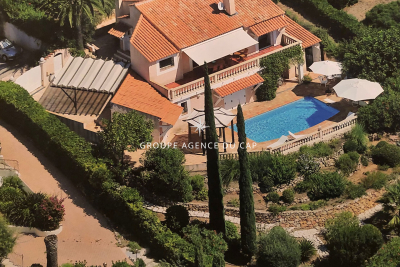
Located in a quiet cul-de-sac, bordering a protected green space and just 800 meters from the sea and shops, this Provençal villa, bathed in light thanks to its south-facing aspect, offers exceptional panoramic views of the Gulf of Saint-Tropez and the surrounding hills. With approximately 136 square meters of living space, the property is distinguished by its generous proportions and refined features. The main level comprises a living room with a fireplace opening onto a large terrace, a fully equipped kitchen, two bedrooms, a bathroom, and a guest toilet. On the garden level, there are two additional bedrooms, a shower room, a bathroom, and a toilet, as well as a living area with a kitchenette, all opening seamlessly onto the outdoors. The garden, enhanced with automatic watering and landscape lighting, surrounds an elegant swimming pool with a deck, pool house, and outdoor shower, inviting relaxation in complete privacy. A double carport, an automated gate and ample storage space complete this exceptional property.

Ref. : 4333A

SEA VIEW PROPERTY / GROUPE AGENCE DU CAP

LA COLLE-SUR-LOUP1 595 000 €

House for sale garden - 5 rooms - 200

Urgent sale-Contemporary Villa,Panoramic Sea Views, pool, peaceful.

Flooded with natural light throughout the day, the rooms benefit from large floor-to-ceiling windows offering exceptional panoramic views over the Mediterranean Sea and the renowned medieval village of Saint-Paul-de-Vence. The living areas include a lounge, a dining room, with panoramic windows and a fully equipped kitchen with high-end appliances. The reception areas open directly onto a vast panoramic terrace, perfect for admiring the sunsets. The setting is defined by absolute tranquility and a peaceful atmosphere, with no overlooking neighbors, offering a true sense of serenity and privacy. The villa is arranged over two levels and offers three comfortable bedrooms (two on the ground floor), along with (the possibility of creating a fourth bedroom), three bathrooms, ensuring privacy and comfort for family and guests. Underfloor heating provides optimal comfort throughout the year, whether as a primary or secondary residence. The lower level offers numerous layout possibilities. Currently a studio but allows for the creation of an additional bedroom. An independent access makes it a major asset for seasonal or long-term rental projects. The property with beautifully landscaped grounds, planted with fruit trees and olive trees. The garden, with its swimming pool, pool house, and views over Saint-Paul-de-Vence, is ideal for enjoying long summer days on the French Riviera. The second terrace, located in front of the pool, embracing the Mediterranean lifestyle. Summer kitchen and a wood-fired pizza oven. The heated pool, fitted with an integrated safety cover. Despite its peaceful setting, the villa enjoys a prime location. A pleasant five-minute walk leads to the village bakery and café, offering a rare balance between tranquility and walkable village life. A closed garage as well as two carports, each with one parking space, complete the property. This property represents a rare opportunity on the French Riviera, combining quality of life, panoramic views, and excellent investment potential.

Ref. : 1177

Agence Hamilton SelectionMed

BEAULIEU-SUR-MER3 500 000 €

Apartment for sale garden - 6 rooms - 169

BEAULIEU SUR MER - DOWNTOWN - 6 ROOM APARTEMENTVILLA OF 170 SQM FOR SALE - BELLE EPOQUE VILLA - TERRACE AND PRIVATE GARDEN

Exceptional Apartment-Villa with Garden – Beaulieu-sur-Mer Located in the prestigious and strategic Quartier des Anglais, this exceptional 170 m² apartment-villa is set within a Belle Époque villa shared by only two owners, embodying exclusivity, refinement, and luxury. The area is renowned for its historic buildings, combining elegance, charm, and heritage, and is situated just a few steps from the beautiful beaches of Beaulieu-sur-Mer. The property is arranged over two levels and features: a 46 m² double living room, a fully equipped kitchen, a 20 m² terrace, four elegant bedrooms, two bathrooms, two shower rooms, a guest toilet, storage spaces, a laundry room, utility room a private garden, and parking. Four independent entrances, all accessible with a universal key, ensure complete autonomy. Just a short walk from the beaches and close to shops and restaurants, this rare property offers an incomparable lifestyle on the French Riviera, combining prestige, elegance, and tranquility. High-end amenities include air conditioning, alarm system, electric shutters and awnings, automatic garden irrigation, and perimeter ventilation.

Ref. : B-1900

Century 21 LAFAGE TRANSACTIONS Beaulieu-sur-mer

ST-PAUL-DE-VENCE4 500 000 €

House for sale garden - 15 rooms - 407

Exceptional property in Saint-Paul-de-Vence

Nestled in one of the most sought-after residential areas of Saint-Paul-de-Vence, this outstanding estate “Le Paradou” captures the essence of Provençal charm, surrounded by lush greenery and offering breathtaking views over the rolling hills. Set on approx. 4,100 m² of terraced grounds beautifully planted with centuries-old olive, orange, and lemon trees, the property comprises a main villa and five independent guest pavilions. The main villa, designed by renowned architect André Svétchine, features on the ground floor a welcoming entrance hall, several elegant living rooms with fireplaces, a library, and a spacious dining kitchen. Upstairs, you will find a master suite and a guest suite, both offering comfort and privacy. The five pavilions, scattered throughout the landscaped gardens, each include a living room, one or two bedrooms, a kitchen, and a bathroom. Some boast private terraces with summer kitchens or barbecues. Two swimming pools, a pétanque court, and numerous shaded lounging areas make this an idyllic retreat. An additional 400 m² plot, currently used for parking, is located just opposite the estate. This rare property on the market is perfectly suited for a large family residence, a prestigious second home, or a luxury hospitality project. An option exists to divide the plot and purchase only the main villa. Energy rating: E – Climate rating: E / Estimated annual energy costs: €4,441 – €6,009 (reference year 2023). Further information on risks related to this property is available on the official website: www.georisques.gouv.fr . Agency fees payable by vendor - Montant estimé des dépenses annuelles d'énergie pour un usage standard, établi à partir des prix de l'énergie de l'année 2021 : 4440€ ~ 6010€ - Les informations sur les risques auxquels ce bien est exposé sont disponibles sur le site Géorisques : www.georisques.gouv.fr

Ref. : 86219417

BARNES Saint-Paul de Vence

OPPÈDE3 495 000 €

House for sale garden - 14 rooms - 410

A stunning, fully renovated farmhouse on 2.6 hectares of land with a swimming pool.

A stone's throw from the center of the sought-after village of Oppède, in the heart of a 2. 6-hectare park planted with vines and olive trees, this property, completely renovated in 2024, offers a rare combination of authenticity and contemporary elegance. In a peaceful setting and bathed in light thanks to its east-west exposure, it combines the character of an old Provençal farmhouse with generous volumes and high-end amenities. Inside the main house, with approximately 350m² of living space, the ground floor comprises a large hall, a contemporary fitted kitchen opening onto the terraces, a dining room, a magnificent living room with a fireplace opening onto the outdoors, a more intimate second living room with a stove, two en-suite bedrooms, separate toilets, and a laundry room. Upstairs, accessed by two staircases, the sleeping area continues with five en-suite bedrooms, including a majestic master suite of over 40m² with a mezzanine and private terrace. A separate 745 sq ft guest house, with a living room/kitchen, mezzanine bedroom, and office, completes the property and is ideal for entertaining guests or developing a lodging business. The outdoor areas fully embrace Provençal life: multiple terraces with different exposures, a large covered terrace, a landscaped garden, a magnificent courtyard arranged around a fountain reminiscent of the central square of a Provençal village, and a sumptuous 12 x 5 m heated swimming pool offering unobstructed views of the surrounding countryside, the Monts de Vaucluse, and Mont Ventoux. All this is complemented by high-quality technical installations: underfloor heating/cooling, reversible air conditioning upstairs, double insulation, modern joinery, multiple water heaters for optimal comfort, wine cellar, mains water and well, automatic watering system, electric gate, covered parking, etc. A rare property, where every detail has been designed to offer a lifestyle of absolute comfort and timeless elegance, in the heart of one of the most beautiful locations in the Luberon.

Ref. : MZIGO3464

Michaël Zingraf Christies International Real Estate GORDES

CABRIÈRES D'AVIGNON595 000 €

House for sale garden - 4 rooms - 110

HOUSE IN CABRIÈRES D'AVIGNON

ENVIRONMENT: In a sought-after residential area, this house is located at the end of an impasse in absolute peace and quiet, yet just a few minutes from the village center. HOUSE: On one level, this villa welcomes you with its lovely terrace and entrance that opens onto a living room with dining area. The adjoining kitchen offers a small dining room that also opens onto the south-facing terrace. On the night side, there are three bedrooms, a shower room and a bathroom. The beautiful Provençal-style ceilings provide traditional charm and the exposed wooden beams in the living room and the fireplace create a very cozy atmosphere. LAND: 2280 m² of gently sloping, naturally wooded garden to the rear of the house. The land flattens out at the front and houses a lovely raised terrace with swimming pool and solarium. MISCELLANEOUS: Mains water, mains drainage, underfloor heating with recent heat pump, fireplace, double glazing, 8m x 4m swimming pool, electric gate, carport for two cars. COMMENTS: This house is a haven of peace for lovers of nature and tranquillity. Potential for expansion! Don't hesitate to visit!

Ref. : V2425

YOUR PROVENCE

LES ISSAMBRES1 090 000 €

House for sale garden - 6 rooms - 165

165m2 villa with swimming pool, 2 garages, carport, and close to the beaches, in Les Issambres

Located in Les Issambres, within easy walking distance of the sea, the beach, and the village center, this Provençal villa, built in 2005, offers a pleasant and convenient lifestyle. Situated on a nearly flat plot, it features a swimming pool with a shallow end, two garages, and a carport. The main level, entirely on one level with garden access, comprises a bright living room opening onto a covered terrace, a kitchen, a bedroom, an office that could be used as an additional bedroom, a shower room, and a separate WC. Upstairs, three bedrooms and a full bathroom complete the accommodation. This villa is ideal for enjoying Les Issambres thanks to its easy access and location close to shops and beaches.

Ref. : 4487

SEA VIEW PROPERTY / GROUPE AGENCE DU CAP

GATTIÈRES930 000 €

House for sale garden - 5 rooms - 183

Gattières Provençal villa with panoramic views, pool and olive grove near Nice

Gattières Provençal villa with panoramic views swimming pool and pool house near Nice Located in Gattières, approximately twenty minutes from Nice International Airport, this Provençal villa offers approximately 192 sqm of living space set within landscaped grounds of approximately 1,568 sqm. The property enjoys panoramic views over the old village, the Var valley and the Mercantour mountains. The garden level includes a spacious reception room with fireplace, a high-end open-plan kitchen, a study that may be converted into a fourth bedroom, dressing room, laundry room and guest toilet. Upstairs, the villa offers three bright bedrooms including a suite with private bathroom and a bedroom opening onto a private garden. One additional bathroom and an independent toilet complete this level. Outdoor amenities include a swimming pool overlooking the valley, several terraces and a stone pool house with summer kitchen and dining area. A closed garage for two vehicles and several outdoor parking spaces complete the property. Located in a peaceful residential environment close to Nice and the French Riviera's main access routes, this villa represents an ideal opportunity for a primary or secondary residence on the Côte d'Azur. Côte d'Azur Sotheby's International Realty For further information or to arrange a private viewing, please contact Côte d'Azur Sotheby's International Realty, your expert in luxury real estate on the French Riviera.

Ref. : CA14-421

COTE D'AZUR SOTHEBY'S INTERNATIONAL REALTY

LE CHESNAY1 150 000 €

House for sale garden - 7 rooms - 133

Le Chesnay - Bas de Plateau - Stunning 1930s house – 5 bedrooms – Garden – No work required

Exclusive listing – Barnes Versailles is listing this detached house, fully renovated in 2018 and 2022, situated in a residential, family neighbourhood (Bas de Plateau). This magnificent 1930s house has retained its buhrstone foundations and the ornate ironwork characteristic of the period. Offering 125m² (1,345 sq ft) of living space (133m² or 1,432 sq ft of floor space), it is set on a 470m² (5,059 sq ft) plot and has a 250m² (2,691 sq ft) east-facing back garden free from overlook. Once through the front courtyard and up the steps leading to the back garden, the house is laid out as follows: - Ground floor: a magnificent entrance hall with original cement tiles welcomes you and leads to an east/west-facing, double-sized living room with parquet flooring and original fireplaces, offering a magnificent view of the garden; the fully fitted eat-in kitchen, installed in 2022, provides a comfortable living space for a family; separate toilet; - First floor: three bedrooms, one bathroom, separate toilet; - Attic providing additional storage space; - Garden level: bedroom with a dressing area opening directly onto the paved terrace and garden, fifth bedroom, bathroom with a toilet, and a laundry/boiler room. The house combines period charm and authenticity with modern comfort, without compromising on the choice of materials or the quality of the amenities. A true delight, free from all nuisances. No further work is required thanks to its extensive renovation and the great care it has received since then. Situated close to several reputable schools (Blanche de Castille, Saint Jean, Les Châtaigniers), its location also ensures easy access on foot to all bus routes to the stations in Versailles, La Celle-Saint-Cloud or Vaucresson. Excellent energy efficiency thanks to recent installations: Double glazing throughout with wooden frames (2020) – gas condensing boiler (2022) EPC rating: E/E Price: €1,150,000 including agency fees Fees: 3% incl. tax of the net seller price - payable by buyer Net Seller price (excl. fees): €1,116,505 Your BARNES contact: Nathalie Boue - Exclusive Sector consultant: Le Chesnay-Rocquencourt Tel: +33 (0)6 44 07 93 50 - email: €1,116,504.85 Agency fees not included - Agency fees: 3% incl. tax Fees payable by the buyer - Estimated amount of annual energy costs for standard use based on 2021 energy costs: €2,840 ~ €3,900 1,116,504.85 € Agency fees not included - Agency commission: 3%VAT included Agency fees payable by buyer - Montant estimé des dépenses annuelles d'énergie pour un usage standard, établi à partir des prix de l'énergie de l'année 2021 : 2840€ ~ 3900€

Ref. : 87002959

BARNES YVELINES

MANDELIEU-LA-NAPOULE1 799 000 €

House for sale garden - 7 rooms - 281

VILLA 6BED - UNOBSTRUCTED VIEW

Mandelieu - Located in a premium sector, in a dominant position and in absolute calm, this 281 m² villa is built on a 1575 m² plot with swimming pool. Ground floor: A large 56m² living room, 1 fitted kitchen, all opening onto the outdoor space with summer kitchen. There are also 2 bedrooms, 2 shower rooms including 1 master bedroom of 20 m². Garden level: 4 bedrooms, 3 shower rooms and 1 independent apartment of 42m2 with private exterior. The villa has a 2-room apartment of 42 m² which is completely independent. Additional features: 1 carport and 4 parking spaces. "Information on the risks to which this property is exposed is available on the Géorisques website: www.georisques.gouv.fr "

Ref. : 85572380

Luximmo