OK
More than Less than
  ok

Key-words : garden

Houses and Apartments, your real estate specialist magazine offers a selection of ads that match with the keyword garden. You can refine your search by specifying the area or price range in the navigation bar link Search for a House/Apartment.

ROQUEBRUNE-CAP-MARTIN2 790 000 €

Apartment for sale garden - 5 rooms - 177

PENTHOUSE - ROQUEBRUNE CAP MARTIN

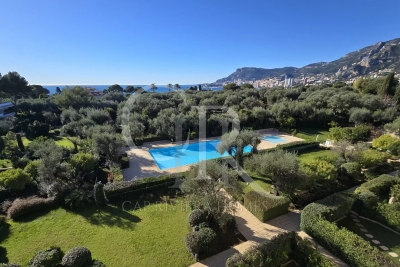
Discover this exclusive apartment in Roquebrune-Cap-Martin, located in an elegant residence with shared pool, landscaped garden and concierge service. The spacious living room opens onto a splendid terrace with breathtaking views of the bay and Monaco, perfect for relaxing and entertaining. The apartment offers five bright and refined rooms, enhanced by large sliding glass doors and equipped with air conditioning, home automation, double glazing, and electric blinds and shutters for optimal comfort. Every detail has been designed to combine luxury and functionality, such as outdoor lighting that highlights the spaces even in the evening. The building features an elevator, a fitness room, and a beautiful pool area surrounded by greenery. A haven of peace and well-being, perfect for those seeking a privileged location, just steps from the sea and close to all the amenities of the French Riviera. Les informations sur les risques auxquels ce bien est exposé sont disponibles sur le site Géorisques : www.georisques.gouv.fr / Mediateur : ANM Conso 2 rue de Colmar 94300 Vincennes

Ref. : 85460723

Cap Riviera Homes

ROQUEBRUNE-CAP-MARTIN1 059 000 €

Apartment for sale garden - 2 rooms - 102

Roquebrune Cap Martin, Le Chateau de la mer, top floor apart

Get ready to make your dream come true in this superb 102 m2 two-room apartment located in Château de la Mer in Roquebrune-Cap-Martin, a few steps from Monaco. The sea view is simply breathtaking, stretching as far as the eye can see across the Mediterranean, Monaco, and even as far as Italy. Perched on the top floor of this magnificent Florentine palace, this apartment is distinguished by its high ceilings and impressive living space. The spacious living room and kitchen, totaling over 60 m2, open onto a deep 30 m2 terrace, perfect for enjoying the magnificent views. The majestic entrance and historic staircase add a touch of charm, and thanks to an elevator, access to your haven of peace is the easiest. The residence features lush gardens, a luxurious swimming pool and an elegant pool house for your moments of relaxation. The apartment is equipped with high-end Gaggenau appliances, integrated air conditioning, and an elegant entrance with guest WC and courtesy cloakroom. The master suite is a true haven, offering plenty of storage, including a dressing room, and its own bathroom with toilet. This unique apartment is the only one in the building to benefit from a deep terrace on the top floor. It also includes a large underground parking area and two cellars for all your storage needs. If you are looking for your dream pied-à-terre near Monaco, look no further!

Ref. : DSVAP40000568

Dray and Partners

LORGUES800 000 €

House for sale garden - 4 rooms - 158

Luxury contemporary single-storey villa with swimming pool – Lorgues

Just a 15-minute walk from the historic centre of Lorgues and its shops, this single-storey villa, built in 2015, stands out as a high-end property in a quiet, residential setting, set on a fully enclosed, private plot of 1,800 m². From the moment you enter, the quality of the finishes speaks for itself: marble floors in the living areas, aluminium joinery and electric shutters. The bright and elegant living room centres around a fully fitted, high-end open-plan kitchen, creating an atmosphere that is both refined and warm. The floor-to-ceiling windows open directly onto the terrace and swimming pool, inviting you to effortlessly enjoy the garden and the mild Var climate. The sleeping area comprises three bedrooms, including a master suite, served by a shower room and a bathroom clad in travertine, a noble material that lends a touch of Mediterranean serenity. A separate toilet completes the layout. A large utility room, accessible from both inside and outside, provides a truly self-contained service area. The large garage, meanwhile, offers real potential for conversion into a self-contained studio, should the need arise. The exterior has been designed for easy maintenance: ample parking on Portuguese cobblestone paving, an electric gate and a landscaped garden of 1,800 m². A rare property, delivered in immaculate condition, ready for you to move in.

Ref. : 87086676

WRETMAN ESTATE & CONSULTING

PARIS 6EME2 200 000 €

Apartment for sale garden - 5 rooms - 109

Paris 6 - Odéon district - Close to the Luxembourg Gardens - Good condition - 3 ensuite bedrooms

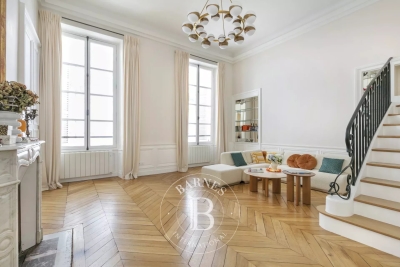
Superb dual-view apartment of 107sqf (Carrez Law), in perfect condition, with 4.10m ceiling height, located on the “piano nobile” after an entresol level, with elevator, of a beautiful limestone building dating from 1780. It comprises an entrance hall, a spacious living room overlooking a quiet street, an open-plan fitted and equipped kitchen, an ensuite master bedroom with a bathroom/shower room + toilet and a walk-in closet, two further ensuite bedrooms, each with its own double bathroom and toilet, one on a mezzanine level and the other on the entresol level overlooking the courtyard, and a guest toilet. Beyond its sought-after location, close to the Luxembourg Gardens, this property benefits of superb volumes highlighted by its remarkable 4.10m ceiling height, parquet flooring throughout the living areas, beautiful functional original fireplaces, and optimized space with ample storage. A well-maintained cellar in the building's basement completes the property. The residence well-maintained, benefits from the services of a maintenance company. Property subject to the co-ownership regime. Agency fees payable by vendor - Nombre de lots dans la copropriété: 55 - Montant moyen de la quote-part de charges courantes 2,848 €/yearly - Montant estimé des dépenses annuelles d'énergie pour un usage standard, établi à partir des prix de l'énergie de l'année 2021 : 1698€ ~ 2298€ - Les informations sur les risques auxquels ce bien est exposé sont disponibles sur le site Géorisques : www.georisques.gouv.fr

Ref. : 86361981

BARNES SAINT-GERMAIN-DES-PRES

CHATEAUNEUF-GRASSE1 890 000 €

House for sale garden -

Exceptional Villa with Sea and Mountain Views – Châteauneuf-de-Grasse

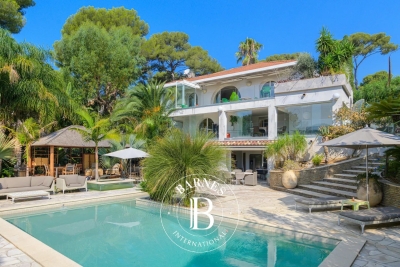
Perched on a dominant hillside, this unique property of nearly 7,000 sqm offers a breathtaking 180-degree panorama, stretching from the Mediterranean Sea to the peaks of the Prealps. Located within walking distance of the village shops and cafés, this generously proportioned residence represents a rare renovation opportunity to create a bespoke luxury estate in absolute peace. Upon entering, you are welcomed by a vast, light-filled living and dining area, complemented by a more intimate independent lounge and a separate kitchen with great potential for customization. The ground floor also hosts a master suite and a guest bedroom, both featuring their own bathrooms and direct garden access to enjoy the morning views. Upstairs, three additional bedrooms share a bathroom, including one that stands out with its private roof terrace and outdoor bathtub facing the mountains. At garden level, a fully self-contained apartment with a living room, kitchen, bedroom, and bathroom is ideal for guests, a caretaker, or holiday rentals. The mature wooded grounds surrounding the villa guarantee total privacy and feature multiple terraces perfectly oriented to follow the sun, as well as a beautiful pool area with a large sun deck. A large garage and numerous parking spaces complete the features of this uncompromising property, located just 30 minutes from Cannes and 40 minutes from Nice Airport.

Ref. : 87053035

WRETMAN ESTATE & CONSULTING

ROQUEBRUNE-SUR-ARGENS1 740 000 €

House for sale garden - 6 rooms - 227

Villa nestled in the hills above Les Issambres, with sea vie

Perched on the heights of Les Issambres, this elegant property with a heated swimming pool enjoys unobstructed sea views and a peaceful, typically Mediterranean setting. Designed to offer a comfortable and refined lifestyle, it is ideal as both a primary residence and for holiday getaways. With a living area of 227 m2 on a plot of 1,055 m2, the villa is distinguished by a harmonious interior layout: The entrance opens onto a vast, light-filled living area, including a lounge and dining room, which flow seamlessly onto a spacious terrace overlooking the sea. The separate, fully equipped kitchen has an adjoining pantry and opens onto a pleasant covered terrace. Two bedrooms, each with an en-suite shower room, are also located on this level. Upstairs, the master suite enjoys a beautiful sea view and gives access to a private solarium, while another bedroom with a bathroom opens onto a terrace equipped with a jacuzzi. On the garden level, an independent T2-type space allows for hosting guests in an intimate setting, or for considering a rental activity depending on the needs. A closed garage and several outdoor parking spaces complete the advantages of this generously sized house. Information and viewings available from your real estate agency DELUXIA, specialist in luxury real estate.

Ref. : 2317

Deluxia Immobilier

CANNES450 000 €

Apartment for sale garden - 2 rooms - 53

Appartement 2P - Croix des gardes

In a secure domain of high standing with caretaker, swimming pool, tennis and park, discover this superb 2 rooms of 53 m 2 in ground garden. Bathed in light thanks to its southern exposure, this apartment benefits from a quiet environment, without any vis-à-vis, and offers a pleasant view over the vegetation with a glimpse of the sea. The living room, bright and friendly, opens widely on a terrace extended by a private garden of about 65 m 2, real outdoor living space. The apartment also consists of a bedroom with fitted wardrobes, a dining area, a kitchen, a shower room and separate toilets. An ideal property as a main residence, pied-à-terre or rental investment in a privileged setting. A cellar completes this property, as well as free parking within the condominium.

Ref. : 1126

HOME RIVIERA

BEAULIEU-SUR-MER3 900 000 €

Apartment for sale garden - 4 rooms - 161

CO-EXCLUSIVE - LUXURY APARTMENT/VILLA FOR SALE IN BEAULIEU-SUR-MER – PRIVATE SWIMMING POOL – 350 M² GARDEN – TERRACE – QUIET LOCATION – TOWN CENTRE

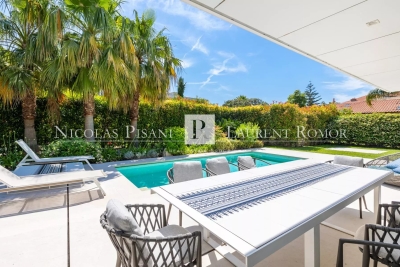
In a prestigious residence in the town centre of Beaulieu-sur-Mer, close to the beaches and shops, in a completely peaceful setting, a luxurious 161 m² apartment with a 350 m² garden and an exclusive private swimming pool. This apartment, in perfect condition and surrounded by greenery, comprises: Entrance hall, living room, open-plan fitted kitchen within the living room, 3 bedrooms, 2 shower rooms with WC, 1 bathroom with WC and shower, utility room. Large garage for two cars, cellar, utility room. The property is unique; there is nothing similar in Beaulieu-sur-Mer; it is a flat/villa. Agency fees due by the seller. CO-EXCLUSIVE MANDATE

Ref. : 87090849 VA P

NICOLAS PISANI & LAURENT ROMOR

CANNES1 100 000 €

Apartment for sale garden - 3 rooms - 115

Exclusivity - Cannes Montfleury

Superb 2/3-bedroom apartment in absolute tranquility Located in the highly sought-after Haut-Montfleury, on the edge of the town center in an intimate 12-unit condominium nestled in a protected, wooded setting, discover this stunning 2/3-bedroom apartment of 116 sq m (Carrez Law) with 130 sq m of outdoor space. It comprises an entrance hall (11 sq m), a living/dining room (31 sq m) with 5.20 m bay windows offering panoramic views of the hinterland, the Esterel mountains, and extending all the way to the sea. As an added bonus, the old town of Cannes perched on its hill. The sleeping area includes a 26 sq m master suite with a dressing room, a guest bedroom (15 sq m) with an en-suite shower room, and a separate bathroom. Ample built-in storage. A third bedroom is possible. The layout is well-designed and efficient. Thanks to its triple exposure (west/south/east), all rooms have one or more windows. The exterior spaces are in direct contact with nature and the residence's park (2500m²). Two deep terraces of 37m² and 41m² with small gardens and a courtyard of over 20m² for exclusive use reinforce the concept of a small house, but without the garden maintenance. Ideal for a family living year-round or as a second home (low utility costs, individual metering). Irrigation and electrical wiring are pre-installed around the terraces. There are three water points, one with a tax-free rate/meter (shared garden water). Additionally, there is a large ventilated cellar (11m²) and an easily accessible parking space in a closed garage, equipped with a reinforced charging point directly connected to the apartment (a charger is also available, approved at the general meeting). A rare property in the heart of a peaceful and desirable location. Supermarket and Rue d'Antibes are within walking distance. Monthly charges: €215 (including fresh water) Property tax: €2,250 Agency fees payable by vendor - Nombre de lots dans la copropriété: 13 - Montant moyen de la quote-part de charges courantes 2,580 €/yearly

Ref. : 13662

MAGREY AND SONS

SANARY-SUR-MER3 300 000 €

House for sale garden - 8 rooms - 400

For sale - Property in Sanary - Close to the port and beach

In a dominant position, close to the port of Sanary and the beaches, this beautiful property of approximately 400 m² is built on 2,750 m² of landscaped grounds, with a swimming pool and tennis court. It offers stunning unobstructed views of the surrounding area and the port. The main floor consists of a large reception room with living/dining room, kitchen, master suite, bathroom, and large terraces. A living room, kitchen, three bedrooms, shower room, and terraces are located on the lower level. The garden level features a large games room, spa, sauna, and cellar. The garden is landscaped with superb trees, a tennis court, a free-form swimming pool, a summer kitchen, a gazebo, and a jacuzzi. Borehole. The location, just a stone's throw from the port and its park, and the spaciousness of the property give it an exceptional character. Information on the risks to which this property is exposed is available on the Géorisques website: www.georisques.gouv.fr Agency fees payable by vendor - Montant estimé des dépenses annuelles d'énergie pour un usage standard, établi à partir des prix de l'énergie de l'année 2021 : 6620€ ~ 8956€

Ref. : 86169318

BARNES SANARY LUXURY REALTY

MOUGINS4 000 000 €

House for sale garden - 10 rooms - 475

7 bedroom villa with large garden-MOUGINS

Villa of approximately 475m2 on a large plot of almost 6500m2 well located in renowned neighbourhood of Mougins Large villa with a long drive way with mature gardens and trees. The property is currently predominantly all one one level with an open plan living room dining area ,kitchen and back kitchen /laundry. 7 bedrooms 6 bathrooms including a master suite with large terrace bathroom and dressing upstairs. Gardien apartment (80 m2) to the back of the villa on a lower level but could be easily re-introduced to the main villa. veiw of Mougins village .Multiple parking spaces .There is a tennis court (on the cadastre) but currently in need of repair .Large pool . This property would benefit from renovation. There multiple possibilities available.

Ref. : V3447VA

JOHN TAYLOR VALBONNE

MENTON795 000 €

Apartment for sale garden - 6 rooms - 143

Exceptional apartment in a historic bourgeois residence

In the heart of the prestigious Rivera Palace, one of Menton's most prestigious residences, a superb bourgeois mansion surrounded by magnificent listed gardens, discover this remarkable corner apartment with a Carrez Law area of 143.93 m2, offering rare volumes and a privileged living environment. Located in a secure residence with a caretaker, this property charms from the moment you enter with its authentic character and timeless elegance. The exceptional 4. 30-meter ceiling height, preserved period moldings, and star-shaped layout give the whole a unique feeling of space, grandeur, and brightness. The apartment enjoys a particularly peaceful setting and an unobstructed view over the residence's sumptuous gardens. The large openings fitted with tilt-and-turn double glazing ensure optimal comfort throughout the year. Arranged in a star layout, the apartment comprises a separate kitchen, a living room, three bedrooms, a sleeping area, an office, and two shower rooms. An elegant 7.38 m² wraparound balcony extends the living spaces and is accessible from the living room as well as from two bedrooms, offering a pleasant outdoor extension. Each space has been carefully optimized to combine everyday comfort and functionality. Parquet flooring runs through all the main rooms, enhancing the warm and refined character of the property. A cellar completes this property. Parking is unrestricted within the residence. Just a few minutes' walk from Menton city center, the beaches, and shops, and 35 minutes from Nice International Airport, this rare address perfectly combines prestige, calm, historic charm, and quality of life. A unique character property, ideal for lovers of fine homes seeking volume, elegance, and an exceptional location on the French Riviera. EPC: D-209; GHG: 6-B Estimated annual energy costs for the dwelling: €1,933 - €2,615. Condominium of 211 lots. Average annual charges: €4,720 (listed historic monument: part of the condominium expenses is tax-deductible) Ongoing proceedings: no. Transaction fees incl. VAT payable by the seller Information on the risks to which this property is exposed is available on the Géorisques website: www.georisques.gouv.fr

Ref. : W-049UF4

ENGEL & VÖLKERS

TOULON1 900 000 €

House for sale garden - 15 rooms - 603

Mourillon – Period Townhouse to Renovate – Sea View First row

Just a short walk from the Mourillon beaches, local shops and the centre of Toulon, this residence is among the last remaining elegant villas — a rare testimony of the early 20th century — still preserving their original presence along the seafront promenade, in a dominant position facing the Mediterranean. This property, waiting to be brought back to life, offers the opportunity to blend period charm with contemporary comfort, in order to create a distinctive family residence full of character. Its strong architectural identity and stately presence evoke the spirit of grand bourgeois homes oriented towards the sea. The house offers approximately 380 sqm of living space spread over four levels, all served by a lift. The first floor, bathed in natural light thanks to its high ceilings, generous proportions and sea-facing openings, presents a harmonious foundation faithful to the architectural codes of its era. The volumes are generous and the layout fluid, allowing for the creation of elegant and welcoming living spaces. The second and third floors, extended by terraces overlooking the bay, are dedicated to the night area and enjoy beautiful sea views. The garden level, with independent access, can naturally be adapted to a variety of uses, whether professional, rental, or complementary to the main residence. Today, this property awaits a discerning vision, capable of revealing its full potential and restoring the discreet splendour of great seaside residences facing the Mediterranean. Contact agence BARNES LAVANDOU : 04 94 41 37 17 1,824,000 € Agency fees not included - Agency commission: 4.17%VAT included Agency fees payable by buyer - Montant estimé des dépenses annuelles d'énergie pour un usage standard, établi à partir des prix de l'énergie de l'année 2021 : 5160€ ~ 6990€ - Les informations sur les risques auxquels ce bien est exposé sont disponibles sur le site Géorisques : www.georisques.gouv.fr

Ref. : 5843437

BARNES SANARY LUXURY REALTY

PARIS 5EME2 460 000 €

Apartment for sale garden - 5 rooms - 130

Paris 5th – Panthéon Sorbonne – Garden-level apartment – House-like feel – 3 bedrooms – 80 sq.m garden

Barnes Panthéon — In the heart of the prestigious Panthéon–Sorbonne district, within a historic and preserved setting, this garden-level apartment enjoys absolute tranquility and offers a rare, house-like living environment. With a surface area of 125 sq.m (Carrez law) and 210.07 sq.m of total floor space, the property features a welcoming reception area with an entrance leading to a spacious living room and an open-plan kitchen, extending on the same level onto a charming, private, tree-lined garden of 80 sq.m. Pantry. Fireplace possible. The sleeping area comprises three bedrooms overlooking the garden, including a master suite, two bathrooms, a toilet, and ample storage space. Like a house, this property stands out for its exceptional surroundings and its green setting in the highly sought-after 5th arrondissement of Paris. In immediate proximity to renowned schools, food shops, and the finest addresses of the Latin Quarter — Henri IV school sector. Bicycle storage room. Parking possible. Property subject to co-ownership status. Information regarding potential risks to which this property is exposed is available on the Géorisques website: www.georisques.gouv.fr No ongoing legal proceedings. Agency fees payable by vendor - Nombre de lots dans la copropriété: 15 - Montant moyen de la quote-part de charges courantes 4,248 €/yearly - Montant estimé des dépenses annuelles d'énergie pour un usage standard, établi à partir des prix de l'énergie de l'année 2023 : 1706€ ~ 2430€ - Les informations sur les risques auxquels ce bien est exposé sont disponibles sur le site Géorisques : www.georisques.gouv.fr - Nathalie PENICAUD - Agent commercial - EI - RSAC 530794213

Ref. : 86924327

BARNES PANTHEON

JONQUERETTES1 064 000 €

House for sale garden - 9 rooms - 224

Villa for sale

This attractive architect-designed house, spanning over 220m², is situated on the hillside above the charming village of Jonquerettes, set within a wooded park of approximately 4,000m² with no overlooking neighbours. It comprises an entrance hall opening onto a spacious living room with high ceilings, featuring large windows offering magnificent views of Mont Ventoux and the garden. The living room, fitted with a fireplace with an insert, invites you to relax in a warm and refined atmosphere. The whole space is bathed in light. Adjacent to this is a lovely conservatory, perfect for enjoying the outdoors all year round. A family kitchen with a terrace, a utility room and a toilet. The ground floor continues into a private master suite comprising a dressing room, a bathroom and a bedroom with a terrace. In another wing, there are two bedrooms and a study, each with access to a terrace offering views of Mont Ventoux, as well as a shower room and a toilet. From the entrance, a staircase leads to two further bedrooms, a relaxation area, and a shower room with WC. Each bedroom enjoys a panoramic view. Outside, the charm is immediate: a 12 x 6m concrete and tiled swimming pool with a pool house, all surrounded by lush vegetation perfect for relaxation and summer evenings. A separate annex with a shower room and toilet, providing guests and family with their own private space. A children's play area, a pétanque court, a carport, and space for parking several vehicles. A significant feature of this house is a cellar of approximately 100m², the ideal storage space for a large family home. This house is a haven of peace, open to the outdoors with its numerous terraces and openings onto the garden. The layout is fluid and well thought-out, offering all the advantages of a beautiful family home or a perfect second home. Situated in a quiet residential neighbourhood highly sought-after for its surroundings and location, choosing Jonquerettes means choosing a village lifestyle with all its amenities, whilst being close to major roads and modern infrastructure. Access to the motorway is approximately ten kilometres away, allowing you to reach Marseille Airport in around an hour and Avignon TGV station in twenty minutes. You will also be just ten minutes from L'Isle-sur-la-Sorgue, where you can enjoy its Sunday morning market, brimming with the colours and scents of Provence, as well as its renowned antiques fair. Information on the risks associated with this property is available on the Géorisques website: www.georisques.gouv.fr

Ref. : 11493

ROSIER