OK
More than Less than
€  ok

Key-words : garden view

Houses and Apartments, your real estate specialist magazine offers a selection of ads that match with the keyword garden view. You can refine your search by specifying the area or price range in the navigation bar link Search for a House/Apartment.

ROAIX1 560 000 €

House for sale garden view - 5 rooms - 356 m²

Charming Provençal country house with exceptional views

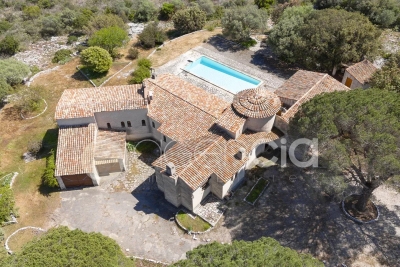
Perched in a commanding location, this former silkworm farm in the heart of the Drôme Provençale offers panoramic views of the vineyards and olive groves, the Dentelles de Montmirail mountains, and the Mont Ventoux. In perfect condition, combining fine materials (stone, terracotta, wrought iron…), vaulted ceilings, stone fireplaces, and modern comforts, the property offers all the charms of a delightful home to enjoy with family or friends: absolute tranquility, privacy, abundant natural light, splendid sunsets, spacious interior living areas for socializing and privacy, a separate two-room apartment, large shaded terraces, outbuildings and garages, and a private swimming pool surrounded by deck areas and a fully equipped pool house. Built on 1,500 m² of landscaped land laid out in terraces, this modestly sized property features a flat, easy-to-maintain garden, adorned with 200-year-old olive trees, charming fountains, and plantings that embody the Provençal way of life. Finally, nestled near the charming village of Roaix, this property allows you to enjoy shops, restaurants, and other amenities within walking distance, while still being located less than 30 minutes from the A7 highway.

Ref. : V2109SJ
JOHN TAYLOR Cap Ferrat

ROQUEFORT-LES-PINS2 450 000 €

House for sale garden view - 9 rooms - 345 m²

Exceptional property in Roquefort les Pins

More than just a property, a rare living place, almost secret, designed for those seeking space, beauty, and freedom. Suspended between sky and sea, atop a hill bathed in light, this rare property seems placed at the heart of an untouched landscape, far from the world and all eyes. Here, silence reigns, nature envelops every moment, and the panoramic view of the sea as well as the surrounding hills offers a permanent spectacle. A true exceptional retreat, the estate covers 4.5 hectares, with the possibility of expanding the entire to 17.5 hectares to create a unique private territory. The property houses two independent houses with a total area of 345 m². The main villa on three levels features: a large entrance opening onto a spacious bright living room with fireplace, generous dining room, large independent kitchen with fireplace, 5 bedrooms including 3 on the ground floor, 5 shower rooms, an office with terrace. On the garden level: two cellars and a laundry room A caretaker's house A workshop, a pool house, a swimming pool, 2 garages.

Ref. : 86951984

AGENCIA

THÉOULE-SUR-MER2 490 000 €

House for sale garden view - 7 rooms - 200 m²

Provençale style villa with pool, enjoying a breathtaking sea view of the Cannes bay

Walking distance from Theoule's beaches and village, Provençale style vill enjoying a breathtaking sea view of the Cannes bay. Built on a 6530sqm plot, the villa is located on the edge of the Estérel natural parc. Totalising 200sqm, the villa comprises on pool level a double living area with a semi-open plan kitchen, all opening onto a covered terrace offering a beautiful sea view. A master bedroom with salon and bathroom is located on the same level and enjoys the view as well as direct access to the pool. The garden level is composed of an en-suite bedrooms with bathroom, and 2 bedrooms sharing a shower room. An apartment with independent access is located on the same level and comprises a living room with kitchenette, a bedroom and a shower room. Parking spaces.

Ref. : 8082404

SOLARI PROPERTIES

MENTON644 000 €

House for sale garden view - 4 rooms - 101 m²

Country house with plot of 2 700 sqm with fruit and lemon trees - Menton

Located on a former lemon grove on a plot of 2 700 sqm facing South with many citrus and other fruit trees, this charming house of 101 sqm is accessible by a mule track. Private and surrounded by greenery, the main house comprises a spacious living-room opening onto a covered outdoor terrace with kitchen and wood-fired oven, a separate equipped kitchen, two bedrooms and a bathroom with toilet. Downstairs, there is an independant studio of 28.72 sqm with kitchen and bathroom/toilet. Lovely open views of the surrounding countryside. The houses offers comfort with its modern equipment (renovated roof, double glazing, A/C, thermodynamic water heater) The plot benefits of spring water and includes a garden shed, a henhouse, a garage with a jacuzzi and a swimming-pool. The property is accessible by the track using a 4x4 or small city car. Parking space for about 10 vehicles. Ideal for a family with a permaculture project or certified lemon fruit of Menton.

Ref. : 87246921

WRETMAN ESTATE & CONSULTING

PARIS 3EME2 142 000 €

Apartment for sale garden view - 5 rooms - 123 m²

Apartment for sale - Paris 3 - Arts et Métiers - 3 bedrooms - Balcony - Lift - Renovated

BARNES is listing this superb, fully renovated 124m² (1,335 sq ft) apartment on the 3rd floor of a secure, immaculately maintained residence with a lift. Composed of an entrance hall, a large, light-filled, south-facing living room opening onto a pleasant balcony affording an attractive unobstructed view over gardens, and a fully fitted and equipped separate kitchen. Three bedrooms, bathroom with toilet, shower room, separate toilet, walk-in wardrobe and ample storage space. Prime location yet with all the benefits of peaceful surroundings, plenty of natural light and high-quality amenities. A cellar and parking space complete this property. Fees payable by the seller - Number of lots in the building: 151 - Average amount of the share of charges €7,342.04/year - Estimated amount of annual energy costs for standard use: €1,530 ~ €2,120 - Information on the risks to which this property is exposed is available on the Géorisques website: www.georisques.gouv.fr Agency fees payable by vendor - Nombre de lots dans la copropriété: 151 - Montant moyen de la quote-part de charges courantes 7,342.04 €/yearly - Montant estimé des dépenses annuelles d'énergie pour un usage standard : 1530€ ~ 2120€ - Les informations sur les risques auxquels ce bien est exposé sont disponibles sur le site Géorisques : www.georisques.gouv.fr

Ref. : 87152758

BARNES LE MARAIS

ST-PAUL-DE-VENCE695 000 €

Apartment for sale garden view - 4 rooms - 141 m²

Apartment - 158m2 - Saint-Paul de Vence

Rare find!!! Located within walking distance of the magnificent village of Saint-Paul de Vence, in absolute peace and quiet, in a small condominium, this superb ground-floor apartment will seduce you with its prime location, its stunning 'postcard' view, and its high-end amenities. With an area of approximately 158m2 (141m2 Carrez law), this exceptional property entirely on one level comprises: a beautiful living room, a dining area, as well as a beautiful separate kitchen perfectly equipped. The sleeping area offers three lovely bedrooms, all opening onto the garden, with built-in wardrobes. Two of these bedrooms share a bathroom (shower), while the master suite includes a dressing room, its own bathroom, and a toilet. The entire property is tastefully decorated and has been carefully renovated using modern materials. There is also a cellar and a laundry room. Outside, all the living areas open onto a private garden of approximately 100m2 and its covered terraces, allowing you to fully enjoy a superb view of the village of Saint-Paul de Vence. Amenities: reversible air conditioning, double glazing, 1 private parking space. This property is the perfect compromise between a house and an apartment, ideal for a family or as a second home, it's just waiting for you!

Ref. : SPP239MM

Saint Paul Properties

CAP D'ANTIBES1 395 000 €

House for sale garden view - 5 rooms - 120 m²

CAP D'ANTIBES - Charming 120 m² villa just steps from the beach.

Cap d'Antibes - Located in a most sought-after neighbourhood, this charming 120 m² house sits on a 458 m² plot of land and enjoys an ideal location, just 100 meters from the seafront and 400m from the Garoupe beaches. A rare property on the market, full of potential, that after renovation and redevelopment of the basement and / or the attic, will become an ideal home for a primary or secondary residence in the heart of Cap d'Antibes providing great added value. The villa built in 1928 in a pretty style characteristic of this period, comprises a living/dining room with a fireplace, offering a spacious, bright, and charming living area with its openings to the outside. The sizeable independent kitchen (with direct access to the garden), three bedrooms, an office, two bathrooms, and a separate toilet complete the living space. Outside, you will enjoy a flat, wooded garden of approximately 450 m², a shaded terrace, and a staircase leading to a rooftop terrace (more than 30m²) offering a magnificent view. The semi-buried basement provides a large additional space (approx 100m²) to be used according to your needs (storage, workshop, playroom, wine cellar, technical room (where the recent central heater is located) with 185cm ceiling height. The attic space is also available for development (where the hot water tank is stored). ***Information on the risks this property is exposed to is available on the Géorisques website: www.georisques.gouv.fr

Ref. : ARV-1140-VA2

AAA RIVIERA

CHATEAUNEUF-GRASSE985 000 €

House for sale garden view - 5 rooms - 160 m²

CHATEAUNEUF DE GRASSE

Ideally positioned in an elevated location, this architect-designed villa boasts panoramic views of the sea, the village, and nearby golf courses. Situated within immediate proximity to shops and schools, it offers both comfort and convenience. The property features a stunning 40 m² cathedral-style living room with fireplace, a bright dining area, a fully equipped kitchen opening onto a charming patio, three bedrooms, a study, a pantry, and a utility room. A garage completes the amenities of this home, set within a beautifully landscaped garden of approximately 2,600 m² with a traditional swimming pool. Agency fees payable by the seller. Information about potential natural risks for this property is available on the Géorisques website: www.georisques.gouv.fr

Ref. : 85848109

DELATTRE IMMOBILIER SARL REUSSITE 06

GRIMAUD3 450 000 €

House for sale garden view - 8 rooms - 350 m²

A generously proportioned property in a prestigious setting.

Built on beautifully landscaped grounds of approximately 3,500 sqm, the villa enjoys a peaceful residential setting and pleasant sea glimpses. Its generous proportions and thoughtfully designed layout provide exceptional comfort, seamlessly blending indoor and outdoor living. The garden level features a spacious reception area comprising a bright living room, a dining room, and a fully equipped kitchen. These living spaces open onto a large covered terrace overlooking the landscaped garden, the heated swimming pool, and the pool house. This level also includes an en-suite bedroom with bathroom, dressing room and WC, as well as a laundry room and guest WC. Upstairs, the night area offers a first en-suite bedroom with bathroom and dressing room, an additional room that can be used as an office or extra bedroom, and a superb principal suite featuring two walk-in dressing rooms, a full bathroom, and a private terrace enjoying pleasant sea views. The lower level, extending over approximately 200 sqm, accommodates a vast garage of around 130 sqm together with extensive storage areas, offering excellent potential for further development according to individual requirements. Ideally located just minutes from the beaches and Beauvallon Golf Club, this elegant property of approximately 500 sqm is nestled within one of the most exclusive private and secure estates in the Gulf of Saint-Tropez. The beautifully landscaped outdoor areas are centred around a heated 6 × 12-metre swimming pool and several inviting relaxation spaces. Fully equipped, the pool house features a lounge with an open-plan kitchen as well as an independent en-suite guest bedroom, providing the perfect setting to host family and friends in complete comfort. Combining a highly desirable location, quality amenities, and exceptionally generous living spaces, this outstanding property offers an ideal opportunity to embrace the refined lifestyle of the Gulf of Saint-Tropez.

Ref. : 83561

MAGREY&SONS SAINT-TROPEZ

MOUGINS990 000 €

Apartment for sale garden view - 4 rooms - 160 m²

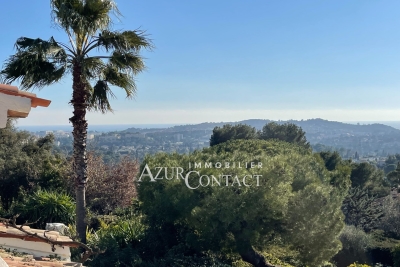
On the hill of the old village of MOUGINS, in a green setting: superb upper villa composed of 4 rooms with a Carrez law surface area of 163m2. It has a pleasant living room with fireplace and dining room of 55m2 opening onto a large terrace offering a beautiful sea view. Separate fitted kitchen communicating onto a quiet landscaped garden of approximately 300m2, 3 en-suite bedrooms. Two parking spaces on the garden side, outbuilding of 12m2. Residential environment offering an exceptional quality of life, close to all amenities on foot!

Ref. : 403V465A

AZUR CONTACT IMMOBILIER

MOUANS-SARTOUX2 290 000 €

House for sale garden view - 9 rooms - 277 m²

Elegant family villa near Valbonne and international schools on the French Riviera

Elegant villa with pool and olive grove near Valbonne, Sophia Antipolis and international schools Offered in co-exclusive representation, this elegant family villa is ideally positioned near Valbonne, one of the most desirable villages on the French Riviera, renowned for its charming historic centre, international community and proximity to Sophia Antipolis, Europe's leading technology hub. The property enjoys a highly sought-after location close to international schools including Mougins School, ICS and CIV, making it particularly attractive for international families relocating to the Côte d'Azur. Nice International Airport is approximately thirty minutes away, while Cannes, Antibes and the Mediterranean coastline remain easily accessible. Set within approximately 4,733 sqm of level landscaped grounds planted with around thirty mature olive trees, the villa offers approximately 277 sqm of living space designed for comfortable year-round living. The reception rooms are characterised by impressive ceiling heights of approximately 2.90 metres, creating a remarkable sense of volume and natural light. The main living room features a fireplace and opens onto terraces and gardens, while a formal dining room and fully equipped independent kitchen complete the living areas. A large office provides valuable flexibility and could easily serve as a media room, cinema room, library or additional family space. The accommodation includes a spacious ground-floor primary suite with dressing room and large bathroom. Three additional bedrooms are located on the upper floor, each benefiting from its own shower room and built-in storage. The outdoor spaces are designed around multiple terraces, a charming courtyard with fountain and a swimming pool, creating a lifestyle centred on outdoor living and entertaining. An independent annex currently used as a laundry building offers further potential and could be converted into guest accommodation. Combining generous living spaces, level grounds, excellent accessibility and proximity to international schools, this property represents an outstanding opportunity for buyers seeking a permanent residence or second home in one of the French Riviera's most established residential markets. Côte d'Azur Sotheby's International Realty Complete sales documentation and private viewings are available upon request.

Ref. : CA15-375

COTE D'AZUR SOTHEBY'S INTERNATIONAL REALTY

SEILLANS520 000 €

House for sale garden view - 5 rooms - 145 m²

House with a view walking distance to the village - Seillans

Located within walking distance of the beautiful village of Seillans, this welcoming villa benefits from a lovely terrace overlooking the surrounding countryside. An ideal place for outdoor dining and relaxing while enjoying the open view and Provençal setting. The interior is bright and pleasant, with numerous windows and openings allowing natural light to enter throughout the house. The living and dining room features a wood-burning stove and opens directly onto the terrace, creating a natural connection between the indoor and outdoor spaces. New septic tank. The villa offers three comfortable bedrooms and two shower rooms. A particularly spacious dressing room provides excellent storage, while the large laundry room is a valuable and practical addition to the house. Outside, the fully fenced garden offers a secure environment. Two garages complete this practical and comfortable property, ideally situated close to one of the most beautiful villages in France.

Ref. : 87226900

WRETMAN ESTATE & CONSULTING

MOUGINS2 120 000 €

House for sale garden view - 9 rooms - 247 m²

Character property with great potential in Mougins

Nestled in a peaceful and sought-after residential area of Mougins, this character-filled property sits on a beautiful 3,370 m² plot, including 1,070 m² of wooded land, offering a green and privileged living environment. Built over three levels, the villa is currently arranged as three independent apartments, providing numerous possibilities, whether as a spacious family home, a multi-generational residence, a rental investment, or a development project. Its Mediterranean-inspired architecture with Spanish influences is enhanced by several terraces, both covered and open-air, creating inviting outdoor living spaces where you can enjoy the sun or shade throughout the day. The large, landscaped garden offers a peaceful and private setting, while an additional outbuilding further enhances the property's potential. The villa benefits from all modern utilities, including fibre-optic internet, mains water, electricity, gas and the public sewer system. Already equipped with six water meters and six electricity meters, it is ideally suited for a rental investment or for independent occupancy of each apartment. Architectural plans are available upon request. The property is composed as follows: Ground floor: an unfinished apartment of approximately 41 m² comprising a living room, two bedrooms, a kitchen, a bathroom and a separate WC. An additional unfinished floor area offers the possibility of creating two further apartments. Garden level: a 137 m² apartment (Energy Rating C – 2021) featuring a spacious and bright living room, three bedrooms, a kitchen, two bathrooms and a WC. First floor: an unfinished apartment of approximately 69 m² comprising a living room, one bedroom, a kitchen, a study, a bathroom and a separate WC. A rare property combining charm, generous living space and outstanding development potential, ideal for a family lifestyle, an investment project or a rental business on the French Riviera. A viewing is highly recommended to fully appreciate the charm and potential of this unique property. Information regarding the natural and technological risks to which this property may be exposed is available on the Géorisques website: www.georisques.gouv.fr.

Ref. : W353-SC

Winsome Immobilier

ST-LAURENT-DU-VAR830 000 €

Apartment for sale garden view - 3 rooms - 99 m²

3 Rooms PANORAMIC SEA VIEW on the waterfront

Your real estate agency in Nice (+33/608/58/64/35) presents: Want to do your lengths two minutes from the sofa? Welcome to this exceptional apartment where the Mediterranean serves as your garden! - 99 sqm of pure comfort: Bright living room, two bedrooms, equipped kitchen and modern bathrooms. - Terrace and loggia with sea view: Perfect for sunset aperitifs or watching over your (virtual) yacht. - Extras: Closed garage and two parking spaces included. Because finding a place by the sea is mission impossible! - Luxury residence: 24/7 surveillance, manicured gardens, everything is there to make you feel VIP. All in a secure residence, on the famous Promenade des Flots Bleus. This apartment is much more than an address: it's a lifestyle!

Ref. : 11533KP

ERA Côte d’Azur Immobilier

MENTON749 000 €

Apartment for sale garden view - 6 rooms - 143 m²

Exceptional apartment in a historic bourgeois residence

In the heart of the prestigious Rivera Palace, one of Menton's most prestigious residences, a superb bourgeois mansion surrounded by magnificent listed gardens, discover this remarkable corner apartment with a Carrez Law area of 143.93 m2, offering rare volumes and a privileged living environment. Located in a secure residence with a caretaker, this property charms from the moment you enter with its authentic character and timeless elegance. The exceptional 4. 30-meter ceiling height, preserved period moldings, and star-shaped layout give the whole a unique feeling of space, grandeur, and brightness. The apartment enjoys a particularly peaceful setting and an unobstructed view over the residence's sumptuous gardens. The large openings fitted with tilt-and-turn double glazing ensure optimal comfort throughout the year. Arranged in a star layout, the apartment comprises a separate kitchen, a living room, three bedrooms, a sleeping area, an office, and two shower rooms. An elegant 7.38 m² wraparound balcony extends the living spaces and is accessible from the living room as well as from two bedrooms, offering a pleasant outdoor extension. Each space has been carefully optimized to combine everyday comfort and functionality. Parquet flooring runs through all the main rooms, enhancing the warm and refined character of the property. A cellar completes this property. Parking is unrestricted within the residence. Just a few minutes' walk from Menton city center, the beaches, and shops, and 35 minutes from Nice International Airport, this rare address perfectly combines prestige, calm, historic charm, and quality of life. A unique character property, ideal for lovers of fine homes seeking volume, elegance, and an exceptional location on the French Riviera. EPC: D-209; GHG: 6-B Estimated annual energy costs for the dwelling: €1,933 - €2,615. Condominium of 211 lots. Average annual charges: €4,720 (listed historic monument: part of the condominium expenses is tax-deductible) Ongoing proceedings: no. Transaction fees incl. VAT payable by the seller Information on the risks to which this property is exposed is available on the Géorisques website: www.georisques.gouv.fr

Ref. : W-049UF4

ENGEL & VÖLKERS