OK
More than Less than
€  ok

Key-words : garden view

Houses and Apartments, your real estate specialist magazine offers a selection of ads that match with the keyword garden view. You can refine your search by specifying the area or price range in the navigation bar link Search for a House/Apartment.

HYÈRES4 300 000 €

House for sale garden view - 14 rooms - 370 m²

Exceptional Seafront Property on Île du Levant with Sea Access

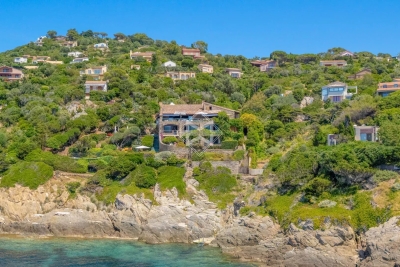
On Île du Levant, within the discreet hamlet of Héliopolis, this exceptional seafront property opens the door to a world apart. Perched on the rocks of the Pin Pignon coastline, it enjoys direct access to the sea via the coastal path and breathtaking views over the turquoise waters of the Mediterranean and the island of Port-Cros. Originally built in the 1950s, the property was entirely reimagined in 2023, preserving its character, natural light, and unique connection to the sea. The estate offers approximately 400 sq m of living space, set within 3,000 sq m of landscaped grounds, and features twelve independent en-suite bedrooms, nine enjoying sea views. The main villa is arranged on a single level around a spacious, light-filled living room, a professional kitchen, and a large terrace overlooking the water. It comprises three bedrooms, including a suite with its own shower room. Nine additional guest rooms are distributed throughout the landscaped grounds. Each benefits from a private terrace or balcony, aluminium double-glazed windows, and electric shutters. Outside, a secluded heated saltwater swimming pool (10 x 4 metres), sheltered from view, blends seamlessly into its natural surroundings. Expansive terraces, shaded relaxation areas, and a private staircase leading down to secluded coves create a true seaside garden, entirely oriented towards the Mediterranean. The quality of the renovation is reflected in the property's technical features, including three water storage tanks adapted to island living, a crawl space, a freight lift, full air conditioning, and a newly installed septic system. A rare opportunity on Île du Levant, equally suited as a private family retreat or a boutique guesthouse, in an unspoiled setting where the sea is ever-present. Just a short walk from the shops and restaurants of Héliopolis, the island can be reached by ferry in approximately 45 minutes from Le Lavandou and around one hour from Hyères.

Ref. : 83543

MAGREY&SONS SAINT-TROPEZ

ST-RÉMY-DE-PROVENCE6 990 000 €

House for sale garden view - 11 rooms - 495 m²

Saint Rémy de Provence – A magnificent family home

This magnificent stone-built property enjoying views of the Alpilles mountain range is in a peaceful location just a few minutes walk from the historic centre of Saint Rémy de Provence and the amenities. 495 sqm of superb living space allying exposed stone and beams with bright and airy rooms, it includes a living/reception room with a fireplace, a TV lounge, a kitchen and dining room, five bedrooms each with a bath or shower room, as well as a dormitory and a seventh suite in an annex for family or friends. With a fitness room, a sauna and a hammam. In a landscaped 2551 sqm garden with shady terraces, a heated 16 x 5 metre swimming pool and a boules pitch.

Ref. : 86647994

Daniel Feau Provence / Lourmarin

BORMES-LES-MIMOSAS1 885 000 €

House for sale garden view - 5 rooms - 200 m²

Sole agent - Villa with Panoramic Sea Views in Bormes-les-Mimosas

Sole agent - Villa with Panoramic Sea Views in Bormes-les-Mimosas Nestled in the heart of a preserved natural setting in Bormes-les-Mimosas, this south-facing villa enjoys breathtaking views over a soothing panorama combining the blue of the sea, islands, vineyards, and rolling hills. Located just 10 minutes from the village and 13 minutes from the beaches, it offers a privileged lifestyle between land and sea. Set in a remarkably peaceful environment, the property offers approximately 180 sqm of living space with generous volumes filled with natural light. The ground floor features a spacious living and dining area, as well as a fully equipped kitchen, all opening onto a large terrace and its swimming pool. Upstairs, the sleeping quarters comprise three bedrooms, including a master suite with its own private shower room, while the other two bedrooms share an independent shower room. Built in the early 2000s on a plot of approximately 1500 sqm, the property is enhanced by a beautifully landscaped Mediterranean garden surrounding an elegant free-form swimming pool. A true haven of peace offering sea views seamlessly blended into a quintessential Provençal landscape, within a quiet and highly sought-after residential environment where life is enjoyable all year round.

Ref. : 83534

MAGREY&SONS SAINT-TROPEZ

CAGNES-SUR-MER1 190 000 €

House for sale garden view - 5 rooms - 200 m²

Elegant Neo-Provençal villa with Swimming Pool and Sea View near Nice

Located in the prestigious residential district of Les Collettes in Cagnes-sur-Mer, this elegant Neo-Provençal villa enjoys an exceptional setting overlooking the Mediterranean Sea, the medieval village of Haut-de-Cagnes and the iconic Château Grimaldi. Les Collettes is internationally recognised for its peaceful residential character and its unique cultural heritage, being home to the Renoir Museum, where Pierre-Auguste Renoir spent the final years of his life. Ideally positioned between Nice and Antibes, the property lies only minutes from beaches, the charming village of Saint-Paul-de-Vence, major international schools, Sophia Antipolis and Nice Côte d'Azur International Airport, making it particularly attractive for both permanent residence and luxury second-home ownership. Completed in 2013, the villa offers approximately 200 sqm of living space arranged over two levels within beautifully landscaped grounds of approximately 1,200 sqm. Designed in the elegant Neo-Provençal style, it combines the timeless character of traditional Riviera architecture with the comfort, energy efficiency and practicality of a modern construction. The principal floor features an entrance hall leading to an impressive 50 sqm reception room opening onto panoramic terraces and the garden. A fully equipped independent kitchen with adjoining pantry complements the living areas. The accommodation includes a spacious primary suite with dressing room and luxurious bathroom featuring bathtub, walk-in shower and double vanity, together with a second en-suite bedroom on the main level. The garden level accommodates two further bedrooms, including one with its own dressing room, a shower room, a wine cellar and a flexible room ideally suited as a home office, gym, media room or hobby space. Designed to embrace outdoor living, the landscaped grounds feature a heated swimming pool, expansive sun terraces and a traditional pétanque court, creating an ideal setting for entertaining family and friends throughout the year. Additional features include a garage equipped with an electric vehicle charging station and multiple private parking spaces. Offering panoramic views, absolute tranquillity and immediate proximity to the Riviera's most desirable destinations, this property represents an outstanding opportunity for international buyers seeking an elegant family residence or refined holiday home on the French Riviera. Presented by Côte d'Azur Sotheby's International Realty. Complete sales documentation and confidential viewings are available upon request.

Ref. : CA14-792

COTE D'AZUR SOTHEBY'S INTERNATIONAL REALTY

BELLEFOND630 000 €

House for sale garden view - 7 rooms - 280 m²

Beautiful country house on the heights with swimming pool and outbuildings

Situated in a peaceful hamlet of traditional stone houses, this beautifully restored and retained property combines old-world charm with modern comfort. The main house is spacious and welcoming, with a large living room featuring authentic details, an elegant dining room ideal for entertaining, and a well-equipped kitchen. Also on the ground floor is a practical utility/shower room and additional storage space. Upstairs, three lovely bedrooms offer a comfortable and harmonious setting, each tastefully decorated to enhance the character of the house. Two bathrooms complete this refined living space. A separate guest house offers flexible accommodation. The ground floor comprises a contemporary kitchen and sitting area. Upstairs, a comfortable bedroom and a bathroom with toilet make it ideal for hosting guests or generating rental income. Outside, the property offers inviting outdoor spaces, a charming dovecote, and a meticulously maintained garden. A private swimming pool offers pleasant views of the surrounding countryside, creating a perfect setting to relax and enjoy the tranquility of the surroundings. PRESTANT Bordeaux Bassin - Clément Bouthier - 06 70 07 84 50 - For more information about this property : (Item 330593775). Information on the risks to which this property is exposed is available on the Géorisques website: www.georisques.gouv.fr.

Ref. : BDX-1796-CB

PRESTANT Luxury Realty

FRÉJUS1 199 000 €

House for sale garden view - 6 rooms - 220 m²

Exceptional neo-Provençal villa with pool and independent apartment in Saint-Aygulf

Hidden from view, in the heart of the highly sought-after neighborhood of Saint-Aygulf, an elegant 220m² neo-Provençal villa blending the art of Mediterranean living, contemporary comfort, and absolute serenity. Built in 2005 at the end of a particularly quiet residential dead-end, this property immediately captivates with its preserved environment, complete privacy, and high-quality amenities. The reception room of nearly 50m², flooded with natural light thanks to large folding bay windows, opens harmoniously onto a large terrace and a beautiful landscaped garden of 1,200m². A true green haven, this garden features a magnificent traditional saltwater pool measuring 10 x 5 meters, inviting residents to fully enjoy the privileged Riviera climate. The independent, fully equipped kitchen offers a pleasant, unobstructed view of the surrounding terrain, creating an inspiring and calming setting. The ground floor features a spacious master suite of 27 m² with dressing room, private shower room, and toilet, as well as a separate bathroom. An office, easily convertible into a guest bedroom, completes this level. Upstairs, two spacious bedrooms with private terraces enjoy lovely views of the sea. They share a shower room and separate toilets. Designed for hosting family and friends independently, the garden level houses a fully autonomous two-room apartment with its own private entrance. It is an ideal solution for seasonal rental, a family home, or a space dedicated to guests. This high-end property also features sought-after amenities: reversible air conditioning, alarm system, electric gate, dressing rooms, and automatic watering. A discreet address, between sea and nature, where every space has been designed to offer comfort, privacy, and a gentle way of living year-round. Energy Performance Certificate: C (137.9 kWh/m²/year) Greenhouse Gas Emissions: 5 kg CO2/m²/year Estimated annual energy costs for the dwelling: between €1,940 and €2,640. Transaction fees including VAT are paid by the seller.

Ref. : 87070540

Polo Properties

LA CROIX-VALMER3 490 000 €

House for sale garden view - 8 rooms - 247 m²

New Property with 4 Bedrooms, Walking Distance to Gigaro Beach

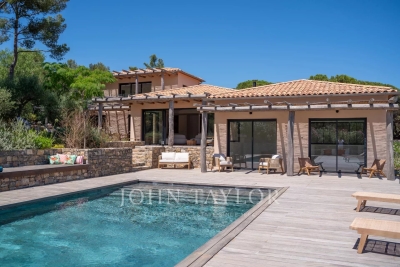
This exceptional property is nestled in the most sought-after neighborhood of La Croix-Valmer, offering a south-facing orientation and an ideal location in close proximity to Gigaro Beach and restaurants. Recently built, this property spans a total area of approximately 250 m², harmoniously integrated on a plot of over 1750 m². The outdoor layout includes a beautiful flat garden with a swimming pool, parking spaces, and a large double garage. The interior of the house is arranged over two levels. The main level opens to a spacious living room with a fireplace offering a view of the garden and pool. This level also includes an open dining room with a fully equipped kitchen, three bedrooms with bathrooms, and a laundry room. Each bay window allows access to the outdoor terraces or the garden. The upper level consists of a bedroom with its own bathroom and a large terrace. This property is truly unique, located in the most sought-after neighborhood of La Croix-Valmer. It meets all the criteria of an exceptional property: high-end features, space, and a prime location.

Ref. : V2079ST

JOHN TAYLOR SAINT TROPEZ

LA CADIÈRE-D'AZUR1 390 000 €

House for sale garden view - 7 rooms - 184 m²

La Cadière d'Azur, villa with sea view, 180 m², flat land, swimming pool

Barnes Littoral Varois invites you to discover this villa built in 2000 on a flat, wooded, enclosed plot of 2,300 m², located in a sought-after area. The main house, facing south, with a beautiful seaview, comprises a double living room with fireplace, a separate kitchen, all opening onto the outside, a master suite (bedroom, dressing room, shower room), an office, 2 bedrooms upstairs, a bathroom and a shower room. In addition, there is a 38 m² outbuilding with an extra bedroom, a living room with kitchenette, and a shower room. Outside, there is a summer kitchen, terraces, a double garage, a 10x4 swimming pool, and water from the Canal de Provence for the garden. Property located in an area subject to mandatory brush clearing. Agency fees payable by vendor - Montant estimé des dépenses annuelles d'énergie pour un usage standard, établi à partir des prix de l'énergie de l'année 2021 : 1989€ ~ 2691€ - Les informations sur les risques auxquels ce bien est exposé sont disponibles sur le site Géorisques : www.georisques.gouv.fr

Ref. : 86674685

BARNES SANARY LUXURY REALTY

MONS620 000 €

House for sale garden view - 6 rooms - 136 m²

Villa with panoramic views - Mons

* SOLE AGENT * Located in a private estate just a 10-minute drive from the villages of Fayence and Callian, this beautiful villa offers approximately 136 m² of living space and open panoramic views. Built in 2000, the property features an entrance hall, a living room with a fireplace and open-plan kitchen, a dining room, a bedroom with an en-suite shower room, and a garage on the garden level. Upstairs, there are three bedrooms, a shower room, and a dressing room. The 3,000 m² Provençal-style garden includes a stunning 12 x 5m mosaic-tiled swimming pool, with a nice pool-house and storage room. Situated in a peaceful, natural setting with ample parking. A must-see—viewing, highly recommended!

Ref. : 87213342

WRETMAN ESTATE & CONSULTING

CANNES1 850 000 €

House for sale garden view - 6 rooms - 230 m²

Super Cannes – Renovation Villa with Sea View in an Exceptional Setting

Nestled in the highly sought-after Super Cannes area, within a peaceful and purely residential environment, this property offers a rare and privileged lifestyle on the French Riviera. Built in 1970 and offering approximately 230 sqm over two levels, this villa to renovate stands out for its remarkable potential and its prime location. Set on a generous plot of approximately 2,465 sqm, the property enjoys a rare sense of space and privacy. Flooded with natural light thanks to its East and South-East exposure, it benefits from an open outlook with a glimpse of the sea, creating a serene and luminous atmosphere throughout the day. The ground floor features an entrance hall, a spacious living room, an independent kitchen, two bedrooms, and a bathroom with toilet. On the garden level, a second living area composed of a lounge, two additional bedrooms, a shower room, and separate toilets offers the possibility to create an independent guest space. Outdoors, the property is set in a private and preserved environment, enhanced by a swimming pool and well-appointed exterior spaces. A garage completes the property. A rare opportunity for discerning buyers seeking to create a bespoke luxury residence in one of the most exclusive areas of the region. Agency fees payable by vendor

Ref. : 2975

MAGREY AND SONS

VALLAURIS690 000 €

Apartment for sale garden view - 2 rooms - 64 m²

VALLAURIS - 1 BEDROOM - SEA VIEW - POOL

Located within a magnificent 13-hectare private estate, this 63 sqm apartment enjoys a south-facing aspect, providing exceptional natural light throughout the day. The property comprises an entrance hall, a bright living room with an open-plan kitchen opening onto a pleasant terrace, one bedroom with direct access to the terrace, a shower room and a separate toilet. The living area and terrace offer lovely open views over the beautifully landscaped park, with the Mediterranean Sea as a stunning backdrop. A cellar completes this property. A private garage is available at an additional cost. Residents benefit from an exclusive lifestyle within a secure estate featuring 24-hour concierge service, two swimming pools, including one heated, and two tennis courts, all set amidst beautifully maintained landscaped gardens. Ideally located in the highly sought-after Cannes Eden district, the property enjoys a privileged residential setting between Cannes and Golfe-Juan, just moments from the coastline and beaches. Renowned for its prestigious residences, iconic villas and panoramic views over the Mediterranean Sea and the Cap d'Antibes, Cannes Eden is highly sought after for its peaceful atmosphere, lush surroundings and exclusive Riviera lifestyle. BARNES, a leading name in luxury real estate and an ambassador of the French art de vivre, operates an integrated network of 159 offices in 21 countries and 75 destinations, supporting its clients in all their lifestyle and real estate projects. The property is subject to the condominium regulations. The condominium comprises 121 lots. Agency fees payable by vendor - Nombre de lots dans la copropriété: 100 - Montant moyen de la quote-part de charges courantes 4,320 €/yearly - Montant estimé des dépenses annuelles d'énergie pour un usage standard, établi à partir des prix de l'énergie de l'année 2026 : 560€ ~ 770€

Ref. : 87196789

BARNES Cannes

MANDELIEU-LA-NAPOULE699 000 €

House for sale garden view - 11 rooms - 216 m²

House in Mandelieu-La-Napoule, sea view

ERA EXCLUSIVE - 215 sqm House for Sale - Minelle District - Mandelieu-la-Napoule Located in the highly sought-after Minelle district of Mandelieu-la-Napoule, nestled in a verdant setting, your ERA agency exclusively offers this 216 sqm family home, spread over three levels, with great potential after renovation. Total living area: 215.65 sqm House built on 3 levels Garage and utility room in outbuildings Property Description Ground Floor Entrance Separate kitchen Spacious living room with dining area of over 30 sqm 2 bedrooms Office Shower room Separate WC A comfortable and bright living level, ideal for a family. Garden Level 3 additional bedrooms Office Bathroom Separate WC Laundry room Perfect for a children's area, guest space, or independent business. o Finished basement Kitchen 2 bedrooms Shower room WC Ideal for creating a separate apartment, rental unit, or large recreation room. o Environment Nestled in a sought-after residential area of Mandelieu, this property benefits from a quiet and green setting, while remaining close to: shops, schools, main roads, beaches, and golf. A strategic location between the sea and the hills. o Renovation work required The house requires renovation, offering a rare opportunity for added value in an area where properties are highly sought after. o Ideal as a main residence, large family home, or heritage investment. o Property highlights ? Minelle district ? 215 sqm of living space ? Strong potential ? Green surroundings ? Exclusive to ERA o Contact your ERA Mandelieu agency to arrange a viewing and discover the full potential of this house.

Ref. : 3ZIMMO1645

Era immobilier 3z

GRIMAUD4 800 000 €

House for sale garden view - 10 rooms - 306 m²

Luxury villa with panoramic sea views for sale in Grimaud, Gulf of Saint-Tropez

Luxury villa with panoramic sea views in Grimaud, Gulf of Saint-Tropez Presented co-exclusively, this elegant villa is located within a prestigious gated estate with caretaker in one of Grimaud's most sought-after residential locations. Ideally positioned between Port Grimaud and Sainte-Maxime, only minutes from the beaches and local amenities, the property offers approximately 306 sqm of living space together with spectacular panoramic views across the Mediterranean Sea and the Gulf of Saint-Tropez. The villa has been thoughtfully designed to maximise both natural light and sea views. Expansive reception rooms open seamlessly onto panoramic terraces overlooking the coastline, while generous interiors create an ideal environment for both everyday living and elegant entertaining. The main floor comprises a spacious double living room together with a guest bedroom. The upper level accommodates three generous suites, each featuring a dressing room, en-suite bathroom or shower room and direct access to a large panoramic terrace overlooking the Gulf of Saint-Tropez. The garden level includes a fully independent guest apartment comprising a living room, kitchen and additional bedroom, making it perfectly suited for extended family, visitors or staff accommodation. This level also features a wellness area with hammam together with extensive storage space. Beautifully landscaped gardens surround an impressive 16 x 6 metre heated swimming pool, creating exceptional outdoor living spaces while preserving complete privacy. Additional features include a 58 sqm double garage. Combining panoramic sea views, generous accommodation, premium amenities and an outstanding location close to Port Grimaud, Sainte-Maxime and Saint-Tropez, this exceptional property represents a rare opportunity within the luxury real estate market of the French Riviera. Co-exclusive listing presented by Côte d'Azur Sotheby's International Realty. Complete sales documentation and confidential private viewings are available upon request.

Ref. : CA9-1120

COTE D'AZUR SOTHEBY'S INTERNATIONAL REALTY

MANDELIEU-LA-NAPOULE1 100 000 €

Apartment for sale garden view - 4 rooms - 127 m²

EXCLUSIVITY! BEAUTIFUL APARTMENT-VILLA 4P ON THE GROUND FLOOR

Within one of the most prestigious residences in Mandelieu-la-Napoule, near golf courses, shops, and beaches, discover this beautiful ground-floor apartment-villa. This secure residence with a caretaker, swimming pool, and beautiful landscaped areas offers a privileged living environment. Fully renovated in 2021 with high-end finishes, this property of about 127 m², complemented by a laundry/pantry of about 8 m², benefits from a west-facing orientation, a 27 m² terrace extended by a private garden, and an unobstructed view of the Estérel massif. The apartment features an elegant master suite with dressing room and bathroom, two additional bedrooms, a shower room, a separate WC, as well as a second private entrance. A double garage and a parking space complete this rare property, combining elegance, comfort, and an exceptional location. Information on the risks to which this property is exposed is available on the Géorisques website: www.georisques.gouv.fr *Agency fees will be fully paid by the seller

Ref. : 8101

LA CENTRALE D'ETUDES IMMOBILIERES

BIOT2 980 000 €

House for sale garden view - 10 rooms - 378 m²

Elegant Renovated Villa with Sea Views Near the Village of Biot

Joint Sole Agent - Nestled at the end of a private cul-de-sac in a peaceful residential setting, just 2 km from the charming village of Biot, this elegant south-facing property offers approximately 379 sqm of living space on beautifully landscaped grounds of 4,263 sqm, enjoying lovely views of the sea and the village. Built in 2014 and completely renovated in 2026 to the highest standards, the villa is arranged over three levels. The main floor features a spacious, light-filled living and dining area opening onto the terraces, swimming pool and pool house, as well as a fully equipped contemporary kitchen with adjoining pantry. The sleeping quarters include a magnificent master suite with a private lounge, dressing room, en-suite bathroom and terrace, together with two additional bedrooms, one of which benefits from its own en-suite bathroom. The intermediate level hosts a self-contained apartment comprising a living room with an open-plan fitted kitchen, a bedroom with dressing room, a spacious bathroom and a separate WC. The garden level is entirely dedicated to wellness and entertainment, featuring a spa area, fitness room, sauna, home cinema and a games room that can easily be converted into an additional en-suite bedroom. A spacious garage accommodating up to four vehicles, extensive additional parking, and a private pétanque court complete this exceptional property. Fully air-conditioned throughout, the property is set on a substantial plot of land with the potential to build a second villa, subject to the current local planning regulations (PLU). Ideally located close to shops, international schools and the beaches, and just 25 minutes from Nice Côte d'Azur International Airport, this exceptional property combines absolute tranquillity, luxurious comfort and a highly sought-after location.

Ref. : 6136

MAGREY & SONS VALBONNE