OK
More than Less than
€  ok

Key-words : garden view

Houses and Apartments, your real estate specialist magazine offers a selection of ads that match with the keyword garden view. You can refine your search by specifying the area or price range in the navigation bar link Search for a House/Apartment.

GOLFE JUAN2 190 000 €

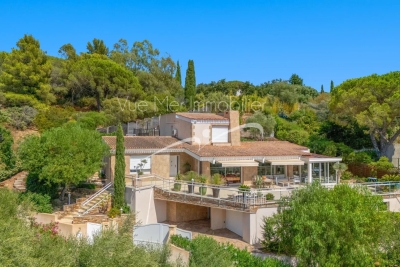
House for sale garden view - 5 rooms - 200 m²

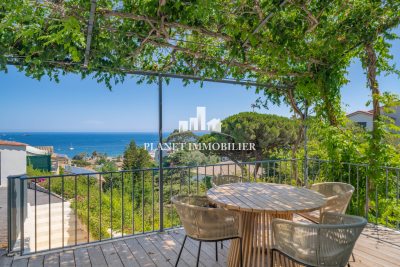
GULF JUAN - MAGNIFICENT VILLA WITH PANORAMIC SEA VIEW

In the hills above Golfe-Juan, yet within walking distance of the village and beaches, in a quiet and exclusive residential area, discover this superb villa of approximately 200 m2 , meticulously renovated throughout. The exceptional materials, selected from a variety of international influences, give this property a unique character and rare refinement, enhanced by breathtaking panoramic sea views stretching to Cap d'Antibes. Spread over three levels, the property impresses with its generous proportions and abundant natural light. The spacious living room with a fireplace opens onto an elegant, fully equipped contemporary kitchen, a dining room, and beautiful terraces overlooking the Mediterranean. The villa offers 4 en suite bedrooms , each with its own bathroom or shower room. Built on a landscaped plot of approximately 1,218 m2 , it offers a pleasant outdoor space with swimming pool, pool house, terraces and wooded garden, conducive to relaxation in a peaceful setting. A garage and several parking spaces complete this prestigious property, ideally located just minutes from the beaches, shops and Cannes. A turnkey villa combining elegance, modern comfort and an exceptional location.

Ref. : 3252

PLANET IMMOBILIER

CASSIS1 490 000 €

House for sale garden view - 7 rooms - 218 m²

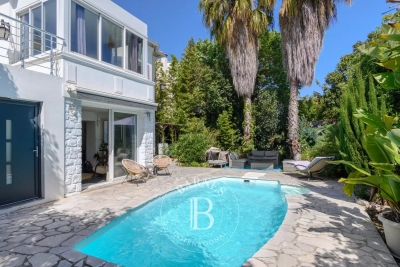
For sale - Cassis - Villa with sea views - Close to the Village Centre - Swimming pool

BARNES is delighted to present this beautifully renovated villa, where every detail has been carefully considered, ideally located in one of Cassis' most sought-after residential settings. Just moments from the village centre, the harbour, and all local amenities, this exceptional property enjoys a prime location combining easy access with complete tranquility, offering a rare and highly desirable lifestyle. Thoughfully redesigned in a contemporary style, the villa impresses with its high-quality finishes, harmonious proportions, and abundant natural light. Carefully selected materials, refined craftsmanship, and a fluid layout create an elegant yet welcomin atmosphere, perfectly suited as either a primary residence or a luxurois holiday home. From the moment you enter, the ground floor reveals a spacious, light-filled living area oriented towards the sea. Designed for both everyday living and entertaining, this inviting reception space enjoys beautiful sea views. The fully fitted kitchen blends seamlessly into the living area, combining modern design with everyday practicality, while a separate laundry room adds further convenience. Upstairs, the sleeping quarters have been designed to maximise comfort and privacy. The superb principal suite enjoys stunning panoramic sea views, creating a peaceful and exclusive retreat. Two additional bedrooms share a family bathroom, while a fourth bedroom benefits from its own en-uite shower room, offering an ideal layout for family life and welcoming guests. On the garden level, a fully fitted independant apartment, with its own private entrance while remaining connected to the main house, provides exceptional flexibility. It is ideal for accomodating family and friends or generating rental income, adding further value to the property. Outside, the landscaped grounds have been designed to embrace the Mediterranean lifestyle. A beautiful swimming pool blends perfectly into the surroundings, complemented by an elegant pool house, creating an inviting space for relaxing and entertaining in a peaceful, sun-filled setting. Combining a prime location, a meticulous renovation, beautiful sea views, and absolute tranquility, this villa reprensents a rare opportunity on the Cassis property market. A remarkable property not to be missed. Contact : Maureen BERNARD Tél : +33 (0)6 27 33 31 27 Mail : Agent commercial EI (RSAC 912409299) Les informations relatives aux risques auxquels ce bien est exposé sont disponibles sur le site Géorisques : www.georisques.gouv.fr Agency fees payable by vendor - Montant estimé des dépenses annuelles d'énergie pour un usage standard, établi à partir des prix de l'énergie de l'année 2023 : 1960€ ~ 2700€ - Les informations sur les risques auxquels ce bien est exposé sont disponibles sur le site Géorisques : www.georisques.gouv.fr - Maureen BERNARD - Agent commercial - EI - RSAC 912 409 299

Ref. : 86353342

BARNES MARSEILLE CASSIS LITTORAL

LES ADRETS-DE-L'ESTÉREL650 000 €

House for sale garden view - 4 rooms - 95 m²

IDEAL SITUATION! SEA VIEW AND CLOSE TO SHOPS ON FOOT

Hidden from view and in a cul-de-sac, discover this charming DETACHED VILLA offering a privileged living environment, between nature, privacy, and gentle living. Built on an approximately 882 sqm plot, it opens generously to the outside and benefits from a beautiful unobstructed view of the sea and the Esterel massif. The approximately 95 sqm villa offers a functional layout with an entrance hall, a pleasant living-dining room, an open kitchen, as well as three bedrooms, a bathroom, a shower room, and a laundry room. Outside, the carefully landscaped garden is a true relaxation area. The wooden terrace hosts a above-ground pool and a jacuzzi, in a greenery setting conducive to conviviality and relaxation. The whole benefits from rare privacy, perfectly suited for a primary residence as well as a holiday home. Information on the risks to which this property is exposed is available on the Géorisques website: www.georisques.gouv.fr * Agency fees will be fully borne by the seller

Ref. : 8099

LA CENTRALE D'ETUDES IMMOBILIERES

ROQUEBRUNE-CAP-MARTIN9 500 000 €

House for sale garden view - - 372 m²

ROQUEBRUNE CAP MARTIN THE CAP - VILLA 6 ROOMS - SEA VIEW - POOL - GARAGES - PERMIT ACCEPTED AND INVALIDATED

Exclusive John Taylor - CONTEMPORARY VILLA PROJECT Overlooking the prestigious Cap Martin, in one of the most confidential and sought-after addresses on the French Riviera, this property offers an exceptional opportunity to create an outstanding residence in a privileged environment. The project involves the construction of an elegant contemporary villa of approximately 400 m², situated on a landscaped plot of 1,000 m², with a pool and offering a remarkable view of the Mediterranean Sea. Thoughtfully designed in every detail, the future home will feature spacious living areas flooded with light, an elegant lounge with a dining area facing the sea, an independent kitchen, six luxurious suites with private bathrooms, a wellness area with a gym, a large garage, and beautiful terraces overlooking a carefully landscaped garden. The sleek architectural lines, high-end features, and harmony between indoor and outdoor spaces will provide a setting of timeless elegance, enhanced by an exceptional panorama. Just a few minutes from Monaco, this rare address combines discretion, prestige, and quality of life. It will appeal to an demanding international clientele seeking a unique property in one of the most exclusive areas of the French Riviera. A rare opportunity to acquire much more than a property: an exceptional heritage in an iconic location.

Ref. : V2069SJ

JOHN TAYLOR Cap Ferrat

GRIMAUD1 790 000 €

House for sale garden view - 6 rooms - 1700 m²

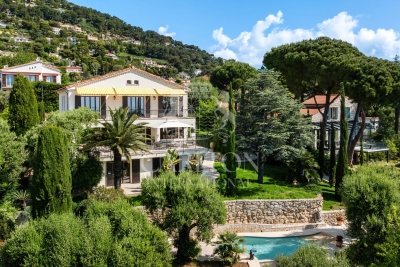
Provençal villa with beautiful views near Saint-Tropez

In a sought-after estate, just a few minutes from the historic village of Grimaud, this elegant Provençal villa is situated on a high, unobstructed site with beautiful views of the countryside and the surrounding vineyards. The property is in very good condition and combines classic Southern French architecture with a meticulous renovation. Exposed ceiling beams, a fireplace, and authentic materials give the interior a warm and timeless character. The villa features an inviting living room with a fireplace, a dining room, and a separate kitchen, as well as three bedrooms and two bathrooms. In addition, there is a detached studio with its own bathroom, ideal for family and guests. The living areas open onto several sunny terraces overlooking the landscaped garden. Here you'll find generous spaces for long meals and socializing under the open sky. The pool and its pool house are beautifully nestled among the greenery, creating a secluded spot for relaxation. The location offers proximity to both Grimaud and Saint-Tropez, with beaches, restaurants, and the villages around the bay all within easy reach. A peaceful and private retreat for those seeking elegant vacation accommodations in the coveted area around Saint-Tropez. Three bedrooms | Detached studio | Three bathrooms | Sunny terraces | Pool | Pool house | Landscaped garden | Beautiful views | Near Saint-Tropez

Ref. : 87231273

Capazur Estate

CABRIÈRES D'AVIGNON1 490 000 €

House for sale garden view - 6 rooms - 203 m²

19th-century stone house with Luberon views and buildable land.

Set within a privileged location on the edge of Cabrières-d'Avignon, just a short stroll from the heart of the village, this authentic stone property offers a rare opportunity to create a remarkable home in one of the Luberon's most desirable settings. Dating from the mid-19th century and enjoying a magnificent position overlooking the Luberon mountains, the house stands at the centre of an expansive 1.95 acres (7.900m²) plot of constructible land, offering enormous potential for renovation, extension or further development, subject to the necessary permissions. Rich in character and authenticity, the original stone “bergerie” (traditional farmhouse) is believed to date from around 1850 and is one of the few remaining original properties in the neighbourhood. Whilst the house now requires comprehensive renovation and modernisation, it offers generous volumes and a straightforward layout upon which future owners can realise their vision. Large windows, unusual for a traditional “bergerie”, ensure excellent natural light throughout, whilst the beautiful dry-stone façade remains a testament to the property's Provençal heritage. The accommodation comprises on the ground floor: kitchen; dining room “in the round” with exposed stone walls and a charming stable door opening to the outside; spacious sitting room with handsome stone fireplace; impressive cathedral-ceilinged “grand salon” with second fireplace; shower room and guest WC; storage room. The first floor is composed of: three bedrooms; family bathroom; separate WC.The house is nestled within a superb enclosed plot featuring traditional dry-stone walls and planted with mature olive trees, pines and oaks, ensuring complete privacy. To the front, the garden enjoys wonderful uninterrupted views across the Luberon, whilst the handsome façade, adorned with arches, génoises and climbing trumpet vines, contributes greatly to the property's undeniable charm. The panoramic views over the valley are both permanent and spectacular.The property is located in zone UD of the local planning code which means that you could detach constructible plots or build up to 30% of the total plot size (1.95 acres or 7.900m2). Amenities include: oil-fired central heating; two fireplaces; mains drains and water. Cabrières-d'Avignon is one of the Luberon's most sought-after villages, appreciated for its authentic character, pretty stone architecture and enviable location within the renowned Golden Triangle. The shops and amenities of Coustellet are just minutes away, whilst Gordes, Ménerbes and the region's other celebrated perched villages are all within easy reach. Offering a combination of authenticity, exceptional views, significant development potential and a highly desirable location, this is a rare opportunity to create a truly exceptional Provençal home, whether as a primary residence, a holiday retreat or a long-term investment project. __________Information on the risks to which this property is exposed is available on the Géorisques website: payable by the seller

Ref. : V03286.02012L

Maison Victoire

MARSEILLE 8EME1 450 000 €

House for sale garden view - 6 rooms - 145 m²

Marseille 8th district “Carré d'Or”, private residence just steps from the beach – Elegant character home of 145 sqm with exceptional lush outdoor space and swimming pool

EXCLUSIVE – Ideally located in the heart of one of the most sought-after private and secure residences in Marseille, just a few steps from the iconic Corniche Kennedy and local shops, this rare property enjoys a truly privileged setting, combining absolute tranquility with the vibrant lifestyle of a desirable neighborhood. Set on a magnificent landscaped plot of over 500 sqm, the house is surrounded by a lush, living garden that feels like a true oasis. Palm trees, fruit trees, and a variety of Mediterranean plants blend harmoniously to create a peaceful and refined atmosphere. This green haven is enhanced by a beautiful swimming pool, perfect for relaxing and enjoying special moments with family and friends. From the moment you step inside, the property captivates with its unique charm and elegant balance between period character and contemporary touches. Flooded with natural light thanks to large openings and numerous bay windows, the home offers generous volumes and a seamless flow between indoor and outdoor spaces, creating a warm and inviting living environment. The ground floor features a welcoming living area with a lounge open onto a modern, fully fitted and equipped kitchen. An independent dining room completes this reception space, ideal for entertaining in a convivial atmosphere. A first bedroom with its own shower room is also located on this level, offering the possibility of single-level living or comfortable guest accommodation. Upstairs, the night area consists of three well-proportioned bedrooms. One benefits from its own en-suite shower room, while the other two share a stylish bathroom. Two of the bedrooms open onto beautiful terraces, providing additional outdoor living spaces where you can fully enjoy the Mediterranean climate. An additional asset further enhances this property: an existing access allows for the potential creation of a rooftop terrace. This future space could offer stunning sea views and represents a rare opportunity for added value in such a prime location. This confidential and character-filled property perfectly combines a prestigious address, generous volumes, abundant light, and an exceptional lifestyle. A rare opportunity for those seeking a distinctive home in one of the most desirable areas of the city. Information regarding potential risks to which this property is exposed is available on the Géorisques website: www.georisques.gouv.fr Agency fees payable by the seller. ? Please contact me to arrange a viewing: +33 (0)6 12 20 46 40 Elsa Cortey Commercial Agent EI (RSAC 935 066 191) Agency fees payable by vendor - Montant moyen de la quote-part de charges courantes 1,100 €/yearly - Montant estimé des dépenses annuelles d'énergie pour un usage standard, établi à partir des prix de l'énergie de l'année 2021 : 1970€ ~ 2680€ - Les informations sur les risques auxquels ce bien est exposé sont disponibles sur le site Géorisques : www.georisques.gouv.fr

Ref. : 86933778

BARNES MARSEILLE CASSIS LITTORAL

ROQUEBRUNE-CAP-MARTIN4 600 000 €

House for sale garden view - 5 rooms - 256 m²

Charming Property with Panoramic Sea Views in a Prime Setting near Monaco

Located in one of the most sought-after areas of Roquebrune-Cap-Martin, just a few minutes from Monaco, this elegant villa enjoys a privileged residential setting. South-facing, it benefits from exceptional panoramic sea views and optimal sunlight throughout the day. Set on landscaped grounds of approximately 1,400 sqm (15,070 sqft), the property offers around 250 sqm (2,691 sqft) of living space arranged over three levels, featuring generous volumes and a seamless flow between indoor and outdoor living. The main level comprises a spacious and light-filled living room with a fireplace, opening onto a large terrace, as well as two en-suite bedrooms, a study/dressing area, and guest toilets. The garden level features an elegant dining area with a fully equipped open-plan kitchen, extending onto the outdoor spaces, a spacious master suite with bathroom and shower, an additional bedroom with shower room, as well as ancillary areas (laundry room, storage room) with independent access. On the lower level, an independent apartment including a living area or bedroom, a kitchen, and a shower room with WC provides comfortable accommodation for guests or staff. The outdoor areas are particularly appealing, offering over 100 sqm (1,076 sqft) of terraces and balconies, a beautifully landscaped Mediterranean garden with olive trees, as well as a swimming pool surrounded by relaxation areas. Several parking spaces complete the property. A villa with refined features, combining elegance, comfort, and a prime location at the gateway to Monaco. Ref. PE-00432

Ref. : PE-00432

CARLTON INTERNATIONAL Saint-Jean-Cap-Ferrat

STE-MAXIME1 490 000 €

House for sale garden view - 6 rooms - 158 m²

Sea views, pool and absolute peace – Renovated villa at the Golf

A residential street in the Golf estate, with villas spaced among the oaks and cicadas as the only sound of summer. Here, on a landscaped 1,175 m² plot, a 158 m² villa has been completely redesigned and recently renovated. All on one level with the entrance, the dual-aspect living room opens east and southeast: on one side, the terrace-balcony and the sea on the horizon; on the other, a covered, arcaded terrace designed for long lunches. The independent L-shaped kitchen connects to the dining area. Five bedrooms, four shower rooms. The principal suite occupies the upper floor, with arched windows opening onto the sea horizon. Three garden-level bedrooms extend directly onto the garden and pool. One bedroom shares the upper floor with the living areas. The interior design is contemporary and understated: large-format light tiling, immaculate spaces and walk-in showers. Outside, there is an approximately 50 m² swimming pool, a large wooden pool deck, olive trees and oleanders. The beaches and town centre are five minutes away. Energy performance rating: 106 (B) Greenhouse gas emissions: 4 (A) Estimated annual energy costs for the property: €1,490–€2,070 Transaction fees, including VAT, payable by the seller. Information on the risks to which this property is exposed is available on the Géorisques website: www.georisques.gouv.fr The luxury real estate market on the French Riviera is one of the most attractive in the Mediterranean region. Holiday homes and second homes on the French Riviera offer not only incomparable style and quality of life, but also, in view of the international economic situation, a safe investment and a smart retirement plan, particularly at premium addresses. Nestled between the Maures Massif and the Gulf of Saint-Tropez, Sainte-Maxime is renowned for its charm and pleasant climate. Facing Saint-Tropez and close to the towns of Ramatuelle, Grimaud and Port Grimaud, Cogolin and Fréjus, the municipality boasts numerous fine sandy beaches sheltered from the wind. These assets make it a prime tourist destination, highly popular with artists. The town hosts numerous events and shows. In addition to its casino, it is also home to several museums, including the Musée de la Tour Carrée and the Phonograph Museum, as well as the Museum of Mechanical Music and Inventions. Also worth seeing is the Church of Sainte-Maxime, one of the town's oldest buildings.

Ref. : W-04ATTT

ENGEL & VÖLKERS

ST-SATURNIN-LÈS-APT2 300 000 €

House for sale garden view - 8 rooms - 325 m²

Countryside villa with swimming pool and panoramic views.

Located in a dominant position of the commune of Saint-Saturnin-lès-Apt, this superb property offers a rare setting with incredible panoramic views over the Luberon valley and the surrounding villages. Set within a beautifully landscaped and enclosed garden of approximately 1.39 acres, this villa combines generous volumes with every modern comfort. Designed to maximise natural light through its floor-to-ceiling windows, the villa features beautifully proportioned living spaces, five suites and an infinity pool commanding exceptional views. The main house comprises: vast entrance hall with stone staircase, leading to an impressive 65m² sitting room, filled with natural light and extending seamlessly onto the outdoor terraces; fully equipped, recently renovated kitchen with a large central island, also opening onto the garden; elegant dining room complements this convivial living space. On the first floor, the property is composed of: two en suite bedrooms, each benefiting from its own private bathroom. The property also benefits from three independent suites, offering the ideal accommodation for family, guests or seasonal rentals; each has its own private bathroom and terrace. A vast 180m² basement comprises: garage; wine cellar; storage area. The basement offers potential to create a gym, spa or bespoke space tailored to individual needs. The gardens are beautifully landscaped with Mediterranean species including roses, jasmine and olive trees. A large, partially covered terrace extends the living areas and provides the ideal setting for dining and entertaining throughout the year. The heated saltwater infinity pool overlooks the garden and enjoys spectacular views over the Luberon. A “pétanque” court adds the finishing touch to this outdoor space, designed to fully embrace the Provençal climate. Amenities include: underfloor heating and cooling, with home automation system; fireplace insert; solar and photovoltaic panels; double glazing; fibre-optic internet; alarm system; intercom; electric gates; electric shutters; automatic watering system; heated saltwater infinity pool; garage; wine cellar; storage; enclosed landscaped grounds. This property offers a highly sought-after combination of absolute tranquillity, exceptional views, and proximity to the amenities of Saint-Saturnin-lès-Apt - a typically Provençal village. With its fantastic volumes, extensive accommodation and quality technical features, it represents an ideal residence for fully enjoying the Provençal art of living, in one of the most desirable areas of the Luberon. __________Information on the risks to which this property is exposed is available on the Géorisques website: payable by the seller

Ref. : V03307.02014L

Maison Victoire

ANTIBES1 950 000 €

House for sale garden view - 6 rooms - 200 m²

In the heart of Cap d'Antibes

Architect's house in modern art style – 6/7 rooms This elegant architect's house in modern art design offers generous volumes and a harmonious distribution of spaces. It includes a entrance hall, a large bright living room, a functional kitchen, and a home office area ideal for telecommuting. On the garden level, you will find two bedrooms as well as a shower room. Upstairs, three additional bedrooms and a bathroom with shower open onto a pleasant terrace. An external staircase leads to the solararium, offering an unobstructed view of La Garoupe. The exterior features a magnificent landscaped garden of 793 sqm, complemented by Mediterranean species, a swimming pool, and a garage. Information on the risks to which this property is exposed is available at

Ref. : 86018760

RIVIERA REALISATION ANTIBES

NICE6 300 000 €

House for sale garden view - 6 rooms - 197 m²

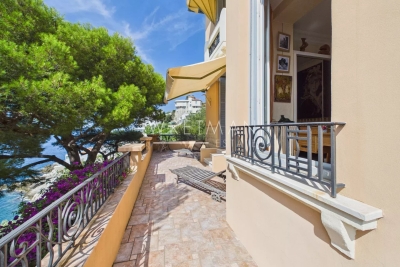
Exceptional Villa with Panoramic Sea View - Cap de Nice

In an exceptional waterfront setting, this elegant villa enjoys direct access to the Mediterranean, spectacular panoramic views, and a peaceful environment framed by olive and pine trees. Offering complete privacy while remaining close to everyday amenities and only a 10-minute drive from the heart of Nice, it combines an enviable location with timeless elegance. Built in 1928, the villa has been beautifully preserved, retaining many of its remarkable original features, including Hungarian oak parquet flooring, Sarreguemines sandstone tiles, and an elegant marble staircase. These details lend the home a rare sense of authenticity and character. Several spacious terraces, entirely private, provide idyllic spaces for outdoor living and entertaining, while the sea-facing garden creates an exceptional setting overlooking the sea. The main level comprises an entrance hall, a kitchen, a dining room, an expansive living room, a dressing room, and a guest WC. The lower level comprises an office, a shower room with WC, and three bedrooms, including a principal suite with its own en-suite shower room and WC. The property is further enhanced by a self-contained studio, a large cellar, and a boiler room. Two enclosed garages complete this rare offering, providing a highly sought-after practical advantage. A unique opportunity to acquire a character-filled villa with direct sea access, spectacular views, and exceptional privacy, just moments from the centre of Nice.

Ref. : 87222730

WRETMAN ESTATE & CONSULTING

LE LUC449 000 €

House for sale garden view - 7 rooms - 132 m²

4-bedroom villa with pool and open views - Le Luc

EXCLUSIVE LISTING – Located in a peaceful setting, less than 5 minutes from the village and shops, this perfectly maintained detached villa, built in 2005, offers a comfortable and welcoming living environment. The entrance is through a covered porch, leading into a bright 42 sqm living area featuring a high-quality wood stove and an equipped open kitchen. A pleasant veranda extends the living space and enjoys open views of the Maures mountains, while an adjoining dining room completes the layout with direct access to the garden. The property offers four bedrooms, as well as a bathroom and a shower room. Outside, you will enjoy an easy-to-maintain, fully enclosed 660 sqm garden, featuring a lovely terrace, a swimming pool with sunbathing area and outdoor shower, a carport, and a garden shed. Additional features include ducted air conditioning throughout the house, an automatic gate, and electrical installations compliant with current standards. A functional and maintained villa, ideal primary residence or a holiday home.

Ref. : 87067076

WRETMAN ESTATE & CONSULTING

THÉOULE-SUR-MER3 750 000 €

House for sale garden view - 7 rooms - 261 m²

Elegant Villa with Sea View in Théoule-sur-Mer

presents for sale a sumptuous 261 m² villa located in Théoule-sur-Mer, offering a breathtaking panoramic view of the Mediterranean Sea. Nestled in the heart of a private, secure, and peaceful estate, this exceptional property captivates with its privileged setting, natural elegance, and absolute comfort. The villa features five spacious suites, a light-filled living area, and a fully equipped contemporary kitchen. The interior design subtly blends Provençal charm with clean, modern lines, creating an atmosphere that is both warm and refined. The living spaces open onto a large sunny terrace and a stunning infinity pool—perfect for relaxing while gazing out over the sea. The beautifully landscaped garden provides privacy and serenity, making it ideal for enjoying the Mediterranean climate year-round. The estate also offers direct access to the sea, a rare privilege in this highly sought-after area. A unique property combining luxury, discretion, and quality of life. Contactez Stéphane CARRÈRE au +33664342348

Ref. : 85960162

LG PRESTIGE IMMOBILIER

LE LAVANDOU1 659 000 €

House for sale garden view - 5 rooms - 280 m²

Villa with Pool and Panoramic View – Le Lavandou

Located in one of Le Lavandou's most sought-after neighbourhoods, this elegant villa enjoys a peaceful, privileged setting just minutes from the beaches, the harbour and the shops. It offers open, unobstructed views over the surrounding hills. The spacious living area, flooded with light through its wide bay windows, opens onto a generous terrace ideal for outdoor living. A glazed veranda with a cathedral ceiling extends the reception spaces harmoniously, allowing them to be enjoyed all year round. The contemporary, fully equipped kitchen with central island is complemented by a separate utility kitchen. The villa offers four bedrooms, including two ground-floor master suites, along with two further bedrooms upstairs. Outside, the 1,233 m² landscaped grounds feature a swimming pool, generous terraces and several relaxation areas. A glimpse of the sea can be enjoyed from this outdoor space, with no overlooking neighbours. A real asset completes this property: approximately 90 m² of additional space on the garden level, fully tiled and fitted with a shower room. This space offers numerous possibilities: an independent apartment, a gym, a wellness area, an office or a leisure room. Garage. A quality property combining comfort, generous proportions, natural light and strong potential, in a particularly sought-after residential area of Le Lavandou.

Ref. : 787vm

VUE MER IMMOBILIER 83