OK
More than Less than
€  ok

Key-words : garden var

Houses and Apartments, your real estate specialist magazine offers a selection of ads that match with the keyword garden var. You can refine your search by specifying the area or price range in the navigation bar link Search for a House/Apartment.

ROQUEBRUNE-SUR-ARGENS1 390 000 €

House for sale garden var - 10 rooms - 280 m²

ROQUEBRUNE-SUR-ARGENS - NEW EXCLUSIVITY PROPERTY WITH HIGH-END AMENITIES

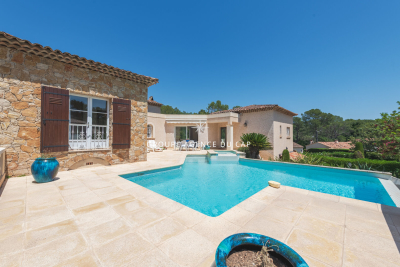
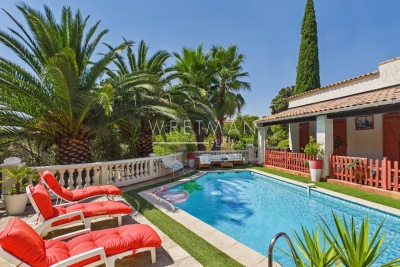
NEW LISTING EXCLUSIVITY I am offering this week, as a new and exclusive offer, an elegant neo-Provençal villa built in 2013 with high-end amenities. Built on a beautiful landscaped land of about 10,000 m², fully fenced. It benefits from absolute tranquility while being only a few minutes from shops, schools, beaches, and main roads. It is composed as follows: Single-story: A beautiful cathedral entrance leads to a reading room, an office, a large double living room flooded with light, open through wide pocket windows with a clear view of the pool, an entirely equipped and fitted American kitchen, extended by a utility/laundry room. The night area includes a bedroom, a shower room, and a guest WC. Upstairs: A mezzanine opens onto two beautiful terraces with unobstructed views of the hills and the Rocher de Roquebrune, one equipped with a reinforced slab allowing installation of a Jacuzzi, a separate WC, a bedroom, as well as a master suite with dressing room and private bathroom. Outside: Everything has been designed to fully enjoy the Mediterranean lifestyle. The carefully landscaped and fully fenced garden features a spectacular salt mirror pool, a petanque court, an independent studio, an outdoor kitchen, an outdoor shower room with WC, a spacious triple garage, and an atelier, supplemented by numerous parking spaces including a double carport. The amenities live up to this exceptional property: reversible air conditioning in each room, connected pellet stove, through fireplace, electric shutters, connected blinds, photovoltaic panels with electricity resale to EDF, video surveillance, indoor and outdoor, alarm system, motorized gate, and automatic watering system… A rare property to discover quickly! Confidential file; photos and video available upon request.

Ref. : EC-3819
Maison BONAPARTE

LE PLAN-DE-LA-TOUR1 395 000 €

House for sale garden var - 6 rooms - 190 m²

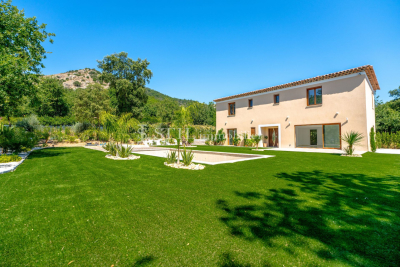
Villa for sale in Le Plan de la Tour. Close to the village and amenities, in a quiet, residential area, this superb new villa is currently under construction. Built on a beautiful, flat plot of 2028m², it comprises an entrance hall, cloakroom and guest toilet, a living room opening onto a terrace, a pantry, and a master suite with a bathroom, shower, and toilet. Upstairs, there are four bedrooms, each with a shower room and a separate toilet. A swimming pool adorns the beautifully landscaped garden.

Ref. : 489V1093M

STIL IMMOBILIER

ST-TROPEZ12 500 000 €

House for sale garden var - 8 rooms - 385 m²

Exceptional 385 m² contemporary villa just steps from the beaches and the center of Saint-Tropez

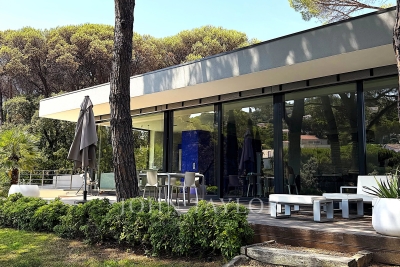
Ideally located in a quiet and privileged environment, close to the beaches and the center of Saint-Tropez, this sumptuous single-story and two-story contemporary property offers approximately 385 m² of living space on a splendid landscaped plot of 3,158 m². Its sleek architectural lines, generous volumes, high-end amenities, and superb sea views make it a rare property on the market. From the entrance, the villa captivates with its spacious, light-filled reception areas, including an elegant living room and a dining room open to the terraces and garden. The fully equipped independent kitchen is complemented by a scullery with a cold room, meeting the requirements of a refined lifestyle. The property offers an ideal layout with seven en-suite bedrooms, guaranteeing comfort and privacy for all occupants. Upstairs, the master suite enjoys an exceptional sea view, a private terrace, a large dressing room, and a full bathroom with a bathtub, shower, and toilet. A second bedroom also has its own terrace, a dressing room, and a bathroom with a bathtub, shower, and WC. The ground floor hosts an elegant master suite with garden and sea views, dressing room, and shower room. Three other bedrooms, all with their own dressing rooms and bathrooms, complete this level, including a children's bedroom accommodating up to six beds. A laundry room, guest toilets, and a double garage complete the interior spaces. An independent annex bedroom with sea and pool views has its own dressing room, shower room, and toilets, ideal for hosting family, friends, or staff. Outside, the meticulously maintained landscaped garden surrounds a magnificent heated pool, offering a peaceful and private living environment. The numerous terraces allow you to fully enjoy the mild climate of Saint-Tropez. Features include underfloor heating, reversible air conditioning, electric roller shutters, an automated gate, an alarm system, and automatic watering. An exceptional property combining contemporary elegance, absolute comfort, and a privileged location, just minutes from the most beautiful beaches and the vibrant village life of Saint-Tropez.

Ref. : 177

ELITE IMMOBILIER SAINT-TROPEZ

ST-RAPHAËL595 000 €

Apartment for sale garden var - 3 rooms - 86 m²

VALESCURE LES GOLFS 2-BEDROOM APARTMENT ON THE GROUND FLOOR WITH GARAGE

Located in a modern condominium close to shops and golf courses, this beautiful ground-floor apartment has been tastefully renovated and enjoys excellent sun exposure. It comprises an entrance hall, a living room with an open-plan kitchen opening onto a lovely 22sqm south-facing terrace with access to a private, beautifully landscaped garden. The sleeping area includes two good-sized bedrooms with built-in wardrobes, a shower room with WC, and a separate WC. A garage and a cellar are also included. Free parking is available within the residence. A true haven of peace!

Ref. : 9856

IMMOGOLF

ST-RAPHAËL1 040 000 €

House for sale garden var - 5 rooms - 136 m²

VALESCURE HEART OF THE GOLF COURSES 5-ROOM VILLA WITH POOL AND GARAGE

In the heart of the prestigious Valescure golf district, in a quiet and verdant residential setting, discover this beautifully constructed villa offering 136 sq m of living space on a magnificent plot of over 1,100 sq m. Ideally located in close proximity to the golf courses, this property impresses with its quality construction, functional layout, and sunny exposure. The single-story villa features an entrance hall with a closet and guest WC, a spacious and bright double living room, a separate kitchen with an adjoining pantry, and three bedrooms, including a master suite with an en-suite shower room. An additional bathroom and a separate WC complete this comfortable living space. On the garden level, you will find a large garage, a workshop/boiler room, and a guest bedroom with an en-suite shower room and WC, ideal for accommodating family and friends in complete privacy. Outside, the meticulously landscaped grounds invite relaxation with a stunning infinity pool bathed in sunlight and spacious sun terraces, perfect for enjoying the peace and tranquility of Valescure's privileged setting. Don't hesitate to contact the IMMOGOLF agency at 33 4 94 82 48 38.

Ref. : 9920

IMMOGOLF

STE-MAXIME2 980 000 €

House for sale garden var - 8 rooms - 290 m²

Property near La Nartelle beaches

Located a few minutes from the beaches of La Nartelle, this property consists of two independent villas set on landscaped land of about 3,200 sqm. The main villa, in contemporary style, offers spacious rooms and good lighting. The living room with fireplace opens onto terraces and the garden, while the fully equipped modern kitchen completes the living space. Two ground-floor en-suite bedrooms make up the sleeping area of this level. Upstairs, the master suite has a bathroom, a walk-in closet, and a private terrace. The second, independent villa, is intended for guest accommodation. It includes two en-suite bedrooms as well as a kitchenette, allowing autonomous use. A laundry room, a storage space, and a large garage complete the property. Outside, the landscaped garden houses a south-facing 5 x 11 m swimming pool and a tennis court. The whole benefits from a calm and natural environment, close to the beaches of La Nartelle.

Ref. : V2160ST

JOHN TAYLOR SAINT TROPEZ

GRIMAUD2 890 000 €

House for sale garden var - 5 rooms - 180 m²

GRIMAUD – PRIVATE DOMAIN – PROVENÇAL HOUSE WITH SEA VIEW

Located in the heart of a private estate, in a dominant position, this Provençal-style house enjoys a magnificent sea view and a particularly calm and privileged environment. With a surface area of approximately 180 sqm (with potential for extension), it is set on beautifully landscaped grounds of 3,206 sqm. The house comprises an entrance hall, an open-plan kitchen, a dining room, and a bright living room opening onto a pleasant covered terrace. Upstairs, the sleeping area offers a master bedroom with sea view, an office, and a shower room. On the garden level, three bedrooms each have their own shower room or bathroom. Outside, several living spaces invite relaxation: a large wooden terrace, a swimming pool, and various areas designed to fully enjoy the natural surroundings and the view. Information regarding potential risks to which this property is exposed is available on the Géorisques website: www.georisques.gouv.fr Property located in an area subject to mandatory vegetation clearing regulations. For further information, the BARNES International Saint-Tropez team is at your disposal. Phone: +33 4 94 43 32 47

Ref. : 86790767

BARNES SAINT-TROPEZ

GRIMAUD7 350 000 €

House for sale garden var - 8 rooms - 589 m²

Exceptional villa with sea view and Maures hills

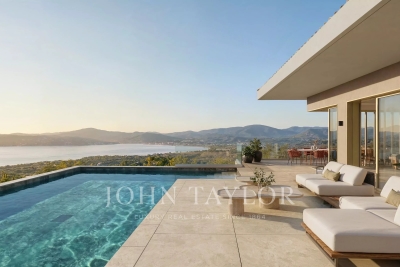
Exceptional villa in a private, secure residence, offering panoramic views of the sea and Maures hills. The main villa opens onto a spacious 154 m² living room with open kitchen, bathed in natural light. It also features a 44 m² master suite, plus three elegant bedrooms with en suite bathrooms, as well as a 30 m² gym. The guest area offers two comfortable bedrooms and two refined bathrooms. Outdoor spaces are designed for relaxation and conviviality, with a swimming pool, terraces and a 4,785 m² landscaped garden, creating a perfect harmony between nature and modernity. In terms of parking and annexes, the property features a 126 m² main garage and a 41 m² annex garage, providing space for several vehicles and meeting the needs of collectors or space enthusiasts. Future buyers will have the freedom to choose materials and finishes to personalize every detail to suit their tastes and lifestyle. Delivery scheduled for summer 2028 - a unique opportunity to design the villa of your dreams in an exceptional setting. Reduced notary fees.

Ref. : V2182ST

JOHN TAYLOR SAINT TROPEZ

STE-MAXIME2 700 000 €

House for sale garden var - 9 rooms - 437 m²

Sainte-Maxime - Close to the town center and located in a quiet neighborhood, charming Provençal-style villa designed by Serge Rolland with a living area of 430 m² on a flat plot of 2100 m². The villa features on the ground floor a large entrance hall with high ceilings, a dressing room and guest toilets, a spacious through living room opening onto a patio on one side and a large covered terrace by the pool on the other, a TV lounge, a dining room, a separate equipped kitchen with a pantry, and 3 en-suite bedrooms. Double garage. Parking area for several vehicles. Upstairs, 2 more en-suite bedrooms including the master bedroom, both opening onto a large terrace with partial sea views of the village of Saint-Tropez. In the basement, large laundry room, storage room, gym, spa, cinema room, and a playroom yet to be finished. High-end fittings. Beautiful landscaped garden with heated saltwater pool and pool house.

Ref. : 394V3181M

JAGER IMMOBILIER

HYÈRES728 000 €

House for sale garden var - 4 rooms - 124 m²

CITY CENTRE - VILLA WITH GARDEN IN A QUIET LOCATION

On a flat plot of 445 m2, ideally located in the city centre in a quiet and sought-after area, house of 124 m2 of living space on two levels + garage of 17.56 m2 in good general condition.

Ref. : 4853

CABINET RIPOLL

STE-MAXIME725 000 €

House for sale garden var - 5 rooms - 101 m²

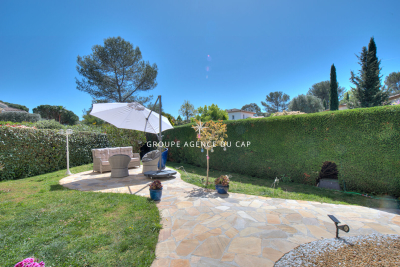
In a residence with a swimming pool, a small house with a garden, featuring a large living area opening onto a spacious south-facing terrace with stunning views of the hills and the setting sun. A fully equipped kitchen with a pantry, three bedrooms opening onto a semi-covered terrace, a bathroom, a shower room, and a toilet. An ideal property to enjoy the benefits of a villa without the hassle, easy to maintain for a second home or primary residence. A must-see!

Ref. : 577V11732M

L'AGENCE MAYA

CARQUEIRANNE1 600 000 €

House for sale garden var - 6 rooms - 240 m²

NEAR TOWN CENTRE - QUIET VILLA

Just steps from the town center, in a quiet and sought-after area, discover this charming 240 sq m villa built on a large, flat, landscaped plot with a swimming pool, offering an exceptional living environment. The spacious, light-filled living room of approximately 60 sq m opens onto the garden and outdoor spaces, including a large covered terrace perfect for enjoying meals and relaxing outdoors year-round. The villa features three master suites (with the possibility of a fourth bedroom), ideal for ensuring everyone's privacy, two of which are on the ground floor. A rare property combining comfort, tranquility, and immediate proximity to amenities. Bonus: An independent studio.

Ref. : 4867

CABINET RIPOLL

LES ISSAMBRES495 000 €

Apartment for sale garden var - 2 rooms - 48 m²

Sale apartment in Les Issambres. In a quiet and secure residence, just steps from the beach and the village, a beautiful recent apartment of approximately 48m². It includes: entrance hall, guest toilet, living room opening onto a terrace of about 10m² extended by a garden of around 50m², fitted open kitchen, and a bedroom with a shower room. Garage and private parking space.

Ref. : 489V805A

STIL IMMOBILIER

FAYENCE1 100 000 €

House for sale garden var - 6 rooms - 266 m²

Elegant contemporary villa in the heart of Provence

Located in the charming village of Seillans, this elegant contemporary villa, built in 2008, enjoys a beautifully landscaped and fully enclosed 3,300 sqm garden. Overlooking a Mediterranean garden planted with century-old olive trees, palms and oaks, the property offers an exceptional outdoor lifestyle with a traditional swimming pool, spacious wooden sun deck, integrated jacuzzi and several inviting terraces. The main house features bright, generous living spaces, including a spacious living and dining room with a central fireplace and high ceilings, an open-plan kitchen with utility room, a ground-floor guest bedroom with dressing room and bathroom, and a superb master suite upstairs with a private terrace. Connected by an elegant covered porch, the independent guest apartment comprises a living room with kitchen, two bedrooms and a shower room, providing ideal accommodation for family and guests. Reversible air conditioning, three terraces, a large basement offering ample storage, a pétanque court and an electric gate complete this property, designed to embrace the Provençal lifestyle in complete comfort.

Ref. : MZIOP1346

Michaël Zingraf Christies International Real Estate OPIO

TRANS-EN-PROVENCE600 000 €

House for sale garden var - 6 rooms - 166 m²

Villa in a quiet area with pool, close to the village - Trans-en-Provence

A real favourite! Just 1 km from the village and its many shops, this villa enjoys a peaceful setting while being very convenient for everyday life. The motorway and TGV train station are 10 min away, the beaches 30 min away and Nice Airport less than an hour away. Built over a crawl space and set on an enclosed plot of 2,109 sqm, the property offers beautiful outdoor spaces with a swimming pool, covered terrace, around twenty olive trees and several fruit trees. The land is buildable, offering interesting potential for future development. The villa offers a pleasant and well-designed layout. The ground floor comprises a spacious entrance hall with cupboards, a fully equipped kitchen opening onto a welcoming living room, a utility room, a room that could be used as an office, playroom or home cinema, as well as a master suite with dressing room and shower room. All ground-floor rooms open directly onto the outdoor areas. Upstairs: two bedrooms, a bathroom and two balconies providing additional outdoor space. Air conditioning throughout, underfloor heating, mains drainage, a private borehole for the garden, renovated façade and a roof in very good condition. A detached garage, workshop and two cellars complete the property. A well-maintained family villa, with no major works required, in a sought-after residential setting.

Ref. : 87273464

WRETMAN ESTATE & CONSULTING