OK
More than Less than
€  ok

Key-words : garden var

Houses and Apartments, your real estate specialist magazine offers a selection of ads that match with the keyword garden var. You can refine your search by specifying the area or price range in the navigation bar link Search for a House/Apartment.

LE LAVANDOU315 000 €

Apartment for sale garden var - 2 rooms - 35 m²

Cavalière Renovated apartment with terrace, garden and swi

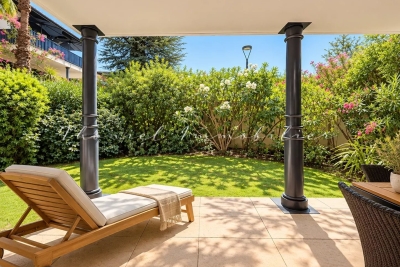
Just steps from Cavalière Beach, within the sought-after 'Les Terrasses de Cavalière' residence with its swimming pool, discover this charming, fully renovated apartment, designed as a true seaside retreat. Bathed in light, the living space opens harmoniously onto a terrace extending into a pleasant garden, inviting you to fully enjoy the Mediterranean climate. The apartment offers a separate bedroom as well as an additional sleeping area, providing comfortable and functional accommodation for family and friends. Completely renovated and air-conditioned, this property combines comfort, tranquility, and immediate proximity to the beach. A cellar and a private parking space complete this rare apartment in the area. An ideal address to fully enjoy the Lavandou lifestyle. Just a few steps from the beach in Cavalière, within the sought-after residence ?Les Terrasses? with swimming pool, discover this charming fully renovated apartment, designed as a true seaside retreat. Filled with natural light, the living area opens harmoniously onto an extended terrace by a pleasant garden space, inviting you to fully enjoy the Mediterranean lifestyle and sunny days on the French Riviera. The apartment offers an independent bedroom as well as an additional sleeping area, ideal for welcoming family and friends in a comfortable and functional setting. Fully renovated and equipped with reversible air conditioning, this property perfectly combines comfort, tranquility and immediate proximity to the beach. A cellar and a private parking space complete this rare opportunity in Cavalière. An ideal address to fully embrace the art of living in Le Lavandou.

Ref. : 2_VAP40008820
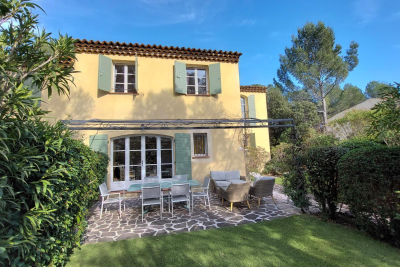
AGENCE AGNES MALECKI - GOLFE DE SAINT TROPEZ

TOURRETTES1 285 000 €

House for sale garden var - 5 rooms - 291 m²

Tourrettes - contemporary villa with panoramic view

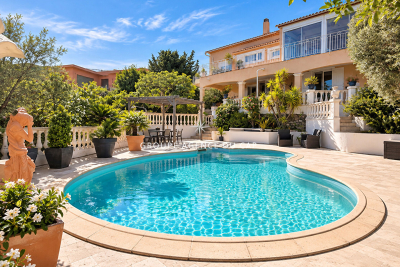
Just a few minutes from the prestigious Golf de Terre Blanche, discover this elegant contemporary villa of around 290 m², offering panoramic views of the valley and surrounding mountains. The first floor opens onto an entrance hall leading to a vast, luminous living room comprising a lounge and dining room, extended by a fully-equipped open-plan kitchen. The whole opens onto a spacious terrace, ideal for taking full advantage of the view and the natural environment. On the garden level, the villa features a master suite with bathroom and dressing room, plus three additional bedrooms, each with its own bathroom. Set in 7,200 m² of beautifully landscaped grounds, the property boasts numerous sunny terraces and a superb infinity pool, inviting you to relax and enjoy the panoramic views.

Ref. : V0009FAY

JOHN TAYLOR FAYENCE

LA MOTTE650 000 €

House for sale garden var - 5 rooms - 121 m²

Splendid 5-room house in the Domaine de St-Endréol

Beautiful house with garden and several terraces for sale at the 4* Golf & Spa Domaine de St-Endréol. 83920 La Motte, Var, Provence-Alpes-Côte d'Azur 685,000? House with 121.27 m2 of living space + 20.20 m2 garage and 594 m2 garden On the ground floor: Entrance, WC, kitchen, living room with fireplace, dining room with 2 French doors opening onto terraces, a large 7 m2 pantry. On the 1st floor: 3 beautiful air-conditioned bedrooms, 1 bathroom and 1 shower room + storage Improvements made: Artificial turf throughout the garden / garden lighting / front door canopy / ground floor painting / boiler replacement / ... Legal status: Condominium of 40 units. Year of construction: 2003. Secure residence with swimming pool. Condominium fees are approximately 330 euros per month (including maintenance of the communal swimming pool, green spaces, private garden, lighting of common areas, maintenance of the access gate, security, etc.) Property tax 1744? Housing tax 1806? If you own a property in the Domaine de St-Endréol, you are entitled to several discounts: Discounts on public golf rates - 25% off the price of individual green fees, - 25% off annual packages Preferential rate on day entry and between 15 and 20% discount on Spa subscriptions.

Ref. : PH13

S.E.G.S.E. LE DOMAINE DE ST-ENDRÉOL

LA MOTTE565 000 €

House for sale garden var - 4 rooms - 103 m²

Superb house for sale at the 4* Golf & Spa Resort Le Domaine de St-Endréol. If you are looking for a main house or a second home in an exceptional and prestigious estate, this is the house of your dreams. This house has a living area of 103 m2. On the ground floor, the house has a pleasant living space (approximately 40 m2), an air-conditioned bedroom/office (9.64 m2), a toilet and storage. The open-plan layout (kitchen, dining room and living room) gives the house a feeling of space and light. The living space is also equipped with reversible air conditioning. The fireplace adds extra warmth to the overall decor. French doors in the living room open onto the garden. This garden has been completely redesigned and features a beautiful travertine terrace. An enclosed patio (12.10 m2) is located at the entrance to the house. Here too, a travertine terrace contributes to the high-end feel of the property. The sleeping area is located upstairs and comprises two large air-conditioned bedrooms (16.64 m2 and 12.74 m2), one of which is a master suite with an en-suite bathroom (bathtub + toilet, 7.45 m2). The other bedroom has access to a shower room (3.23 m2) and a separate toilet. Both bedrooms open onto a beautiful 11.12 m2 terrace offering expansive views. In addition, there is also a sunny terrace of 5.67 m2. This property has a garage of approximately 20 m2 and a separate cellar of 3.8 m2. Work carried out over the past three years: Exterior: Automatic garage door replacement (Roger) Awning above the front door Replacing travertine patio slabs Garden redesign and new plantings Painting of shutters / entrance gate Custom-made air conditioner cover Interior: Kitchen: Replacement refrigerator (Whirlpool) freezer (Whirlpool) Hotte Gas hob (Smeg) Combination microwave oven (Thomson) Antéa cream granite sink and 2-way waste fitting (Franke) White paint for kitchen furniture White paint on walls and ceilings: Ground floor + first floor White paint on interior doors Gas boiler replacement (Saunier-Duval) Installation of a heat pump in the living room (Daikin) Completion date: 2007. Legal status: Condominium of 69 units The Domaine de St-Endréol Golf & Spa Resort is a private and secure estate. Between Provence and the French Riviera, in the heart of a region rich in history and cultural events, the Domaine de St Endréol enjoys an exceptional location. This 150-hectare haven of peace, bordered by forests opening onto breathtaking landscapes, is located less than an hour from Aix-en-Provence and Nice, 25 minutes from the Gulf of Saint-Tropez, and 90 minutes from ski slopes. Nice Airport is 45 minutes away, and the Les Arcs-sur-Argens TGV train station is 10 minutes away.

Ref. : PH5 49

S.E.G.S.E. LE DOMAINE DE ST-ENDRÉOL

TOULON1 780 000 €

House for sale garden var - 7 rooms - 298 m²

Toulon – An elegant family home

This elegant early 20th century property is set in a landscaped 625 sqm plot located at the bottom of a cul-de-sac in the sought-after Mourillon neighbourhood. Renovated throughout while preserving and highlighting period features, it includes two living/reception rooms, and a kitchen opening onto a terrace and a little garden to the rear. The 1st floor includes a master suite opening onto a terrace enjoying an open view, a study, a bathroom, a bedroom, and a second little kitchen for al-fresco dining on the terrace. The top floor comprises a study accessing a terrace enjoying a sea view, two further bedrooms (one enjoying a sea view), and a shower room. With a 3-car garage and an annex. A swimming pool could be installed.

Ref. : 87089556

Daniel FEAU Marseille & Littoral

LA CROIX-VALMER4 150 000 €

House for sale garden var - 7 rooms - 200 m²

Gigaro - Panoramic and commanding sea view - Secure estate

Located in one of Gigaro's most sought-after private estates, this 200 m2 Provençal villa enjoys a commanding position and a rare 4,600 m2 plot. The panoramic views extend to the Îles du Levant -- the kind of view that is priceless. From the moment you arrive, you're captivated. An entrance porch leads to beautiful, light-filled reception rooms: a living room with a fireplace, an elegant dining room, and a separate kitchen opening onto the garden. All of this extends onto a large covered terrace, perfect for entertaining with a sea view. Three south-facing bedrooms are located on the main level, each with its own bathroom. Upstairs, a lounge with exposed beams opens onto a panoramic terrace that offers what is probably the most breathtaking view of the islands from the house. Swimming pool surrounded by lawn, at the same level as the house. A privileged living environment in an area where any subdivision of land is prohibited -- which gives the property lasting heritage value. The privacy of the location is enhanced by controlled access and low residential density. It is also a rare investment opportunity: the land, the view and the renovation potential make it possible to envision a very high-end villa, in line with current ultra-luxury standards. The current equipment, although functional, leaves significant room for transformation for a buyer wishing to create a villa to the most demanding contemporary standards. The exceptional sunshine, the quality of the land, and the lack of overlooking properties make this plot one of the most desirable in the area. It's the type of property that appeals to both year-round residents and savvy investors in the Saint-Tropez market. Gigaro beach is within walking distance, and Pampelonne and Saint-Tropez are nearby. This property combines a charming residence with strategic potential. Information on the risks to which this property is exposed can be found at: www.georisques.gouv.fr -- This property is located in an area subject to the obligation to clear brush.

Ref. : 152

Amandine Lapresle Real Estate SAS

ST-AYGULF895 000 €

House for sale garden var - 7 rooms - 155 m²

FOR SALE 5 BEDROOM VILLA WITH SEA VIEW NEAR TOWN CENTER WITH POOL AND DOUBLE GARAGE, IN SAINT AYGULF

A 15-minute walk from the town center of Saint Aygulf, this villa of approximately 155sqm is spread over two levels. On the first level, you will discover a spacious living room of 48sqm with an open equipped kitchen, a veranda of 13sqm and two terraces offering a breathtaking view of the sea and the Gulf of Saint-Raphaël. Three bedrooms and a bathroom with bathtub and shower complete this level. On the garden level, two additional bedrooms with a bathroom as well as a large room with kitchen area offer the possibility of creating independent accommodation if desired. A large covered terrace with a summer kitchen leads to the free-form swimming pool, measuring 9x4m and surrounded by beautiful travertine decks. For parking, a double garage and several parking spaces are available, thus completing the many assets of this property.

Ref. : 2602

SEA VIEW PROPERTY / GROUPE AGENCE DU CAP

STE-MAXIME295 000 €

House for sale garden var - 4 rooms - 48 m²

In a residence with a swimming pool, located not far from the town center and just a 5-minute walk from shops, this cottage features on the ground floor a living room with an open, fully equipped and fitted kitchen opening onto a small garden. A bedroom overlooking the garden, a shower room, separate toilets. Garage with laundry area. Upstairs, two bedrooms, a bathroom with toilet. The whole property needs some refreshing (some renovation work expected), offering great potential to add your personal touch! Ideal for a family or as a holiday home.

Ref. : 577V11714M

L'AGENCE MAYA

LA GARDE-FREINET599 000 €

House for sale garden var - 5 rooms - 135 m²

HOUSE WITH GARDEN AND GARAGE

Located in a very quiet area close to the village, this 90s house offers all the comfort necessary for a main residence and a magnificent sea and hill view! 133m2 of living space harmoniously distributed over several half-levels. Living room, dining room, separate kitchen. 3 bedrooms, one with a dressing room and alcove, 2 shower rooms. Office space. Small cellar and laundry room. All living rooms have direct access to the garden or one of the many terraces. Possibilities for extension and swimming pool. 20m2 garage and parking. Although in very good condition, some updating is required.

Ref. : 2_FHS 998

FEDERAGENCES

LA CROIX-VALMER480 000 €

Apartment for sale garden var - 3 rooms - 71 m²

Bright apartment with a garden and pool– La Croix-Valmer

Voici la traduction en anglais adaptée aux standards du secteur immobilier professionnel : English Real Estate Listing Located in La Croix-Valmer, within a secure, high-end residence featuring a swimming pool, a peaceful environment, and immediate proximity to local shops, discover this superb 71 sq.m (apartment in pristine condition). This corner unit benefits from a dual South-East and South-West exposure, flooding the interior with natural light throughout the day. It features a spacious living area comprising a lounge/dining room and an open-plan fully fitted kitchen, creating a warm and welcoming atmosphere. The night area includes two comfortable bedrooms with built-in wardrobes, complemented by a shower room and a separate toilet. The highlight of this property lies in its outdoor spaces: you will enjoy a large terrace leading onto a charming private garden, ideal for outdoor relaxation. Features and Amenities: Ducted reverse-cycle air conditioning and heating (Heat Pump). PVC window frames with soundproof double glazing. Single-story layout situated on the ground floor. Private parking spaces for residents' use. In immaculate condition throughout, with no renovation work required. An additional closed garage box in the basement of the building is available for purchase separately. A rare property combining modern comfort, tranquility, and close proximity to amenities. Exclusively available for sale with Carine Thoniel Immobilier.

Ref. : HE4083

CARINE THONIEL IMMOBILIER

LA LONDE-LES-MAURES728 000 €

House for sale garden var - 4 rooms - 83 m²

RARE FIND IN VALCROS: SINGLE-STOREY 4-BEDROOM VILLA WITH GAR

Charming 4-room house, all on one level with terraces, garage, swimming pool, pool house and landscaped garden. Let yourself be seduced by this very pretty single-storey house, offering a privileged living environment in the heart of a magnificent landscaped garden, enhanced by beautiful shaded terraces, a swimming pool and its elegant pool house. Upon entering, you'll find a welcoming space with a cloakroom. The living room (equipped with a pellet stove), bathed in light thanks to its large south and west-facing windows, opens seamlessly onto the outdoor areas. The separate kitchen (fitted in a Mediterranean style) has direct access to a pleasant covered terrace, ideal for al fresco dining. The sleeping area comprises two bedrooms at the rear of the house, sharing a shower room with WC, as well as a master suite at the front with a private bathroom and dressing room. A garage completes this charming property, which is impeccably maintained and nestled in a lush, private setting. A warm and functional home, ideal for enjoying the good life in every season, hidden from view within a magnificent garden beautifully landscaped with a variety of trees. The house is equipped with solar panels. Contact us at 06 70 14 34 84 or 06 76 54 04 03

Ref. : 1067

AGENCE DE VALCROS

ROQUEBRUNE-SUR-ARGENS490 000 €

House for sale garden var - 4 rooms - 90 m²

Maison Roquebrune Sur Argens 4 pièce(s) 90 m2

For Sale – Close to Roquebrune-sur-Argens Golf Course and Just Minutes from the Village Located in a secure residence with a swimming pool, this attractive detached house with a garden and garage offers modern comfort and quality features. Built recently to BBC (low-energy consumption) standards. Ground Floor: A bright living and dining area with a fully fitted open-plan kitchen, opening onto the terraces and pool area. Also on this level is a spacious master bedroom with en-suite shower room, as well as a separate WC. First Floor: Two additional bedrooms, a family bathroom, and a separate WC. Outdoor Features: Heated 8m x 4m saltwater swimming pool Landscaped garden and terraces Quality Features Include: Marble resin exterior flooring Aluminum windows and doors Pocket sliding glass doors (galandage system) Reversible air conditioning Pellet stove Water softener Parking: Private garage Additional parking space directly in front of the house An ideal property for a primary residence, holiday home, or investment, in a sought-after location near the golf course and the charming village of Roquebrune-sur-Argens. Fees to be paid by the seller. In a condominium of 15 lots. No ongoing proceedings. Energy class A, Climate class A Estimated amount of annual energy expenditure for standard use: between 500.00 € and 720.00 € for the years 2021, 2022, and 2023 (including subscriptions). Information on the risks to which this property is exposed is available on the Geohazards website: www.georisques.gouv.fr.

Ref. : 26054-AD

SAN PEIRE IMMOBILIER

LA CROIX-VALMER1 895 000 €

House for sale garden var - 8 rooms - 165 m²

La Croix-Valmer – Provencal charm and absolute tranquility within walking distance of the town center

Located in La Croix-Valmer, this property enjoys a highly sought-after, absolutely quiet location just moments from the town center, benefit tracking from a desirable south-facing exposure. Built on a magnificent flat, landscaped plot of over 1,900 sqm, this Provencal villa offers approximately 165 sqm of living space spread over two levels. The outdoor areas are designed for effortless Mediterranean living, featuring expansive terraces, a large 50 sqm pool house, a beautiful swimming pool, ample parking space, and a generous 60 sqm garage. The main level opens onto an entrance hall leading to a bright living space, which includes a living/dining room and an open-plan kitchen. These reception rooms extend naturally toward the covered terrace. A primary suite with an en-suite bathroom completes this level. On the garden level, the sleeping quarters offer three additional bedrooms, two bathrooms, an office, a laundry room, and a cellar. Bathed in optimal natural light, this property represents a rare opportunity with significant potential for value enhancement, whether through a contemporary renovation or an expansion project.

Ref. : V2220ST

JOHN TAYLOR SAINT TROPEZ

BANDOL1 310 000 €

Apartment for sale garden var - 3 rooms - 96 m²

For Sale - Downtown Bandol - Apartment - Ocean View

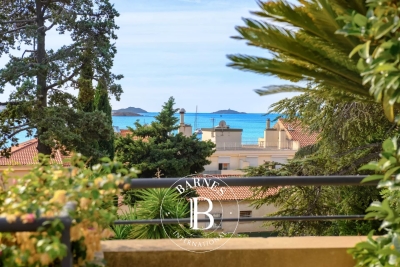
Ideally located in the heart of Bandol, just a few steps from the beach and the harbor, this 96-square-meter luxury apartment is situated in a secure, quiet residence and offers a beautiful ocean view and a south-facing orientation. Completely renovated in 2017 with high-quality materials, it offers a spacious living area that flows seamlessly onto a terrace and a private garden, which naturally extend the interior spaces. The sleeping area includes two suites. A laundry room, a closed garage, and a private parking space round out this rare find in the city center. Agency fees payable by vendor - Montant moyen de la quote-part de charges courantes 1,400 €/yearly

Ref. : 87332017

BARNES SANARY LUXURY REALTY

ROQUEBRUNE-SUR-ARGENS995 000 €

House for sale garden var - 4 rooms - 147 m²

LES ISSAMBRES - VILLA WITH SEA VIEW - GREAT POTENTIAL - WALKING DISTANCE FROM THE TOWN CENTRE AND BEACHES

Ideally located in Les Issambres, in a sought-after residential area, this villa boasts lovely sea views over the Gulf of Saint-Tropez, a south-facing aspect, and a prime location within easy walking distance of the beaches and shops. The main living area offers approximately 147 sq m of living space and comprises a living room extending onto a spacious loggia, a separate kitchen with access to a terrace, two bedrooms, a bathroom, and a guest toilet. On the garden level, a 36 sq m independent studio apartment complements the property and offers numerous possibilities: separate accommodation, an office, or rental income. At the rear of the house, a separate bedroom with an en-suite shower room provides additional space for family or friends. Built on a flat plot with room for a swimming pool, the property also includes a large garage of approximately 40 sq m. With its layout, southern exposure, sea views, and grounds, this villa offers significant potential for development and appreciation, including the possibility of adding a swimming pool and reconfiguring certain spaces to suit individual needs. A property with great potential for expansion, ideal as a primary or secondary residence, just a few minutes' walk from the beaches and shops of Les Issambres.

Ref. : 2911

SEA VIEW PROPERTY / GROUPE AGENCE DU CAP