OK
More than Less than
€  ok

Key-words : garden var

Houses and Apartments, your real estate specialist magazine offers a selection of ads that match with the keyword garden var. You can refine your search by specifying the area or price range in the navigation bar link Search for a House/Apartment.

SANARY-SUR-MER3 300 000 €

House for sale garden var - 8 rooms - 400 m²

For sale - Property in Sanary - Close to the port and beach

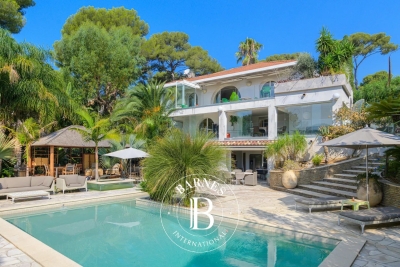
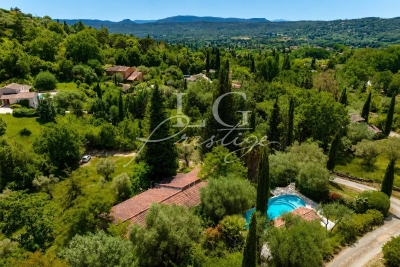
In a dominant position, close to the port of Sanary and the beaches, this beautiful property of approximately 400 m² is built on 2,750 m² of landscaped grounds, with a swimming pool and tennis court. It offers stunning unobstructed views of the surrounding area and the port. The main floor consists of a large reception room with living/dining room, kitchen, master suite, bathroom, and large terraces. A living room, kitchen, three bedrooms, shower room, and terraces are located on the lower level. The garden level features a large games room, spa, sauna, and cellar. The garden is landscaped with superb trees, a tennis court, a free-form swimming pool, a summer kitchen, a gazebo, and a jacuzzi. Borehole. The location, just a stone's throw from the port and its park, and the spaciousness of the property give it an exceptional character. Information on the risks to which this property is exposed is available on the Géorisques website: www.georisques.gouv.fr Agency fees payable by vendor - Montant estimé des dépenses annuelles d'énergie pour un usage standard, établi à partir des prix de l'énergie de l'année 2021 : 6620€ ~ 8956€

Ref. : 86169318

BARNES SANARY LUXURY REALTY

SANARY-SUR-MER2 350 000 €

House for sale garden var - 6 rooms - 197 m²

In the heart of the highly sought-after Hauts de Portissol neighborhood, close to the beach and shops, this elegant villa enjoys an exceptional location in a particularly quiet and unspoiled residential setting. Built in 2008, the property is nestled in a magnificent green setting on a 1,062 m² lot. The Japanese-inspired villa features an entryway, a living/dining room opening onto the terrace, garden, and pool, a separate Bulthaup kitchen with a pantry, two bedrooms, and a separate bathroom; The upper floor features a large office overlooking the living area and a master suite opening onto a terrace of over 30 m²; Two bedrooms and a shower room are located on the garden level. Cellar and garage. The lush vegetation, the privacy of the property, the understated charm of the architecture, and the quality of the materials combine to create an exceptional living environment. Agency fees payable by vendor - Montant estimé des dépenses annuelles d'énergie pour un usage standard, établi à partir des prix de l'énergie de l'année 2026 : 1790€ ~ 2470€

Ref. : 87322653

BARNES SANARY LUXURY REALTY

CAVALAIRE-SUR-MER1 050 000 €

House for sale garden var - 6 rooms - 140 m²

Opportunity! Cavalaire Park, villa of approximately 140 sqm with sea view on a plot of approximately 1400 sqm suitable for a swimming pool

EXCLUSIVE LISTING! The Nestenn Cavalaire agency is pleased to present this charming Provençal villa with sea views, in the highly sought-after Parc de Cavalaire. Situated on a plot of approximately 1,400 sqm, ideally located in a quiet, wooded setting, it comprises, on the garden level, 3 bedrooms, 2 shower rooms, 2 WCs, a living room, an office, a dining room, a living room with a fireplace and access to an east-facing terrace, and a separate fitted and equipped kitchen opening onto a large west-facing terrace. On the ground floor, there is a garage and a room that could be converted into an apartment or additional garage space. A storage area with a water point and WC is also available under the stairs. The property benefits from excellent sun exposure and is suitable for a swimming pool. A fantastic opportunity! The photos marked 'Project by Nestenn Cavalaire' illustrate possible layout ideas. Contact us now!

Ref. : 831

Agence Nestenn Immobilier Cavalaire

LORGUES450 000 €

House for sale garden var - 5 rooms - 105 m²

Charming villa with pool and olive trees? Privileged setting

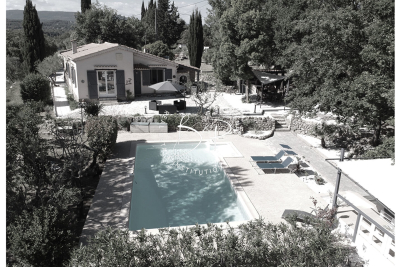
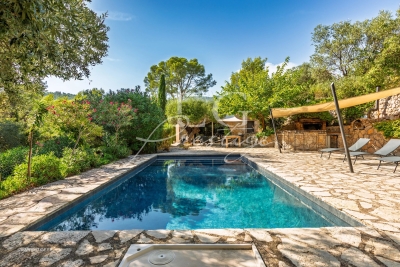
For sale in Lorgues, in a highly sought-after area of the village, this elegant, fully renovated single-story villa of approximately 106 sqm offers a peaceful living environment, just minutes from the center. From the moment you enter, the house charms with its bright and inviting living area, comprising a warm living room with an inset fireplace and an open-plan kitchen, creating a welcoming and convivial space. A pantry completes this functional area. The sleeping quarters offer two comfortable bedrooms, with a bathroom and a shower room. The former garage has been cleverly converted into a lovely third bedroom, ideal for accommodating family or friends. The property opens onto a superb, enclosed plot of approximately 2,600 sqm, a verdant haven typical of Provence, adorned with fruit trees and olive trees. The exterior spaces have been designed to make the most of every season: a 9 x 4.5 m swimming pool with an outdoor shower (liner replaced in 2019), several terraces for meals and relaxation, a pizza oven and barbecue area, a pétanque court for convivial gatherings, and a large garden chalet that serves as a workshop. In this peaceful setting, where you will only be disturbed by birdsong in the warmer months, the house offers a refined lifestyle, blending nature, comfort, and the gentle Provençal way of life. A rare find, ideal as a primary or secondary residence, where you truly feel like you're on vacation all year round. Welcome to Provence!

Ref. : T5419

Briel & Partners

LORGUES450 000 €

House for sale garden var - 5 rooms - 105 m²

Charming villa with pool and olive trees? Privileged setting

For sale in Lorgues, in a highly sought-after area of the village, this elegant, fully renovated single-story villa of approximately 106 sqm offers a peaceful living environment, just minutes from the center. From the moment you enter, the house charms with its bright and inviting living area, comprising a warm living room with an inset fireplace and an open-plan kitchen, creating a welcoming and convivial space. A pantry completes this functional area. The sleeping quarters offer two comfortable bedrooms, with a bathroom and a shower room. The former garage has been cleverly converted into a lovely third bedroom, ideal for accommodating family or friends. The property opens onto a superb, enclosed plot of approximately 2,600 sqm, a verdant haven typical of Provence, adorned with fruit trees and olive trees. The exterior spaces have been designed to make the most of every season: a 9 x 4.5 m swimming pool with an outdoor shower (liner replaced in 2019), several terraces for meals and relaxation, a pizza oven and barbecue area, a pétanque court for convivial gatherings, and a large garden chalet that serves as a workshop. In this peaceful setting, where you will only be disturbed by birdsong in the warmer months, the house offers a refined lifestyle, blending nature, comfort, and the gentle Provençal way of life. A rare find, ideal as a primary or secondary residence, where you truly feel like you're on vacation all year round. Welcome to Provence!

Ref. : T5419

Briel & Partners

SEILLANS775 000 €

House for sale garden var - 6 rooms - 180 m²

SEILLANS – CHARMING PROVENÇAL VILLA, SWIMMING POOL, AND ABSOLUTE PEACE AND QUIET

Just a few minutes from the village of Seillans, this elegant villa of approximately 180 sqm charms with its character, quality materials, and warm, inviting atmosphere. Nestled in a peaceful and unspoilt setting with complete privacy, the property offers generous, light-filled interiors and a seamless connection with the outdoors. The living area, enhanced by a fireplace and large openings, flows naturally onto the terrace and swimming pool. The villa features five bedrooms, including a beautiful principal suite with a dressing room and private shower room, providing a comfortable setting for family and guests. Outside, the 1,875 sqm Provençal garden offers a true haven of tranquillity, with a beautiful swimming pool, spacious terrace, and summer kitchen complete with barbecue and pizza oven, perfect for making the most of long summer days. An authentic property full of character, where quality materials, tranquillity, and the Provençal art of living come together. A home to be experienced as much as discovered. Contactez Mélanie GUGLIELMELLI au +33698819753

Ref. : 87305691

LG PRESTIGE IMMOBILIER

GASSIN1 749 000 €

House for sale garden var - 6 rooms

Sea view Appartment within Historic house Gassin

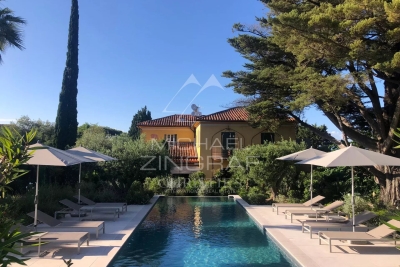
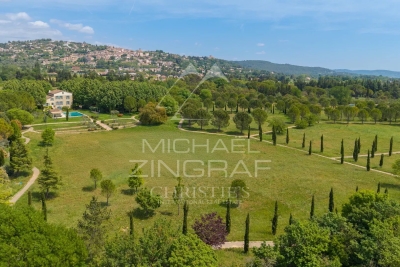
Located just a few steps from the seafront, this beautifully renovated and unusual Appartment is found on the ground-floor of this house converted to Appartments in 2006. The Appartment offers more than 135 m of living space plus a fabulous series of terrasses that measure more than 250m and which surround the property on both sides... some facing the sea and the others overlooking a private garden offering more than 200 sq m of outdoor living space. The property is part of an exclusive 3,500 sq m estate shared by only seven co-owners. With in this unusual property, residents enjoy a 6 × 11 m heated swimming pool set within beautifully landscaped, mature gardens that are meticulously maintained, and more than 200 m of multiple private Terrasse areas on the south side of the property. Backing onto the Sinopolis Hill, this dual-aspect apartment enjoys uninterrupted, direct sea views. On the garden side, a large flat steel-framed glass partition opens into a fully fitted kitchen with an open-plan dining area, complemented by an adjoining wine cellar. A wide arched doorway leads into the inviting living room, where a beautiful working fireplace creates a warm and elegant atmosphere. The living room opens onto a 26 sq m sea-facing terrace with stunning panoramic views. Additionally a second Terrasse area on the sea front side ... offers many areas to sit and admire the view. The sleeping quarters comprise three en-suite bedrooms, each with its own private bathroom. Generous built-in storage throughout the home ensures both comfort and practicality. Today configured as two bedroom plus a room used as a reading room, the property offers scope and style to create the space you want in the way that suits you. Meticulous attention to detail including bespoke woodwork, polished concrete floors and steel architectural features gives this recently renovated residence a distinctive blend of contemporary elegance and authentic character, enhanced by high-quality finishes throughout.

Ref. : MZIST1943

MICHAËL ZINGRAF CHRISTIE'S INTERNATIONAL REAL ESTATE SAINT-TROPEZ

LES ADRETS-DE-L'ESTÉREL3 200 000 €

House for sale garden var - 8 rooms - 310 m²

12 MINUTES FROM MANDELIEU - CONTEMPORARY VILLA WITH PANORAMIC SEA AND ESTEREL VIEWS - INFINITY POOL - GUEST HOUSE

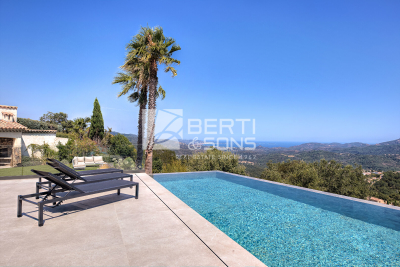
Berti and Sons Real Estate Group presents for sale this sublime contemporary villa in a commanding position within a secure estate in the heart of the Esterel mountains, 12 minutes from Mandelieu, 30 minutes from Nice Airport, and 5 minutes from the A8 motorway. Built on approximately 2,600 sqm of landscaped grounds, it offers nearly 300 sqm of living space, enhanced by spectacular views of the Mediterranean Sea and the Esterel hills. Generous volumes and large bay windows flood the living areas with natural light. The living room, extending into a contemporary open-plan kitchen, opens seamlessly onto the terraces and swimming pool. A utility room, laundry room, and wine cellar complete this space designed for optimal comfort. The villa features four suites, each with its own private bathroom and direct access to the outdoors, offering guests peace, privacy, and pleasant sea views. A separate guest house of approximately 60 sq m provides ideal accommodation for family and friends. It includes two bedrooms and allows for independent guests. The outdoor spaces have been designed to fully enjoy the Mediterranean climate: an infinity pool overlooking the sea, spacious sun terraces, a meticulously landscaped garden, a barbecue area, and a pétanque court create a living environment that is both welcoming and elegant. A large driveway with double covered parking is provided. Ample parking is available on the property. A must-see!

Ref. : NBV103

AGENCE DE LA POSTE

LES ISSAMBRES359 000 €

Apartment for sale garden var - 3 rooms - 40 m²

FOR SALE IN LES ISSAMBRES: APARTMENT WITH SEA VIEW OVERLOOKING THE GULF OF SAINT-TROPEZ

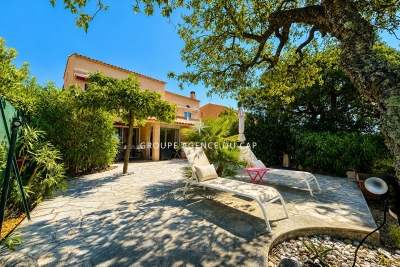
This beautiful 40 sq m ground-floor apartment boasts magnificent panoramic sea views over the Gulf of Saint-Tropez. It features a spacious and pleasant private garden, offering the possibility of creating a relaxation area with a jacuzzi or swimming pool. The air-conditioned apartment comprises a veranda serving as an entrance hall and potentially a dining area, a living room with a kitchen, two bedrooms, a shower room, and a WC. Located in a residence with low maintenance fees, you will also enjoy a swimming pool with sea views, tennis courts, and direct access to a hiking trail. A private parking space and an outdoor storage unit with water and electricity connections complete this property. This apartment is ideal as a primary or secondary residence, as well as for a rental investment thanks to its location and amenities.

Ref. : 4541

SEA VIEW PROPERTY / GROUPE AGENCE DU CAP

STE-MAXIME4 990 000 €

House for sale garden var - 6 rooms - 350 m²

New contemporary villa with ocean views – Sémaphore neighborhood

In the heart of Sainte-Maxime's prestigious Sémaphore district, this contemporary villa of approximately 350 sqm embodies the very essence of refined Mediterranean living. Nestled within one of the most sought-after residential areas of the Gulf of Saint-Tropez, it enjoys a privileged setting where tranquillity, privacy and close proximity to the beaches blend seamlessly. From its terraces, delightful sea views accompany every moment of the day, creating an atmosphere of serenity, natural light and understated luxury. Set on beautifully landscaped grounds of approximately 1,700 sqm, this newly built property captivates from the very first moment with its contemporary architecture, clean lines and exceptional quality of construction. Every detail has been carefully designed to create the perfect balance between comfort, elegance and functionality, resulting in a home where sophistication is felt throughout. Upon entering, generous volumes and expansive floor-to-ceiling windows flood the interiors with natural light while seamlessly connecting the living spaces with the outdoor terraces. The spacious living room forms the heart of the home, providing an elegant and welcoming setting for entertaining family and friends. The open-plan kitchen integrates perfectly with the reception areas, combining contemporary design with everyday conviviality and creating a harmonious living environment. The reception rooms extend naturally onto a beautiful terrace enhanced by a peaceful patio and an elegant fountain. This outdoor living space becomes a true extension of the home, inviting residents to enjoy the exceptional climate of the French Riviera, whether for sun-filled lunches, relaxed summer evenings or quiet moments accompanied by the gentle sound of flowing water. The villa offers six beautifully designed rooms, including five magnificent bedroom suites, each created to provide absolute comfort, privacy and independence. Every suite benefits from its own bathroom or shower room, ensuring a level of luxury worthy of the finest contemporary residences. This exceptional layout is perfectly suited to both family living and welcoming guests while preserving each person's privacy. The interior amenities reflect a constant pursuit of excellence. An elegant hammam provides the perfect place to relax after a day spent by the pool or exploring the Riviera. A fully equipped fitness room allows residents to maintain an active lifestyle without leaving the comfort of their home, while wine enthusiasts will appreciate the dedicated wine cellar, designed to showcase and preserve prestigious collections in an elegant setting. Outside, the beautifully landscaped garden creates a peaceful oasis where every perspective has been carefully designed to enhance the property's architectural elegance. The swimming pool blends perfectly into its surroundings and naturally becomes the centrepiece of long summer days. Overlooking the sea, it offers an idyllic setting for relaxation while the expansive terraces provide multiple areas for outdoor dining, entertaining and enjoying the exceptional Mediterranean lifestyle. A spacious garage completes the outstanding amenities of this exceptional residence, perfectly meeting the expectations associated with a property of this calibre. Sainte-Maxime remains one of the most desirable destinations in the Gulf of Saint-Tropez. Its marina, sandy beaches, renowned restaurants, boutiques and relaxed Mediterranean lifestyle continue to attract both French and international buyers seeking an exceptional quality of life. The Sémaphore district ranks among the town's most prestigious addresses, where contemporary villas of this standard remain exceptionally rare. Combining approximately 350 sqm of living space, six beautifully proportioned rooms, five luxurious suites, pleasant sea views, landscaped gardens, a swimming pool, hammam, fitness room, wine cellar and premium amenitie

Ref. : MZIST1899

MICHAËL ZINGRAF CHRISTIE'S INTERNATIONAL REAL ESTATE SAINT-TROPEZ

GRIMAUD681 075 €

House for sale garden var -

Grimaud: House of approximately 130 m2 with terraces and garden Composed of a double living room with fireplace, open kitchen, a bedroom with shower room and toilet, all opening onto terraces and gardens. Upstairs there are four bedrooms, one of which has a beautiful terrace, a bathroom and separate toilet. The property is sold with a large garage and an outdoor parking space. Very beautiful green environment a few minutes from the town center of this wonderful village of GRIMAUD. Tel: 06 26 01 98 45

Ref. : 944V51M

Histoire De Pierres

FAYENCE12 000 000 €

House for sale garden var - 16 rooms - 856 m²

An exceptional 10-hectare estate in Fayence

This rare property embodies the perfect harmony between Provençal elegance and a distinctly contemporary lifestyle, set within a natural environment of striking beauty. The main bastide, arranged over four levels, reveals remarkable volumes and refined amenities of the highest standard: eight spacious suites with en-suite bathrooms, expansive reception lounges, a private cinema, a billiard room, a wine cellar, as well as a wellness area featuring a fitness room and sauna. Designed for elegant entertaining, the estate offers numerous spaces ideal for sharing special moments with family and friends, in an atmosphere that is both warm and sophisticated. Outdoors, the property caters to every desire: a 20-metre swimming pool with pool house, a summer pavilion with outdoor kitchen and dining area, a tennis court, a skatepark, a children's playground, and equestrian facilities. An independent caretaker's house with private access includes a living area with kitchen, two bedrooms and two shower rooms, ensuring comfort and discretion for staff or guests. The grounds, a true signature of the estate, stand out for the richness and authenticity of their vegetation: a truffle orchard of 250 trees in their second year, cherry and apple trees, a vegetable garden with aromatic herbs, as well as extensive pastures, creating a rare and authentic Mediterranean atmosphere. Ideally located in close proximity to the prestigious Terre Blanche Golf & Hotel Resort and within easy reach of the village of Fayence, the estate offers a confidential living environment combining serenity and accessibility. A unique address, embodying the very essence of luxury in Provence and on the Riviera.

Ref. : MZIOP1318

Michaël Zingraf Christies International Real Estate OPIO

FAYENCE499 000 €

House for sale garden var - 6 rooms - 145 m²

Charming Provençal Villa within Walking Distance of Fayence Village

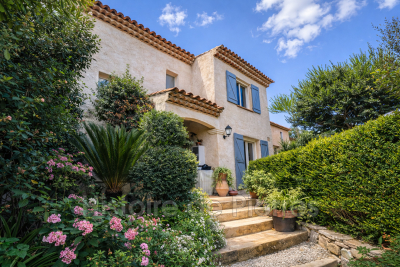
Just a few minutes' walk from the heart of the village of Fayence, this Provençal villa welcomes you in a peaceful, lush setting with absolute tranquility. Set on a beautifully landscaped 3,200 m² terraced plot, it offers a living space of approximately 140 m², ideal for a family or as a second home. The main level features a bright and spacious living area with a fireplace, opening onto a large terrace partially covered by an awning — perfect for enjoying sunny days. The semi-open kitchen is fully equipped. On the night side, you'll find two bedrooms with built-in storage and a renovated bathroom with a walk-in shower. On the garden level, two additional bedrooms open to the outside, along with a second bathroom (bath + shower), a laundry area, a cellar, and a large storage room. Outdoors, you'll enjoy a freeform swimming pool with a wide deck, a shelter, and a beautiful, private garden with no overlooking neighbors. Some refreshing work is to be expected, but the property holds great potential. A rare find just steps from the village and its amenities — not to be missed! Contactez Mélanie GUGLIELMELLI au +33698819753

Ref. : 85822669

LG PRESTIGE IMMOBILIER

FAYENCE3 600 000 €

House for sale garden var - 6 rooms - 250 m²

Exceptional Villa in the Heart of the Estate

Located in the heart of the prestigious Terre Blanche estate, this newly built villa, recently completed, offers approximately 250 m² of living space on a flat, landscaped plot of 1,600 m². It captivates with its high-end finishes, generous volumes, and the use of carefully selected noble materials. On the ground floor, the villa features an elegant kitchen with refined finishes, a dining area, and a spacious, light-filled living room, as well as a first bedroom with an en-suite bathroom. All living spaces open onto large terraces, creating a perfect harmony between indoor and outdoor living. Upstairs, three en-suite bedrooms complete the sleeping area, each benefiting from its own comfort and high-quality fittings. The property also includes a spacious double garage, a heated swimming pool, and a fully landscaped garden, offering a privileged lifestyle in a peaceful and secure environment.

Ref. : MZIOP1280

Michaël Zingraf Christies International Real Estate OPIO

ST-AYGULF1 490 000 €

House for sale garden var - 4 rooms - 164 m²

Contemporary villa, renovated in 2026, with sea view, garage, and swimming pool, Saint-Aygulf.

In a sought-after residential area, just steps from the beaches, discover this superb villa, fully renovated in 2026, offering elegant sea views, modern amenities, and a particularly peaceful setting. With approximately 164 sq m of living space, the house captivates from the moment you enter with its bright, airy rooms, carefully selected materials, and warm atmosphere that blends Mediterranean charm with a contemporary feel. The main level features a spacious, light-filled living area with a cathedral ceiling and a fully equipped open-plan kitchen, extending into a functional utility room. A guest cloakroom and a separate WC complete this level. The sleeping area comprises a master suite with a full bathroom and WC, two additional bedrooms each with its own shower room, a guest WC, and a laundry room. Outside, the spaces have been designed to fully enjoy the Mediterranean climate: an 8 x 4 m heated saltwater swimming pool, large sunny terraces, a pétanque court, a landscaped garden with Mediterranean plants, and a garage. The villa also benefits from sought-after technical features: crawl space, fiber optic internet, ducted air conditioning, recent complete renovation, and no work required. A rare property, ideal as a primary or secondary residence, combining modern comfort, elegance, and a relaxed lifestyle just minutes from the beaches and shops of Saint-Aygulf.

Ref. : 2854

SEA VIEW PROPERTY / GROUPE AGENCE DU CAP