OK
More than Less than
€  ok

Key-words : garden pool

Houses and Apartments, your real estate specialist magazine offers a selection of ads that match with the keyword garden pool. You can refine your search by specifying the area or price range in the navigation bar link Search for a House/Apartment.

VAUCRESSON2 490 000 €

House for sale garden pool - 8 rooms - 386 m²

Vaucresson, edge of Garches, Exceptional property with swimming pool

This exceptional family house, set in a quiet, leafy environment, combines great volume, high-end amenities and total immersion in nature, just a few minutes from Paris. Accessed via a beautiful driveway lined with 32 century-old lime trees, this custom-built home was designed in 1998 by Anthony Bechu and is set on a 1,162m² (12,508 sq ft) plot. It offers 221m² (2,379 sq ft) of living space, with a total of 250m² (2,691 sq ft) of floor space and a total built area of approximately 386m² (4,155 sq ft), including the indoor swimming pool, garage, and basement level. On the garden level, the entrance hall leads to a large 80m² (861 sq ft) living room with a fireplace and a fitted kitchen open on the dining room, all of which lead directly onto a south-facing terrace and a landscaped garden. This level is completed by a southeast-facing office, a guest closet, a secure 50m² (538 sq ft) indoor swimming pool area with a 9m×4m (29.5ft x 13ft) pool and sundeck, an enclosed garage and a carport providing parking spaces for several vehicles. The first floor has three light-filled bedrooms with storage space, one of which is fitted out as a TV room with a video projector, one with an office, and one with a mezzanine and private terrace with independent exterior access. Shared bathroom and separate toilet. On the same level, the magnificent triple-aspect 35m² (377 sq ft) master suite features two wardrobes, an open bathroom with bath, a separate toilet, and leads onto a beautiful 60m² (646 sq ft) landscaped terrace (facing east and south) affording views of Garches bell tower. The basement level comprises a gym, a sauna, a boiler room (two recent heat pumps) and a temperature-controlled wine cellar. EPC rating: B – high performance and energy-efficient. The high-end fittings and materials used (Burgundy stone flooring with underfloor heating/cooling, Morzine slate roofing, IPE timber terrace, indoor swimming pool, heat pumps) lend it the character of a permanent holiday villa on the outskirts of Paris. In a prime location close to Saint-Cloud golf course, schools, shops and transport services (Line L to Paris) Barnes contact: Clarissa Blanchet: +33 (0)6 22 27 75 78 Fees payable by the seller - Estimated amount of annual energy costs for standard use based on 2021 energy costs: €1,880 ~ €2,560 Agency fees payable by vendor - Montant estimé des dépenses annuelles d'énergie pour un usage standard, établi à partir des prix de l'énergie de l'année 2021 : 1880€ ~ 2560€

Ref. : 87145010
BARNES HAUTS DE SEINE SUD/OUEST

LE THORONET435 000 €

House for sale garden pool - 4 rooms - 114 m²

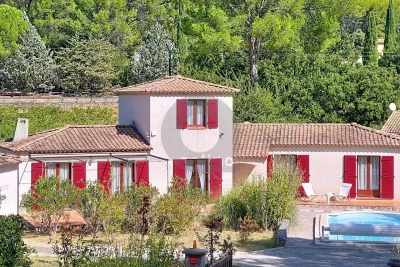
MAS PRONVENCAL - LE THORONET

In the commune of Le Thoronet, home to one of our most beautiful Cistercian abbeys, for sale a charming Provencal mas built in 1996 on a 1500 m2 flat plot in the heart of the Var vineyards. With a surface area of 114 m2 on 2 levels, it comprises : - garden level: entrance hall, hallway, living room, independent fitted kitchen, 2 bedrooms, bathroom, WC and storeroom. - First floor: bedroom and shower room with WC. Double glazing, air-conditioning, terrace with arbour. A 34 m2 garage and swimming pool (9m x 3.9m) complete the property.

Ref. : A06211

RACCOSTA Immobilier

NICE449 000 €

Apartment for sale garden pool - 3 rooms - 70 m²

Fabron - 3 rooms 70m2 - terrace and garden - swimming pool

Located in the Fabron district, in a secure residence with janitor, swimming pool and wooded garden, discover this beautiful garden-level apartment, enjoying absolute calm. It comprises an entrance hall with cupboard, a vast 35 m² living room with open kitchen, two bedrooms and a shower room with toilet. Each room opens onto a charming 90 m² private garden, ideal for enjoying fine weather, organizing outdoor meals or relaxing in the jacuzzi. The apartment, in excellent condition, features air conditioning, double glazing and a fully equipped kitchen. For added convenience, a cellar and a collective parking lot complete this property. Possibility of acquiring a closed garage at an additional cost.

Ref. : 86801848

Louvre Immobilier

GORDES2 480 000 €

House for sale garden pool - 7 rooms - 212 m²

Gordes – A renovated period property with an olive grove

This superb stone-built property commanding an open view of the Luberon hillsides was renovated throughout in 2020. Offering about 210 sqm of living space, it includes a bright triple-aspect living/reception room opening onto terraces and the garden, a contemporary kitchen, a dining room, and a master suite with a shower room. Upstairs are two bedrooms and a shower room. The garden-level comprises two further bedrooms each with a shower room. Reversible air conditioning, double glazing. With a 10 x 5 metre heated salt-filter swimming pool with a motorized shutter and a car port. The Canal de Provence provides water for automatic sprinkling of the near three hectares of grounds with a landscaped garden, an olive grove producing about 200 litres of oil/annum, truffle oaks and an orchard.

Ref. : 86842741

Daniel Feau Provence / Lourmarin

MOUGINS4 500 000 €

House for sale garden pool - 8 rooms - 736 m²

Mougins, a superb neo-Provençal on an enclosed estate

A very exclusive address in Mougins, in a private, gated estate a stone's throw from shops and close to renowned golf courses and the beaches of Cannes. This 500 m² villa offers generous living spaces, all designed to let in light all day long, with a splendid view over the landscaped garden embellished by a pond, a sumptuous swimming pool and a jacuzzi. Majestic, double-height entrance, with a view of the pool and garden. The double living room with fireplace, dining room and kitchen benefit from large windows. 4 en suite bedrooms, including the master bedroom. Huge basement with 300 m² English courtyard, games room, wine cellar, office or storage space and large garage for up to 4 cars. Features include: automatic watering system - electric gate - games room - fireplace - wine cellar - private garden - terraces - landscaped garden - air conditioning - underfloor heating and cooling.

Ref. : V1807MGS

JOHN TAYLOR MOUGINS

VALBONNE3 250 000 €

House for sale garden pool - 8 rooms - 320 m²

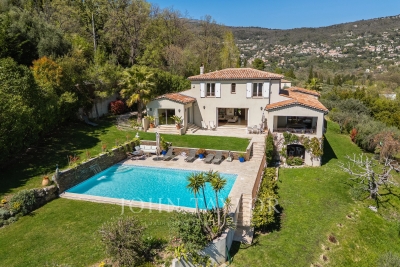
Valbonne - Unique property walking distance from village - Exceptional Estate Set in 1.5 Hectares of Grounds with Swimming Pool and Glimpse of Sea Views

Combining timeless charm, authenticity and refined finishes, this magnificent property enjoys a privileged setting, offering absolute peace and privacy. It boasts open views over the surrounding hills, with a glimpse of the sea from the garden. The property features elegant reception areas, including a living room, a dining room and a spacious kitchen with dining area, opening onto a terrace – perfect for entertaining and enjoying outdoor living. The sleeping accommodation comprises five bedrooms, including a beautiful principal suite, together with four bathrooms. A study, a private cinema room, a laundry room and a utility room complete the interior spaces. Outside, the magnificent landscaped grounds extend over more than 1.5 hectares, featuring mature Mediterranean planting and a beautiful swimming pool, creating a truly peaceful and private setting. Several parking spaces complete the amenities of this exceptional property. A wonderful private retreat, ideal for those seeking elegance, tranquillity and a privileged lifestyle surrounded by nature. Energy class : C - Climate class : B / Estimated annual energy costs for standard use : between €2,930 and €3,980 (2021). Property located in an area subject to compulsory brush clearance. Information on the risks to which this property is exposed is available on the Geohazards website : www.georisques.gouv.fr Represented by Caroline METOUT, acting in his capacity as authorized service provider, with full powers for the purposes hereof. Agency fees payable by vendor - Montant estimé des dépenses annuelles d'énergie pour un usage standard, établi à partir des prix de l'énergie de l'année 2021 : 2930€ ~ 3980€

Ref. : 5806689

Barnes Valbonne

PARADOU1 090 000 €

House for sale garden pool - 7 rooms - 171 m²

Le Paradou – A 3-bed property with a swimming pool

Sole Agent. This contemporary property is located by Paradou and Maussane-les-Alpilles and a stone's throw from the Alpilles Regional Nature Park. Offering about 140 sqm of living space, it includes a 55 sqm living/reception room bathed in sunshine opening onto a shady near 80 sqm terrace, a kitchen with a pantry/utility room, a 28 sqm master suite with a shower room/wc and a dressing room, two further bedrooms, a bathroom with a wc, and a study. Th near 1000 sqm landscaped garden benefits from a 7 x 4 metre swimming pool with a shutter. With a near 22 sqm garage.

Ref. : 87036904

Daniel Feau Provence / Lourmarin

PARADOU5 990 000 €

House for sale garden pool - 7 rooms - 390 m²

Le Paradou – An entirely renovated 19th century property

This magnificent mid 19th century property located just five minutes from the centre of le Paradou was meticulously renovated in 2023 allying period charm with contemporary comfort and style. Air conditioned, it includes a living/reception room with a fireplace and a dining area, a kitchen also with a fireplace and dining area, a suite accessing the garden, and four further suites each with a bath or shower room. A further sleeping area has been fitted in a former dovecote. Set in about 4 hectares of grounds with a heated 15 x 5 metre swimming pool, a pool house with a bar, a second 12.5 x 4.5 metre swimming pool, a tennis court and a boules pitch.

Ref. : 86647816

Daniel Feau Provence / Lourmarin

CHATEAUNEUF-GRASSE2 350 000 €

House for sale garden pool - 9 rooms - 504 m²

Panoramic Sea Views and the Quiet of the Hills with 7Beds

Set in an elevated and peaceful position in Châteauneuf-Grasse, this Provençal villa enjoys far-reaching views across the surrounding countryside towards the Mediterranean. The changing light over the hills and the distant sea provide a beautiful backdrop to everyday life, while 5,800 m² of landscaped grounds create a welcome sense of space and privacy. Built in 2012, the property offers approximately 305 m² of living space, with generous reception areas designed to make the most of its outlook. The principal living room, extending to around 80 m², is bathed in natural light, with wide sliding windows opening onto the terraces and swimming pool. An open fireplace brings warmth to the interior, while the separate kitchen enjoys its own access to an outdoor terrace. A covered terrace provides a particularly peaceful vantage point from which to take in the panoramic views, whether over a leisurely lunch or as the light softens towards evening. The main residence offers six bedrooms, including a principal suite on the ground floor. Five further bedrooms provide comfortable accommodation for family and guests, while an independent, fully equipped studio with kitchenette and shower room offers additional privacy. The gardens follow the gentle slope of the land, with established planting, a swimming pool with fountain, sun terraces and secluded corners in which to unwind. A children's play area and pétanque court add to the appeal of the outdoor spaces. Despite its peaceful setting, the property is just four minutes from the village centre and three minutes from the golf course. A home where expansive views, quiet surroundings and the pleasures of Provençal living come together.

Ref. : V3512VA

JOHN TAYLOR VALBONNE

NICE6 800 000 €

House for sale garden pool - 8 rooms - 278 m²

NICE EAST - VINAIGRIER / COL DE VILLEFRANCHE-SUR-MER: EXCEPTIONAL ARCHITECT-DESIGNED VILLA WITH PANORAMIC SEA VIEWS OF THE CITY AND SEA

Nice east - vinaigrier/col de villefranche-sur-mer: in a prime residential setting, on the border of nice and villefranche-sur-mer, discover this sumptuous contemporary villa offering spectacular views of the mediterranean, the bay of villefranche-sur-mer, and the surrounding mountains. Imagined and designed by a renowned architect, this unique property, built in 2014, is distinguished by its contemporary lines, generous proportions, and a design where every detail has been carefully considered. Situated on a magnificent landscaped plot of approximately 2,500 sqm, facing southwest, it offers nearly 280 sqm of living space, combining architectural elegance, natural light, and high-end amenities. Bathed in light thanks to its immense bay windows, the villa boasts vast reception areas opening onto terraces and the garden, a fully equipped kitchen with a pantry, and four en-suite bedrooms, including an elegant master suite with a dressing room and bathroom. Outside, a spectacular saltwater infinity pool, its pool house, and generous terraces invite you to fully enjoy an exceptional living environment, sheltered from prying eyes. A panoramic observatory offers a privileged vantage point to contemplate the bay of villefranche-sur-mer, the mediterranean sea, and the magnificent sunsets on the horizon. The amenities also include a garage of approximately 200 sqm, several outdoor parking spaces, an office, a wine cellar with a tasting room, air conditioning, underfloor heating, and a home automation system with security features. A rare property, a true architectural masterpiece, combining refinement, absolute privacy, and exceptional panoramic views, just minutes from the amenities of the col de villefranche. Contact our real estate agency in nice, era gambetta; specialists in real estate in nice, for more information (sales, purchases, appraisals, real estate advice...). Contact us at 04 92 07 87 52!

Ref. : n1040

ERA GAMBETTA

MAUSSANE-LES-ALPILLES1 749 000 €

House for sale garden pool - 7 rooms - 226 m²

CHARMING BASTIDE

Just a stone's throw from the heart of the village, this elegant, characterful bastide offers charm, authenticity and the promise of a comfortable and convivial lifestyle. A most welcoming family home, the property has an immediate appeal due to the generous proportions that are allied with intimate living areas, the whole exuding a timeless atmosphere. The fully fitted kitchen opens into the dining room and the double sitting room, which is centred around the fireplace, forming the heart of the home. There are five bedrooms, including a superb master suite with its well-appointed bathroom and a walk-in wardrobe. Outside, the enclosed and beautifully landscaped 900 m² garden is a veritable haven, amidst which is a 9.5 x 4.5 m swimming pool, whilst a summer kitchen with a pizza oven completes the picture, designed for al fresco dining and socialising. With approximately 227 m² of usable floor space this inviting property offers a privileged and tranquil setting, ideal for entertaining and perfectly located to take full advantage of everything this vibrant village and the region has to offer.

Ref. : 1530

Colpaert et Wehrle

ANTIBES1 750 000 €

House for sale garden pool - 6 rooms - 240 m²

Antibes Provencal Villa sea view for sale

Perched on the heights of Antibes, in a private and secure estate, this beautiful Provençal-style villa enjoys a prime location close to shops and major roadways. The property offers approximately 240 m² of living space, complemented by an independent 37 m² apartment, perfect for hosting guests or extended family. The ground floor features spacious living areas, including a double living room with a bar area, a charming dining room, and a traditional Provençal kitchen. These open onto a large, sun-drenched terrace with direct access to the landscaped garden and swimming pool. Upstairs, the night area comprises three bedrooms, including a master suite with private bathroom, as well as an additional bathroom with a shower. Set on a beautifully maintained 2,500 m² plot, the villa is surrounded by fruit trees and Mediterranean plants, offering a peaceful and private setting. Lastly, several outdoor parking spaces complete the comfort and practicality of this exceptional property.

Ref. : 2041 CD2

Agence IMPACT

CASSIS1 975 000 €

House for sale garden pool - 6 rooms - 185 m²

FOR SALE - CASSIS - RENOVATED VILLA - SWIMMING POOL - 1 HECTARE PLOT

BARNES is delighted to offer for sale this fully renovated traditional country house, situated in the highly sought-after Janots neighbourhood, just 3 kilometres from the centre of Cassis.** Tucked away from prying eyes and set in a wonderfully peaceful setting, this property enjoys a particularly unspoilt location, nestled amongst nature and vineyards. Set on a plot of approximately one hectare, it is nestled within a typically Provençal landscape comprising vineyards leased to growers, an orchard and a wooded hill. This is a rare find so close to Cassis, offering a genuine sense of space and the great outdoors, whilst remaining just a few minutes' drive from the village and its amenities. Completely renovated and redesigned with a resolutely contemporary approach, the house now offers generous spaces, a fluid layout and high-quality finishes. The renovation, carried out using high-quality materials, prioritises light, comfort and clean lines, creating an elegant and timeless atmosphere, perfectly suited to modern living. Upon entering, the property reveals a very large living area bathed in natural light. The large windows offer beautiful views of the garden and the surrounding countryside, whilst the open-plan kitchen blends harmoniously into the reception area and flows into a pleasant dining area. Together, they form a vast living space that is both warm and uncluttered, designed to make the most of the light and the natural surroundings of the house. The master suite, situated on the ground floor, enjoys a prime location and allows for truly single-level living. Upstairs, three further bedrooms complete the sleeping quarters. One has its own shower room, whilst the other two share a bathroom, providing a convenient layout for entertaining family and friends. Outside, the grounds, covering approximately one hectare, are one of the property's major assets. The leased vineyards, the orchard and the hillside create a remarkable natural setting, whilst the various outdoor spaces allow you to fully enjoy the relaxed way of life in Cassis. The swimming pool naturally complements this ensemble and offers a special space for summer days. From the property, the largely unobstructed view takes in the surrounding landscape and enhances this sense of space and tranquillity. The Janots neighbourhood is particularly sought-after for its residential setting, its tranquillity and its proximity to the centre of Cassis. Just 3 kilometres from the village, the property allows you to enjoy the peace and quiet of a natural setting whilst retaining quick access to the harbour, restaurants, shops and beaches. This property thus offers a combination that is particularly rare in Cassis: a complete renovation with a contemporary design and generous room sizes , a swimming pool and, above all, one hectare of land comprising vineyards, an orchard and natural areas, all set in a secluded location with a magnificent unobstructed view. Contact: Maureen BERNARD Tel: +33 (0)6 27 33 31 27 Email: Independent estate agent (RSAC 912409299) Information regarding the risks associated with this property is available on the Géorisques website: www.georisques.gouv.fr Agency fees payable by vendor - Montant estimé des dépenses annuelles d'énergie pour un usage standard, établi à partir des prix de l'énergie de l'année 2026 : 1410€ ~ 1910€ - Maureen BERNARD - Agent commercial - EI - RSAC 912 409 299

Ref. : 87298335

BARNES MARSEILLE CASSIS LITTORAL

CANNES750 000 €

Apartment for sale garden pool - 3 rooms - 77 m²

Cannes Croix des Gardes - Apartment for sale

In the heart of the Croix des Gardes, in one of the finest luxury residences with parkland, swimming pool and caretaker, nestled in greenery and in absolute peace and quiet. This beautiful garden-level flat has been completely renovated and is composed as follows: Entrance with cupboard. Living room opening onto the terrace and its private garden, with beautiful unobstructed views of the sea and the Esterel hills, a large open-plan fitted kitchen and a dining room. An en suite master bedroom with dressing room and shower room/toilet, a second bedroom and a second shower room with toilet. Two basement parking spaces and a cellar complete this property. You're sure to fall in love!

Ref. : 1825 RF

Agence IMPACT

CAP D'ANTIBES3 990 000 €

House for sale garden pool - 10 rooms - 333 m²

Cap d'Antibes, splendid renovated modern villa with swimming pool and solarium

CAP D'ANTIBES: Located in a private estate just a few minutes' drive from the Salis beaches and shops, in a peaceful setting, this splendid, luxuriously renovated 320 m² contemporary villa sits in the heart of a beautiful 1218 m² wooded plot with a swimming pool and jacuzzi. Facing south but benefiting from all four aspects, it is spread over three levels: a garden level with four main rooms opening onto the pool; a ground floor comprising a spacious living/dining room, kitchen, bathroom, and toilet, all opening onto a large corner terrace; and a first floor offering four bedrooms, three shower rooms, and two toilets, also featuring a large terrace with sea views. A solarium with panoramic views and three parking spaces. A prime location for a primary or secondary residence. 5% agency fees included, payable by the seller.

Ref. : 11326

NICE PROPERTIES MASSENA