OK
More than Less than
€  ok

Key-words : garden pool

Houses and Apartments, your real estate specialist magazine offers a selection of ads that match with the keyword garden pool. You can refine your search by specifying the area or price range in the navigation bar link Search for a House/Apartment.

EZE2 700 000 €

House for sale garden pool - 5 rooms - 156 m²

Renovated Sea View Villa – Close to Monaco

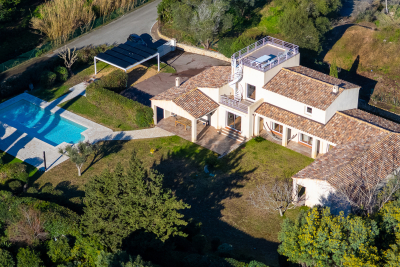
Set in a privileged location just moments from Monaco and within walking distance of the beaches, this beautifully renovated villa enjoys lovely sea views and a particularly convenient and accessible setting. Arranged over three levels and served by an elevator, the property offers generous volumes, impressive ceiling heights and several terraces from which to enjoy its surroundings. The main entrance is located on the upper floor, opening onto a bright and spacious living area with impressive high ceilings. The living room opens onto two sea-view balconies and is complemented by a kitchen and guest WC. The intermediate level is dedicated to the sleeping area and features two bedrooms, including a beautiful master suite with its own bathroom, as well as a second bedroom. Both bedrooms benefit from their own bathrooms, complemented by a separate WC. On the garden level, a further bedroom with shower room, an office and a laundry room provide additional practical and versatile living space. Outside, the villa features a pleasant flat garden with swimming pool and several areas designed to enjoy the Mediterranean lifestyle. A private garage and two additional outdoor parking spaces complete this beautifully renovated property, ideally positioned between the beaches and Monaco.

Ref. : EZE67
Sud Azur Properties

LE LAVANDOU1 995 000 €

House for sale garden pool - 7 rooms - 180 m²

LE LAVANDOU – AIGUEBELLE – 180 M² VILLA – SWIMMING POOL – GLIMPSE OF THE SEA

Less than a 5-minute walk from Aiguebelle beach, this villa of approximately 180 m², renovated in 2023, enjoys a south-facing aspect and glimpses of the sea. The main floor comprises a living room with an open-plan kitchen opening onto a terrace with a hot tub, as well as two bedrooms with en-suite bathrooms. A second living room leads onto a roof terrace offering views of the sea and Port-Cros. On the garden level, the sleeping area comprises two bedrooms with shower rooms, an additional bedroom, a bathroom, a TV room and a utility room. A shaded terrace with an outdoor kitchen and a semi-inground swimming pool complete the outdoor areas. This property is located in an area subject to mandatory brush-clearing regulations. Information regarding the risks to which this property is exposed is available on the Géorisques website: www.georisques.gouv.fr Agency fees payable by vendor - Montant estimé des dépenses annuelles d'énergie pour un usage standard, établi à partir des prix de l'énergie de l'année 2021 : 2330€ ~ 3170€ - Les informations sur les risques auxquels ce bien est exposé sont disponibles sur le site Géorisques : www.georisques.gouv.fr - Carl DUVERGER - Agent commercial - EI - RSAC Toulon 888783834

Ref. : 87125347

BARNES SANARY LUXURY REALTY

LE LAVANDOU1 976 000 €

House for sale garden pool - 5 rooms - 200 m²

Panoramic sea view for this 200 m² villa with infinity pool

Panoramic sea view for this 200 m² villa with infinity pool Nestled in a sought-after residential area of Le Lavandou, this 200 m² villa offers an exceptional living environment. Let yourself be seduced by its breathtaking panorama over the Mediterranean Sea, the Golden Isles, and the harbors of Le Lavandou and Bormes. A view you'll be able to enjoy from almost the entire property. A paradisiacal outdoor setting Built on a 1,205 m² plot facing due South, this residence guarantees year-round sunshine. The garden, a true green haven, is adorned with Mediterranean and exotic plant species, creating a serene atmosphere. With no overlooking neighbors, you can relax in complete privacy by the magnificent infinity pool and its spacious pool deck. This flat plot, a rarity in the area, makes access and development easier. An ideal location Located on a quiet cul-de-sac, this villa is surrounded by beautiful properties. The location is a major asset: the town center, shops, harbor, and beach are just a 7 to 8-minute walk away. You'll enjoy the tranquility of a residential neighborhood while remaining close to the lively atmosphere of Le Lavandou. Comfort and convenience The property is fully enclosed, ensuring your security and peace of mind. In addition to a garage, the villa has several parking spaces on-site, able to accommodate 3 to 4 vehicles. Quality construction and beautifully landscaped outdoor spaces make this house the ideal place for a primary or secondary residence. Contact us to discover the full listing and seize the opportunity to live in this little corner of paradise. Information on the risks to which this property is exposed is available on the Géorisques website: www.georisques.gouv.fr Phone: 06 77 91 11 29

Ref. : 749vm

VUE MER IMMOBILIER 83

STE-MAXIME739 000 €

House for sale garden pool - 5 rooms - 80 m²

Villa for sale in Sainte-Maxime. In a quiet, residential area close to shops, a charming contemporary villa of approximately 80m² built on a plot of around 396m². It comprises: entrance hall, guest WC, spacious living room opening onto a terrace, fitted open kitchen, pantry, 2 bedrooms each with their own shower room and WC. Basement with 2 bedrooms, separate WC, utility room, cellar, and garage. A pool bordered by large terraces enhances the garden, beautifully planted with palm trees and fruit trees.

Ref. : 489V1028M

STIL IMMOBILIER

GRIMAUD1 595 000 €

House for sale garden pool - 5 rooms - 170 m²

House in Grimaud with sea view, pool, and beach access, just ste

Discover a magnificent house in Grimaud, offering 170 m² of elegance and comfort. This property with three bedrooms and three bathrooms, built in 1996, boasts breathtaking sea views with direct access, perfect for lovers of nature and luxury. The interior of the house, in excellent condition, exudes a warm atmosphere thanks to its refined fireplace. The vast living spaces are designed to maximize natural light, creating a perfect harmony between the interior and exterior. The spacious terrace and lush garden invite relaxation and contemplation. Exceptional features include a sparkling pool, ideal for enjoying sunny days, and panoramic views that promise unforgettable sunsets. Every detail of this house is designed to offer a unique living experience. Experience elegance and refinement in this exceptional residence in Grimaud. A rare opportunity to own a piece of paradise by the sea. Energy Performance Diagnosis: B - 108 Greenhouse Gas Emissions: A - 4 Estimated annual energy costs for the property: €1710 - €2370 Average annual charges: €2384, ongoing procedure: no Transaction fees including tax payable by the seller Information on the risks to which this property is exposed is available on the Géorisques website: www.georisques.gouv.fr The luxury real estate market on the French Riviera is one of the most attractive in the Mediterranean region. The vacation homes and secondary residences on the French Riviera not only offer an incomparable style and quality of life but also represent, given the international economic situation, a safe investment and a smart retirement project, especially at premium addresses. Grimaud, a commune with multiple facets. A harmonious blend of ancient and more recent heritage, built-up areas, and wild spaces combining sea, forest, city, and countryside. Grimaud is an active commune all year round, hosting numerous high-level cultural and sporting events. With its authentic medieval village surrounded by the first foothills of the Massif des Maures and its oak and chestnut forests, it overlooks the Gulf of Saint Tropez.

Ref. : W-04790O

ENGEL & VÖLKERS

BORMES-LES-MIMOSAS795 000 €

House for sale garden pool - 5 rooms - 196 m²

Bormes-les-Mimosas - A renovated 3/4 bed property

This entirely renovated property allying authenticity and contemporary comfort and style is in a prime location a stone's throw from the shops and amenities. It includes a near 75 sqm living/reception room with a fully fitted and equipped kitchen bathed in sunshine, a mezzanine or possible bedroom opening onto an elegant master suite with a balcony enjoying a glimpse of the sea, a second suite, and a bedroom with a shower room. Garage. The landscaped garden benefits from a convertible annex as well as a fully south-facing swimming pool. A rare opportunity on the market.

Ref. : 86187082

Daniel FÉAU Saint-Tropez

LE LAVANDOU3 590 000 €

House for sale garden pool - 6 rooms - 1100 m²

LE LAVANDOU – ARCHITECT-DESIGNED VILLA – BEACHFRONT – 4 BEDROOMS – SWIMMING POOL

This architect-designed villa, built in the 1960s by Jean Aubert, enjoys direct access to the sea and the coastal path. Spread over two levels, it features a living area that opens out onto the Mediterranean through large bay windows, a kitchen and a veranda. The sleeping area comprises four bedrooms, including a master suite with en-suite bathroom, as well as two shower rooms. Below, an infinity pool enjoys unobstructed views of the sea and the islands. A garage also provides storage for water sports equipment and dinghies. A landscaped garden, a garden shed and a carport for two vehicles complete the property. This property is located in an area subject to mandatory brush-clearing regulations. Information regarding the risks to which this property is exposed is available on the Géorisques website: www.georisques.gouv.fr Agency fees payable by vendor - Montant estimé des dépenses annuelles d'énergie pour un usage standard, établi à partir des prix de l'énergie de l'année 2023 : 5520€ ~ 7540€ - Carl DUVERGER - Agent commercial - EI - RSAC Toulon 888783834

Ref. : 86195558

BARNES SANARY LUXURY REALTY

ROQUEBRUNE-CAP-MARTIN1 490 000 €

Apartment for sale garden pool - 4 rooms - 186 m²

ROQUEBRUNE-CAP-MARTIN - 3-BEDROOM DUPLEX - PRESTIGIOUS RESIDENCE

For sale in Roquebrune-Cap-Martin, just a stone's throw from Monaco, within a prestigious residence featuring a swimming pool and garden, this spacious three-bedroom ground-floor flat offers approximately 185 square metres of living space. Nestled in a quiet, unobstructed setting, spread over two levels, this magnificent property comprises three bedrooms, a spacious living room, a separate kitchen and two bathrooms with ample storage space. The apartment also benefits from a terrace with sea views, a cellar and a parking space. The estate agent's fees are payable by the seller unless otherwise stipulated in the mandate. Estimated annual energy costs for standard usage: between €2,329 and €3,151. Average energy prices indexed to 2023. The property is subject to the co-ownership regime and comprises a total of 105 units. Property subject to a natural hazards and pollution risk assessment, available on the Géorisques website:

Ref. : 87354710

VALERI AGENCY BY JM BAREI

COGOLIN755 000 €

House for sale garden pool - 5 rooms - 120 m²

In Cogolin, close to the center in a sought-after neighborhood, a beautiful villa of approximately 124 m² on a plot of around 510 m² On the ground floor, a stunning 51 m² living room filled with light, overlooking the Grimaud castle, an open, fully equipped kitchen, with direct access to the pool. On the same level, a master bedroom with its own shower room and dressing area, guest WC On the garden level, a second bedroom of about 20 m² with its bathroom and WC, an independent studio of 24 m². An additional space of 12 m² that could be used as a fourth bedroom or an office. Swimming pool, air conditioning throughout the house, 3 parking spaces, automatic gate. A gem in perfect condition, quiet and ready to be discovered quickly!

Ref. : 394V3234M

JAGER IMMOBILIER

ST-DEZERY379 000 €

House for sale garden pool - 5 rooms - 118 m²

4-bedroom house with garden and swimming pool + building plo

RARE? 4-BEDROOM HOUSE 120m2 + laundry room and workshop on 1750m2 of land, 750m2 of which is already detached? SWIMMING POOL? VINEYARD VIEWS Saint-Dézéry - Gard - South of France. Discover this house in a peaceful and privileged setting, nestled between vineyards and garrigue, offering exceptional potential. Its real asset: a 750m2 building plot, currently valued at approximately EUR90,000. You can keep it, build on it, create a large garage, or detach it, depending on your project and local planning regulations. The house is mostly on one level, with a very large, bright, open-plan living room, kitchen, wood-burning stove, 3 bedrooms, bathroom, WC, and storage room. Upstairs: a 4th bedroom with shower room and WC. Extending from the large bay window in the living room, you'll enjoy a beautiful wooden terrace with unobstructed views of the vineyards. The garden offers ample parking, either at the rear or to the side. Features include a secure chlorine swimming pool (installed in 2019), a wood-burning stove, an energy performance certificate (DPE) rating of C, and a former garage currently converted into a laundry/workshop, which could easily be restored to its original function. Located near Saint-Chaptes and Uzès, approximately 20 minutes from Alès and 20-25 minutes from Nîmes. This family home boasts 4 bedrooms and a swimming pool, but above all, it presents a rare opportunity thanks to its additional 750 m2 of buildable land. Price: EUR379,000. For further information or to arrange a viewing, please contact: Valérie Béaur, Diaz Immobilier Agency, 2 Quai de la Fontaine, Nîmes, +33 6 50 70 92 54

Ref. : 210

Diaz IMMOBILIER

LE CANNET8 900 000 €

House for sale garden pool - 8 rooms - 383 m²

Cannes Heights - Le Cannet Hills

Located in one of the most sought-after residential areas of the Cannes heights, close to the hills of Le Cannet, this elegant Provençal-inspired residence has been completely and recently renovated, offering a contemporary and particularly refined living environment. Enjoying a south-western exposure, the property benefits from beautiful views over the sea and coastline, visible from the majority of the principal living areas. Developing a total surface area of approximately 450 sq m, the residence has been designed around light, generous volumes and a seamless flow between the living spaces. The impressive double-height living room forms the heart of the home and opens naturally onto the dining area and fully equipped kitchen, creating a generous and welcoming reception space. The property comprises five bedrooms, including a principal suite occupying the entire upper floor. This private space features a bathroom, dressing room and a spacious covered terrace overlooking the sea. Set within approximately 2,284 sq m of landscaped grounds, the property offers several outdoor areas designed for relaxation and entertaining. An infinity pool blends harmoniously into the garden, while an elegant pool house with summer kitchen and TV lounge provides a natural extension of the living spaces. A characterful residence combining Provençal architecture, contemporary renovation, generous volumes and Mediterranean views, in a privileged residential setting between Cannes and Le Cannet.

Ref. : CAN260254

Savills Cannes

ANTIBES1 299 000 €

Apartment for sale garden pool - 4 rooms - 116 m²

ANTIBES: New apartments in residence with swimming pool and sea view

In Antibes, in La Fontonne residential neighborhood, this intimate new residence with swimming pool is set in a quiet and sought-after environment. The complex offers 19 apartments from 2 to 4 rooms as well as a rooftop villa. The apartments have large terraces or private gardens. On the top floors, they enjoy panoramic views of the sea and the surroundings. The features are contemporary and meticulous: heat pump for heating and air conditioning, electric rolling shutters, home automation, suspended toilets, 60 x 60 cm tiles and full-height tiles in bathrooms and water rooms. Each apartment has two underground parking spaces as well as a cellar. Local shops, schools, and beaches are quickly accessible. The city center and Old Antibes are reachable in a few minutes, while Nice Côte d'Azur international airport is about 15 minutes away.

Ref. : 87380890

STRAND PROPERTIES

GARCHES3 790 000 €

House for sale garden pool - 10 rooms - 686 m²

Exceptional property on a vast parkland with pool and staff apartment

In an unspoilt area of Garches, just a few minutes' walk from the town centre and station and on the edge of Paris, this exceptional property extends over almost 700 m² (7,535 sq ft) of floor surface. This residence, conceived by an architect associated with the school of Robert Mallet-Stevens, embodies the elegance of French modernist architecture of the 1930s. Built on a magnificent landscaped parkland of over 2,300 m² (24,755 sq ft), all of the property's rooms are spacious and open onto terraces and the grounds, facing directly south and offering peace and quiet away from prying eyes. The ground floor has a vast entrance hall with very high ceiling, a triple-sized reception room with fireplace and dining room, an office, and a large kitchen with dining area. On the first floor is a spacious master suite with dressing room area and bathroom, opening onto a balcony overlooking the garden, and a second bedroom with shower room. The top floor is devoted to children and friends and also has lift access. Here you'll find three bedrooms and one bathroom. Several annexes round off the property: two garages, an independent staff apartment, a utility room, cellars, a wine cellar, a gym, and an independent studio apartment or guest house. The large garden also has a swimming pool and has been beautifully landscaped. The property has a unique design and is a rarity on the market, located near to prestigious and international schools: American School of Paris, Internationale Deutsche Schule Paris, EIB de La Jonchère, Passy Buzenval, Daniélou. Barnes contact Marta Pérez-Embid: +33 (0)6 42 07 58 37 Fees payable by the seller - Estimated amount of annual energy costs for standard use based on 2021 energy costs: €3,048 ~ €4,126 Agency fees payable by vendor - Montant estimé des dépenses annuelles d'énergie pour un usage standard, établi à partir des prix de l'énergie de l'année 2021 : 3048€ ~ 4126€

Ref. : 85976187

BARNES HAUTS DE SEINE SUD/OUEST

FLAYOSC850 000 €

House for sale garden pool - 6 rooms - 206 m²

CHARACTER VILLA - 6 ROOMS - FLAYOSC

Extender Immobilier presents its Favorite, a superb property with Country Chic decor, which combines panoramic views, calm, modern and well-maintained amenities, in a rural and flowery setting a few minutes from the center and amenities of Flayosc. This single-story, architect-designed villa of 206m2 sits on a 2300m2 plot. The landscaping is sumptuous, featuring wisteria, centuries-old olive trees, mimosa, pomegranate trees, and candelabra cypresses--a true taste of Provence in its garden. The 10x4m swimming pool is surrounded by ipe wood decking. The garden offers various shaded areas, a pétanque court, and a greenhouse ready for conversion. Follow the landscaped walkway to discover its hidden corners. The villa, fully renovated and extended in 2015, comprises a spacious entrance hall with a closet and guest toilet. A bright living room opens onto the gardens, and there is a fully equipped kitchen and a pantry. A lounge opens onto a stunning veranda, the true centerpiece of the property, blurring the lines between indoors and outdoors. A second, smaller, cozy sitting room features a wood-burning stove. And then there's the comfortable and inviting library... approximately 100 square meters of living space, all on one level. On the night side, the villa offers 4 bedrooms, including a suite with its own private bathroom, the main suite of 27m2 bedroom, dressing room, bathroom and separate WC then another bathroom and another toilet. All these south-facing rooms are extended by terraces, pergolas, a lush Mediterranean garden and the ever-present view of the surrounding wooded hills. The amenities are on par with the property: underfloor heating and cooling via a heat pump, a thermodynamic water heater, anthracite aluminum sliding doors, some electric roller shutters, designer bathrooms, various decorative niches... A swimming pool protected by a submerged cover, adjustable Unopiu pergolas... A double carport extended by storage will protect your vehicles from the sun. For any information regarding this superb property, please contact Valérie Boutemy at +33 6 18 94 06 16 or

Ref. : 480

Extender immobilier

LA TESTE-DE-BUCH1 390 000 €

House for sale garden pool - 6 rooms - 185 m²

LA TESTE DE BUCH, NEAR SHOPPING AREAS – 6-BEDROOM VILLA WITH SWIMMING POOL

Michael Zingraf Real Estate is pleased to present an exceptional villa in one of the most sought-after residential areas of La Teste-de-Buch, just a stone's throw from the market square and the railway station. Built in 2025, this remarkable 6-room villa offers approximately 185 m² of living space, combining high-end finishes with absolute comfort. The ground floor centres around an entrance hall with storage space, a spacious and light-filled living room, a fully fitted open-plan kitchen and a utility room. Two bedrooms complete this level, including a master suite. Upstairs, there is a second master suite with a walk-in wardrobe and en-suite shower room, whilst two further bedrooms, each with fitted wardrobes, share a shower room. Outside, the garden is a true haven of peace: a south-facing terrace and swimming pool, sheltered from noise and prying eyes, invite you to relax completely. A garage completes this property, which is a rare find on the market.

Ref. : MZIBA1448

MICHAEL ZINGRAF BASSIN ARCACHON