OK
More than Less than
€  ok

Key-words : garden pool

Houses and Apartments, your real estate specialist magazine offers a selection of ads that match with the keyword garden pool. You can refine your search by specifying the area or price range in the navigation bar link Search for a House/Apartment.

BORDEAUX1 155 000 €

House for sale garden pool - 6 rooms - 172 m²

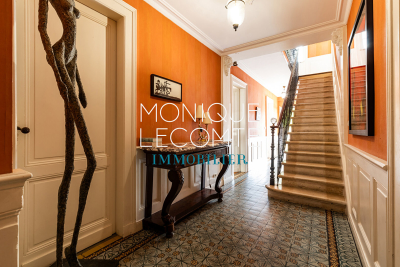
BORDEAUX-CAUDÉRAN - STONE HOUSE 170 m2 - 4 BEDROOMS - GARDEN - SWIMMING POOL - GARAGE

Bordeaux-Caudéran, The Monique Lecomte Immobilier agency offers for sale this beautiful stone house of approximately 172 m2 with garage and swimming pool on a plot of 253 m2 without vis-à-vis located near the Parc Bordelais and the Primrose villa. It consists on the ground floor of an entrance hall, a living room with fireplace overlooking the garden and the swimming pool, a separate kitchen opening onto a terrace, an office, a shower room and a laundry room. Upstairs, a landing leads to 3 bedrooms with their shower room, a bedroom with dressing room and a bathroom. A garage, an outbuilding and a cellar usefully complete this charming house ideally located, near Grand Lebrun.

Ref. : JL-423

MONIQUE LECOMTE IMMOBILIER

BORDEAUX840 000 €

House for sale garden pool - 6 rooms - 200 m²

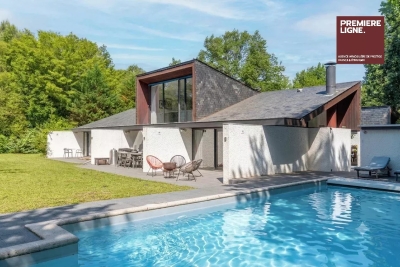
MÉRIGNAC / MARTIGNAS - SUR - JALLE

An architect-designed house of approximately 200 m² set on a superb one-hectare plot in a unspoilt setting. This property captivates with its distinctive architecture, generous proportions and four-sided aspect, which bathes the rooms in light throughout the day. True to the spirit of its era, it has retained its original architectural features and now offers two possibilities: to be appreciated as it stands for its authenticity and character, or to be reimagined in a more contemporary style. The ground floor comprises a living room, a dining room with an open-plan kitchen, four bedrooms each with an en-suite bathroom or shower room (two of which have a separate toilet), a shower room and two additional toilets. All rooms open onto the terraces, the internal patio or the garden. Upstairs, a mezzanine completes the layout. Outside, the inner patio, terraces and swimming pool create a unique atmosphere, in perfect harmony with the surrounding natural environment. Garage and utility room. A rare property, bright and full of character, for lovers of architecture and extraordinary living spaces. Translated with (free version)

Ref. : 87049183

Agence-premiere-ligne

NICE375 000 €

Apartment for sale garden pool - 2 rooms - 57 m²

Nice Gairaut, superb 1-bedroom apartment with terrace and garage in a luxury residence with swimming pool

NICE GAIRAUT : Located in a luxury residence with caretaker, swimming pool and green spaces, very quiet, on the second floor with elevator, superb and large one-bedroom apartment of 57.35 m² in excellent condition, opening onto a deep terrace of more than 20 m² with panoramic views of the gardens and the hills. It consists of an entrance hall, living room, separate equipped kitchen, bedroom with closet, dressing area, bathroom and separate toilet. Sunny and air-conditioned, this quality apartment is sold with a cellar and a garage. Agency fees of 5% included at the seller's expense.

Ref. : 11282

NICE PROPERTIES MASSENA

VENCE3 350 000 €

House for sale garden pool - 7 rooms - 260 m²

A confidential jewel between sea and sky

Just a few minutes from Saint-Paul-de-Vence, discover an exceptional 260 m² villa nestled atop an unspoilt hill. Offering breathtaking panoramic views - from the Mediterranean to the hills of the hinterland - this property combines serenity, privacy and elegance. Designed for absolute comfort, the villa unfolds its spaces over three levels: a vast, light-filled living room with permanent sea view, a palatial master suite with private balcony, and a separate garden level ideal for entertaining. The 4,700 m² landscaped grounds, accessed via a majestic driveway lined with olive trees, are home to an infinity pool and Jacuzzi perfectly integrated into the landscape. Double garage, ample parking, top-of-the-range finishes: every detail embodies subtle, unostentatious luxury. A rare escape, between Mediterranean beauty and art of living!

Ref. : V2708CO

JOHN TAYLOR SAINT PAUL DE VENCE

ROQUEBRUNE-CAP-MARTIN5 380 000 €

House for sale garden pool - 7 rooms - 300 m²

ROQUEBRUNE CAP MARTIN - VILLA

A few minutes from the principality of Monaco, in a residential and quiet area, renovated Californian-style villa in the heart of a garden with a swimming pool. Stunning panoramic sea view! Double reception of 90 m², fully equipped American kitchen, 5 bedrooms with bathrooms. Gym and sauna. Elevator. A garage for two cars and a parking space complete this property. Information on the risks to which this property is exposed is available on the Géorisques website: www.georisques.gouv.fr

Ref. : 85128487

CAP MARTIN PROPERTIES

MANDELIEU-LA-NAPOULE1 895 000 €

House for sale garden pool - 6 rooms - 285 m²

Villa with swimming pool and sea view in Mandelieu-la-Napoule

This 285 m² villa with a pool offers a sea view. It is located on a 1,500 m² plot in Mandelieu-la-Napoule, just 15 minutes from Cannes and 35 minutes from Nice Côte d'Azur Airport. The living space consists of a living room with a fireplace opening onto a sunny terrace, a dining room, and an independent kitchen. A laundry room completes the level. Upstairs, discover three bedrooms with their private bathrooms and balconies. On the garden level, a fourth bedroom with its own bathroom completes the sleeping area. A double garage completes this property.

Ref. : 86018710

SOLARI PROPERTIES

RUEIL MALMAISON3 600 000 €

House for sale garden pool - 11 rooms - 486 m²

RUEIL-MALMAISON PARC DE LA MALMAISON

Exceptional property in the heart of a gated private park barnes rueil-malmaison is listing this remarkable mansart-style property, nestling in the heart of the prestigious and secure gated parc de la malmaison. Set on a magnificent 3,200m² (34,445 sq ft) landscaped plot, this property offers 486m² (5,231 sq ft) of living space and a rare, secluded setting in one of rueil-malmaison's most sought-after residential areas. Behind its elegant architecture, the house reveals generous volumes and spaces designed for entertaining and family life. The light-filled reception areas include a 42m² (452 sq ft) living room, a dining room, a large fitted kitchen and a veranda opening onto the garden. Six bedrooms, including a master bedroom with wardrobe and bathroom, as well as several other bedrooms and shower rooms laid out over the various floors. The property also boasts excellent well-being and leisure facilities: gym, games room, private cinema, wine cellar, and various storage spaces. A property designed to combine comfort, conviviality and the art of living. Outside, the landscaped garden provides a genuine leafy haven. The swimming pool, terraces and unobstructed views invite you to relax or organise summer receptions. The amenities include air conditioning, home automation, underfloor heating, a fireplace, an alarm system, and an electric gate. The presence of a concierge within the grounds further enhances the exclusive nature of this secluded address. A unique property, where the elegance of a mansart-style residence combines with the relaxed lifestyle of a gated park, close to paris. No renovation work required, other than personalisation. This prestigious property and its grounds are sure to delight with their location in a gated, secure, and sought-after setting. Quick access to the a86 motorway and 700m (765 yards) from the town centre. Fees payable by the sellers. Epc rating: d/c estimated amount of annual energy costs for standard use: €7,990 - €10,870 (2021) your barnes contact: patricia porquet: +33 (0)6 61 85 65 93 €3,478,260.87 agency fees not included - agency fees: 3.5% incl. Tax fees payable by the buyer - estimated amount of annual energy costs for standard use based on 2025 energy costs: €8,020 ~ €10,860 3,478,260.87 € agency fees not included - agency commission: 3.5%vat included agency fees payable by buyer - montant estimé des dépenses annuelles d'énergie pour un usage standard, établi à partir des prix de l'énergie de l'année 2025 : 8020€ ~ 10860€

Ref. : 87330252

BARNES HAUTS DE SEINE NORD

MENTON700 000 €

Building plot for sale garden pool - - 380 m²

MENTON GARAVAN – RARE DEVELOPMENT OPPORTUNITY WITH FULLY APPROVED PLANNING PERMISSION FOR THREE APARTMENTS

Located in the sought-after Garavan district of Menton, this 380 sq.m. building plot benefits from a favourable exposure and planning permission that is no longer subject to appeal, authorising the construction of three apartments of 96 sq.m. each, with private gardens, a swimming pool and eight underground parking spaces. The proposed development has an established layout, comprising three apartments of identical size, each with its own private outdoor space. A swimming pool will complete the planned amenities. The provision of eight underground parking spaces is also a significant feature of the project, with parking facilities integrated directly into the development. The scheme therefore offers the opportunity to create a residential development comprising three apartments in a sought-after area of Menton. One of the main advantages of this opportunity lies in the progress already made with the administrative and technical procedures. The planning permission, now cleared of any appeals, represents a significant milestone that has already been achieved. The future purchaser will therefore benefit from an authorised project with its main features already defined, rather than having to undertake all the preliminary procedures from the outset. All preliminary procedures have already been initiated: the development taxes (approximately €20,000), as well as the technical study fees (soil survey and drainage study, approximately €5,000), have been paid in full by the seller. These expenses, already settled, represent a financial advantage for the purchaser, who will take over a project for which several preparatory stages have been completed. The development therefore benefits from an established administrative and technical framework, allowing the purchaser to consider moving forward without further administrative delays relating to these procedures. Garavan, located at the eastern end of Menton on the Italian border, is one of the most sought-after residential districts on the French Riviera. Appreciated for its peaceful surroundings, Mediterranean gardens and immediate proximity to the marina and historic town centre, the area enjoys a privileged location. It offers a pleasant residential setting in Menton while remaining close to Italy. The combination of a sought-after location, planning permission cleared of any appeals and preliminary costs already paid makes this an attractive opportunity for a purchaser wishing to undertake a property development project in Menton. Eliza TORBICZ – Consultant – Self-employed Commercial Agent – RSAC No. 790 569 107 Agency fees payable by vendor - Eliza TORBICZ - Agent commercial - EI - RSAC 790 569 107

Ref. : 87351607

BARNES Nice Beaulieu | Cap-Ferrat

MOUGINS2 650 000 €

House for sale garden pool - 8 rooms - 400 m²

MOUGINS - NEW VILLA 400 m2 VERY QUIET - HIGHLY SOUGHT-AFTER AREA

Ideally located in a very quiet environment in Mougins, in the immediate vicinity of Mougins School, which can be reached on foot in a few minutes, this recently completed villa offers an ideal living quality. It includes a spacious living room, 4 bedrooms, a well-equipped open kitchen, as well as a large swimming pool and a terrace with a small garden at the back. A beautiful basement equiped with a large gym, a fully equipped wine cellar, a home cinema and a wellness area. A very rare and sought-after location, a must-visit!

Ref. : 85773803

ERIC LABOURÉ IMMOBILIER

VALBONNE2 050 000 €

House for sale garden pool - 6 rooms - 311 m²

Valbonne property with swimming pool

EXCEPTIONAL PROPERTY Elegance, Prestige and the Art of Living Nestled in a quiet, sought-after setting, this sumptuous 263 m² residence offers high-quality fittings and finishes on a 1,980 m² plot overlooking wooded countryside. KEY FEATURES: - Large living room with floor-to-ceiling windows overlooking the garden - Fully fitted kitchen opening onto the living room and terrace - A ground-floor bedroom with en-suite shower room - A master bedroom with en-suite bathroom, bath and walk-in wardrobe - Three further bedrooms and a shower room and bath - Utility room - Three toilets OUTDOORS - Secure, fenced plot of 1,980 m² - Saltwater swimming pool - Terrace with pergola - Lock-up garage for two cars and additional parking spaces ADDITIONAL FEATURES - Security system - Underfloor heating and air conditioning - Fibre optic broadband For further information or to arrange a viewing, please contact me. Translated with (free version)

Ref. : 86947543

REICHERTS IMMOBILIER

ST-CYR-SUR-MER2 900 000 €

House for sale garden pool - 8 rooms - 371 m²

Saint-Cyr-sur-Mer – A 5-bed contemporary villa

This perfectly maintained contemporary villa set in a level landscaped 1400 sqm plot is located in the residential Les Lecques neighbourhood a few minutes from the beach and the shops. Offering 370 sqm of living space, it includes a fully south-facing 93 sqm living/reception room with an open-plan kitchen and dining room, five suites, a TV lounge, a study and a utility room. With a 6-car basement garage. The garden benefits from a secure swimming pool, a pool house and cycle storage premises.

Ref. : 86905351

Daniel FEAU Marseille & Littoral

LES ISSAMBRES1 290 000 €

House for sale garden pool - 7 rooms - 165 m²

7-ROOM VILLA WITH 2 INDEPENDENT APARTMENTS OVERLOOKING THE GULF OF SAINT-TROPEZ, IN LES ISSAMBRES

Located in Les Issambres, in absolute tranquility at the end of a cul-de-sac, this charming Provençal villa enjoys a beautiful south/southwest exposure and offers superb views of the Gulf of Saint-Tropez. Built in the 1980s by the architect Beaumont, this property of approximately 165 sq m of living space sits on a magnificent 1,650 sq m Mediterranean plot. Its layout as two independent apartments provides great flexibility, ideal for both a family residence and for hosting family and friends. The house has retained all the authenticity and charm of Provençal architecture of its era: light-colored walls, terracotta tiles, Salerno bathrooms, a fireplace, wooden shutters, and warm materials create an atmosphere full of character. The garden level, renovated in 1995, comprises a living room, two lovely bedrooms, a shower room, and a separate WC. The living room benefits from double glazing, an electric blind, and electric roller shutters. The main apartment, located on the ground floor, retains most of the villa's original features. It comprises a living room with a fireplace, a kitchen, a utility room/laundry room, a bedroom, a bathroom, and a separate WC with a washbasin. Upstairs, a mezzanine, an additional bedroom, and a shower room with a WC complete the living space. Outside, the property boasts approximately 250 sqm of terraces, a pleasant Mediterranean garden, and a stunning infinity pool, the true centerpiece of the property. Its location allows one to fully enjoy the sea views, the sunny aspect, and the privileged setting of Les Issambres. A carport completes the ensemble. Some minor renovations will reveal the full potential of this charming villa. A rare property indeed, thanks to its architecture, spaciousness, authenticity, sea views, swimming pool, and its layout as two independent living spaces. A property with character in Les Issambres, ideal for lovers of Provençal charm and the Mediterranean lifestyle.

Ref. : 4542

SEA VIEW PROPERTY / GROUPE AGENCE DU CAP

GUJAN-MESTRAS1 300 000 €

House for sale garden pool - 6 rooms - 240 m²

Contemporary 5-bedroom villa

Michael Zingraf Estate Agents is pleased to present a contemporary villa of approximately 240m² in the Arcachon Bay area, situated within the Gujan Mestras golf course. An ideal and exclusive setting for your future holiday home, whether as a main residence or a second home. You will be charmed by its generous accommodation, featuring 5 bedrooms and spacious living areas, as well as the surroundings, with a garden and a beautifully integrated heated swimming pool overlooking the golf course. Come and discover this exceptional and peaceful setting, just a few minutes from the beaches of the Arcachon Bay.

Ref. : MZIBA1433

MICHAEL ZINGRAF BASSIN ARCACHON

CANNES3 950 000 €

House for sale garden pool - 7 rooms - 285 m²

CANNES CALIFORNIE – PROVENÇAL VILLA WITH OUTBUILDINGS ON LEVEL GROUNDS FOR SALE

Cannes Californie -Just a few minutes from Rue d'Antibes, this remarkable character property of approximately 285 sqm (228 sqm under the Carrez Law) enjoys absolute tranquillity and complete privacy. Set within 2,516 sqm of beautifully landscaped, level grounds, it features a swimming pool and an authentic atmosphere enhanced by historic stone arches, a charming mazet, a cypress-lined driveway and a lush, planted entrance. Designed predominantly on one level, its harmonious layout opens naturally onto the terraces, infinity pool and gardens. The property comprises a main villa, a guest house and several outbuildings. MAIN VILLA Bright and spacious double reception room with dining area Independent kitchen Three en-suite bedrooms, each with a shower room Upper floor: Principal suite opening onto a private terrace with beautiful views over the Mediterranean, Le Suquet and the Estérel hills. MAZET – GUEST HOUSE Living room with kitchenette One bedroom One shower room ARTIST'S STUDIO Magnificent and distinctive stone-built artist's studio. OUTBUILDINGS Carport for two vehicles Parking for up to ten vehicles Storage shed Outdoor storeroom An exceptional property requiring some updating, with potential for extension, subject to the necessary planning permission. Information on the risks to which this property is exposed is available on the Géorisques website : www.georisques.gouv.fr

Ref. : 170 LG

SCC VENDÔME

HYÈRES1 590 000 €

House for sale garden pool - 5 rooms - 136 m²

GIENS - CONTEMPORARY VILLA WITH SWIMMING POOL - BEACH WITHIN WALKING DISTANCE

This contemporary villa, built in 2022, boasts a prime location in Giens, in a very peaceful setting just a short walk from the beach. With a floor area of 136 m² on a landscaped lot of 862 m², the ground floor features an entryway, a bedroom, a shower room, a living room with a fireplace, and a welcoming kitchen open to the living room, which opens onto the south-facing terrace, the garden, and the 8x4m pool. Upstairs, three bedrooms and a bathroom complete the villa. The high-quality finishes, the storage equiped outbuilding, and the ample parking make this villa particularly functional and well-designed. This property is located in an area subject to mandatory brush-clearing regulations. Information regarding the risks to which this property is exposed is available on the Géorisques website: www.georisques.gouv.fr Agency fees payable by vendor

Ref. : 87423185

BARNES SANARY LUXURY REALTY