OK
More than Less than
€  ok

Key-words : garden pool

Houses and Apartments, your real estate specialist magazine offers a selection of ads that match with the keyword garden pool. You can refine your search by specifying the area or price range in the navigation bar link Search for a House/Apartment.

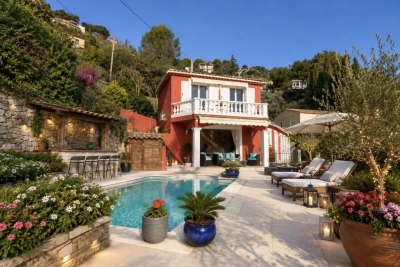
ST-RAPHAËL1 790 000 €

House for sale garden pool - 7 rooms - 215 m²

SAINT-RAPHAËL - RENOVATED VILLA WITH PANORAMIC SEA VIEWS

Anthéor: exceptional 180° panoramic sea view for this quiet villa, not overlooked, close to the Estérel Regional Park, in a gated community, 15 minutes' walk from the beaches. With a surface area of approximately 215 sqm, it comprises on the ground floor an entrance hall leading to a kitchen and a dining room opening onto a south-facing terrace with a splendid sea view. Two bedrooms, a dressing room and a shower room complete this level. An internal staircase leads to a spacious living room of over 60 sqm opening onto a terrace with spectacular sea views and a swimming pool. There is also a small kitchen/laundry room, a boiler room and a master suite with bathroom, dressing room and bedroom with sea views. A small outbuilding comprises a separate bedroom with shower room. The plot of approximately 1,445 sqm includes several easily accessible parking spaces, a carport and a terraced garden ensuring complete privacy. The heated swimming pool with swim counter-current is equipped with an electric roller shutter. Recently renovated (heat pump, sliding glass doors, electric roller shutters, etc.), the house faces south with windows facing east and west to enjoy sunrises and sunsets in all seasons; a unique opportunity for lovers of spectacular sea views. Agency fees payable by vendor - Nombre de lots dans la copropriété: 440 - Montant moyen de la quote-part de charges courantes 300 €/yearly - Montant estimé des dépenses annuelles d'énergie pour un usage standard, établi à partir des prix de l'énergie de l'année 2021 : 1410€ ~ 1920€ - Guillaume GARCIA-MOREAU - Agent commercial - EI - RSAC 889 764 221

Ref. : 86511900

BARNES THÉOULE-SUR-MER

MONTFORT-SUR-ARGENS595 000 €

House for sale garden pool - 3 rooms - 181 m²

MONTFORT -SUR - ARGENS: VILLA WITH SWIMMING POOL AND INDEPENDENT APARTMENT

EXCLUSIVE: Villa of approximately 120 sqm set on a landscaped 2,000 sqm plot, located in Montfort-sur-Argens, a Provençal village appreciated for its peaceful setting and quality of life, just a few minutes from Cotignac, known for its charm and local amenities. The main house comprises an entrance hall, a bright living area with insert fireplace, a veranda, a fully equipped independent kitchen, one bedroom with bathroom, and a master suite with dressing room and shower room. An office, garage, and cellar complete the property. Outside, the property offers a landscaped garden, a swimming pool with electric cover, and a pool house area. An independent apartment of approximately 52 sqm completes the property, featuring one bedroom, a mezzanine, and a fully equipped kitchen, offering guest accommodation or rental potential. Countryside setting while remaining close to schools, shops, and main roads.

Ref. : 87043322

ESTEREL IMMO

UTELLE462 000 €

House for sale garden pool - 6 rooms - 153 m²

Cros d'Utelle - House with swimming pool and panoramic view

Located in the Serre de la Trinité area of Cros d'Utelle, your Laforet agency presents this three-story house for sale, offering a peaceful living environment with a garden, swimming pool, and stunning unobstructed mountain views. On the ground floor, you'll find a welcoming living room with a fireplace, a large eat-in kitchen perfect for family gatherings, and a separate WC. The first floor comprises three bedrooms and a shower room with WC. On the top floor, a beautiful master suite awaits, featuring a bedroom with panoramic mountain views, a second shower room, and a large dressing room that could also be converted into an additional bedroom, an office, or whatever suits your needs. Situated on a plot of over 1100 sqm, the property boasts a spacious terrace opening onto the garden and swimming pool. A large cellar of over 50 sqm completes this property. An ideal home for those seeking tranquility, space, and a privileged setting, with generous living areas and remarkable mountain views. Virtual tour available upon request.

Ref. : 5554

Agence Laforêt Nice Centre

VILLEFRANCHE-SUR-MER790 000 €

Apartment for sale garden pool - 3 rooms - 77 m²

FOR SALE IN VILLEFRANCHE SUR MER - 2 BEDROOMS APARTMENT - TERRACE - CELLAR - PARKING - SWIMMING POOL

Located in Villefranche sur mer, close to shops, bus, train and beaches. Nice 2 bedrooms apartment completely renovated of 77,75sqm. It consist of : living room / equipped kitchen, terrasse, garden, two bedrooms, bathroom and separate toilet. The flat benefit of : private parking space, cellar and air conditioning. Agency fees due by the seller.

Ref. : 86045672 VA P

NICOLAS PISANI & LAURENT ROMOR

CABRIS840 000 €

House for sale garden pool - 5 rooms - 170 m²

Cabris – Charming Villa Sea Views and Olive Grove

Cabris, in a sought-after and peaceful area, discover this charming Provençal villa offering beautiful open views over the sea and surrounding hills. With approximately 170 sq.m of living space, the property sits on a magnificent 3,458 sq.m plot, featuring a beautiful olive grove and a variety of Mediterranean trees and plants. All on one level, the villa comprises an entrance hall, a spacious living room with fireplace, a dining room, a separate kitchen opening onto a large terrace, three bedrooms, a shower room, a bathroom and a laundry room. On the garden level, an independent apartment and a garage provide additional possibilities, ideal for accommodating family and friends or creating a separate living space. Outside, you will enjoy a beautiful pool area with a 10 x 5 m swimming pool that has been completely renovated, perfectly integrated into the stone terraces and the surrounding Mediterranean landscape. A wine cellar and a workshop complete the property. A charming property, ideal for enjoying a peaceful and authentically Provençal setting, while benefiting from sea views, extensive grounds and a lush green environment in Cabris.

Ref. : 6756420

Spéracèdes Immobilier

BORDEAUX2 650 000 €

House for sale garden pool - 8 rooms - 374 m²

Bordeaux Tivoli – 378 m² manor house with garden and pool

Co-Exclusive Listing – From the street, an old wooden door topped with its wrought-iron fanlight. Behind it lies a 378 m² mansion and a 350 m² garden with a swimming pool, just steps from the Bernard Magrez Cultural Institute. From the entrance, with its cement-tile floor, it is clear that nothing has been erased. The sculpted rosettes, cornices, woodwork and herringbone parquet flooring are all still present. The ground floor features three fireplaces: carved wood and floral earthenware in the sitting room, white Louis XVI-style marble in the rotunda dining room, and black marble in the study with its stained-glass windows. The sitting room and dining room follow one another in a through-sequence layout, bathed in light from the tall windows. The house then shifts to another era. At the rear, contemporary architecture is integrated into the stone façade. Large floor-to-ceiling windows open onto the terrace, while the kitchen, with its island, service cellar and built-in ovens, extends towards the garden. The terrace enjoys the morning sun and becomes shaded in the afternoon (east-facing). The garden then stretches between old stone walls, magnolias, palm trees and bamboo, leading to the wood-surrounded swimming pool and its pool house. No overlooking neighbours: the city seems a long way away... At the heart of the house, the old staircase with its wrought-iron banister rises between exposed blond-stone walls, beneath a glass roof. It serves six bedrooms. On the first floor, the 75 m² master suite includes three dressing rooms and a bathroom, while a second bedroom has its own shower room. On the second floor, four bedrooms each have their own shower room, next to a utility room. And then there is the cellar. In Bordeaux, it is never an afterthought, and this one lives up to the house. Beneath the old vaulted ceilings, custom-made blond-wood racks, backlit to highlight each bottle, showcase the collection. One descends to select the evening's wine as though entering a wine merchant's shop, with 107 m² of basement space allowing the collection to grow. Air conditioning, water treatment, alarm system and fibre-optic internet, plus an Energy Performance Certificate rated C—rare for a house of this era: modern-day comfort without taking anything away from the soul of the property. For a family, the location is ideal. Saint-Joseph de Tivoli is a ten-minute walk away, while Sainte-Marie Grand Lebrun and the International School of Bordeaux are less than half an hour away. The tram and shops at Barrière du Médoc are five minutes away, the Jardin Public a quarter of an hour away, and the tram also serves Saint-Jean station and the airport. A rental parking space is available just a few metres away. This is a house to settle into for many years. We would be delighted to show it to you during a private viewing. Energy rating: C (102 kWh/m²/year) · Climate rating: C (19 kg CO?/m²/year) Estimated annual energy costs for standard use: between €3,720 and €5,080 per year. Average energy prices indexed to 2021, 2022 and 2023 (including subscriptions). Information on the risks to which this property is exposed is available on the Géorisques website: www.georisques.gouv.fr Fees payable by the seller. Tivoli is one of those neighborhoods that Bordeaux residents rarely leave. Life here is peaceful, among private mansions and blond-stone houses, often extending into gardens hidden from view from the street. This is a family-oriented, discreet side of Bordeaux, away from the bustle of the city center yet still close by. The neighborhood also has its cultural landmark. The Labottière mansion, an elegant 18th-century residence listed as a historic monument, houses the Bernard Magrez Institute: exhibitions, concerts and formal French gardens, just at the end of the street. Daily life revolves around the Barrière du Médoc, the former city gate on the boulevards. Shops, cafés and food markets make it a

Ref. : W-04C299

ENGEL & VOLKERS BORDEAUX

MENTON380 000 €

Apartment for sale garden pool - 2 rooms - 50 m²

Les Terrasses du Levant, one-bedroom apartment with terrace, sea view and swimming pool in Garavan

Located on the prestigious Boulevard de Garavan, one of Menton's most desirable and sunniest areas, this charming one-bedroom apartment offers a terrace, private outdoor space and beautiful panoramic sea views within the renowned Les Terrasses du Levant residence. The apartment features a bright living room opening onto the terrace, a separate kitchen, one bedroom and a bathroom with WC. Its quiet and private setting ensures comfort and tranquillity. Residents enjoy a swimming pool with sea views, well-maintained communal areas and landscaped gardens. The beach, Garavan Marina, supermarket, train station and bus stop are all within walking distance. A cellar is included. A private closed garage is available as an additional purchase. Apartment with cellar: €380,000 Garage: €40,000 (additional)

Ref. : 2P Les terrasses du Levant

ITALGEST GROUP INTERNATIONAL REAL ESTATE

EZE4 990 000 €

House for sale garden pool - 7 rooms - 240 m²

Modern Villa - Private Estate - 15 min. from Monaco

Located just 15 minutes from Monaco, within a private estate in absolute peace and quiet, this elegant villa with contemporary lines, fully renovated, offers superb sea views in a lush green setting. With a living area of approximately 240 m², it comprises: - On the main level: a spacious living/dining room and fully equipped open-plan kitchen of more than 60 m², extended by a large terrace with a bioclimatic pergola and access to the pool and pool house. The master suite, with en-suite bathroom, also enjoys direct access to the terrace. - On the lower level: four bedrooms, each with its own private bathroom and storage, and a laundry room. - On the ground floor: a sixth independent suite, ideal for guests, an entrance hall and a storage room. The villa benefits from a large double garage, carefully landscaped outdoor areas with several terraces, a heated swimming pool, a fully equipped summer kitchen and a terraced landscaped garden planted with Mediterranean species. High-end amenities: air conditioning, underfloor heating, home automation, alarm system, video surveillance and several parking spaces. This turnkey property stands out for its brightness, comfort and privileged location, just a few minutes from Monaco, in the heart of one of the most sought-after areas of the French Riviera.

Ref. : VF2524

Dotta Immobilier

FAYENCE600 000 €

House for sale garden pool - 6 rooms - 234 m²

Villa for sale in Fayence

REF: 042025 243 – EXCLUSIVITY Set in a peaceful countryside location just a short walk from the village of Fayence, this 234 m² villa offers space, privacy, and open countryside views. The property sits on nearly 3,000 m² of land, bordered by a stream — with birdsong as your daily soundtrack, it's a true nature lover's paradise. On the ground floor, a spacious open-plan kitchen and dining area is complemented by a pantry, laundry room, and a convenient bath and shower room. Two sets of double doors open onto a sunny terrace, ideal for al fresco living. A large double bedroom with ensuite shower room and WC also benefits from direct terrace access. Upstairs, the bright living and dining room opens onto a balcony where the expansive view unfolds. This level includes three further bedrooms, two shower rooms, and a generous landing — currently used as an office space. The well-established, secluded gardens feature a swimming pool on the lower terrace, creating a calm natural retreat. A storage shed, wood store, and parking for 3–4 cars complete the property. Ideal as a holiday home or permanent residence, the villa is within easy reach of Nice Airport, the A8 motorway, and the beaches of the Côte d'Azur. Walking trails begin just outside the gate, offering direct access to the surrounding hills. Information about the risks affecting this property is available on the Géorisques website: www.georisques.gouv.fr.

Ref. : 052025-453

FINE AND COUNTRY

MOUGINS2 415 000 €

House for sale garden pool - 7 rooms - 200 m²

MOUGINS – VILLA WITH PANORAMIC SEA VIEWS, SWIMMING POOL AND SPECTACULAR SUNSETS OVER THE ESTÉREL MOUNTAINS

An exceptional Mediterranean lifestyle surrounded by nature, breathtaking sea views and unforgettable sunsets over the Estérel Mountains. Located in the highly sought-after area of Mougins, in a peaceful and beautifully preserved green setting, this elegant villa enjoys an elevated position with stunning views over the Mediterranean Sea, the Bay of Cannes, the iconic historic district of Le Suquet, and the majestic Estérel Mountains. Its desirable south-west facing orientation ensures abundant natural light throughout the day and offers spectacular sunsets all year round, against an exceptional natural backdrop. A Light-Filled Villa Seamlessly Connected to Its Surroundings The property captivates with its warm and welcoming atmosphere, enhanced by large, fully retractable sliding glass doors that create a seamless transition between indoor and outdoor living spaces, allowing residents to fully embrace the breathtaking views and the wonderful climate of the French Riviera. The villa features four bedrooms, one bathroom and two shower rooms, as well as air conditioning to ensure optimal comfort throughout the year. A Lush Mediterranean Garden and Beautiful Swimming Pool Nestled within beautifully landscaped grounds adorned with Mediterranean plants and mature trees, the villa enjoys a particularly enchanting and tranquil setting. The attractive traditional swimming pool, equipped with a saltwater filtration system, blends harmoniously into the lush garden, creating an idyllic space for relaxation with the Mediterranean Sea as a stunning backdrop. Palm trees, century-old olive trees, cypress trees and abundant Mediterranean vegetation create a charming and peaceful atmosphere, offering a true sense of serenity. Desirable Features and Excellent Potential The property also benefits from ample parking spaces and a covered carport, providing convenience for residents and guests alike. The possibility of extending the villa represents an additional advantage, offering exciting opportunities to further enhance and personalise the property. A Charming Property in a Prime Elevated Setting in Mougins Combining breathtaking panoramic views, an enviable south-west orientation, a beautifully landscaped Mediterranean garden and an inviting swimming pool, this villa offers a truly exceptional lifestyle on the French Riviera. An ideal retreat for those wishing to embrace the Côte d'Azur lifestyle, just a few kilometres from Cannes, where each day ends with the magnificent colours of the sun setting over the Estérel Mountains. A wonderful opportunity for those who appreciate natural beauty, Mediterranean sunshine, tranquillity and exceptional views.

Ref. : 87495534

ESTATE SERVICE

VALBONNE1 470 000 €

House for sale garden pool - 4 rooms - 156 m²

VALBONNE - VILLA 4 ROOMS WITH SWIMMING-POOL AND STUDIOAND

Close to the village, you will discover this beautiful and detached villa of approx. 156m² on 960m² of land, featuring a lovely, bright living room with cathedral ceiling, fitted kitchen and living room opening onto a lovely south/west-facing terrace, bedroom, shower room with toilet, and on the lower level: two beautiful en-suite bedrooms with bathrooms and dressing rooms giving access to the swimming pool and bowling green. An adjoining 20m² studio with small garden and a cellar complete this lot.

Ref. : 4-1333VM

MARLY PRIVILEGE CANNES CROISETTE

FRÉJUS1 480 000 €

House for sale garden pool - 4 rooms - 179 m²

Provençal villa with panoramic sea view and terrace

In the heart of Saint-Aygulf on the coast, this villa of approx. 180sqm offers 4 rooms including 3 bedrooms and 3 bathrooms + an independent studio. It opens onto a beautiful sea view and an unobstructed panorama, enhanced by an exceptional 200sqm terrace. From the moment you enter, the atmosphere is that of a bright residence, designed to make the most of indoor and outdoor spaces. The infinity pool invites you to enjoy privileged moments of relaxation within a well-tended garden, overflowing with flowers and Mediterranean plants. A south-facing balcony and a large full basement offering multiple possibilities for conversion and storage complete this property. A rare address in Fréjus, where space, views and magnificent outdoor areas create a decidedly high-end lifestyle. A valuable opportunity for anyone seeking a property with character, combining elegance and a sea horizon. Energy Performance Diagnosis: D - 170 Greenhouse Gas Emissions: D - 37 Estimated annual energy costs for the dwelling: €3510 - €4820 Transaction fees incl. VAT payable by the seller Information on the risks to which this property is exposed is available on the Géorisques website: www.georisques.gouv.fr In Fréjus, in the heart of a sought-after residential area between sea and hills, this address will appeal to a discerning clientele in search of the Côte d'Azur lifestyle: elegant residences, a peaceful atmosphere, and quick access to the French Riviera's seaside and cultural hubs. Everyday life is remarkably smooth: Fréjus town center and its shops can be reached in about 10 minutes by car, while Fréjus train station is about 12 minutes away. The beaches of Fréjus/Saint?Raphaël are accessible in about 15 minutes by car. For longer journeys, Nice Côte d'Azur Airport is about 55 minutes away by car (traffic permitting), and Cannes about 45 minutes. Leisure options follow your wishes: nearby golf and marinas, boat outings, seafront restaurants, Provençal markets, not to mention walks in the Estérel Massif, ideal for hiking and mountain biking. Heritage lovers will enjoy Fréjus's historic center and its Roman remains, perfect for cultural getaways.

Ref. : W-048TT1

ENGEL & VÖLKERS

LA TURBIE1 250 000 €

House for sale garden pool - 5 rooms - 124 m²

Beautiful house

Village of La Turbie, very beautiful house located in absolute calm with swimming pool and very beautiful garden with trees with shelters and cellar, magnificent panoramic view and sea view. An independent studio of approximately 25m2, ideal for a teenager / guest room, a garage, parking and a 2-wheel space complete this property. The house is composed as follows: - Garden level: entrance, living/dining room with fireplace, Provencal kitchen opening onto the main room, large dressing room, master bedroom with shower room giving access to a sunny terrace of around 50m2, a separate WC. - Upstairs: two bedrooms opening onto a terrace and a bathroom with toilet. The house has plenty of sunshine, underfloor heating, an alarm and a remote lighting system. A garage, a parking space and a 2-wheel parking space complete this property. To visit without delay.

Ref. : 87167738

RIVIERA SMITH

STE-MAXIME603 000 €

Apartment for sale garden pool - 2 rooms - 53 m²

Apartment for sale in Sainte-Maxime. Just 200 meters from the beach, within a 2-hectare estate, Civiù is the perfect blend of apartments and villas offering a 180° view of the sea and Sainte Maxime bay. A contemporary design that has preserved an authentic character, where apartments seamlessly blend with villas. Spacious living rooms opening onto genuine terraces and private gardens, with bedrooms designed as suites-all evoke an unparalleled quality of life and the privilege of living at Civiù. This unique place, combining leisure and relaxation, features a fitness trail, paddle courts, a pétanque pitch, and a heated swimming pool overlooking the sea. Delivery scheduled for the second half of 2027. Folder available upon request.

Ref. : 489V818A

STIL IMMOBILIER

VENCE2 690 000 €

House for sale garden pool - 11 rooms - 387 m²

Vence – Exceptional 8-Bedroom Property with One-Hectare Wooded Grounds, Swimming Pool and Guest Accommodation

Exclusive listing – Between Vence, Saint-Paul-de-Vence and Tourrettes-sur-Loup, within a private, secure gated community, this property enjoys a privileged natural setting. Offering complete tranquillity and privacy, it benefits from a south-west-facing aspect, open views and magnificent wooded grounds, close to local shops and the picturesque villages of the French Riviera hinterland. Set within approximately 10,170 m² of grounds, the property offers around 400 m² of living space and a total of 8 bedrooms across an architect-designed main house, a self-contained apartment and an independent studio. Inspired by modernist architecture, the main house features a layout that maintains privacy between the sleeping quarters and reception areas. It comprises a living room with a fireplace and wood-burning insert, a dining room opening onto the terraces, a fitted kitchen, a utility room and a wine cellar. Bedrooms, bathrooms and shower rooms, dressing rooms, a library lounge and a study complete the accommodation. The independent apartment and studio have been recently renovated. Each features a kitchen and outdoor areas with pergolas, providing comfortable, private accommodation for family and guests close to the swimming pool. Fully renovated in 2025, the swimming pool area combines Bali stone finishes with extensive travertine terraces. A pool house with a kitchen, a dining area and an outdoor shower create an inviting setting for entertaining. A recently installed hot tub beneath a gazebo and a pétanque court complete the leisure facilities. The grounds, extending to approximately one hectare, are a standout feature. Dotted with numerous oak trees, they combine landscaped gardens with preserved woodland. A seasonal stream borders the property, while a borehole and an automatic irrigation system serve the gardens. A recently renovated garage with a workshop, carports, ample additional parking and a chalet set within the grounds further enhance the property. A rare property in the French Riviera hinterland, combining privacy, natural surroundings, renovated guest accommodation and scope to enhance the main house, ideal as a family residence or holiday retreat. Energy class : E – Climat class : E / estimated annual costs for standard use : between €8,960 and €12,122 (ref year 2023) Information on the risks to which this property is exposed is available on the Geohazards website : www.georisques.gouv.fr Property located in an area subject to compulsory brush clearance. Represented by Amélie DOLLÉ, acting in his capacity as authorized service provider, with full powers for the purposes hereof. Agency fees payable by vendor - Montant estimé des dépenses annuelles d'énergie pour un usage standard, établi à partir des prix de l'énergie de l'année 2023 : 8960€ ~ 12122€ - Les informations sur les risques auxquels ce bien est exposé sont disponibles sur le site Géorisques : www.georisques.gouv.fr - Amélie DOLLÉ - Agent commercial - EI - RSAC 884 445 081

Ref. : 87333619

BARNES Saint-Paul de Vence