OK
More than Less than
€  ok

Key-words : garden avignon

Houses and Apartments, your real estate specialist magazine offers a selection of ads that match with the keyword garden avignon. You can refine your search by specifying the area or price range in the navigation bar link Search for a House/Apartment.

ST-RÉMY-DE-PROVENCE1 272 000 €

House for sale garden avignon - 7 rooms - 300 m²

Graveson – An elegant family home

This near 300 sqm early 20th century property is located in the heart of a village under 10 minutes from Saint-Rémy-de-Provence and 15 minutes from Avignon TGV station. Set in 2039 sqm of perfectly maintained enclosed landscaped grounds, it includes a spacious living/reception room and dining room with a fireplace, a family kitchen, a conservatory opening onto the garden and 11 x 4 metre heated swimming pool, and a bedroom with a shower room. Upstairs are three near 25 sqm bedrooms featuring terracotta floor tiles. With a garage.

Ref. : 87069423

Daniel Feau Provence / Lourmarin

AVIGNON1 575 000 €

House for sale garden avignon - 14 rooms - 722 m²

Avignon – A 19th century private mansion

This elegant 19th century private mansion is located in a peaceful little street a stone's throw from rue Joseph Vernet in the heart of Avignon. Benefiting from a leafy garden, it offers about 480 sqm of living space including a living/reception room with a fireplace, an elegant dining room, and a spacious family kitchen with dining facilities. The living room and dining room open onto a terrace and the garden. Upstairs are four bedrooms including a bright master suite, and three bathrooms. The second floor includes a character apartment to refurbish comprising a living/reception room with a fireplace, a kitchen, a dining room, and five bedrooms each with a bathroom. Extensive attics benefiting from high ceilings offer further possible living space. With a garage. In a prime location near the TGV station.

Ref. : 86110510

Daniel Feau Provence / Lourmarin

LES ANGLES550 000 €

House for sale garden avignon - 5 rooms - 116 m²

Renovated Contemporary Home with Fountain Pond

Located in a residential neighborhood in Les Angles, on the outskirts of Villeneuve-les-Avignon, this elegant home of approximately 116 m² captivates with the quality of its renovation, its meticulous finishes, and its decidedly contemporary atmosphere. Designed entirely to offer immediate comfort, it features harmonious spaces and abundant natural light, combined with carefully selected materials. The home is organized around five rooms, including three bedrooms, and features a particularly well-maintained interior. The beautiful oak hardwood floors add warmth and character to the living spaces, while the aluminum window frames and reversible air conditioning ensure daily comfort in every season. Extending from the interior spaces, a beautiful covered and thermally insulated terrace serves as a true additional living space, perfect for outdoor dining and relaxation. The garden, situated on a lot of approximately 320 m², features a concrete fountain pond, adding an intimate and refreshing touch to the outdoor area. A functional laundry room, a garden shed, and three parking spaces round out the amenities. This property is ideal for those seeking, above all, an elegant, comfortable, and move-in-ready home, featuring a successful renovation and pleasant outdoor spaces, situated in a quiet, sought-after residential area of Les Angles, just a short walk from local shops. A contemporary and meticulously renovated home, where high-quality features meet a simple and comfortable lifestyle, just a stone's throw from Avignon.

Ref. : VP998

Von Peerc Real Estate

AVIGNON Price between 500 000 € and 900 000 €

House for sale garden avignon - 7 rooms - 192 m²

Elegant townhouse in Avignon's historic center

In the heart of Avignon's historic city centre, in a lively and sought-after neighbourhood, this elegant townhouse offers approximately 200 sqm of living space and enjoys a privileged location, just moments from local shops and restaurants. Behind its characterful façade, the property reveals a distinctive atmosphere where original stonework, encaustic tiles, period fireplaces and historic architectural details blend beautifully with contemporary renovation and a highly individual interior style. The entrance immediately sets the tone, with its original tiled floor and striking stone staircase. On the ground floor, the open-plan kitchen and dining area are arranged around a bright and intimate interior courtyard, creating a natural extension of the living spaces. A first bedroom suite and a laundry room complete this level. The upper floors offer four further bedroom suites, one of which opens onto a terrace overlooking the garden. Each bedroom benefits from its own private shower room, providing comfort and privacy throughout. A warm and characterful home where Avignon's historic heritage meets a contemporary way of living, complemented by the rare privilege of both a private courtyard and terrace in the heart of the city. A truly distinctive address, equally suited to a primary residence, a family home or an elegant pied-à-terre in Avignon.

Ref. : VP986

Von Peerc Real Estate

CABRIÈRES D'AVIGNON850 000 €

House for sale garden avignon - 8 rooms - 192 m²

Cabrières-d'Avignon - Beautiful house with wooded grounds and swimming pool near the village

Ideally located a few minutes' walk from the charming village of Cabrières-d'Avignon, this elegant Provençal-inspired villa combines the comfort of a recent construction with beautiful, light-filled rooms, all in a privileged residential setting on a lovely wooded plot. With a living area of approximately 160 m², the house offers on the ground floor, a large south-facing living room which opens onto the outside thanks to large sliding glass doors, a separate kitchen opening onto a pleasant covered terrace to the east, a spacious master bedroom, a study, a laundry room and a large garage. Upstairs, three comfortable bedrooms share a shower room and separate WC. Outside, the wooded garden of approximately 1,500 m² is enhanced by the presence of undergrowth, which is rare in a residential area. A large heated swimming pool completes the property, accompanied by a beautiful canopy that could easily be converted into a pool house or separate studio for entertaining family and friends. Located in a building zone, the land offers multiple development possibilities depending on your needs. A rare property offering a sought-after lifestyle in close proximity to the village. Sale price: €850,000, including agency fees payable by the buyer Fees payable by the buyer: 6% TTC of the sale price excluding agency fees Price excluding agency fees: €801,887.

Ref. : MZIGO3465

Michaël Zingraf Christies International Real Estate GORDES

CHEVAL BLANC770 000 €

House for sale garden avignon - 5 rooms - 155 m²

Renovated architect-designed 155 m² villa with natural swimming pool, at the foot of the Luberon in

Abriculteurs is offering this villa for sale in the sought-after Cassouillet area, in the heart of a protected natural setting in Cheval-Blanc (84460), at the foot of the Luberon massif. The property enjoys a peaceful setting and direct access to hiking trails from the house. Located in a residential area, it is 2 km from the village of Cheval-Blanc and its shops. Avignon TGV station is approximately 30 minutes away. Fully renovated using quality materials, the villa combines Provençal charm with modern comfort. From the moment you enter, the generous proportions and natural light define the living spaces. The spacious living room, with large floor-to-ceiling windows, opens onto a large covered terrace, ideal for dining and relaxing, with uninterrupted views over the garden and natural swimming pool. The separate, contemporary kitchen is fitted with high-end appliances and includes a dining area. A utility room completes this space. The sleeping area comprises a bedroom overlooking the garden with its own shower room, a master suite with a custom-fitted dressing room and a bathroom equipped with both a shower and a bathtub, as well as a third bedroom. Upstairs, a spacious attic area can be adapted to suit your needs as a playroom, office, guest bedroom or multipurpose room. Plumbing can be added. The landscaped garden of approximately 3,000 m² features Mediterranean plants. The natural swimming pool, designed by Jacques Brens, blends into the surrounding vegetation and includes areas dedicated to relaxation. Two large terraces, one of them covered, along with several landscaped outdoor areas, make it possible to enjoy the grounds throughout the year. The villa also has an insulated, tiled 33 m² garage, a shelter for three vehicles, a borehole and plenty of storage. Features include a recently installed heat pump (2023), reversible air conditioning, wood heating, double glazing and fibre-optic internet. The energy performance assessment rates the property B for energy consumption and A for greenhouse gas emissions. **Property highlights:** - Sought-after Cassouillet area, at the foot of the Luberon - Natural surroundings and direct access to hiking trails - Cheval-Blanc village and shops 2 km away - Landscaped garden of approximately 3,000 m² and natural swimming pool - Two terraces with a total area of 100 m² - Four bedrooms, including a master suite with a dressing room - 33 m² garage, shelter for three vehicles and parking for four vehicles - Heat pump, air conditioning, wood heating, double glazing and fibre-optic internet **Additional information:** - Property tax: €1,545 - Estimated heating costs: between €890 and €1,220 per year - Property condition: renovated - Drainage: non-mains (septic tank) - Standard energy consumption: 106 kWhEP/m²/year (class B) - Greenhouse gas emissions: 4 kg CO2/m²/year (class A) - Estimated energy costs: between €1,390 and €1,950 - Reference year for energy prices: 2023 Sale price: €739,200 including VAT, excluding agency fees. Fees payable by the buyer: €30,800, bringing the total price to €770,000 including agency fees. Listing prepared under the editorial responsibility of Ms Sophie Maucotel, commercial agent (EI) registered with the Avignon Trade and Companies Register (RSAC) under number 928 034 008, not holding client funds and acting on behalf of SARL Abriculteurs Immobilier, with share capital of €5,000, registered under SIREN number 837 704 584 and holder of professional licence no. CPI 7501 2018 000 025 842 issued by the Paris Île-de-France Chamber of Commerce and Industry. Its legal representative is Mr Adrien Piot. Registered office: 12 rue des Halles, 75001 Paris.

Ref. : BOVF0288_SM_2610_7

abriculteurs

CABRIÈRES D'AVIGNON1 350 000 €

House for sale garden avignon - 6 rooms - 192 m²

Spacious stone house with gorgeous views, garden and pool.

Nestled on the edge of the sought-after village of Cabrières-d'Avignon, this beautiful property enjoys complete tranquillity and superb views across the surrounding countryside. Offering generous living spaces, exceptional natural light and an enviable location, it is ideally situated within easy reach of local shops, restaurants and scenic walking trails. This is a wonderful home from which to embrace the celebrated Provençal lifestyle. The ground floor comprises: entrance hall; an authentic and charming Fabre kitchen, partially open and fully equipped; utility room; spacious open-plan living and dining room with abundant natural light and a beautiful fireplace; guest WC. The first floor accommodates: two large and bright bedrooms, each with an en suite bathroom and built-in antique cupboard; a spacious principal suite comprising a bathroom, WC and private balcony enjoying splendid views of the Luberon; separate WC. The property also benefits from an independent guest cottage (gîte) with its own entrance, comprising: bedroom; bathroom; WC; kitchen; terrace. The beautifully landscaped grounds complement the understated elegance of the house perfectly. The south-facing terrace enjoys optimal sunshine throughout the day, whilst the many mature olive trees create delightful shaded areas within the garden. The swimming pool (12m x 6m) is accompanied by an attractive stone pool house and a generous pool terrace, creating an ideal setting for relaxation and outdoor entertaining. The property also offers ample parking and a garage. Amenities include: oil-fired central heating; underfloor heating; reversible air-conditioning on the first floor; double glazing; mains water; mains drainage; Wi-Fi (fibre connection available); alarm system; videophone; automatic gates; submerged pool cover. In the heart of the Luberon, this exceptional property offers an idyllic Provençal lifestyle, surrounded by beautiful scenery, Mediterranean charm and the timeless appeal of one of the region's most desirable villages.

Ref. : V02815.01597L

Maison Victoire

LA ROQUE-SUR-PERNES1 099 000 €

House for sale garden avignon - 6 rooms - 150 m²

Between the Plains and the Vaucluse Mountains: The Elegance of a Mas with a View, just minutes from Pernes-Les-Fontaines

Located between the village of Pernes-les-Fontaines and the hilltop gem of La Roque-sur-Pernes, this 1880 farmhouse (Mas) embodies the perfect balance between Provençal authenticity and contemporary comfort. Built in the heart of a preserved countryside setting, this property is tucked away at the end of a private lane, offering absolute tranquility and an unobstructed view that stretches across the Avignon plain to the hills of the Gard. The residence, entirely redesigned for fluid and functional living, opens onto a light-filled ground floor. The entrance, complete with guest facilities, leads to the reception rooms: a fully equipped kitchen connecting to a convivial dining room. A warm living room, the true heart of the home, is enhanced by an insert fireplace and a pellet stove for cozy winter evenings. All living areas open broadly onto a south-west facing terrace, blurring the lines between indoor and outdoor living. Upstairs, the sleeping area consists of a first bedroom with an en-suite shower room, a master bedroom with a walk-in wardrobe, a full bathroom, a study (or additional bedroom), and a third attic bedroom. The renovation has preserved the soul of the building: Provençal-style ceilings, original beams, and exposed stone walls harmonize with travertine floors and refined parquet flooring upstairs. Custom-made forged iron joinery with burglar-resistant double glazing highlights the noble character of the house. The property extends over nearly 7 hectares, of which 5,000 m² is enclosed by walls and fencing, perfect for keeping animals safely. The garden, a true living painting, features an array of white oaks, pines, olive trees, and Mediterranean flora. A vegetable garden and a chicken coop complete this idyllic setting. For relaxation, a 10m x 5m swimming pool (reinforced PVC) with an automatic cover and a fountain sits facing the panorama, surrounded by a wood-effect tiled deck that invites contemplation. Features and Outbuildings: Outbuildings: Large independent garage with electric gate, carport, and adjoining workshop. Technical comfort: The owners have connected the house to mains water, a private borehole (70m), reversible air conditioning, an alarm and video surveillance system, automatic irrigation, and an automated gate. Structure: New roof and compliant sanitation system. Whether as a primary residence or a second home, this Mas is a rare opportunity. Its elevated position, the quality of its restoration, and its wooded environment make it a privileged place to live—timeless, yet close to everything. Ideally located, the property is just 5 minutes from Pernes-Les-Fontaines and Saint-Didier, 20 minutes from Carpentras and its train station, 45 minutes from the Avignon TGV station, and 1 hour 15 minutes from Marseille airport. Information on the risks to which this property is exposed is available on the Géorisques website www.georisques.gouv.fr

Ref. : 11542

ROSIER

PERNES-LES-FONTAINES1 140 000 €

House for sale garden avignon - - 389 m²

Pernes-Les-Fontaines - Elegant renovation between Avignon and Mont Ventoux, over 420 m² of living space and contemporary amenities.

Ideally located near key business hubs and the Avignon TGV train station, this former stone farmhouse underwent an extensive, high-standard restoration, completed in 2026. Perfectly blending the charm of the past with contemporary, light-filled design, the property spans over 420 m² of usable space on a private, landscaped 1,572 m² plot. Organized into two distinct entities for maximum flexibility, it consists of a main house of approximately 300 m² and an independent guest house of approximately 116 m². The main house offers spectacular reception areas: A vast cathedral-ceiling living room of approximately 70 m², bathed in natural light throughout the day, opening wide onto the outdoor spaces. A highly equipped independent kitchen, complemented by a functional and discreet back kitchen. An elegant ground-floor master suite featuring custom storage and a private bathroom, opening directly onto the garden. On the first floor, there are three additional bedrooms, one of which enjoys a private terrace with a privileged view, as well as an independent shower room. On the top level, a second master suite with a private lounge creates a truly independent space. The independent house is ideal for hosting guests or for a hospitality business; it features a beautiful cathedral-ceiling living area of approximately 55 m² with an open kitchen, as well as two bedrooms and a bathroom. The landscaped garden, designed as an intimate haven of peace, centers around a swimming pool area and its summer pool-house. The property is completed by an independent workshop of approximately 13 m² and a gym of approximately 14 m². Amenities and comfort: Reversible air conditioning (ducted system and splits), high-quality custom aluminum joinery with security glass, mains water and sewage, fiber optic internet. Designed for a Provençal lifestyle defined by absolute comfort, light, and refined finishes. Perfect as either a primary or secondary residence.(The property can be offered fully furnished) The property captivates with its strategic location, the quality of its renovation, its generous volumes, its brightness, and its high-end comfort. Just 5 minutes from the shops of Pernes-Les-Fontaines and Carpentras, 30 minutes from the Avignon TGV station, and 1 hour from Marseille and the airport. Information on the risks to which this property is exposed is available on the Géorisques website www.georisques.gouv.fr

Ref. : 11568

ROSIER

CABRIÈRES D'AVIGNON2 450 000 €

House for sale garden avignon - 8 rooms - 397 m²

Traditional 19th-century “mas” with gardens and Luberon views

Set in the countryside of Cabrières-d'Avignon, around 3 km from the village and in the heart of the Luberon, this 19th-century “mas” is rich in history and character. Surrounded by approximately 2.3 hectares of landscaped grounds, it combines Provençal authenticity with sweeping views over the Luberon and the Alpilles. The accommodation (approximately 397 m2) comprises, on the ground floor: majestic entrance hall with Bourgogne stone floor tiles; spacious, light-filled sitting room with fireplace and traditional beamed ceiling; large, fully-equipped kitchen with high ceiling, fireplace and direct access to the garden and courtyard; vaulted dining room opening onto the courtyard; study opening onto the garden; bedroom with dressing room and en suite bathroom; guest WC; wine cellar. The first floor is composed of: principal bedroom suite with fireplace, private terrace, en suite bathroom and mezzanine sleeping area; large bedroom with en suite bathroom; two further spacious bedrooms with high ceilings and direct access to the courtyard; family bathroom. Outside, the landscaped gardens surround a traditional-style 12m x 5m swimming pool that sits naturally in its setting. A summer kitchen and outdoor dining area enjoy panoramic views, while the inner courtyard, with its original fountain, offers a second, more sheltered spot for meals outdoors. Amenities include: oil-fired central heating; air conditioning; four fireplaces; wooden and wrought iron window frames; connection to mains water, canal water and a well; automatic watering system; fibre-optic internet; wine cellar; alarm system; electric gates; ample parking; heated swimming pool (12m x 5m) with electric cover. Combining historic charm with modern comfort, this is a rare opportunity to enjoy an authentic Provençal way of life, whether as a peaceful retreat or as a family home with plenty of room for guests, all within easy reach of the village. __________Information on the risks to which this property is exposed is available on the Géorisques website: payable by the seller

Ref. : V03399.02037L

Maison Victoire

MÉRINDOL860 000 €

House for sale garden avignon - 8 rooms - 208 m²

Luberon – Mérindol

Exclusive Listing – Character Property – Garden – Swimming Pool – 6 Bedrooms Nestled on the heights of the charming village of Mérindol, on the southern side of the Luberon massif, this 208 sqm property offers a rare living environment, combining privacy with sweeping views over the endless landscapes of the Durance Valley. Built in the 1970s on 2,640 sqm of terraced grounds, this character property blends Provençal charm with generous volumes and distinctive architecture designed in harmony with its natural surroundings. Every level, terrace and opening frames the landscape and invites contemplation. The main house is arranged over two levels. A spacious living area, structured around a dry-stone wall and whitewashed beams, opens onto several sun-drenched terraces. An inviting adjoining dining room and a fully equipped separate kitchen complete this welcoming space, ideal for entertaining throughout the year. Two bedrooms, each with its own bathroom, are also located on this level. A light-filled central staircase, a signature architectural feature of the property, leads to a small sitting room and a terrace overlooking the valley. Beneath the eaves, two connecting bedrooms and a shower room provide a versatile space, ideal as a playful retreat or an inspiring suite bathed in natural light. On the garden level, two independent accommodations complete the property: a 45 sqm apartment comprising a living room, kitchen, bedroom and bathroom, as well as a separate 20 sqm bedroom with shower room, dressing room and direct access to a terrace. These spaces are ideal for hosting family and friends or could be used for seasonal rental purposes. The beautifully landscaped garden, dotted with olive trees, unfolds across dry-stone terraces planted with Mediterranean species. Charming pathways and steps lead to a large 11 x 6 metre swimming pool and its pool house, peacefully secluded from view. Just 40 minutes from Avignon, Aix-en-Provence and Marseille, and only 10 minutes from the renowned village of Lourmarin, this property offers all the qualities of an exceptional family home, an inspiring second residence or a hospitality project. A unique property in perfect harmony with the Provençal art of living.

Ref. : 86844450

DROUOT Propriétés

AUPS849 000 €

House for sale garden avignon - 12 rooms - 260 m²

Prestigious Property with Two 4-Star Holiday Cottages, Swimming Pool and Landscaped Garden in Aups

Abriculteurs is delighted to present this prestigious property for sale in Aups (83630). Close to the famous Verdon Gorge and Lake Sainte-Croix, the estate enjoys an unspoiled natural setting while remaining near shops and the village centre. Its location also means the TGV station can be reached in approximately 40 minutes. The property offers approximately 260 m² of living space and comprises a main villa and two independent 4-star holiday cottages. The cottages, one T2 and one T3, each have their own entrance and private terrace. Listed on the main holiday rental websites, they offer the opportunity to welcome guests throughout the year, particularly during the Aups truffle market in winter. Two multipurpose rooms in the villa also offer the possibility of creating an office or TV room, or exploring the option of creating a third holiday cottage. The 180 m² main villa offers a spacious reception area with direct access to a south-facing terrace of approximately 100 m². The living room features a fireplace and air conditioning. The separate kitchen, fitted and renovated in a contemporary style, combines functionality and conviviality. The sleeping area includes a master suite with a private shower room and large dressing room, as well as two additional bedrooms and a bathroom. In total, the property has 8 bedrooms, 4 shower rooms, 1 bathroom and 5 toilets. Outside, the enclosed, landscaped 2,200 m² garden has been designed to make the most of its various relaxation and entertaining areas. Several terraces, a swimming pool and a pétanque court complete this setting, ideal for spending time with family or friends. Features include solar panels, a solar water heater, a secure motorised gate, double glazing and fibre-optic internet. Five parking spaces are also available. The property thus offers amenities designed for everyday comfort as well as for welcoming holidaymakers. **Property highlights:** o Property of approximately 260 m² with a main villa and two independent 4-star holiday cottages o T2 and T3 holiday cottages with private entrances and terraces; possibility of exploring the creation of a third holiday cottage o Enclosed, landscaped 2,200 m² garden, swimming pool, pétanque court and several terraces o South-facing terrace of approximately 100 m² o 8 bedrooms, 4 shower rooms, 1 bathroom and 5 toilets o Separate fitted kitchen, fireplace and air conditioning o Solar panels, solar water heater, double glazing, fibre-optic internet and motorised gate o 5 parking spaces o Close to Lake Sainte-Croix, shops and Aups village centre; TGV station approximately 40 minutes away **Additional information:** o Asking price: €849,000 including VAT; agency fees payable by the seller o Property tax: €3,795 per year o Property condition: impeccable o Sewage: mains drainage o Energy Performance Certificate (DPE): class C; greenhouse gas emissions (GES): class A o Estimated annual energy costs: €2,930 to €4,040 (2021 reference) Listing prepared under the editorial responsibility of Ms Sophie Maucotel, commercial agent (EI) registered with the Avignon Trade and Companies Register (RSAC) under no. 928 034 008, not authorised to hold funds, on behalf of SARL Abriculteurs immobilier (SIREN 837 704 584, professional licence CPI 7501 2018 000 025 842, 12 rue des Halles, 75001 Paris).

Ref. : TZBT3077_SM_2310_7

abriculteurs

CAVAILLON299 000 €

House for sale garden avignon - 4 rooms - 100 m²

Charming Townhouse with Pool, Garden and Terrace in Cavaillon

Abriculteurs PAYS D'AIX & LITTORAL is offering this townhouse for sale, located in the centre of Cavaillon (84300). With an area of approximately 100 m², the property opens onto a bright, dual-aspect living area. It includes a living room with a fireplace, a dining room and a fitted, practical open-plan kitchen. The living area opens onto a 30 m² south-facing covered terrace. This outdoor space extends to a private, secure swimming pool with no overlooking neighbours. The enclosed 300 m² plot offers a private setting, and a private parking space in front of the house makes everyday life easier. Upstairs, the house has three bright bedrooms, including a principal suite with its own shower room. The other two bedrooms share a second shower room with a toilet. A laundry room completes this level. The property is equipped with reversible air conditioning, double glazing and photovoltaic panels. No major renovation work is required. The house is close to shops, schools, sports facilities and services. Located in a residential cul-de-sac, it enjoys a peaceful setting while providing convenient access to local amenities. Several bus stops and Cavaillon train station, with services to Avignon taking less than 20 minutes, make getting around easy. The Calavon cycle route, the banks of the Durance and hiking trails are also nearby. **Property highlights:** - House with a swimming pool in the town centre - 30 m² south-facing covered terrace - Enclosed 300 m² plot - Private parking - Reversible air conditioning, double glazing and photovoltaic panels - Fireplace - Bright, well-laid-out rooms - Laundry room - Close to amenities, schools, public transport and natural areas **Additional information:** - Property tax: €1,400 per year - No annual ongoing charges - Individual electric heating via reversible air conditioning - Overall condition: good; no major renovation work required - Connected to the mains sewer system - Borehole **Energy performance ratings:** - Standard energy consumption: 113 kWhEP/m²/year (class C) - Emissions: 4 kg CO2/m²/year (class A) - Estimated annual energy costs available on request - Reference year: 2021 **Sale price: €299,000 including VAT** (agency fees payable by the seller) Listing prepared under the editorial responsibility of Ms Sophie MAUCOTEL, sales agent (EI), registered with the Salon-de-Provence Trade and Companies Register (RSAC) under no. 849 483 358, acting on behalf of SARL Abriculteurs Immobilier, with share capital of €5,000, SIREN no. 837 704 584, holder of professional licence no. CPI 7501 2018 000 025 842 issued by the Paris Île-de-France Chamber of Commerce and Industry, whose registered office is at 12 rue des Halles, 75001 Paris. For further information, to access the virtual tour or to arrange an in-person viewing, contact us on +33 9 71 00 58 38 or by email at .

Ref. : KSRO0667_SM_2310_7

abriculteurs

ST-RÉMY-DE-PROVENCE1 950 000 €

House for sale garden avignon - 9 rooms - 290 m²

Prestigious property in Boulbon – 290 m² single-story with swimming pool and landscaped park of 6,000 m²

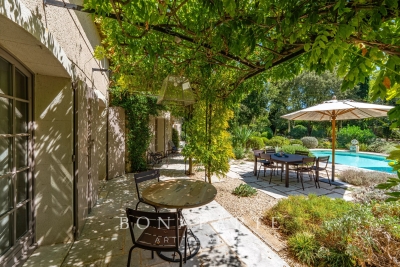
For sale in Boulbon, Provence, beautiful fully renovated prestigious property of about 300 m² living space, entirely on one level, with a swimming pool, an independent guest apartment, and a 6,000 m² enclosed landscaped park. The property is located near Avignon, Saint-Rémy-de-Provence, and the Alpilles, in a quiet environment, without overlooks or nuisances. The main house has been renovated with quality materials carefully selected: old terracotta tiles, wooden joineries, marble bathrooms, custom wrought iron front door, and many handcrafted elements. The custom kitchen opens onto a northwest-facing terrace. The living room with fireplace and the dining room open directly onto the garden and a south-facing terrace. The entire property is entirely on one level. An independent guest apartment, attached to the main house, includes a living room, a dining area with a kitchen corner, a bedroom, a shower room with toilet, and ample storage. The landscaped park of 6,000 m² is fully enclosed by old stone walls. It offers several relaxation areas, terraces, wisteria, mature oaks, and a shaded dining area. The pool basin blends harmoniously into the vegetation. The property also benefits from a borehole, an automatic watering system, and exterior lighting. This character house in Boulbon will suit both as a primary residence and as a secondary residence or a family home in Provence, near the Alpilles and Avignon.

Ref. : EP-38582

Maison BONAPARTE

VILLENEUVE-LÈS-AVIGNON860 000 €

House for sale garden avignon - 7 rooms - 157 m²

Elegance and light define this contemporary villa in Villeneuve-lès-Avignon

A contemporary villa blending architecture with the provençal art of living nestled in one of the most sought-after areas of villeneuve-lès-avignon, this contemporary 157 sqm villa combines clean architectural lines, high-quality features and a remarkable connection to natural light and the outdoors. Designed in a distinctly contemporary style, with an elegant flat roof and generous proportions, the property is filled with natural light. Full-height, pocket-style sliding glass doors open the living spaces seamlessly onto the garden, creating a beautiful sense of continuity between indoors and out. The bright and welcoming living area opens onto a beautifully landscaped mediterranean garden, conceived as a natural extension of the home. Local plant species, sun-drenched terraces and a swimming pool create a peaceful and private setting, ideal for relaxing and enjoying life outdoors. Each bedroom benefits from its own private shower room and direct access to the garden. A spacious home office, also opening directly onto the outdoors, provides a particularly pleasant and light-filled workspace. Designed for year-round comfort, the villa features underfloor heating and cooling, ensuring a pleasant and consistent temperature throughout the home in every season. The property benefits from carefully selected features, including schüco windows and doors, budendorff home automation, a garage and a dedicated technical annex. Every detail has been thoughtfully considered to create a refined balance between aesthetics, functionality and everyday comfort. A discreet and highly desirable property for lovers of contemporary architecture, natural light and an exceptional quality of life, ideally located just minutes from the center of villeneuve-lès-avignon, the tgv high-speed train station and all amenities. A rare address where contemporary architecture meets the timeless douceur de vivre of provence.

Ref. : VP964

Von Peerc Real Estate