OK
More than Less than
€  ok

Key-words : farmhouse grasse

Houses and Apartments, your real estate specialist magazine offers a selection of ads that match with the keyword farmhouse grasse. You can refine your search by specifying the area or price range in the navigation bar link Search for a House/Apartment.

GRASSE5 950 000 €

House for sale farmhouse grasse - 17 rooms - 639 m²

Exceptional 17th-Century Estate – Stone Mas Set on 6.6 Hectares

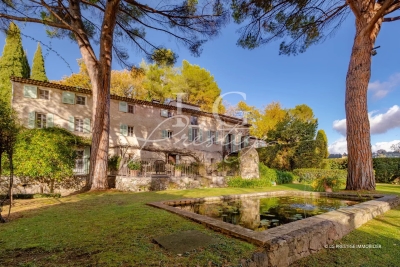
At the heart of a Provençal estate of approximately 6.6 hectares, this remarkable 17th-century stone farmhouse offers nearly 640sqm of living space, divided between a main residence, an independent villa and a guest house. Benefiting from a peaceful and preserved environment, the property features high-end amenities including a heated mirror-effect swimming pool, a pool house with sauna, landscaped gardens, an olive grove of approximately 400 century-old olive trees, an orchard, vineyards and the ruins of a 12th-century chapel. A rare property combining authenticity, elegance and the Provençal art of living. Contactez LG PRESTIGE IMMOBILIER au 0493470667

Ref. : 86481605

LG PRESTIGE IMMOBILIER

CHATEAUNEUF-GRASSE3 800 000 €

House for sale farmhouse grasse - 12 rooms - 344 m²

Châteauneuf-Grasse historic stone farmhouse estate with 3 hectares land, pool and outbuildings

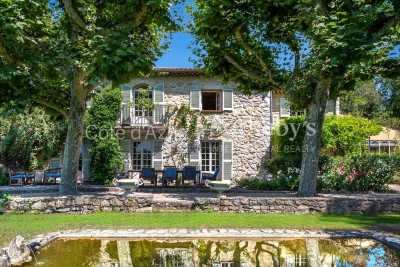
Châteauneuf-Grasse stone farmhouse 430 sqm on 3 hectares with pool, outbuildings and equestrian potential Located in Châteauneuf-Grasse, in a preserved natural setting close to Valbonne, Opio and a golf course, this 19th century stone farmhouse offers over 430 sqm of living space set within approximately 3 hectares of land in a natural zone. The property benefits from absolute tranquility and a rare configuration combining substantial land, character architecture and accessibility to the Riviera. The main residence includes a large reception area with living room and fireplace, dining room and winter garden, opening onto the surrounding landscape. The property comprises eight bedrooms, including several suites, allowing for both family use and guest accommodation. An independent outbuilding provides additional accommodation. Land and external features The 3-hectare plot, largely flat and usable, represents a key asset and allows for various uses, including equestrian or agricultural projects. The grounds include: a swimming pool a vegetable garden (approx. 180 sqm) restored historic stone structures (former plaster kilns) Additional features triple garage carport for three vehicles workshop secure wine cellar Location and positioning The property is located approximately 25 minutes from Cannes, Antibes and Nice International Airport, with convenient motorway access. This estate is suitable for buyers seeking: a large landholding property on the French Riviera a character residence in a natural environment a primary home, secondary residence or lifestyle project with land potential A rare opportunity in the Châteauneuf-Grasse market and the Cannes hinterland. Côte d'Azur Sotheby's International Realty For further information or to arrange a private viewing, please contact Côte d'Azur Sotheby's International Realty.

Ref. : CA15-109

COTE D'AZUR SOTHEBY'S INTERNATIONAL REALTY

LE THOR2 490 000 €

House for sale farmhouse grasse - - 300 m²

At the gates of L'Isle-sur-la-Sorgue, a private equestrian estate with professional facilities and open views.

In the immediate vicinity of L'Isle-sur-la-Sorgue and the iconic villages of the Luberon and Mont Ventoux, this exceptional property extends over 10 contiguous hectares. From several prime vantage points across the estate, the property offers stunning open views of Mont Ventoux, the Château de Thouzon, the Monts de Vaucluse, the Luberon, and the Alpilles. Formerly a ruined building with medieval and 18th-century origins (1783), this estate underwent a total six-year transformation from 2012 to 2018. Combining the rustic understated elegance of stone with cutting-edge technical equipment, the property delivers a privileged family living environment and an extraordinary quality of life in the heart of Provence. A private equestrian estate with competition-grade infrastructureDesigned for the most demanding equestrian enthusiasts, this professional equestrian domain for strictly private use benefits from a rare soil type in Provence: deep, cool, stone-free earth that guarantees rich, green grass year-round. The estate features facilities of exceptional rarity: 600-meter training track with fine quarry sand 60 x 30 meter dressage arena with fine quarry sand Solid wood stable treated with autoclave (Class IV) housing 3 ventilated, illuminated boxes connected to water and electricity Large secured tack room Pasture shelters supplied with water and electricity, along with heavy-duty water outlets for sprinklers across the plots Horse wash bay and manure pit 20 x 6 meter storage barn High-end wooden fencing complemented by electric fencing Automatic irrigation system, 14-meter borehole with bypass system and valves, supplemented by mains water High-precision outdoor lighting system powered by approximately 100 spotlights Immense chicken coop planted with fruit trees Built of stone, the farmhouse captivates with its warm and simple interior, respecting the soul of country homes while integrating high-end contemporary amenities. The property offers approximately 300 sq.m of living space arranged as follows: Garden level:The entrance hall opens onto a welcoming country kitchen, leading into a cozy living room accented by an authentic antique stone fireplace. It also serves a guest toilet with hand basin, a music room featuring an original stone manger, a climate-controlled wine cellar, a garage/workshop, and a technical room centralizing the server, home automation system, and alarm system. First floor:This level hosts an exceptional master suite of approximately 50 sq.m with a mezzanine, dressing room, and en-suite shower room with toilet. A second and third bedroom share a very spacious bathroom and a dressing room. An office-library enjoys an elevated view overlooking the summer dining room. Second floor:A magnificent attic bedroom with exposed timber framework provides an intimate and cozy space. The landscaped parkland was designed as a haven of relaxation and hospitality. An Aix-en-Provence-inspired 13 x 4.5 meter swimming basin with Roman steps and a dedicated water heater shower is complemented by a preserved ancient well feeding two water basins/fountains. The fully fitted pool house—complete with bar and fireplace—and the summer dining room equipped with a pizza oven create an ideal setting for family gatherings. Featuring underfloor heating and cooling, this summer dining room can be fully enclosed to create a vast living room (subject to local planning permissions). Ensuring high-end living comfort year-round, the property features underfloor heating and cooling on the ground floor and traditional cast-iron radiators on the first floor. Equipment includes a Daikin heat pump, a 300L thermodynamic water heater, a centralized smart home server managing alarm and network systems, septic tank sanitation, mains water, borehole, garage/workshop, and garden shed. A covered carport provides 4 parking spaces. Ideally situated right near L'Isle-sur-la-Sorgue in a preserved natural envir

Ref. : 11548

ROSIER

GRASSE1 500 000 €

House for sale farmhouse grasse - 10 rooms - 330 m²

Grasse – 19th-Century bastide – 5 Bedrooms

Nestled in a quiet cul-de-sac, just a few steps from local amenities, this former 19th-century Provençal farmhouse offers a rare lifestyle, combining authenticity, charm and tranquillity. From the moment you enter, the property reveals its unique character, with carefully preserved period features throughout. On the garden level, a beautiful traditional fully fitted kitchen opens onto a welcoming dining room, extended by a charming living room with elegant stone vaulted ceilings overlooking the garden. This level also features a bedroom with en-suite bathroom, a workshop area, a utility kitchen that can be used for storage, as well as a spacious covered terrace, perfect for enjoying the beautifully landscaped grounds with their mature, centuries-old trees. The first floor benefits from an independent entrance, offering the possibility of various layout options. It comprises a second kitchen, a living room and a dining area, creating a fully autonomous living space. Three beautiful bedrooms, three bathrooms/shower rooms, and a study complete this level. On the top floor, the charm continues with an old dovecote converted into an additional bedroom, extended by a private solarium. Set within beautifully landscaped grounds of approximately 3,278 sq.m, the property enjoys charming stone terraces, a well, an aviary, numerous parking spaces, a greenhouse, as well as a closed garage suitable for two vehicles. A property full of history and character, ideal for lovers of authentic period homes seeking a peaceful environment while remaining close to all amenities. Energy rating: D – Climate rating: D Estimated annual energy costs for standard use: between €3,570 and €4,880 (reference year 2021). Information regarding the risks to which this property is exposed is available on the Géorisques website: [www.georisques.gouv.fr]( The property is located in an area subject to mandatory brush clearing regulations. Camille CHARLES Consultant – Independent Real Estate Agent E.I. RSAC: 977 664 762 Agency fees payable by vendor - Montant estimé des dépenses annuelles d'énergie pour un usage standard, établi à partir des prix de l'énergie de l'année 2021 : 3570€ ~ 4880€ - Les informations sur les risques auxquels ce bien est exposé sont disponibles sur le site Géorisques : www.georisques.gouv.fr - Emilie PAUL - Agent commercial - EI - RSAC 539 034 140

Ref. : 86339311

Barnes Valbonne

GRASSE1 690 000 €

House for sale farmhouse grasse - 11 rooms - 360 m²

Rare 18th-Century Provençal Mas for sale Grasse

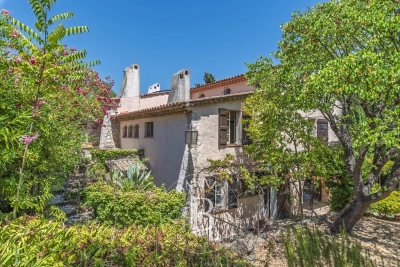
Ref. 042025 252 - Rare 18th-century Provençal farmhouse with main house, guest house, and independent studio – 11 rooms, 9 bedrooms. Nestled in a lush green setting in Grasse, this stunning stone farmhouse, rich in history and authenticity, offers approximately 360 sqm of living space on a flat 3,650 sqm plot, complete with a heated swimming pool. The main bastide features a warm and inviting living room with a fireplace, a kitchen, a ground-floor bedroom, and a shower room. Upstairs, two spacious bedrooms each benefit from large en-suite bathrooms. An independent staircase leads to two additional bedrooms, an office, and a laundry room, offering generous space and flexible layout possibilities. The guest house is entirely self-contained, with its own outdoor space arranged around a summer kitchen and surrounded by olive trees. It includes four bedrooms, each with en-suite bathrooms and toilets, a bright living room, a fully equipped kitchen, and a second lounge. With its layout, the guest house is ideally suited for a bed and breakfast activity, as each bedroom has independent access. A separate studio completes the property, featuring a bedroom, shower room, toilet, and private terrace. The property benefits from two entrances and numerous parking spaces, both indoor and outdoor. The heated pool blends harmoniously into the peaceful olive grove setting. Just 25 minutes from the beaches of Cannes and close to schools and shops, this farmhouse combines the charm of the old—exposed beams, traditional floor tiles—with modern comfort, including air conditioning. A truly exceptional property, ideal for lovers of authentic Provençal farmhouses, offering tranquility, character, and rare potential on the Côte d'Azur.

Ref. : 042025-252

FINE AND COUNTRY

CHATEAUNEUF-GRASSE2 250 000 €

House for sale farmhouse grasse - 8 rooms - 250 m²

Villa for sale in Chateauneuf-Grasse

This charming villa, with the appeal of a contemporary Provençal farmhouse, is ideally located in a privileged setting, just a few minutes from the village of Châteauneuf and only 10 minutes from Valbonne. Set on 2,316 m² of land in absolute peace and privacy, perched at the top of a hill and hidden from view, it enjoys magnificent panoramic views over the hills towards the Bay of Cannes, as well as a beautiful garden enhanced by a 15x4 m lap pool surrounded by terraces and Mediterranean plants. Its inviting outdoor spaces include a large covered terrace hosting a comfortable lounge and summer kitchen, lovely terraces extending from the living areas, and a delightful shaded spot beneath century-old eucalyptus trees. The interior, both understated and warm, is tastefully decorated in a “bohemian chic” style and offers high-quality features, including stone floors with underfloor heating. With a living surface of approximately 250 m², the villa comprises on the ground floor: an entrance hall, a spacious living room with fireplace, a dining room, a fully equipped kitchen with numerous bay windows opening onto a charming shaded terrace, a utility room, and a bedroom with shower room. Upstairs: a Master bedroom with en-suite bathroom and dressing room, two further bedrooms each with their own shower room, a smaller child's bedroom (or study), and separate toilet. A double carport, several additional parking spaces, and a storage room complete the property. Information on the risks to which this property is exposed is available on the Géorisques website: www.georisques.gouv.fr

Ref. : 082025-327

FINE AND COUNTRY