OK
More than Less than
€  ok

Key-words : garden avignon

Houses and Apartments, your real estate specialist magazine offers a selection of ads that match with the keyword garden avignon. You can refine your search by specifying the area or price range in the navigation bar link Search for a House/Apartment.

ST-RÉMY-DE-PROVENCE990 000 €

House for sale garden avignon - 8 rooms - 220 m²

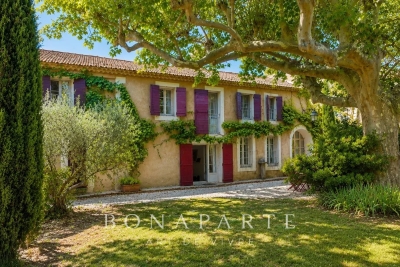
CHARMING PROVENÇAL FARMHOUSE AT THE GATES OF SAINT-RÉMY-DE-PROVENCE

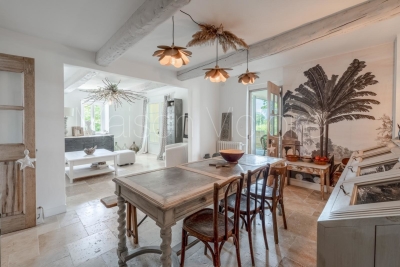
At the gates of Saint-Rémy-de-Provence and close to the TGV station in Avignon, discover this magnificent character-filled Provençal farmhouse, nestled in a calm and privileged environment. A true charming nest, this property will appeal to lovers of authenticity seeking a main residence or a secondary residence in the heart of Provence. Its garden, hidden from view, offers rare privacy, with no overlooking on the plot, inviting you to fully enjoy the douceur de vivre of Provence. The farmhouse elegantly combines the charm of the old, authentic materials, and a warm atmosphere. The bordering, particularly discreet, is completely unobtrusive and preserves the feeling of privacy. An independent dependance enriches the property and offers numerous development possibilities: gym, cinema room, artist's studio, yoga or wellness space, independent office or dormitory to host family and friends. A craft workshop completes the ensemble harmoniously. Its privileged location allows quick access to Saint-Rémy-de-Provence, the emblematic villages of the Alpilles, and the TGV station in Avignon, while enjoying a peaceful and preserved environment. A charming property where authenticity, serenity, and the art of living in Provence meet, ideal for those seeking a characterful Provençal farmhouse at the gates of Saint-Rémy-de-Provence. Emily PANIER – Ambassadrice Alpilles : +33 (0)6 63 37 11 77

Ref. : EP1-3722-1

Maison BONAPARTE

OPPEDE LE VIEUX950 000 €

House for sale garden avignon - 7 rooms - 162 m²

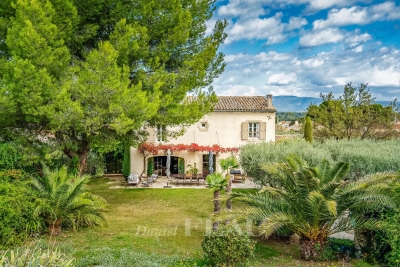
18th-century village house with walled garden and superb views.

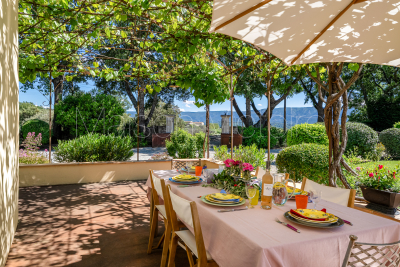
This rare gem occupies a prime position in the heart of Oppède-le-Vieux, one of the Luberon's most sought-after hilltop villages, where welcoming cafés, restaurants and local cultural events offer a gentle rhythm of Provençal life throughout the year. Rich in authentic character, the property features a delightful shaded garden, generous reception rooms and far-reaching views across the valley. Nestled among the village's winding cobbled lanes and beautifully preserved historic buildings, it offers an exceptional opportunity to create a remarkable village home in one of Provence's most enchanting settings. The accommodation comprises, on the garden floor: sitting room showcasing attractive features such as exposed stone walls and beams, crown moulding, and a broad stone fireplace; office; “salon”; dining room; kitchen with direct access to the garden; bathroom. Paned or solid wood doors whose patina reflects the house's history, exposed wooden beams, stained glass windows, original flooring and cast-iron radiators all add to the house's timeless charm. The first floor is accessible via two staircases and is composed of: principal bedroom; second bedroom; two further rooms which could be converted into bedrooms or a bathroom. One of these rooms has direct access to the first floor terrace. The ground floor accommodates: spacious entrance hall with harlequin floor tiles and Provençal ceiling; laundry and technical room; covered porch; interior courtyard; four stone cellars, one of which has a superb vaulted ceiling. Outside, the spacious stone-paved walled garden (206 m2) is hidden behind tall wooden gates that open directly onto the charming “calades” (cobblestones) leading down to the village street. Entirely private and full of character, it is the perfect setting for relaxing with friends, dining al fresco or enjoying the shade of the awning, vine-draped pergola and fig tree. Attractive low stone walls, archways and beautifully preserved period features create a wonderful sense of authenticity, while there is ample space for installing a plunge pool or ornamental basin if desired. Stone steps lead to a superb terrace (accessible also from the first floor) which enjoys uninterrupted panoramic views and offers excellent potential for a summer kitchen and stylish outdoor entertaining area. A small tool shed and additional parcel of land at the top of the “calades” complete this unique outdoor setting. Amenities include: oil-fired central heating; air-conditioning in the main bedroom; wood-burning fireplace; lovely period wooden doors; mains water and drainage; outdoor lighting; fibre-optic internet; storage space and vaulted cellars; garage (2 cars) with adjacent resident parking; fully-enclosed courtyard and additional land. Although in need of some updating, the property presents an excellent opportunity to create a bespoke Provençal retreat. With panoramic views and peaceful surroundings, it offers an idyllic lifestyle within easy reach of the sought-after Luberon Golden Triangle, Avignon TGV station and Marseille airport. It is equally suited to being a delightful second home or profitable rental investment. __________Information on the risks to which this property is exposed is available on the Géorisques website: payable by the seller

Ref. : V03235.02002L

Maison Victoire

CAVAILLON1 150 000 €

House for sale garden avignon - 7 rooms - 245 m²

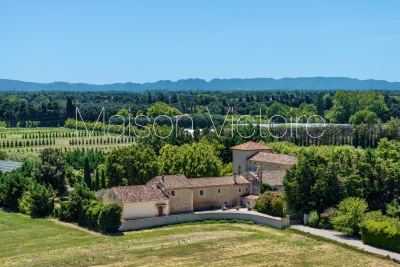
Luberon North – A delightful property

This 245 sqm property is in a peaceful environment just a stone's throw from the town centre and the shops. It includes a bright and spacious living/reception room, a dining room, an equipped kitchen (all opening onto a terrace and the 2093 sqm garden), a bedroom, a utility room and a shower room. Upstairs are three sunny bedrooms, a bathroom and a shower room. On a fitted basement with a bar, a recreation room and a fitness room. Planted with some twenty olive trees as well as palm trees, the garden features a 9 x 4 metre swimming pool. A little raised belvedere commands an open view of iconic Mont Ventoux. An ideal family home near Isle-sur-la-Sorgue and about 30 minutes from Avignon TGV station.

Ref. : 86337138

Daniel Feau Provence / Lourmarin

L'ISLE-SUR-LA-SORGUE4 745 000 €

House for sale garden avignon - 21 rooms - 1147 m²

Historic priory with adjoining provençal mas and swimming pools.

Just five minutes from the cafés and antique markets of l'Isle-sur-la-Sorgue, and within easy reach of Avignon TGV and Marseille Airport, this remarkable Provençal estate combines a beautifully preserved 14th-century former priory with an adjoining 17th-century stone mas. Offering an enviable balance of accessibility, authentic character and commercial potential, this property is ideally suited to continued hospitality use while equally lending itself to an exceptional private family residence. Should the property be used commercially, the adjoining farmhouse included in the sale provides spacious, fully renovated and modernised accommodation for the owners, together with a swimming pool and a 0.70 acre walled garden. Set within 2.79 acres of landscaped grounds, the historic priory offers approximately 787m² of accommodation. Beautiful architectural features blend seamlessly with modern comforts, creating a refined yet welcoming atmosphere. It comprises: generous reception and operational spaces, including a petit salon, grand salon with fireplace, and spacious dining room; fully equipped professional “Fabre” kitchen with arrière-cuisine, perfectly configured for hospitality use; bedroom suite with private terrace on the ground floor; eight en suite bedroom, offering comfort and privacy for guests; independent apartment ideal for an owner, manager, or staff member. The landscaped gardens provide a serene outdoor setting with: heated 16m x 6m swimming pool; expansive terraces; dedicated spa area featuring hammam, sauna, and jacuzzi; natural spring supplying the automatic watering system; pool house; outdoor gym. Included within this exceptional offering, the adjoining 17th-century stone mas offers approximately 360m² of additional living accommodation and is composed of generous reception rooms and six bedrooms, including a superb ground-floor principal suite. It benefits from its own enclosed landscaped garden centred around a magnificent century-old oak and a 12m x 6m swimming pool. It provides an ideal residence for an owner operating the estate, a manager, staff, family members or guests wishing to enjoy complete independence. Alternatively, it can be operated as a high-quality rental property. Amenities include: gas-fired central heating to the priory; oil-fired central heating to the mas; underfloor heating in the principal reception rooms of both properties; reversible air conditioning; fireplaces; Starlink & ADSL internet; alarm system; water softeners; mains water; natural spring; well water; two boreholes; automatic watering systems; solar panels for domestic hot water serving the mas; two swimming pools (16m x 6m and 12m x 6m); hammam; sauna; jacuzzi; pool house; outdoor gym; workshop; storage areas; technical rooms; outdoor lighting; electric gates; visiophone. Currently operating as a successful boutique hotel, the estate enjoys a well-established reputation and offers immediate income potential, while also providing the opportunity to be reimagined as an exceptional family residence or as a property combining a private home with a commercial enterprise. The adjoining farmhouse naturally separates the private living quarters from the hospitality business, making this property an exceptionally rare opportunity in one of Provence's most sought-after locations. __________Information on the risks to which this property is exposed is available on the Géorisques website: payable by the seller

Ref. : V03310.02001L

Maison Victoire

CABRIÈRES D'AVIGNON1 450 000 €

House for sale garden avignon - 8 rooms - 300 m²

Provençal mas with swimming pool and views of Gordes.

Just a few minutes from Coustellet, renowned for its weekly market, excellent shops and wide range of amenities, this remarkable 19th-century Provençal mas enjoys a peaceful setting on the edge of a charming hamlet. Set within approximately 2.28 acres of beautifully landscaped grounds, the property enjoys a privileged outlook over the surrounding Provençal countryside, with sweeping views towards the iconic hilltop village of Gordes. Offering approximately 300m2 of living space, this elegant home combines the authentic charm of traditional Provençal architecture with generous, beautifully maintained interiors. A heated swimming pool, a pool house with summer kitchen, expansive terraces and two garages complete this inviting property, equally well suited as a primary residence or a holiday home. The accommodation comprises, on the ground floor: spacious sitting room flooded with natural light which opens onto the terraces and garden; intimate sitting room with a stone fireplace; fully equipped “Fabre” kitchen with dining area; utility room; guest WC with wash basin. The first floor is composed of: en suite with bath, vanity and WC; three bedrooms; second bathroom fitted with bath, shower and vanity; separate WC; laundry room. The second floor accommodates: two further bedrooms; shower room with vanity and WC; attic providing additional storage space. Accessed via an beautiful stone archway, the property opens onto an attractive courtyard before extending into beautifully landscaped grounds planted with Provençal flowers and shrubs. Two generous terraces, one of which is covered by a south-facing pergola, provide wonderful spaces for outdoor dining and relaxation throughout the day. A heated 9m x 4m swimming pool sits at the heart of the outdoor spaces, accompanied by a pool house with a fully equipped summer kitchen, creating an inviting setting for long summer days and outdoor gatherings. The landscaped grounds frame sweeping views across the Provençal countryside and towards Gordes, with two garages completing the property. Amenities include: gas-fired central heating; stone fireplace; partial double glazing with wooden frames; mains water; fibre-optic internet; alarm system; exterior lighting; automatic watering system; heated 9m x 4m swimming pool; pool house with summer kitchen; storage room; two garages. Less than an hour from Avignon TGV station and Marseille-Provence International Airport, this delightful property enjoys a prime location in the heart of the Luberon, close to Gordes, l'Isle-sur-la-Sorgue and many of the region's most sought-after villages. Its authentic Provençal character, generous reception rooms, meticulous upkeep and peaceful surroundings make it an exceptional family home, offering a rare balance of Provençal lifestyle, comfort and accessibility. __________Information on the risks to which this property is exposed is available on the Géorisques website: payable by the seller

Ref. : V03251.02000L

Maison Victoire

LAURIS595 000 €

House for sale garden avignon - 6 rooms - 170 m²

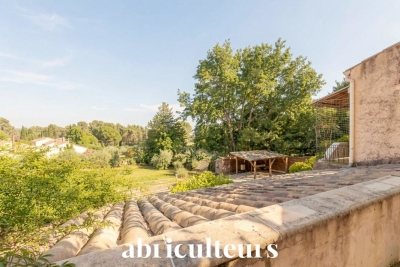
170 m² Villa on 2.4 Hectares, Two Independent Units, Pool and Luberon View - Lauris

Welcome to Abriculteurs, a family-run agency committed to quality service. We are presenting a rare property, showcased with professional photographs, a detailed floor plan, and an immersive virtual tour. Nestled in the heart of a natural setting spanning 2.4 hectares (including 16,000 m² of woodland and a large clearing), this 170 m² villa offers a unique opportunity to combine harmony with nature and a major renovation project. This estate awaits its future owners to unlock its full potential. The current layout of the villa, with a living area of 170 m², is a genuine asset: it is possible to merge or separate two independent T3 units, each with its own private entrance. This flexible framework will comfortably allow you to envision a large family home, an intergenerational living arrangement, or even a guesthouse or bed and breakfast project. Upstairs, the through living room benefits from abundant natural light thanks to its generously sized windows, and opens onto a covered terrace with panoramic views of the Luberon. The living room features a wood-burning stove, and the separate kitchen connects to this central space. This level also includes two suites, each with a private shower room, combining practicality and comfort. The ground floor offers an independent 50 m² unit comprising a living area with kitchen, a bedroom, a connecting office (ideal for teleworking or a children's area), and direct access to the garden, facilitating autonomy for its occupants or seasonal rental potential. Both indoor and outdoor living arrangements benefit from enhancements to be valued: - Three terraces surround the house, allowing you to enjoy the sun at any time of day, - A private, secure, and secluded swimming pool area, perfect for summer relaxation, - An independent 18 m² chalet that can be developed into an office, artist's studio, or guest room according to your desires, - A double garage completes this property, offering secure parking for two vehicles, along with ample storage space. The villa features notable amenities: heat pump heating, reversible air conditioning, double glazing, fiber optic internet for modern comfort, and a wood stove for a cozy atmosphere in winter. Renovation work is required to restore the property's original charm and bring it up to current comfort standards. This primarily represents an opportunity to personalize the spaces and materials to your tastes within this rare natural setting. Ideally located less than 2 km from the village of Lauris, the property guarantees complete tranquility while offering immediate access to amenities: shops, schools, nearby sports facilities, and hiking trails on the edge of the Luberon, providing a multitude of outdoor activities. Summary: - Exceptional land: 24,000 m² of preserved nature, including 16,000 m² of woodland, - Living area: 170 m² adaptable (one or two independent units), - Quality features: private pool, double garage, wood stove, independent chalet, double glazing, air conditioning, fiber optic internet, - Large terraces to enjoy, guaranteed privacy, - Renovation work to customize as you wish, - Ideal for families, liberal professions, hospitality or investment projects. Sale price: €595,000 including VAT (Abriculteurs fees payable by the seller) Property tax: €2,400 Energy performance certificate: 208 kWhEP/m². year (Class D) -- GHG emissions: 8 kg CO2/m². year (Class B) Estimated annual energy cost: between €1,755 and €2,375 Sanitation: compliant septic tank. If you are looking for an exceptional living environment, we invite you to come discover the potential of this property. This advertisement is written under the editorial responsibility of Mrs. Sophie Maucotel, sales agent (EI) registered with the Avignon RSAC under number 928034008, without holding funds, acting on behalf of SARL Abriculteurs Immobilier with a capital of €5,000.00, registered under SIREN number 837 704 584, holding professional c

Ref. : QFNB1349_SM_0109_4

abriculteurs

AIX-EN-PROVENCE470 000 €

Apartment for sale garden avignon - 3 rooms - 94 m²

Bright 3-Room Apartment - La Torse District - For Sale in Aix-en-Provence (13100)

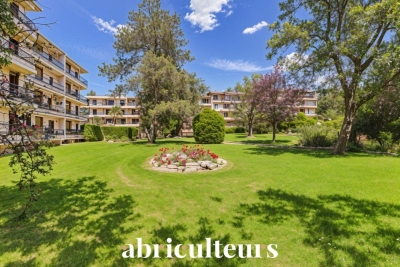
Abriculteurs is pleased to present this spacious 94 m² apartment for sale located in the Le Chambord residence in the highly sought-after La Torse neighborhood of Aix-en-Provence. Discover this 3-room, 94 m² apartment within the Le Chambord residence in the desirable La Torse district of Aix-en-Provence. The building exudes charm with its cut stone façades adorned with very long continuous balconies, set within a gated community secured by an entrance gate and equipped with digital keypads. The apartment opens onto a bright 34 m² living room giving access to a large 11 m² balcony, ideal for enjoying a comfortable outdoor space overlooking the gardens. The layout also allows for the creation of an open kitchen area within the living room (plan proposed). The separate kitchen is functional and easy to arrange according to your needs. It is also possible to convert the current kitchen into a third bedroom with a private shower room or a study, depending on your plans. The sleeping area includes two spacious bedrooms along with a bathroom and separate toilet. The current configuration thus offers various possibilities for remodeling the property to fit your lifestyle. Within the residence, you benefit from a private cellar and free parking inside the complex. The secure access and surrounding green spaces provide a pleasant living environment. The residence stands out for its immediate proximity to Parc de la Torse (only a 1-minute walk), a large green space perfect for walks and outdoor activities. Families will appreciate the close proximity to schools (private school La Nativité, nursery, Rocher du Dragon middle school), and the presence of nearby shops that make daily life easier. Several bus lines serve this area and allow quick access to Aix-en-Provence city center, just a 15-minute walk away. Property highlights: - High-end residence - Bright living room opening onto 11 m² balcony - Possibility to create an additional bedroom with shower room or office - Potential to create a kitchen area in the living room - Private cellar and free parking - Parc de la Torse only 1 minute away - City center 15 minutes on foot - Public transport and schools in immediate vicinity - Garage available for purchase at €25,000 Please note: - Property tax: €1,161 / year - Annual regular charges: €3,100 / year (including water and heating) - Annual heating cost: between €1,070 and €1,450 - Condition: requires refreshing - Property subject to co-ownership rules - Number of lots: 80 - Apartment no.: 051, share 123/10,000 - Private cellar - Connected to the main sewage system - No ongoing legal procedures Energy consumption (kWhEP/m².year): 185 (D) Estimated emissions (kg CO2/m².year): 40 (D) Energy cost min / max: between €1,610 and €2,210 / year Reference years for prices: 2021, 2022, 2023 Sales price: €470,000 including all taxes (Abriculteurs fees paid by the seller) This listing was written under the editorial responsibility of Ms. Sophie Maucotel, commercial agent (EI) registered with the Avignon RSAC under number 928034008, without holding funds, acting on behalf of SARL Abriculteurs immobilier with capital of €5,000.00 registered under SIREN number 837 704 584, holder of the professional card n°CPI 7501 2018 000 025 842 issued by the CCI of Paris Ile-de-France, whose legal representative is Mr. Adrien Piot, with registered office at 12 rue des Halles, 75001 Paris.

Ref. : UPTN7939_SM_1409_5

abriculteurs

CHEVAL BLANC770 000 €

House for sale garden avignon - 5 rooms - 155 m²

Renovated 155 m² Architect-Designed Villa for Sale at the Foot of the Luberon in Cheval-Blanc (84460

Abriculteurs is pleased to present for sale this villa ideally located in the sought-after Cassouillet area, in the heart of a preserved natural setting in Cheval-Blanc (84460), right at the foot of the Luberon massif. This exceptional property offers an oasis of absolute tranquility, with immediate access to hiking trails starting directly from the estate, perfect for lovers of walking, mountain biking, or outdoor activities. Situated in a highly desirable residential area, it ensures peace and privacy while allowing easy access to the village of Cheval-Blanc (2 km) and its shops for everyday convenience. The property, meticulously renovated using high-quality materials, combines the authentic charm of Provence with modern comfort. Its strategic location just 30 minutes from Avignon TGV station and close to all amenities will appeal to buyers seeking quality of life, space, and nature. The entrance opens onto generous, light-filled spaces. The large living room, featuring wide bay windows, leads out onto an immense 100 m² covered terrace--an extension of the living area ideal for hosting all year round or enjoying unobstructed views of the garden and natural swimming pool. The separate, contemporary kitchen is equipped with high-end appliances and includes a cozy dining area; a spacious pantry complements the functional part of the home and maximizes storage. The sleeping area in the main wing includes a first bedroom with garden views and a private shower room. You will also find a luxurious master suite with custom dressing room and a fully equipped bathroom (shower and bathtub). A third bedroom facing the natural landscape completes this level. Upstairs, a large attic space offers many possibilities: playroom, office, guest bedroom, or multi-purpose room, with the option to add a wet point. The landscaped 3,000 m² garden is a true haven of peace, enhanced by a variety of Mediterranean species. The natural pool, designed by Jacques Brens, blends perfectly with the vegetation and offers spacious sunbathing areas for relaxation. Several outdoor living areas (two large terraces, one covered, seating corners, dining areas) provide an ideal setting to share convivial moments with family or friends all year round, enjoying optimal exposure and the clear views of the Luberon massif. Technically, the villa benefits from premium features: a large insulated and tiled 33 m² garage, a shelter for three vehicles, a water well, a recent heat pump (2023), reversible air conditioning, wood heating, double glazing, and fiber optic internet access. Altogether, this guarantees comfort, energy efficiency (DPE B/A), and savings in daily expenses. Key property features: - Highly sought-after location in the Cassouillet area, at the foot of the Luberon - Privileged natural environment with direct access to hiking trails - Immediate proximity to the village of Cheval-Blanc (2 km) - Natural swimming pool and large landscaped garden with arranged outdoor spaces - Two large terraces allowing year-round outdoor enjoyment (total area 100 m²) - Four bedrooms, including a master suite with dressing room - Large garage, pantry, ample storage, and parking for 4 vehicles - Heat pump, air conditioning, wood heating, double glazing, fiber optic Additional information: - Property tax: €1,545 - Estimated heating costs: between €890 and €1,220/year - Property condition: Renovated - Sanitation: Non-collective (septic tank) - Conventional consumption (kWhEP/m².year): 106 (B) - Estimated emissions (kg CO2/m².year): 4 (A) - Energy cost min/max: between €1,390 and €1,950 - Price reference year: 2023 Sale price: €770,000 including VAT (Abriculteurs fees paid by the seller) Listing drafted under the editorial responsibility of Ms. Sophie Maucotel, commercial agent (EI) registered with the RSAC of Avignon under number 928034008, without holding funds, acting on behalf of SARL Abriculteurs Immobilier with a capital of €5

Ref. : BOVF0288_SM_2509_5

abriculteurs

LE THOR820 000 €

House for sale garden avignon - 6 rooms - 210 m²

Beautiful stone farmhouse with a pool and gorgeous decor.

This traditional stone farmhouse, surrounded by picturesque countryside, has been entirely renovated and decorated with tremendous taste. The beautiful landscaped garden provides a private and relaxing setting, featuring a large swimming pool and a superb variety of flowering plants and fruit trees. The lively village of Le Thor is within walking distance of the house. The accommodation on the ground floor comprises: spacious and bright sitting room adorned with lovely arched French doors; kitchen with an adjoining pantry; master bedroom offering direct access to a private terrace, with an en-suite bathroom; guest bathroom and WC. The first floor is composed of: beautiful living area with a kitchen, a sitting room, and a dining area - all opening onto a dining terrace with views on to the garden and the surrounding countryside ; two double bedrooms, each tastefully decorated and offering good volumes; lovely shower room with WC. The second floor features a large living space with exposed beams, currently serving as both a bedroom and a TV room. The landscaped garden has been carefully considered and designed, embellished by mature trees and an array of colourful flowering plants. The south-facing 'courtyard' area is shaded by two magnificent century-old plane trees, granting an escape from the hot Provençal heat. A newly installed 7m x 3.5m swimming pool, and a Pétanque court complete the garden. Amenities include: oil-fired central heating; mains water and a private borehole; electric gates; intercom; fibre optic internet. The property also has a garage and ample storage space for garden tools and furniture - the garden is entirely fenced. Thanks to the recent renovation works, innate character, superb décor and intimate garden, the property offers an excellent standard of living - in a quiet and picturesque part of Provence's countryside. Within walking distance to the shops and restaurants of Le Thor. Close to L?Isle-sur-la-Sorgue, as well as the Avignon TGV station and the renowned summer theatre festival. The property offers great flexibility, with the possibility to split the accommodation in to two separate gîtes, ideal as a rental opportunity or a Bed & Breakfast.

Ref. : V02907.01232L

Maison Victoire

GOULT2 390 000 €

House for sale garden avignon - 6 rooms - 220 m²

Pretty stone house with swimming pool and breathtaking views.

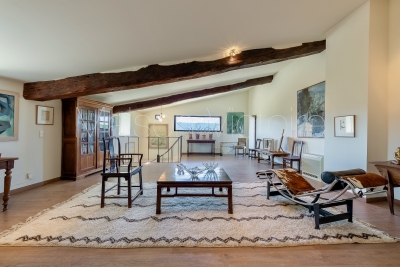
In an idyllic countryside setting just a few minutes' drive from the sought-after village of Goult, this stone property offers an elegant and secluded Provençal retreat, with hiking trails on its doorstep and a backdrop of rolling hills, lavender, olive trees and umbrella pines. The unobstructed views towards the Luberon and the Alpilles are simply spectacular. Enjoying a tranquil and private position, it perfectly captures the charm and authenticity of the Luberon, yet remains close to local amenities and renowned restaurants. The property was fully and tastefully renovated in 2023, the quality of design and materials excellent, maintaining the authentic local character whilst introducing modern comforts. The interior is arranged over three floors, offering a well-balanced layout with comfortable, light-filled rooms and a refined yet welcoming atmosphere throughout. The accommodation comprises, on the ground floor: magnificent high-ceilinged 51m² sitting room, with sliding bay windows to the south-facing terrace, allowing the space to be bathed in natural light, and affording terrific views of the Luberon; fully fitted kitchen with breakfast nook and dining room; principal bedroom (direct access to the terrace) with en suite shower room; second bedroom suite; garage with laundry room; guest WC. The first floor is composed of: two further suites, each with adjoining shower room; mezzanine hallway overlooking the ground floor. The garden level accommodates: enclosed pool house with sitting room (or fifth bedroom), fitted kitchen and dining area; shower room; storage. This level has an independent entrance from the pool side of the house. The beautifully maintained gardens stretch over more than 1.5 acres, planted with local species such as lavender, green oaks and cypresses. A shaded terrace with ample space for outdoor dining and relaxing runs the length of the house, with stone steps leading down to the pool area. Adjacent to the pool house is an additional shaded dining area – perfect for watching the sun go down poolside. Pleasing curves in the staircase that leads down from the pool house to the pool are repeated in the driveway that sweeps around the main lavender bed. The heated swimming pool (12m x 5m) with electric cover, with its beautiful travertine surround, and extensive shaded area for relaxing, enjoys unparalleled views beyond the trees towards the Luberon. There are plenty of parking spaces as well as a garage and a carport. Amenities include: reversible air conditioning throughout; wood-burning stove; double glazing; mains water; septic tank compliant with current regulations; water softener; automatic watering system for the lavender; outdoor lighting; fibre-optic internet; storage space; wine cellar; crawlspace; electric gates; intercom entry; alarm system; garage; large parking area with carport; fully-enclosed garden; pool house. This exceptional turnkey property is not to be missed with its rare-to-find panoramic views and prime location. Located in the heart of the prized Golden Triangle, it would be the perfect place from which to visit the iconic perched villages of the Luberon or take day trips to Aix-en-Provence or St-Rémy-de-Provence. Just an hour from Marseille airport and even closer to Avignon TGV, the house would make a perfect second home to enjoy with family and friends, or a very lucrative investment property. __________Information on the risks to which this property is exposed is available on the Géorisques website: payable by the seller

Ref. : V03193.01994L

Maison Victoire

CABRIÈRES D'AVIGNON1 650 000 €

House for sale garden avignon - 6 rooms - 195 m²

Contemporary village house in the very heart of Cabrières d'Avignon.

Nestled in the heart of Cabrières d'Avignon, one of the Luberon's most charming and authentic villages, this contemporary bastide represents the very finest in modern Provençal living. Impeccably built to an uncompromisingly high specification, the property is a masterclass in understated elegance — a seamless fusion of traditional stone architecture and sleek contemporary comfort, immediately apparent from the moment you arrive. Turn-key and ready to enjoy from day one, this is a rare opportunity to acquire a truly special home in Provence.` ` The accommodation comprises, on the ground floor: spacious entrance hall; stylish, fully-equipped bespoke kitchen; generous dining room; 40m2 sitting room; double bedroom with en suite bathroom; well-equipped utility room; separate WC. Every room on this level opens directly onto the south-facing terrace, ensuring the interiors are flooded with natural light throughout the day.` ` The first floor is composed of: two double bedrooms, each with its own en suite bathroom; one benefits from a dressing room and a handsome south-facing balcony commanding outstanding views across the Luberon — a view that never tires.` ` The garden is fully enclosed within a beautiful dry-stone wall and is equipped with an automatic irrigation system. The swimming pool (13m x 4m), built to the same exacting standard as the property itself, is perfectly positioned to take full advantage of the southern aspect and the warmth of the Provençal sun. Two independent annexes — a 'cabanon' and an 'atelier', both with electricity and fully fitted out — offer outstanding flexibility as additional living space, a guest house, or supplementary bedrooms. Electric gates with videophone entry complete the picture.` ` Amenities include: air-to-water heat pump powering underfloor heating and fully integrated air-pulse air conditioning; Bourgogne stone floor tiles; hand-crafted wooden doors; aluminium-framed double glazing; alarm system; electric gates with videophone entry; fibre-optic internet; mains water; mains drains and water softener.` ` Cabrières d'Avignon is a quintessential Provençal village, home to a remarkable medieval castle listed as a historic monument, and the ideal base from which to explore the surrounding landscape — with an abundance of walking, cycling, and horse trails departing directly from the village. The market towns of Apt and Coustellet are within easy reach, as are the celebrated villages of Gordes, Goult, and Ménerbes. With its superb build quality, effortless indoor-outdoor living, and a setting at the very heart of the Luberon, this contemporary bastide is a rare and wonderful find — a luxurious retreat that captures the essence of life in Provence.` ` Information on the risks to which this property is exposed is available on the Géorisques website: ` Fees payable by the seller.

Ref. : V02307.01488L

Maison Victoire

VILLENEUVE-LÈS-AVIGNON799 000 €

House for sale garden avignon - 6 rooms - 148 m²

Rare charming village house with views of the Palais des Papes and the Philippe le Bel Tower

In the heart of the village of Villeneuve-lès-Avignon, just a stone's throw from the shops and the bustling historic centre, this charming, tastefully renovated village house offers a peaceful and intimate living environment, sheltered from prying eyes. Behind its unassuming façade, the house reveals a lovely tree-lined garden featuring a small pond, a fig tree, an olive tree and a pleasant terrace, creating a gentle, Mediterranean atmosphere. The ground floor comprises a beautiful, light-filled living area, open to the outside thanks to large windows overlooking the garden and terrace. The property has been fully renovated using high-quality materials, in a simple yet refined style, notably featuring beautiful travertine floors. Upstairs, a master suite enjoys unobstructed views of the Philippe le Bel Tower and the Palais des Papes. A second bedroom and a bathroom with a bathtub complete this level. The top floor offers a lovely study area as well as a third bedroom with ample storage space. A warm and easy-going home, combining charm, light and modern comfort, in one of the region's most sought-after villages.

Ref. : VP947

Von Peerc Real Estate

GORDES1 180 000 €

House for sale garden avignon - - 120 m²

Elegant home with pool, breathtaking views, and olive groves.

Situated in a peaceful and highly desirable countryside setting, this exceptional property offers gorgeous views towards the Luberon mountains and a rare blend of charm, comfort and privacy. With its secluded location at the end of a quiet country lane, it remains nonetheless within walking distance to a renowned restaurant and easy reach of local amenities. Filled with natural light, and thoughtfully redesigned to create a wonderful sense of space and flow, the house combines elegant interiors with refined Provençal character, making it an ideal main residence or turnkey Luberon retreat. The layout ensures a clear separation between the principal suite and guest accommodation. Beautifully renovated in 2020 using high-end materials and finishes, the property presents in excellent condition throughout. The accommodation comprises: spacious open-plan living area with dining space and sitting room arranged around a fireplace; superb fully-equipped kitchen, featuring petrol blue cabinetry, granite worktops and excellent storage; generous principal suite with walk-in dressing room, en suite shower room and WC; two well-proportioned guest bedrooms; separate guest shower room; guest WC; utility room with washer and dryer and extensive storage; large attic accessible from the corridor, providing additional storage. Outside, a sweeping driveway lined with cypresses frames the immaculately maintained landscaped garden. With its lawn, shrubs and gorgeous flower beds featuring lovely blooms such as Annabelle hydrangeas, it reflects the same attention to detail found within the house. There are delightful spaces for al fresco dining and relaxation throughout the seasons, including a large L-shaped terrace with vine-draped pergola. The pool area enjoys open views towards the Luberon, creating a particularly tranquil setting for summer days, and features a swimming pool (10m x 4m), outdoor shower, and a dedicated changing room. The pool technical room is housed in an authentic borie. A charming wooden garden shed adds further character. The property is set within over four acres of land, including manicured private woodland on a series of terraces, and two productive olive groves yielding approximately 900 kg annually. Amenities include: ducted reversible air-conditioning throughout; wood-framed double glazing; mains water; Canal de Provence water for irrigation; automatic watering system; water softener; septic tank conforming to regulations; fully fenced grounds; fibre internet; garage (offering potential to be converted into a further bedroom suite); workshop; ample parking; automatic gates. In a sought-after countryside location offering excellent privacy, yet close to all amenities, this property provides an exceptional balance between seclusion and accessibility. Just an hour from Marseille airport and under an hour from Avignon TGV station, it is a perfect pied-à-terre for exploring the glorious Luberon villages such as Gordes, Ménerbes, Goult, Bonnieux and Roussillon. With its high-quality renovation, elegant design and beautiful surroundings, it will appeal to buyers seeking a refined, ready-to-enjoy home in one of the Luberon's most desirable settings. __________Information on the risks to which this property is exposed is available on the Géorisques website: payable by the seller

Ref. : V03241.01983L

Maison Victoire

CABRIÈRES D'AVIGNON990 000 €

House for sale garden avignon - 10 rooms - 355 m²

Historic village house with plunge pool and walled garden.

This substantial village property in the heart of Cabrières-d'Avignon offers generous volumes, high-quality finishes and commanding views over the Luberon from the upper floors. The layout is full of character — reception rooms flow naturally into one another, and the bedrooms retain tremendous authenticity. Outside, a walled garden with a plunge pool provides a cool retreat during the Provençal summer. The property has a direct historical connection to the Château de Cabrières-d'Avignon, adding a layer of provenance of exceptional rarity. The accommodation, on the ground floor, comprises: large entrance hall with guest WC; sitting room with fireplace; double bedroom; bathroom; vaulted room currently arranged as a meditation room; lovely kitchen with Brazilian marble countertops and a Godin wood-burning stove; two storerooms, one of which opens onto the courtyard. The courtyard gives access to the upper floor, the vaulted cellar dated 1639, and the garden and pool. The first floor is composed of: particularly grand living space with double height ceilings, oak parquet flooring, a fireplace insert, and air-conditioning; bedroom with traditional terracotta tiles and original mouldings; bathroom with views over the Luberon; a bedroom adorned with period mouldings reflecting the property's origins, equipped with a bathtub, vanity, and WC; additional bedroom with views over the château, complemented by a shower room with blue cement tiles and WC. The top floor comprises: spectacular studio offering breathtaking views of the Luberon through a panoramic window, as well as a large room used as a library. A bathroom could be installed on this floor if desired. Outside, there is approximately 80m2 of outdoor space comprising a small garden with terrace and a 3m x 2m plunge pool. Amenities include: mains water; mains drainage; heat pump; air-conditioning; double glazing; fibre-optic internet; vaulted cellar; three parking spaces (including two covered – private carport). Located in the heart of Cabrières-d'Avignon, just a few minutes from Gordes and Coustellet, this is a rare example of a village house of this scale with private parking. Its volumes, architecture and panoramic views from the top-floor studio offer considerable versatility. The property will appeal to artists, large families in search of a primary residence, and those looking for an easy-to-maintain Luberon retreat. __________Information on the risks to which this property is exposed is available on the Géorisques website: payable by the seller

Ref. : V03215.01985L

Maison Victoire

VILLENEUVE-LÈS-AVIGNON980 000 €

House for sale garden avignon - 12 rooms - 310 m²

House with landscaped garden and pool in Villeneuve-lès-Avignon

Perfectly located, this 308 m² property on a 2800 m² plot offers an unobstructed view of Fort Saint-André. Facing southeast, it consists of two well-organized levels, ideal for a primary or secondary residence. On the ground floor, there is a spacious living-dining room with a terrace, a separate kitchen, a laundry room, three bedrooms, one with an en-suite bathroom, as well as another bathroom and a separate toilet. The garden level includes a master suite with a shower room, two bedrooms, a bathroom, and a cellar. The exterior stands out with a landscaped garden, a pool, and an exceptional view. The property also includes a closed garage, a workshop, a laundry room, and a pantry. An idyllic living environment close to amenities. Information on the risks this property is exposed to can be found on the Géorisques website: www.georisques.gouv.fr

Ref. : VP909

Von Peerc Real Estate