OK
More than Less than
  ok

Key-words : garages

Houses and Apartments, your real estate specialist magazine offers a selection of ads that match with the keyword garages. You can refine your search by specifying the area or price range in the navigation bar link Search for a House/Apartment.

AIX-EN-PROVENCE890 000 €

House for sale garages - 3 rooms - 93

Contemporary Apartment of about 93m² with Panoramic Views over Aix-en-Provence

Just a ten-minute walk from the historic center of Aix-en-Provence, this elegant 93 sq m T3/T4 apartment is situated within a prestigious residence completed in 2020. Enjoying a privileged position, the property commands superb panoramic views across the city and towards the Chaîne de l'Étoile. Designed around a spacious, light-filled reception room, the apartment features an open-plan living and dining area with a contemporary fitted kitchen. Large glazed openings extend seamlessly onto a generous terrace, creating the perfect setting for indoor-outdoor living while taking full advantage of the exceptional views. The private accommodation comprises a principal suite with a dressing room, en suite shower room, WC and its own private terrace, together with a second bedroom, a separate family bathroom and an additional guest WC. A secure double-length garage, located in the basement of the residence, completes the property. Set within one of Aix-en-Provence's most desirable residential neighbourhoods, close to schools and with a bus stop just a short walk away providing convenient access to the city centre, the apartment offers an ideal balance of contemporary comfort, accessibility and quality of life. Key Features: - Prestigious residence completed in 2020 - Approximately 93 sq m of living space - Just a 10-minute walk from the historic centre of Aix-en-Provence - Panoramic views over Aix-en-Provence and the Chaîne de l'Étoile - Spacious open-plan reception room with contemporary kitchen - Generous terrace adjoining the main living area - Principal suite with dressing room, en suite shower room and private terrace - Secure double-length garage - Bus stop within easy walking distance An exceptional opportunity to acquire a stylish primary residence or an elegant pied-à-terre, combining contemporary living, a peaceful setting and outstanding panoramic views, all within walking distance of the vibrant centre of Aix-en-Provence.

Ref. : BVI86264
ACTUEL IMMOBILIER - AIX-EN-PROVENCE

CANNES4 790 000 €

House for sale garages - 8 rooms - 211

Cannes California - Private Estate - Panoramic Sea View

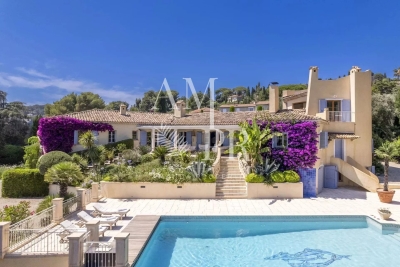
Cannes: Located in the most prestigious gated community in California, on the hills of Cannes, this renovated Provençal villa offers breathtaking panoramic sea views of the Cannes Bay and the Esterel. Facing southwest, it enjoys absolute tranquility. It offers approximately 211 sqm of living space and includes a bright double living room, a fully equipped kitchen, five ensuite bedrooms, an office, and a laundry room. The landscaped garden of 856 sqm with a pool, a large terrace, a garage, and parking spaces complete this exceptional property. An extraordinary setting, rare on the market! The property is subject to co-ownership regulations. The co-ownership includes 32 lots, of which 26 are residential. Located in the California district, this property benefits from a highly sought-after residential environment, surrounded by iconic villas, Belle Époque mansions, and lush landscapes. Renowned for its tranquility and panoramic views of Cannes Bay and the Estérel massif, the sector attracts with its refined and prestigious living environment. Known worldwide for its elegance and way of life, Cannes captivates with its legendary beaches, La Croisette, renowned restaurants, and luxury boutiques. Considered the best global destination for hosting festivals and events, the city hosts prestigious events annually at the Palais des Festivals, such as the Cannes Film Festival, MIPIM, and Cannes Lions. Ideally located between Monaco and Saint-Tropez, near Nice Côte d'Azur Airport and Cannes-Mandelieu aerodrome, Cannes offers an exclusive lifestyle in the heart of the French Riviera. A major player in luxury real estate and an ambassador of French art of living, Maison BARNES operates a network of 159 agencies in 21 countries and 75 destinations, supporting its clients in all their life projects. }]}}}}'}'}]}'}}'}]}'}]}'}]}'}'}]},{ Agency fees payable by vendor - Nombre de lots dans la copropriété: 32 - Montant moyen de la quote-part de charges courantes 8,400 €/yearly - Montant estimé des dépenses annuelles d'énergie pour un usage standard, établi à partir des prix de l'énergie de l'année 2023 : 2679€ ~ 3625€ - Les informations sur les risques auxquels ce bien est exposé sont disponibles sur le site Géorisques : www.georisques.gouv.fr - Christian MONNIER - Agent commercial - EI - RSAC 350025532

Ref. : 86018776

BARNES Cannes

MANDELIEU-LA-NAPOULE3 995 000 €

House for sale garages - 10 rooms - 418

Villa for sale - Mandelieu-la-Napoule

Located in a dominant position at the top of a cul-de-sac, just a stone's throw from the shops, restaurants and beaches of La Napoule, and 30 minutes from Cannes, this spacious family home offers over 400 m2 of internal living, on a large, double plot of around 3160 m2, with wonderful views and full sun exposure year round. The ground floor of the main villa comprises a living room, dining room, a TV room with adjacent office and a large, fully fitted kitchen, opening onto a lovely shaded terrace leading to the pool area. The sea can be seen from the first floor main bedroom, where there are a total of 4 ensuite bedrooms (including the main bedroom). On the garden level, there is an independent studio appartment with kitchenette, bathoom and utility room, as well as a large guest appartment of 92sqm comprising a living room, a kitchen, 2 additional bedrooms and a newly renovated bathroom, making a total of 7 bedrooms on the property. There is a spacious flat garden, ideal for a family, with mature trees and views from all angles. A large garage with direct access into the home as well as multiple parkings for guests complete the property.

Ref. : 052026-446

FINE AND COUNTRY

MOUGINS2 900 000 €

House for sale garages - 8 rooms - 410

Provençal property close to the old village of 410m2

Villa Provençale with sea view - Southern charm, space and privacy Nestling in the heart of an ultra-private setting, this sumptuous villa boasts 410 m² of living space set in landscaped grounds of over 4,100 m², with sea views from several rooms in the house. As soon as you enter, you'll be seduced by the generous volumes and timeless elegance of the property. Ground floor: Large, bright living room with fireplace, opening onto a large terrace with outdoor dining area. Fully equipped kitchen Refrigerated wine cellar. Refined dining room. Office with sea view, ideal for teleworking. Guest area with toilet and cloakroom, with plenty of built-in storage space. Superb master suite with bathroom, dressing room and sea view. Second bedroom en suite. First floor Elegant en suite bedroom with sea views and terrace. Garden level : Direct access to the lower terrace and swimming pool. 1 en suite bedroom, 2 additional bedrooms, a separate bathroom and toilet. 1 multi-purpose room (bedroom, cinema room, sports room). 1 small storage room, 1 utility room, numerous cupboards. Outside : Magnificent 12x6 m saltwater swimming pool with summer shower, toilet and large terrace with pool house. Fully equipped 32 m² summer kitchen. Mature Mediterranean garden with fruit trees. Two large parking areas and double garage (possibility of additional conversion). Technical and security features : Motorised gate with video intercom and remote control via app. Unifi video surveillance system with recording and remote control. Automatic exterior lighting, connected alarm. City gas heating, remote control. Double glazing. Mains drainage.

Ref. : 78-9325VFF

AMANDA PROPERTIES

LE CANNET1 590 000 €

House for sale garages - 6 rooms - 266

Contemporary villa with garden and swimming pool in the city center

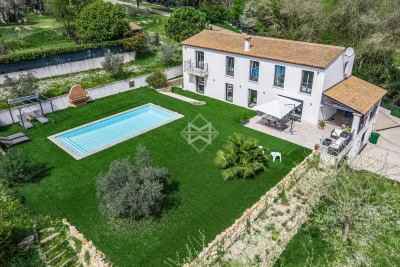
Located in a sought-after, quiet area, this contemporary 266m² villa benefits from a triple exposure offering optimal light and unobstructed views of the hills and the sea. The 838m² landscaped garden features mature olive trees and a beautiful swimming pool with a covered terrace, creating a lush, soothing, and inviting setting. On the pool level, the house comprises a separate kitchen, a dining room open to the living room, and a bedroom with an en-suite shower room. Upstairs, the master suite and a second bedroom open onto a 15m² enclosed and air-conditioned terrace, while a third room, used as a dressing room, can be converted into an additional bedroom. Two bathrooms complete this level. The basement offers numerous possibilities with a storage room, laundry room, garage, and a flexible space for guests, a games room, or a home theater. A bright and quiet villa just steps from the shops. Energy class : D (162 kw) - Climat class : D (34kg) / estimated annual costs for standard use : between 3 801 € and 5 143 € (ref year 2023). Information on the risk to which this property is exposed is available on the Geohazards website : www.georisques.gouv.fr.

Ref. : CAB6098

BEAUCHAMP ESTATES

PUTEAUX1 790 000 €

House for sale garages - 7 rooms - 180

VIEUX PUTEAUX – 4-BED TOWNHOUSE WITH PATIO, GARAGE AND CELLAR

This elegant town house, located in the heart of the highly sought-after Vieux Puteaux neighbourhood, just a short walk from shops, schools, transport services and the banks of the Seine, offers 180m² (1,938 sq ft) of living space (169m² or 1,819 sq ft under the Carrez Law) and is laid out over three levels, set around a pleasant 17m² (183 sq ft) landscaped patio, the true heart of the home. The high ceilings are sure to delight from the moment you enter. The ground floor features a large living room and a bedroom (or office) opening onto the patio. A utility room, a walk-in wardrobe and a guest toilet round off this level. The first floor is entirely dedicated to reception spaces. This 60m² (646 sq ft) spaces comprises a lounge with fireplace, a dining room and a large, separate, fitted and equipped kitchen. The large windows provide plenty of natural light and enhance the feeling of space. The top floor houses the master suite with bath and shower room, two additional bedrooms, one of which has a mezzanine, and a second bathroom with toilet. On the basement level, a large garage with room for two cars side by side, a storeroom and a wine cellar round off the features of this house. a rare and highly sought-after advantage in the heart of Vieux Puteaux. Moderate redecoration work will bring out the full potential of this rare property, ideal for a family looking for a characterful home combining comfort, natural light and a prime location, just a few minutes from La Défense and Paris. Fees payable by the seller - Estimated amount of annual energy costs for standard use based on 2021 energy costs: €2,710 ~ €3,680 - Information on the risks to which this property is exposed is available on the Géorisques website: www.georisques.gouv.fr Agency fees payable by vendor - Montant estimé des dépenses annuelles d'énergie pour un usage standard, établi à partir des prix de l'énergie de l'année 2021 : 2710€ ~ 3680€ - Les informations sur les risques auxquels ce bien est exposé sont disponibles sur le site Géorisques : www.georisques.gouv.fr

Ref. : 87036196

BARNES HAUTS DE SEINE NORD

CASSIS2 200 000 €

Apartment for sale garages - 3 rooms - 351

CASSIS – TOWN CENTRE – EXCEPTIONAL PENTHOUSE – 1,830 SQ FT ROOFTOP TERRACE – UNRIVALLED VIEWS – 2 BEDROOMS – 2 PARKING SPACES

BARNES Cassis is proud to present, exclusively, a truly one-of-a-kind property just a short walk from the heart of Cassis. Occupying the third and top floor of a secure residence with a swimming pool and lift, this exceptional penthouse offers an extraordinary lifestyle where contemporary elegance meets one of the most breathtaking panoramas on the Mediterranean coast. Entirely redesigned and renovated to the highest standards using premium materials and exquisite finishes, every detail reflects uncompromising quality. Designed to embrace Mediterranean living, every principal room opens directly onto a private outdoor space, creating a seamless flow between indoor and outdoor living. From the moment you step inside, the spectacular views command your attention. Expansive floor-to-ceiling windows flood the interiors with natural light and extend the living spaces onto generous terraces. The living room, dining area and semi-open designer kitchen, centred around a striking island, combine style and functionality, while a fully equipped back kitchen discreetly provides additional storage and practicality. The private quarters feature an elegant primary suite with a walk-in dressing room, en-suite shower room and private balcony. A second en-suite bedroom also benefits from its own balcony. A home office, generous built-in storage and a laundry room complete this level. The true highlight of this remarkable property is its spectacular 1,830 sq ft rooftop terrace, a genuine rooftop residence suspended above Cassis. Designed for entertaining and relaxation, it features a summer kitchen, bar, multiple lounge and reception areas, an outdoor dining space and a six-person jacuzzi. From the apartment, its terraces and the rooftop, the views are simply incomparable. Cap Canaille, the château, the harbour, the calanques, the vineyards and the Bay of Cassis unfold before you in an ever-changing natural masterpiece. Offered fully furnished, this exceptional property also includes two cellars and two private parking spaces. A secure enclosed garage with an electric vehicle fast-charging station is available as an additional purchase. Combining a prestigious address, exceptional craftsmanship and one of the finest views in Cassis, this outstanding penthouse offers nearly 3,770 sq ft of combined interior and exterior living space, making it an exceptionally rare opportunity between sea and sky. Contact Nathalie ARANEO BARNES Marseille / Cassis Consultant +33 (0)6 09 53 41 93 Information regarding potential natural and technological risks affecting this property is available on the Géorisques website: www.georisques.gouv.fr. Agency fees payable by the seller. Agency fees payable by vendor - Nombre de lots dans la copropriété: 46 - Montant moyen de la quote-part de charges courantes 7,500 €/yearly - Montant estimé des dépenses annuelles d'énergie pour un usage standard, établi à partir des prix de l'énergie de l'année 2023 : 1520€ ~ 2110€ - Les informations sur les risques auxquels ce bien est exposé sont disponibles sur le site Géorisques : www.georisques.gouv.fr

Ref. : 87091032

BARNES MARSEILLE CASSIS LITTORAL

LE CANNET798 000 €

Apartment for sale garages - 4 rooms - 107

Le Cannet near Cannes sea view apartment 3 bedroom terrace pool tennis secure residence

Bright 3 bedroom apartment with sea views in a secure residence in Le Cannet close to Cannes Situated in a quiet and established residential area of Le Cannet, this apartment offers an ideal balance between peaceful living and proximity to Cannes and the coastline. With approximately 120 sqm, the property features a well designed layout including a spacious living room opening onto a terrace with open sea views, creating a bright and inviting living environment. The apartment includes three bedrooms, making it suitable for families or for use as a comfortable second home. The residence provides a range of facilities including a heated pool, tennis court and concierge service, enhancing both lifestyle and long term value. The property also benefits from easy access to motorway links, making it convenient for travel across the French Riviera. A garage and cellar complete the property. This apartment represents a strong opportunity for buyers seeking a well located residence near Cannes with both lifestyle appeal and long term value. For further information or to arrange a private viewing, please contact Côte d'Azur Sotheby's International Realty, your expert in luxury real estate in Cannes and on the French Riviera.

Ref. : CA6-3015

COTE D'AZUR SOTHEBY'S INTERNATIONAL REALTY

BIOT2 150 000 €

House for sale garages - 7 rooms - 240

Biot – La Chèvre d'Or Area – Sea, Mountain and Village Views

At the end of a quiet cul-de-sac in a highly sought-after residential setting, this property of approximately 235 sq.m enjoys absolute tranquillity and beautiful views over the sea, the surrounding mountains and the village of Biot. Set within approximately 2,000 sq.m of landscaped grounds designed by English Garden, the villa offers an exceptional living environment with numerous outdoor areas dedicated to relaxation and entertaining. The ground floor comprises an entrance hall, a spacious and light-filled living room featuring a closed fireplace, a fully equipped semi-open-plan kitchen, a bedroom suite with shower room and WC, a second bedroom with shower room, and a guest toilet. Upstairs, three additional bedrooms enjoy open views and are complemented by two shower rooms as well as a full bathroom with both bathtub and shower. The outdoor areas have been thoughtfully designed to make the most of the Mediterranean climate, offering several terraces, a large covered dining area, a pool house, and a heated saltwater swimming pool equipped with automatic cover. The property also benefits from a garage of approximately 55 sqm and numerous ancillary spaces, including cellars, technical rooms, the pool house and covered terraces, representing a total additional surface area of approximately 93 sq.m. Originally built in the 1980s, the villa has undergone several renovation and extension programmes over the years, including a major refurbishment and the creation of a spacious principal suite in 2018. All works were carried out with the required planning permissions and compliance approvals. Additional features include ducted air conditioning throughout all bedrooms, an alarm system, a crawl space, and a particularly high standard of construction and maintenance. Energy class : B – Climat class : A / estimated annual costs for standard use : between €2,004 and €2,072 (ref year 2023) Information on the risks to which this property is exposed is available on the Geohazards website : www.georisques.gouv.fr Property located in an area subject to compulsory brush clearance. Andréa MILAZZO : Consultant – Independent commercial agent (E.I.) - RSAC : 893 468 033 Agency fees payable by vendor - Montant estimé des dépenses annuelles d'énergie pour un usage standard, établi à partir des prix de l'énergie de l'année 2023 : 2000€ ~ 2720€ - Andrea MILAZZO - Agent commercial - EI - RSAC Antibes 893468033

Ref. : 87124322

Barnes Valbonne

CHATEAUNEUF-GRASSE1 995 000 €

House for sale garages - 7 rooms - 224

Elegant modern bastide - A few minutes from Valbonne

Located near the charming and authentic village of Valbonne, international schools, and only 5 minutes from golf courses, this ideal family property offers an idyllic living environment combining comfort and modernity. You will enjoy the serenity offered by this property in the heart of lush and quiet nature, while remaining close to all amenities. The villa of approximately 224 m² + 200 m² of dependencies and annexes features a spacious reception room including a living room with fireplace, a fully equipped modern kitchen open to the dining room. The living spaces open onto large terraces and the garden leading to the pool area. On the kitchen side, the covered terrace is perfect for beautiful summer evenings. The sleeping area offers 4 bedrooms, including 2 suites, designed for everyone's comfort. As for the annexes: a large basement with garage and cellar, an independent garage ideal for a car workshop or collector, as well as a covered shelter that can accommodate several vehicles. Heating/air conditioning is provided by a heat pump, underfloor heating and/or cooling, + ducted air conditioning. All of this is situated on a plot of approximately 5,370 m², mostly rural or orchard, which will delight children with its beautiful flat spaces. Ideally located, the property allows quick access to main roads, Cannes and Antibes, and is only 30 minutes from Nice International Airport and the beaches.

Ref. : 5276

MAGREY & SONS VALBONNE

MANDELIEU-LA-NAPOULE780 000 €

House for sale garages - 5 rooms - 124

Rare find in Mandelieu: 124 m2 house with studio, elevator a

Located in Mandelieu-la-Napoule, just steps from the town center and all amenities, this charming house of approximately 124 m2 offers a privileged living environment and very spacious rooms. A rare opportunity on the market. The property is composed as follows: On the ground floor: a pleasant independent studio of approximately 30 m2, ideal for accommodating family, friends or for a rental investment. Upstairs: a bright 30 sq m living room, a separate fitted kitchen, three bedrooms (one with an en-suite toilet), a separate toilet, and ample storage. The house also has a lift for added convenience. Outside, you will enjoy: From a large 58 m2 garage, From a 24 m2 carport, And several parking spaces. A rare property, combining strategic location, comfort and potential, to be discovered without delay.

Ref. : 879V132M

Orion immobilier

MONTREUIL1 350 000 €

Apartment for sale garages - 5 rooms - 191

Duplex apartment with garden – Lower Montreuil – Parc des Guilands – 4 bedrooms – Garage

Barnes Paris Est is listing this exceptional 191m² or 2,055 sq ft (Carrez Law surface) duplex apartment with a spacious garden, offering the feel of a house in contemporary building dating from 2025 composed of two fully independent units. Located in the quiet and leafy, highly sought-after neighbourhood of Lower Montreuil - Parc des Guilands, a stone's throw from “Croix de Chavaux” metro station and 50m (55 yards) from Parc des Guilands. Designed for comfort and conviviality, this property comprises, on the ground floor, a garage (2 cars) and a large laundry room. On the first floor, invisible from the street, there is a vast 92m² (990 sq ft) living area opening step-free onto a 150m² (1,615 sq ft) private garden offering complete peace and quiet. The 6.50m (21ft) folding door can be fully retracted, creating a 240m² (2,583 sq ft) indoor-outdoor space on a single level and making the garden a true living space in its own right. Upstairs are two master bedrooms with shower rooms, two additional bedrooms, a bathroom and two separate toilets. The property combines modernity and functionality, with a high-end finish and thoughtful architecture. Natural light floods every room thanks to the large windows, creating a warm and welcoming atmosphere. In a prime location close to public transport services, schools and shops, this property is a top pick for families seeking peace and quiet, leafy surroundings, comfort and exceptional quality of life. Contact: Florian Bou +33 (0)7 62 67 22 42 Fees payable by the seller - Estimated amount of annual energy costs for standard use: €1,000 ~ €1,500 Agency fees payable by vendor - Montant estimé des dépenses annuelles d'énergie pour un usage standard : 1000€ ~ 1500€

Ref. : 85307066

BARNES PARIS 10/19

GATTIÈRES1 390 000 €

House for sale garages - 8 rooms - 235

Gattières – Character Villa with Swimming Pool and Open Views

Located in a peaceful and leafy residential setting, just 25 minutes from Nice International Airport, this elegant villa offers approximately 270 sqm of living space, providing an exceptional lifestyle within easy reach of the village, local shops, schools, and main transport links. Set on beautifully landscaped grounds of approximately 1,760 sqm, the property features generous living spaces, six bedrooms, two bright reception areas opening onto the outdoors, as well as a spacious terrace and a balcony enjoying lovely open views over the surrounding hills. The Mediterranean garden is enhanced by a swimming pool that blends harmoniously into its natural surroundings. A double garage and several additional outdoor parking spaces complete the property. A beautifully maintained family home offering absolute tranquillity, abundant natural light, comfort, and the refined Provençal lifestyle on the French Riviera. Energy rating: D – Climate rating: D Estimated annual energy costs for standard use: between €5,250 and €7,160 (reference year: 2026). Information regarding potential natural and technological risks to which this property may be exposed is available on the Géorisques website: www.georisques.gouv.fr. Agency fees payable by vendor - Montant estimé des dépenses annuelles d'énergie pour un usage standard, établi à partir des prix de l'énergie de l'année 2021 : 5270€ ~ 7150€ - Les informations sur les risques auxquels ce bien est exposé sont disponibles sur le site Géorisques : www.georisques.gouv.fr - Amélie DOLLÉ - Agent commercial - EI - RSAC 884 445 081

Ref. : 87057322

BARNES Saint-Paul de Vence

GRIMAUD8 950 000 €

House for sale garages - 13 rooms - 311

Charming Seafront Villa

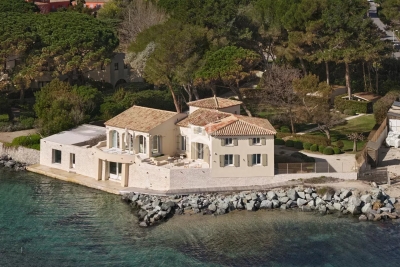
SOLE AGENT In the heart of the Gulf of Saint-Tropez, this superb waterfront villa boasts breathtaking views over the village of Saint-Tropez. An exceptional location for this beautifully appointed property, featuring magnificent beachfront frontage with direct access to the sea and a sandy beach, as well as a private floating dock. The property comprises a main villa offering, in particular, five bedrooms, several lounges and reception rooms, plus two additional guest bedrooms, for a total living area of 311 sqm. A double garage, a spa / small heated indoor pool, and a solarium complete this high-end property, which elegantly combines period charm with modern comfort. The villa is set on 2,577 sqm of beautifully landscaped grounds, enhanced by a fountain and a patio, as well as various terraces designed to fully enjoy the exceptional panorama and sunsets. A rare opportunity — a true gem for sea lovers.

Ref. : 83446

MAGREY&SONS SAINT-TROPEZ

CANNES809 000 €

Apartment for sale garages - 4 rooms - 80

4-room apartment - Sea view - Palm Beach Cannes

Rare - In the heart of Palm Beach, in a luxury residence just a stone's throw from shops, beaches, and restaurants, Amanda Properties offers a superb 4-room apartment with a lovely sea view. It comprises an entrance hall, a living room with an open-plan fitted kitchen, two bedrooms, a large office, a shower room, a bathroom, two toilets, and a spacious terrace. A closed garage accompanies this property.

Ref. : 604862

AMANDA PROPERTIES