OK
More than Less than
€  ok

Key-words : garages

Houses and Apartments, your real estate specialist magazine offers a selection of ads that match with the keyword garages. You can refine your search by specifying the area or price range in the navigation bar link Search for a House/Apartment.

OPIO520 000 €

House for sale garages - 3 rooms - 64 m²

Single-Storey Villa Within Walking Distance of Valbonne Village

Just a five-minute walk from the centre of Valbonne village, this single-storey neo-Provençal villa is situated within a secure gated development with a shared swimming pool, conveniently located close to the village's shops and restaurants. The property comprises an entrance hall, a spacious living and dining room opening onto a south-facing garden, and a separate kitchen with French doors providing direct access to the garden. The sleeping area includes two bedrooms with fitted wardrobes, a bathroom and a separate WC. A garage and an additional parking space complete the property. Information regarding the risks to which this property is exposed is available on the official French Géorisques website: Géorisques.

Ref. : 1268

Agence Hamilton SelectionMed

PARIS 16EME2 800 000 €

House for sale garages - 6 rooms - 170 m²

Paris 16 - FOCH - TOWNHOUSE -3 bedrooms

Just moments from the Arc de Triomphe, BARNES presents this elegant townhouse of approximately 163 sq.m., set within a prestigious Haussmann-style building with a concierge. Accessed from Avenue Foch, the property enjoys a particularly rare setting: entirely private and secluded, overlooking a landscaped courtyard and offering absolute peace and quiet. Arranged over four floors, this contemporary residence has been fully renovated and is presented in perfect condition, offering an elegant and refined family environment. The property comprises: Ground floor: an entrance hall, an independent bedroom with shower room and toilet, a spacious laundry room with wine cellar, and a garage accessible from Rue Chalgrin. First floor: a reception room with fireplace opening onto a terrace, together with a fully fitted and equipped kitchen/dining room. Second floor: a bedroom with shower room and toilet, as well as a TV room and office area. Third floor: an elegant air-conditioned master bedroom with a private balcony-terrace, complemented by a bathroom with shower, bathtub and toilet. Through-plan and filled with natural light, the property offers a particularly peaceful and private lifestyle, while enjoying the exceptional prestige of Avenue Foch. Garage. Water softener. Excellent school catchment area, including Lycée Janson de Sailly. Liberal professions permitted. Property subject to co-ownership regulations. Agency fees payable by vendor - Nombre de lots dans la copropriété: 80 - Montant moyen de la quote-part de charges courantes 9,000 €/yearly - Montant estimé des dépenses annuelles d'énergie pour un usage standard, établi à partir des prix de l'énergie de l'année 2025 : 5060€ ~ 6860€ - Les informations sur les risques auxquels ce bien est exposé sont disponibles sur le site Géorisques : www.georisques.gouv.fr - Leslie MORCET - Agent commercial - EI - RSAC 980 233 126

Ref. : 87320823

BARNES TROCADERO

MOUANS-SARTOUX11 900 000 €

House for sale garages - 10 rooms - 427 m²

Mouans-Sartoux - Family home in a residential neighborhood

This elegant contemporary Provençal-style villa enjoys an ideal south-facing position and boasts a stunning open view. Bathed in natural light throughout the day, it offers a refined, warm, and highly comfortable living environment, enhanced by its functional layout. Tucked away at the end of a cul-de-sac, the property enjoys a peaceful and preserved residential setting, while remaining easily accessible to Cannes, just 5 minutes from the motorway and all amenities. On the ground floor, a spacious living area with a fireplace opens onto the terrace, garden, and swimming pool, creating a seamless indoor-outdoor flow. The modern open-plan kitchen is both stylish and practical, complemented by a separate utility room. Two comfortable bedrooms, each with its own en-suite shower room, complete this level. Upstairs, a superb master suite along with a fourth bedroom provide a private and intimate sleeping area. The property also features a generous independent apartment, which can be connected to the main house if desired—ideal for guests or rental purposes. A garage and a pétanque court further enhance the villa's amenities. Built and renovated using high-quality materials, this property combines charm, comfort, and premium features in a sought-after setting, making it a delightful place to live—whether as a primary residence or a holiday home on the French Riviera.

Ref. : MZIMO2611

MICHAËL ZINGRAF CHRISTIE'S INTERNATIONAL REAL ESTATE MOUGINS

MOUANS-SARTOUX1 950 000 €

House for sale garages - 10 rooms - 278 m²

CHARM VILLA 6 BEDROOMS - PREMIUM AREA

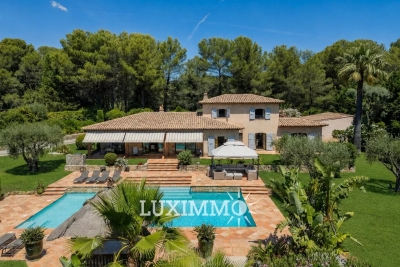
Mouans-Sartoux - Castellaras - Located in a dominant position, this property of approximately 278m² is built on a wooded land of 8397 m² with pool and jacuzzi. Ground floor: a large living/dining room, 1 equipped kitchen, 2 bedrooms and 2 bathrooms, including a master bedroom with dressing rooms, bathroom, and office. Upstairs: 2 bedrooms and 1 bathroom. Additionally: 2 dependencies of 30m² with bathroom, 1 garage for 3 cars, 1 workshop, and 1 cellar of about 30m². Many parking spaces complete this property. « Information on the risks to which this property is exposed is available on the Georisks website: www.georisques.gouv.fr »

Ref. : 85947974

Luximmo

CANNES17 500 000 €

House for sale garages - 6 rooms - 608 m²

SUPER CANNES - CONTEMPORARY NEW VILLA - PANORAMIC SEA VIEW

In the heart of Super Cannes' most residential area, in a setting of complete tranquillity, this new contemporary villa with clean lines offers panoramic views over the mountains, Cap d'Antibes and the Bay of Cannes all the way to the Esterel massif. A panorama that accompanies every moment of the day. With approximately 608 sqm (608 m²) of living space, the villa comprises 6 rooms, including 5 bedrooms, and offers generous volumes and high-end features. Brand new, it is ready to move into, in a contemporary setting. Facing east, south and west, it enjoys natural light throughout the day. A lift serves the house, making everyday living easy. The villa stands on approximately 2,040 sqm (2 040 m²) of landscaped grounds, with an infinity pool that draws the eye towards the horizon and invites you to fully enjoy the Riviera lifestyle. The villa features several spaces dedicated to wellness and leisure: a sauna, a fitness room and a cinema room. A 25 sqm (25 m²) annex completes this exceptional property and provides additional space. A closed garage for five cars and several parking spaces offer comfortable parking for residents and guests alike. Located in the residential area of Super Cannes, the property enjoys a privileged setting among green hills and complete tranquillity, on the edge of the Parc du Paradou. Highly sought after for its quality of life and prestigious properties, the neighbourhood offers an upscale residential environment, just a few minutes from the centre of Cannes and Cap d'Antibes. Renowned worldwide for its elegance and art de vivre, Cannes is known for its iconic beaches, the Croisette, its acclaimed restaurants and its luxury boutiques. An international destination for festivals and events, the city hosts the Cannes Film Festival, MIPIM and Cannes Lions at the Palais des Festivals every year. Located between Monaco and Saint-Tropez, close to Nice international airport and Cannes-Mandelieu airfield, Cannes offers an exclusive lifestyle in the heart of the French Riviera. A major player in luxury real estate and an ambassador of the French art de vivre, BARNES operates an integrated network of 159 agencies in 21 countries and 75 destinations, supporting its clients in all their life projects. Agency fees payable by vendor - Montant estimé des dépenses annuelles d'énergie pour un usage standard, établi à partir des prix de l'énergie de l'année 2026 : 1490€ ~ 2020€

Ref. : 86900937

BARNES Cannes

EZE1 360 000 €

Apartment for sale garages - 4 rooms - 176 m²

Èze – Exceptional Apartment in a Recently built Residence

Located in a prestigious, secure and recently built residence in Èze, this superb 3-bedroom apartment offers 108 sq m of living space in a privileged setting between the Mediterranean and the hills of the French Riviera. The spacious 43 sq m living area with a fully equipped open-plan kitchen opens onto a south-west-facing terrace enjoying panoramic views over the Mediterranean, the surrounding hills and the historic village of Èze. The sleeping area comprises three bedrooms, a bathroom, a shower room and a laundry room. A private sauna adds a rare and exclusive feature to this high-end property. With a total surface area of 176 sq m, the apartment benefits from two terraces totalling 41 sq m, reversible air conditioning, home automation and double glazing. Residents also enjoy access to an indoor swimming pool. A double garage completes this exceptional property. Living area: 108 sq m Total surface area: 176 sq m Terraces: 41 sq m Panoramic sea views South-west facing Private sauna Indoor swimming pool Double garage Co-ownership charges: €570/month Property tax: €1,800/year An elegant, turnkey property, ideal as a primary or secondary residence in the heart of the French Riviera.

Ref. : MZISJ2409

MICHAËL ZINGRAF CHRISTIE'S INTERNATIONAL REAL ESTATE SAINT-JEAN CAP FERRAT

MOUGINS6 250 000 €

House for sale garages - 8 rooms - 365 m²

Contemporary exceptional property with clear views of the golf course, within a private, secure, and sought-after estate

Co-exclusive: Within a private and secure estate among the most sought-after, Villa Joya reveals a rare location in a commanding position, offering an elegant unobstructed view of the golf course and a very serene residential environment. Designed with a decidedly contemporary spirit, this exceptional property combines clean lines, generous volumes, and high-end amenities, offering a refined way of living where each space naturally opens to the outside. The main level features an elegant entrance leading to a large double living room filled with light, a fully equipped American kitchen with a utility room as well as large terraces for entertaining. Upstairs, Villa Joya offers four beautiful suites with private bathrooms or shower rooms, extending to a superb terrace with a jacuzzi. The garden level hosts an additional space including a main room, a shower room, and a space that can be converted into a private gym or cinema. The outdoor areas, fully landscaped and carefully designed, form a true sanctuary with an elegant pool house and summer kitchen, a 15-meter heated swimming pool, a sauna, a pétanque court, and several lounge areas inviting to fully enjoy the azure climate. A double enclosed garage, double outdoor parking, and an interior parking space complete this property. Villa Joya is offered furnished and decorated with a selection of Roche Bobois furniture. Technological features meet the highest standards: Delta Dore home automation, Dahua video surveillance system, Sonos indoor and outdoor audio system with double subwoofer in the living room, indoor and outdoor Wi-Fi access points. The property will be sold with construction damage insurance as well as compliance. Partial reduction of notary fees.

Ref. : V1780MGS

JOHN TAYLOR MOUGINS

MENTON1 285 000 €

Apartment for sale garages - 5 rooms - 120 m²

Beautiful atypique duplex villa/apartment, with private garden in prime location – Menton Garavan.

This extremely well distributed apartment distributed on 2 floors covering 120m2, offers a comfort of living rarely found amongst the numerous properties for sale today. It offers air conditioning throughout, high standard of double-glazed windows and insulated roof, a well-equipped kitchen, 3 bedrooms, 2 bathrooms, large spacious salon, second play room, extra room/gym. Good storage space. Spacious dressing room. The lovely terrace facing south west of 22 m2 looks out to the sea and has lovely views over the Olive park. The ceiling height of 2.90m on the first level and the windows in every room give the apartment of 120M2 FLOOR SPACE divided by two levels, a very special spacious and comfortable impression. An enormous garage of 59m2 completes the property

Ref. : HR3036

JESSICA DELLEPIANE - JDVILLAS

NICE895 000 €

Apartment for sale garages - 4 rooms - 184 m²

SOLE AGENT - NICE - FABRON - TOP-FLOOR APARTMENT WITH TERRACES AND SEA GLIMPSE - GARAGE

Located on the 5th and top floor of a sought-after residence in Fabron, featuring a swimming pool and caretaker and set within attractive landscaped grounds, close to the tramway and beaches, this 128 sq m apartment enjoys a peaceful setting and a triple aspect. Its top-floor position affords it a privileged location within the residence. The living areas are arranged around a spacious living room with a fireplace and a modern, fully equipped kitchen (refrigerator, oven and dishwasher). They open onto 55 sq m of terraces extending around the apartment, providing several outdoor areas and open views over the city, with a glimpse of the sea. Every room opens onto the terrace, creating a seamless connection between the indoor and outdoor spaces and allowing residents to enjoy the different aspects. The sleeping area comprises three bedrooms and two bathrooms, complemented by a laundry room. The apartment has recently been renovated using quality materials and features solid wood flooring, new reversible air conditioning, electric shutters and custom-made fitted wardrobes in every room. The integrated storage and modern equipment contribute to everyday comfort. A covered garage and three cellars with a combined surface area of 15 sq m complete this bright and welcoming property, which combines tranquillity with convenient access to local amenities. The apartment can be sold fully furnished, with brand-new furniture that has never been used, allowing for a move-in without the need to purchase additional furniture. Co-ownership: Yes | Number of lots: 177 | Annual service charges: €4,452 | No ongoing legal proceedings Information on the risks to which this property is exposed is available on the Géorisques website: www.georisques.gouv.fr. Would you like to find out more? We would be delighted to arrange a viewing at your convenience. Eliza TORBICZ - Consultant - Self-employed Commercial Agent (E.I.) - RSAC No. 790 569 107 Agency fees payable by vendor - Nombre de lots dans la copropriété: 177 - Montant moyen de la quote-part de charges courantes 4,452 €/yearly - Montant estimé des dépenses annuelles d'énergie pour un usage standard, établi à partir des prix de l'énergie de l'année 2021 : 1380€ ~ 1930€ - Eliza TORBICZ - Agent commercial - EI - RSAC 790 569 107

Ref. : 85362052

BARNES Nice Beaulieu | Cap-Ferrat

LES GETS1 480 000 €

House for sale garages - 6 rooms - 165 m²

Fabulous detached chalet in PRIME area of Chavannes, LES GETS

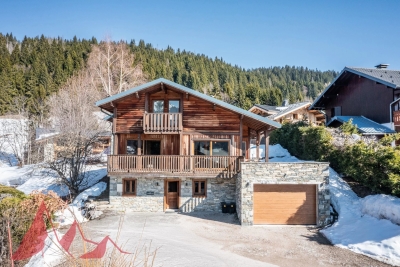
A delightful refurbished detached chalet in the Prime area of Chavannes. Situated on an impressive plot of 900sqm the chalet has panoramic views over Les Gets and the surrounding mountains. The chalet is sat back off the road providing further tranquility from the large terrace and South to West exposition. The chalet is situated 400m from the nearest chairlift, Foillets du Golf allowing easy skiing to and from the chalet. During the summer months it has easy access on to the surrounding walking and cycling tracks giving direct access into the mountains. There is also a free bus that serves the Route des Chavannes providing swift access to the centre of Les Gets or the top of the Chavannes road with further ski lifts. The chalet is presented in fantastic order. It is built over 3 levels and provides a large open plan living area with 4 ensuite bedrooms. The habitable area of the chalet is approximately 165sqm. The layout is as follows Entry level -Entrance hallway -2 double bedrooms with ensuite bathrooms -Utility room -Large secure garage providing a wet entrance to the ski boot room and changing area. This area then leads into the chalet. First floor -Large open plan kitchen, dining and living room. -Fabulous terraces around the living area. -Small independent office Second floor -2 double bedrooms with ensuite bathrooms and balcony This is a great family chalet which has also rented very well. The outside space sets it apart with plenty of space to relax and take in the view. A superb chalet for winters and summers. There is the possibility to building a further building on the plot or extending the chalet. Please contact us for more information or to arrange a visit. Information on the natural risks to which the property is exposed is available on the website www.georisques.gouv.fr

Ref. : 4189

MORZINE IMMOBILIER

CHATEAUNEUF-GRASSE1 290 000 €

House for sale garages - 6 rooms - 215 m²

Valbonne - 3 minutes from the village - Peaceful family villa with open views over the hills

Set in a sought-after and particularly peaceful residential area, this attractive family villa enjoys an elevated position, offering lovely open views over the surrounding hills and plenty of natural light throughout the day. The ground floor opens onto an entrance hall leading to a spacious reception area comprising a living room with access to a covered terrace and a dining room opening onto a second terrace. The fully fitted open-plan kitchen is complemented by a separate utility room and benefits from direct access to the garage. The sleeping accommodation on this level includes a lovely principal bedroom opening onto the terrace, with dressing room and en-suite bathroom, as well as guest toilets. Upstairs, three further bedrooms and two shower rooms, one of which is en suite, provide comfortable accommodation for family and guests alike. On the lower ground floor, a spacious, partially below-ground room offers a variety of possibilities, whether as a games room, home cinema or leisure area. This level also includes a WC and a cellar. Ideally located just a few minutes from Valbonne village, shops and all amenities, this property offers a wonderful lifestyle combining peace, natural light and practicality. An ideal family home, offering a peaceful setting while remaining within easy reach of the charming village of Valbonne. Energy class : D - Climate class : D / Estimated annual energy costs for standard use : between €3,223 and €4,361 (2021). Property located in an area subject to compulsory brush clearance. Information on the risks to which this property is exposed is available on the Geohazards website : www.georisques.gouv.fr Represented by Caroline METOUT, acting in his capacity as authorized service provider, with full powers for the purposes hereof. Montant estimé des dépenses annuelles d'énergie pour un usage standard, établi à partir des prix de l'énergie de l'année 2021 : 3220€ ~ 4370€

Ref. : 86827119

Barnes Valbonne

ARCACHON1 260 000 €

Apartment for sale garages - 3 rooms - 133 m²

ARCACHON TOWN CENTRE 2 BEDROOMS 2 SHOWER ROOMS BALCONIES NEAR THE BEACH

MICHAEL ZINGRAF Bassin d'Arcachon presents this bright flat, nestled within a lovely, quiet and well-maintained residential complex, ideally situated right in the town centre and just a stone's throw from the beach. As soon as you step inside, you'll be charmed by the spaciousness of the beautiful living area, comprising a cosy lounge opening onto a pleasant loggia. This property also features a functional kitchen, perfectly complemented by a practical utility room. It comprises two comfortable bedrooms, including a master suite with its own walk-in wardrobe, and a bathroom with an en-suite shower and toilet. A second shower room and a separate toilet complete the apartment's amenities. Finally, a rare and highly sought-after feature in the town centre, this property comes with a parking space and a garage. A prime location, close to entertainment, shops and the beach, offering an exceptional quality of life.

Ref. : MZIBA1493

MICHAEL ZINGRAF BASSIN ARCACHON

MANDELIEU-LA-NAPOULE249 500 €

Apartment for sale garages - 2 rooms - 41 m²

Beautiful, bright 2-room apartment with loggia, garage, cell

Located in a peaceful, green setting, this one-bedroom apartment benefits from a secure residence with a caretaker. Residents can enjoy two swimming pools and numerous nearby amenities, including a bus stop, a family park, an outdoor sports complex, and shops. Furthermore, the residence is just a 10-minute walk from La Napoule. Come and discover this bright and comfortable apartment. It comprises an entrance hall, a bright southwest-facing living room opening onto the courtyard with a kitchen, a spacious bedroom, a shower room with WC, and a 9 m2 loggia. A private garage and a cellar complete this property. This rare opportunity in a prime location is sure to impress.

Ref. : 879V360A

Orion immobilier

NICE390 000 €

Apartment for sale garages - 3 rooms - 73 m²

EXCLUSIVE - NICE - On the heights of Nice - First floor APARTMENT

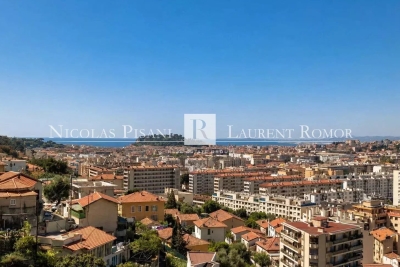
Discover this superb 73 sq m (786 sq ft) two-bedroom ground-floor apartment, nestled in the hills above Nice, in a peaceful and exclusive setting. A true gem, this property is particularly appealing thanks to its magnificent 48 sq m (430 sq ft) terrace offering exceptional panoramic views of the entire city of Nice and the sea. Its southern exposure guarantees remarkable natural light throughout the day. The apartment benefits from a quiet living environment, with no overlooking neighbors, while remaining within easy reach of shops, transport, and amenities. A garage and a cellar in the basement complete this rare find. An ideal apartment to fully enjoy the relaxed lifestyle of Nice, combining comfort, light, and breathtaking views. Agency fees on buyer's charge

Ref. : 86962520 VA B

NICOLAS PISANI & LAURENT ROMOR

ST-PAUL-DE-VENCE12 000 000 €

House for sale garages - 8 rooms - 510 m²

L'Odyssée – A Unique Contemporary Estate in Saint-Paul de Vence

Set in one of the most sought-after residential areas of Saint-Paul de Vence, L'Odyssée is a truly distinctive architectural property offering complete privacy within more than 2.7 hectares of land, partly covered by Mediterranean woodland. Enjoying beautiful views over the surrounding hills and the Mediterranean Sea, the villa offers approximately 500 sq.m of living space and stands out for its bold contemporary architecture, inspired by the Brutalist movement. Sculptural volumes, dramatic geometric lines and a striking combination of stone, concrete and glass give the property a rare and powerful identity. The main level features a spectacular reception room with impressive proportions and large windows opening onto the surrounding landscape. The generous kitchen area includes a wine cellar, a professional stainless-steel chef's kitchen, a pantry and a laundry room. The sleeping accommodation comprises a spacious principal suite opening onto a private terrace, with a bathroom and dressing room, as well as three additional bedrooms, each with its own bathroom or shower room. Two independent, already fitted studios provide comfortable accommodation for guests or staff. The outdoor spaces have been designed around relaxation and entertaining, with an infinity pool, a jacuzzi, an ornamental pond and extensive terraces, including a heated terrace. A dedicated wellness area with a shower and WC offers the potential to create a sauna or hammam. A magnificent roof terrace commands far-reaching views stretching to the Baie des Anges. The property also benefits from a double garage adjoining the villa. While the villa still requires completion, furnishing and landscaping improvements, its sound structure and remarkable architectural foundations provide an exceptional opportunity to create a fully bespoke residence. A rare property with outstanding potential, intended for architecture enthusiasts seeking to bring a truly unique home to life on the French Riviera. Energy Performance Certificate (DPE): Not applicable. Information on the risks to which this property is exposed is available on the Géorisques website: www.georisques.gouv.fr Property located in an area subject to compulsory brush clearance. Represented by Amélie DOLLÉ, acting in his capacity as authorized service provider, with full powers for the purposes hereof. Agency fees payable by vendor - Les informations sur les risques auxquels ce bien est exposé sont disponibles sur le site Géorisques : www.georisques.gouv.fr - Amélie DOLLÉ - Agent commercial - EI - RSAC 884 445 081

Ref. : 87093911

BARNES Saint-Paul de Vence