OK
More than Less than
  ok

Key-words : garages

Houses and Apartments, your real estate specialist magazine offers a selection of ads that match with the keyword garages. You can refine your search by specifying the area or price range in the navigation bar link Search for a House/Apartment.

CANNES2 130 000 €

Apartment for sale garages - 5 rooms - 120

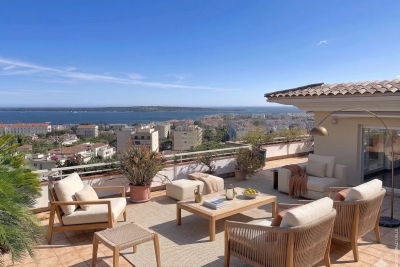
PENTHOUSE CALIFORNIE CANNES

In the heart of the highly sought-after La Californie neighborhood, within an exclusive residence with a pool and landscaped gardens, discover this remarkable 120 m² roof villa, offering exceptional potential in a privileged environment. Bathed in light, the apartment features a spacious living room with an open kitchen, extended by large openings onto a spectacular 190 m² terrace. Truly an open-air living space, this terrace hosts a Jacuzzi and offers breathtaking panoramic sea views over the Lérins Islands and the Esterel massif. The sleeping area consists of two en-suite bedrooms with private bathrooms, as well as an office that can serve as a guest room. Two enclosed garages and a cellar complete this property. N'hésitez pas à nous contacter pour tout complément d'information ou pour toute visite Chloé PRZEKOTA +33650475266

Ref. : 3138V

CROISETTE PROPERTIES

MANDELIEU-LA-NAPOULE3 990 000 €

House for sale garages - 10 rooms - 318

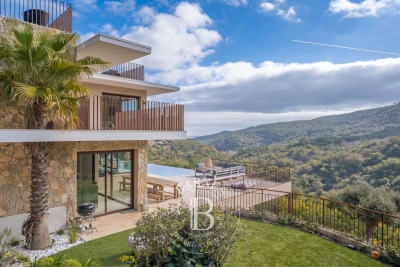
SAINT JEAN DE CANNES - CONTEMPORY VILLA - PANORAMIC VIEW

SAINT JEAN DE CANNES : Located in a private and secure estate, only 10 minutes from the beaches of Mandelieu-la-Napoule, this elegant property enjoys a peaceful and green setting with complete privacy. The villa features spacious and light-filled living areas with an open-plan kitchen, opening onto large terraces and an infinity swimming pool. Designed for both family living and leisure, the property offers five bedrooms including several suites, a fully equipped private cinema, and a heated indoor pool. Set on beautifully landscaped grounds, the property includes multiple outdoor living areas, a pétanque court, and a rooftop solarium with summer kitchen offering beautiful open views. A double garage, additional parking shelter, and an independent chalet complete this exceptional property. Agency fees payable by vendor - Montant estimé des dépenses annuelles d'énergie pour un usage standard, établi à partir des prix de l'énergie de l'année 2021 : 1290€ ~ 1750€ - Les informations sur les risques auxquels ce bien est exposé sont disponibles sur le site Géorisques : www.georisques.gouv.fr - Christophe GOURNAY - Agent commercial - EI - RSAC 501 162 648

Ref. : 86188144

BARNES THÉOULE-SUR-MER

RAYOL-CANADEL-SUR-MER1 400 000 €

Building plot for sale garages - 9 rooms - 255

Exceptional Plot with Building Permit – Sea View & Walking Distance to Beaches

Voici une traduction soignée, élégante et vendeuse, parfaitement adaptée au marché immobilier de prestige anglophone : Exceptional Plot with Building Permit – Sea View & Walking Distance to Beaches Located in Rayol-Canadel-sur-Mer, this exceptional plot is sold with an approved building permit for a brand-new contemporary property, designed by a renowned architect. The project boasts spectacular sea views, an ideal south-west exposure, and a rare location less than a 10-minute walk from the beaches and just steps away from the village center's shops and restaurants. Set on a landscaped plot of approximately 1,000 sqm, the building permit allows for the construction of a villa with around 255 sqm of living space spread over three levels. The home will feature vast, sun-drenched terraces, an infinity pool, and a garage of over 100 sqm. The architectural design includes: Main Level: An entrance hall and a spacious 92 sqm through-living area combining the lounge, dining room, and fully equipped kitchen with a back kitchen. This beautiful living space opens onto a covered terrace with an outdoor kitchen, as well as a sea-view bedroom with its own bathroom. Upper Level: Three en-suite bedrooms, including a master suite with a large walk-in closet and a private terrace overlooking the sea. Garden Level: A wellness area with a hammam, a laundry room, and utility rooms. The file also includes a complete, high-end interior design study curated by an interior designer. A remarkable turnkey project, ready to build without the wait for planning permission. Complete file available upon request.

Ref. : V2171ST

JOHN TAYLOR SAINT TROPEZ

MALEMORT-DU-COMTAT665 000 €

House for sale garages - 7 rooms - 165

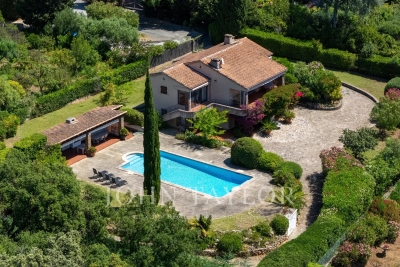
Provençal villa with views of Mont Ventoux, a swimming pool and a self-contained flat, set on over 2,000 m²

Situated at the end of a cul-de-sac, this villa is accessed via a gate leading onto a spacious car park. Built in 2001, this traditionally built house is a charming Provençal-style villa. The entrance opens onto a spacious area comprising a living room with a fireplace fitted with an insert, a dining room and, extending from this, a fully equipped Provençal-style kitchen. The living room is air-conditioned. The large bay windows let in plenty of light and open out onto the garden. The kitchen leads onto a terrace fitted with a bioclimatic pergola, allowing you to enjoy the outdoors in the best possible conditions. This beautiful living space, with its neutral colours, exudes a sense of calm and serenity. The house is laid out on one level, comprising on the ground floor a sleeping area consisting of a bedroom currently used as a study with access to the terrace – allowing you to work whilst looking out onto the garden – a bathroom, and a second bedroom opening onto the terrace with its own walk-in wardrobe. There is also a large wardrobe and a toilet in the entrance hall. Upstairs, the landing leads to a shower room with a walk-in shower to the north and a large bedroom with a sitting area to the south. Depending on your needs, it would be perfectly possible to divide this space into two separate bedrooms, with each room having a door onto the landing. Outside, you'll find a large landscaped garden featuring a 10x5m concrete swimming pool with a removable cover, an outdoor shower, olive trees and a pétanque court, which is accessed via a small stone staircase and overlooks the whole property with views of Mont Ventoux. It is the ideal spot in the late afternoon to enjoy the view and the tranquillity of the surroundings. To make the most of the outdoors even at the height of summer, there is a large covered summer lounge which closes off in winter with an electric roller blind, transforming it into a storage space for garden furniture that is fully protected from the elements. To complete the picture: a guest apartment with completely separate access from the main house, comprising an entrance hall, a bedroom with a terrace, a shower room, a toilet, and a separate kitchen opening onto a terrace with a view of the swimming pool. Finally, there is a garage providing direct access to the kitchen, a carport, two water taps connected to the Carpentras canal for watering the garden, and a workshop. This is the perfect Provençal home, situated in a peaceful, charming village where tranquillity and well-being reign. With its four or even five bedrooms, it is ideally suited to a family as a main residence. It is also the ideal home for a multi-generational family, where everyone can enjoy their own living space and independence. Features: Mains water, mains drainage, electric underfloor heating on the ground floor, air conditioning in the living room, solar panels, double-glazed PVC window frames, water softener, connection to the Carpentras canal, fibre broadband.

Ref. : 11514

ROSIER

MOUGINS2 590 000 €

House for sale garages - - 229

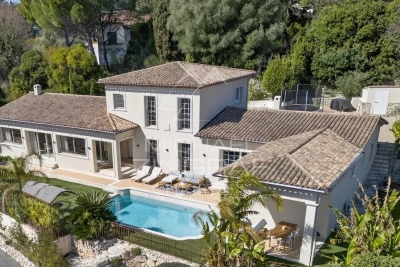
Magnificent Provençal Villa with wide open views

This elegant contemporary Provençal-style villa enjoys an ideal south-facing position and boasts a stunning open view. Bathed in natural light throughout the day, it offers a refined, warm, and highly comfortable living environment, enhanced by its functional layout. Tucked away at the end of a cul-de-sac, the property enjoys a peaceful and preserved residential setting, while remaining easily accessible to Cannes, just 5 minutes from the motorway and all amenities. On the ground floor, a spacious living area with a fireplace opens onto the terrace, garden, and swimming pool, creating a seamless indoor-outdoor flow. The modern open-plan kitchen is both stylish and practical, complemented by a separate utility room. Two comfortable bedrooms, each with its own en-suite shower room, complete this level. Upstairs, a superb master suite along with a fourth bedroom provide a private and intimate sleeping area. The property also features a generous independent apartment, which can be connected to the main house if desired—ideal for guests or rental purposes. A garage and a pétanque court further enhance the villa's amenities. Built and renovated using high-quality materials, this property combines charm, comfort, and premium features in a sought-after setting, making it a delightful place to live—whether as a primary residence or a holiday home on the French Riviera.

Ref. : MZIMO3138

MICHAËL ZINGRAF CHRISTIE'S INTERNATIONAL REAL ESTATE MOUGINS

GUJAN-MESTRAS1 300 000 €

House for sale garages - 6 rooms - 212

La Hume – a luxury family home with an outbuilding

Michaël Zingraf Real Estate Bassin d'Arcachon is pleased to present this villa, ideally situated on one of La Hume's most beautiful avenues. This villa will charm you with its spacious rooms and high-quality fittings, set in an upmarket neighbourhood close to local shops. The heart of the home is a superb living area of over 72 m², bathed in light and designed to entertain family and friends in a welcoming atmosphere. The sleeping area comprises a master bedroom and two large bedrooms sharing a bathroom, offering an ideal layout for a family. Outside, you'll enjoy a fully enclosed landscaped garden, a true haven of greenery, featuring a swimming pool perfect for relaxation. A garage completes the amenities of this property. A real added bonus awaits you: a separate annex comprising a living room, a bedroom and a shower room. It could accommodate guests, serve as a workspace or provide an opportunity for rental income, depending on your plans. A rare property, combining comfort, elegance, space and functionality – don't delay in viewing it.

Ref. : MZIBA1437

MICHAEL ZINGRAF BASSIN ARCACHON

CHENS-SUR-LEMAN835 000 €

House for sale garages - 5 rooms - 170

CHENS-SUR-LÉMAN, FRENCH ALPS - Architect-Designed House 241m

An exceptional lakeside property in the heart of the geneva region homey presents this remarkable architect-designed house of 241m2, nestled in one of the most sought-after and exclusive addresses on the french shores of lake geneva. Just 500 metres from the lake, 200 metres from the village centre and only 14 kilometres from geneva city centre, this property represents a truly rare opportunity in one of europe's most prestigious residential areas. Where is chens-sur-léman? Chens-sur-léman is a prestigious village located in haute-savoie, in the french alps, directly on the southern shore of lake geneva (lac léman). Situated on the french-swiss border, it offers the perfect balance between the tranquillity of french countryside living and immediate access to geneva - one of the world's most international cities, home to the united nations, the red cross, cern, the who and hundreds of multinational corporations. Geneva international airport (gva) is just 20 minutes away, connecting you to over 120 destinations worldwide. Property details: architect-designed house of 241m2 over 2 levels built in 1997 - underfloor heating 4 bedrooms including 1 on the ground floor 2 bathrooms (main bathroom + shower room) dedicated home office: ideal for remote working second lounge upstairs: additional family relaxation space fully equipped separate kitchen full basement: utility room + boiler room double garage + car shelter: minimum 3 vehicles private cellar energy rating (reflected in the asking price) the plot - your private green sanctuary: 1,346m2 enclosed and landscaped - no overlooking neighbours south-facing: optimal sunshine throughout the day ideally suited for a swimming pool: create your dream outdoor space large terrace for outdoor living and entertaining calm, preserved and secure environment an absolutely exceptional location:chens-sur-léman is consistently ranked among the most coveted addresses in the french alps. Properties here are extremely rare and demand far exceeds supply, making every acquisition a sound long-term investment. This property benefits from a truly unique geographical position: 500 metres from lake geneva (recorts beach and séchex harbour) 200 metres from the village centre (shops, services, schools) 14 kilometres from geneva city centre immediate proximity to the swiss border 20 minutes from geneva international airport (gva) calm, secure and prestigious residential environment why buy in france rather than switzerland? For international buyers working in geneva, purchasing property on the french side of the border offers significant advantages: property prices significantly lower than equivalent swiss properties french wealth tax (ifi) applies only to french real estate assets no capital gains tax on primary residence after 5 years of ownership access to the french healthcare system, ranked among the world's best french schools and international schools nearby (geneva international school, etc.) stable euro-denominated asset in a aaa-rated economy strong property market with consistent long-term appreciation in the lake geneva area for premium families seeking space and comfort:this architect-designed house was conceived for family living in every dimension. Accessible ground floor with bedroom on the same level, vast bright living room, generous fully equipped kitchen, second lounge upstairs for the children. Every family member has their own dedicated space. The 1,346m2 plot offers a secure, green and private garden - perfect for children and family life. The possibility of adding a swimming pool completes this picture-perfect lifestyle. For international families and expatriates:chens-sur-léman is the preferred choice of international families working at the un, cern, who, multinational banks and corporations based in geneva. Living in france while working in switzerland offers an unmatched quality of life: more space, lower property prices, authentic f

Ref. : EFC

Homey

ST-RAPHAËL1 550 000 €

House for sale garages - 5 rooms - 146

Superb, recently built 5-room villa in a quiet location with swimming pool and garage

Located in a sought-after area of Valescure, just minutes from the golf courses and beaches of Agay, this magnificent neo-Provençal villa is in immaculate condition and boasts elegant and refined features, offering a peaceful and verdant living environment. The ground floor comprises a beautiful, bright living room with an open-plan kitchen and adjoining pantry, a master suite with a dressing room and private shower room, and a separate WC. Upstairs, you'll find two bedrooms with built-in wardrobes, each opening onto a sheltered balcony, and sharing a bathroom and a separate WC. For added convenience, there is a garage, a laundry room, and a proper wine cellar with a tasting area - a real bonus for wine enthusiasts. All of this is set on beautifully landscaped grounds with a swimming pool, several sheltered and sunny terraces, a fish pond, and other garden features perfect for relaxing or reading in the shade of the trees. A true haven of peace! Don't hesitate any longer, contact the IMMOGOLF agency at 04 94 82 48 38

Ref. : 9969

IMMOGOLF

THÉOULE-SUR-MER1 320 000 €

Apartment for sale garages - 3 rooms - 115

Spacious apartment with sea view in Théoule-sur-Mer

Discover this 115 sqm apartment, located in a sought-after residence in Théoule-sur-Mer, offering an breathtaking panoramic view of the Mediterranean. The living space, bright and spacious, opens onto a large terrace and a private garden, ideal for enjoying the exceptional climate of the French Riviera. The wide sliding glass doors allow for a full outdoor connection and let in abundant natural light. This apartment consists of 2 large bedrooms, a spacious living room, and a modern fully equipped kitchen. You will benefit from high-quality amenities: air conditioning, electric blinds, elevator with direct access to the underground garage. The secure residence is just a few minutes from shops and beaches. Enjoy a quality residence with a swimming pool, green spaces, a fitness room, and easy access to the sea.

Ref. : 87155207

SOLARI PROPERTIES

CANNES1 990 000 €

Apartment for sale garages - 4 rooms - 104

CANNES CALIFORNIE - Panoramic sea view for this magnificent apartment

Located on the garden ground floor of a luxury residence in the heart of the prestigious Californie district, this exceptional apartment, recently renovated with high-quality features, offers a magnificent panoramic view of the sea, in a calm, green, and perfectly maintained environment. With a Carrez law surface area of 104.52 m², it consists of an entrance, a spacious bright living room of 33 m² opening onto a beautiful 57 m² terrace, three bedrooms, three bathrooms, a dressing room, and two separate toilets. Two garages and three cellars in the basement complete this property. The residence, secure and surrounded by landscaped parklands, has a swimming pool, a tennis court, and a concierge service.

Ref. : V7405CA

JOHN TAYLOR Cannes

PARIS 7EME1 965 000 €

Apartment for sale garages - 4 rooms - 183

Paris 7 – Rodin / Varenne – Feel of a house

This 107m² (1,152 sq ft) townhouse (183m² or 1,970 sq ft of usable space), nestled in the heart of a magnificent historic building dating from 1800, is a true haven of peace and privacy, located a stone's throw from the Rodin Museum. With no overlook, this property, opening entirely onto an elegant paved courtyard, enjoys a south-facing aspect that floods it with light throughout the day. Currently laid out on the first floor with an entrance hall, a living room, a dining room, a kitchen, two bedrooms and two bathrooms. This property boasts another major asset: a 76m² (818 sq ft) basement level with great potential, ideal for creating a home cinema, a wellness area or a wine tasting cellar. A lock-up garage is also available at an additional cost. A unique opportunity to create a bespoke home in a prestigious and timeless location. €1,871,429 Agency fees not included – Agency fees: 5% incl. tax fees payable by the buyer - Number of lots in the building: 12 - Average amount of the share of charges €5,004/year - Estimated amount of annual energy costs for standard use based on 2023 energy costs: €2,120 ~ €2,920 - Luca Pasquino - Sales agent - EI - RSAC 399 797 968 1,871,429 € Agency fees not included - Agency commission: 5%VAT included Agency fees payable by buyer - Nombre de lots dans la copropriété: 12 - Montant moyen de la quote-part de charges courantes 5,004 €/yearly - Montant estimé des dépenses annuelles d'énergie pour un usage standard, établi à partir des prix de l'énergie de l'année 2023 : 2120€ ~ 2920€ - Luca PASQUINO - Agent commercial - EI - RSAC 399 797 968

Ref. : 87113501

BARNES BAC-VARENNE

LA CROIX-VALMER2 250 000 €

House for sale garages - 8 rooms - 165

La Croix-Valmer – Provencal charm and absolute tranquility within walking distance of the town center

Located in La Croix-Valmer, this property enjoys a highly sought-after, absolutely quiet location just moments from the town center, benefit tracking from a desirable south-facing exposure. Built on a magnificent flat, landscaped plot of over 1,900 sqm, this Provencal villa offers approximately 165 sqm of living space spread over two levels. The outdoor areas are designed for effortless Mediterranean living, featuring expansive terraces, a large 50 sqm pool house, a beautiful swimming pool, ample parking space, and a generous 60 sqm garage. The main level opens onto an entrance hall leading to a bright living space, which includes a living/dining room and an open-plan kitchen. These reception rooms extend naturally toward the covered terrace. A primary suite with an en-suite bathroom completes this level. On the garden level, the sleeping quarters offer three additional bedrooms, two bathrooms, an office, a laundry room, and a cellar. Bathed in optimal natural light, this property represents a rare opportunity with significant potential for value enhancement, whether through a contemporary renovation or an expansion project.

Ref. : V2220ST

JOHN TAYLOR SAINT TROPEZ

BEAUSOLEIL335 000 €

Apartment for sale garages - 2 rooms - 29

Renovated and Fully Furnished One-Bedroom Apartment Close to Monaco

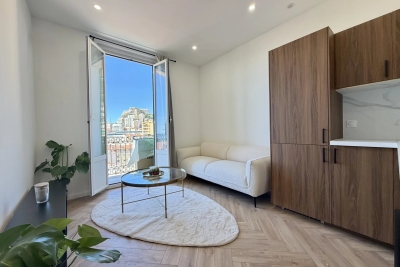
Located on the third floor of a traditional building (without a lift), this one-bedroom apartment offers 27.23 sqm of living space. The apartment comprises a bright living room with an open-plan kitchen, a hallway leading to the bedroom, a shower room with toilet, and a pleasant balcony. Its location is a real asset: situated on Impasse des Garages, just two streets away from the Principality of Monaco, it enjoys a peaceful and highly sought-after setting, within immediate proximity to shops, public transport and all amenities. This property represents an excellent opportunity, whether as a first-time primary residence or as a rental investment, thanks to its strategic location and strong potential.

Ref. : 87102888

DEPLANCHE IMMOBILIER

LA CADIÈRE-D'AZUR1 690 000 €

House for sale garages - 6 rooms - 167

For Sale - Single-Story Villa - Ocean View - La Cadière d'Azur

A contemporary, single-story villa measuring 167m2, offering a superb ocean view. It features a spacious entryway with a walk-in closet and a bright living area that opens onto a large terrace through wide sliding glass doors. The layout is designed to separate the living areas from the sleeping quarters, ensuring comfort and privacy. The sleeping area features four bedrooms, including a master suite with a walk-in closet and en-suite bathroom. Built with high-quality materials and featuring meticulous finishes, this villa also includes a swimming pool with a pool house and a garage. All set on a fully fenced lot of approximately 3,000 m². Conveniently located in an area subject to mandatory brush clearing. Agency fees payable by vendor - Montant estimé des dépenses annuelles d'énergie pour un usage standard, établi à partir des prix de l'énergie de l'année 2021 : 1260€ ~ 1710€ - Rebecca NOBILE - Agent commercial - EI - RSAC 921 523 411

Ref. : 87129540

BARNES SANARY LUXURY REALTY

VIROFLAY840 000 €

House for sale garages - 6 rooms - 191

Viroflay Rive-Droite Edge of Versailles - 130m² (1,399 sq ft) house - 4 to 6 bedrooms - Garden - Terraces - Garage.

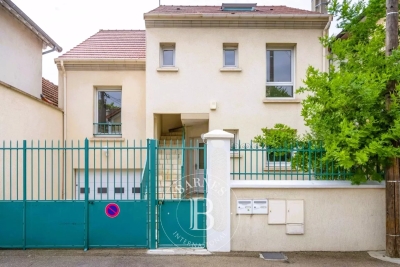
Exclusive listing. Your Barnes consultant - Damien Portail - has the listing of this contemporary house built in 1994 with a garden in Viroflay Rive-Droite, on the edge of Versailles, less than a 10-minute walk from shops and Viroflay Rive-Droite (line L to La Défense, Paris Saint Lazare) and Porchefontaine (RER C) stations. Spanning 130m² (1,399 sq ft) of living space (162m² or 1,744 sq ft of floor surface excluding the garage) with the added bonus of a small garden, 2 terraces and a garage. The house was created by joining 2 apartments previously rented out. To be viewed without delay! This quiet family home in excellent condition is laid out as follows: - garden level: entrance hall, living space comprising a lounge and dining room, both with direct access to the garden without steps, equipped kitchen, bathroom with toilet, and cupboards. - 1st floor: landing, living room with kitchen opening onto the terrace (easily converted to 2 bedrooms each with their own shower room), bedroom, and shower room with toilet. - 2nd floor: 3 bedrooms under the eaves, bathroom, and separate toilet. Ample built-in cupboard space under the eaves. In addition to these spaces is a full basement with a utility room, storage space and garage with electric gate. EPC rating: D/B. Double glazing. Electric heating and hot water tank. Property tax 2025: €2,712. Fees at 5% payable by the buyers (800.000 net seller price). Your BARNES contact: Damien Portail +33 (0)6 60 42 72 23 “Information on the risks to which this property is exposed is available on the Géorisques website: www.georisques.gouv.fr” €800,000 Agency fees not included - Agency fees: 5% incl. tax Fees payable by the buyer - Estimated amount of annual energy costs for standard use based on 2022 energy costs: €3,140 ~ €4,280 - Information on the risks to which this property is exposed is available on the Géorisques website: www.georisques.gouv.fr - Damien Portail - Sales agent - EI - RSAC 892 234 196 800,000 € Agency fees not included - Agency commission: 5%VAT included Agency fees payable by buyer - Montant estimé des dépenses annuelles d'énergie pour un usage standard, établi à partir des prix de l'énergie de l'année 2022 : 3140€ ~ 4280€ - Les informations sur les risques auxquels ce bien est exposé sont disponibles sur le site Géorisques : www.georisques.gouv.fr - Damien PORTAIL - Agent commercial - EI - RSAC 892 234 196

Ref. : 86664918

BARNES YVELINES