OK
More than Less than
€  ok

Key-words : garages

Houses and Apartments, your real estate specialist magazine offers a selection of ads that match with the keyword garages. You can refine your search by specifying the area or price range in the navigation bar link Search for a House/Apartment.

LE LAVANDOU1 490 000 €

House for sale garages - 5 rooms - 140 m²

Architect-designed villa with a beautiful, large swimming pool in an ideal location

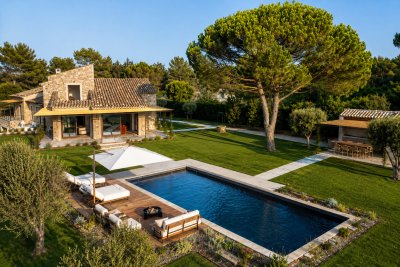
Architect-designed villa with a beautiful, large swimming pool in an ideal location Ideally located on a quiet cul-de-sac, while still close to the highly sought-after and superb Saint-Clair beach, as well as the village center of Le Lavandou, with its activities, shops, and harbor, this architect-designed villa features a beautiful swimming pool set on an intimate, well-exposed plot (South/South-West facing). Garage and parking space within the property. Neo-Provençal in style, elegant and refined inside, carefully finished and charming outside, the villa can accommodate around ten people (4 bedrooms + dormitory) and is perfect for hosting family and friends away from prying eyes, in a warm and serene atmosphere.

Ref. : 785vm

VUE MER IMMOBILIER 83

LE PLAN-DE-LA-TOUR2 150 000 €

House for sale garages - 8 rooms - 252 m²

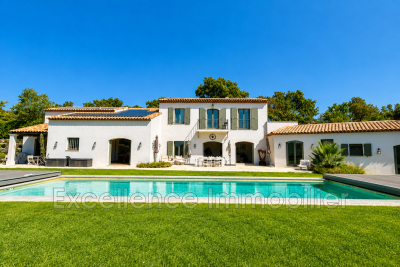
Beautiful property located near the charming village of Plan de la Tour. It features an entrance hall, a bright living room with a fireplace, a dining room, a fully equipped kitchen, and a pantry. The sleeping area includes 6 bedrooms and 5 bathrooms or showers. A hammam area. Outside, a heated 15 x 5 swimming pool, pétanque court. Double garage. Park of 10,000 m².

Ref. : 956V1746M

EXCELLENCE IMMOBILIER

NICE432 000 €

Apartment for sale garages - 4 rooms - 83 m²

NICE - BORRIGLIONE: 4-room apartment with balconies on the top floor

NICE - BORRIGLIONE: In a charming Nice building, a 3-bedroom apartment with balconies on the top floor. Located close to all amenities, the tram, shops, and schools, discover this east/west facing apartment. It comprises an entrance hall, a living room with an open-plan kitchen opening onto a west-facing balcony, a spacious dressing room, a shower room with WC, a west-facing bedroom, and two east-facing bedrooms, including a master suite with its own private balcony and bathroom with WC. The apartment benefits from high ceilings, abundant natural light, and two balconies offering ideal exposure. A large cellar completes this lovely apartment. A spacious ground-floor garage located just steps from the apartment is available for purchase separately. Don't miss out! Close to shops and amenities, and only a 10-minute walk from the Place du Marché de la Libération. Contact our Nice ERA Gambetta real estate agency, specialists in real estate in Nice, for more information: sales, purchases, appraisals, real estate advice... Contact us at 04 92 07 87 52!

Ref. : n1001

ERA GAMBETTA

NICE55 000 €

Parking/Garage for sale garages - - 11 m²

NICE GAMBETTA / CARRÉ D'OR: BEAUTIFUL GARAGE WITH EASY ACCESS

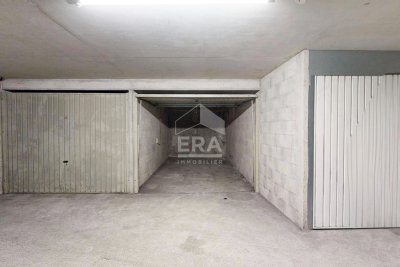
NICE - GAMBETTA/CARRÉ D'OR: A BEAUTIFUL, EASILY ACCESSIBLE GARAGE. In a building constructed in 2001, on the third basement level, a beautiful, easily accessible garage. Dimensions: Door width: 2.31m Length: 4.77m Height: 1.94m Close to all shops and amenities, a stone's throw from the tram station and a few minutes from the Promenade des Anglais and the beaches. Contact our real estate agency, Nice Era Gambetta, specialists in real estate in the Gambetta/Fleurs/Musiciens/Carré d'Or districts, for more information (sales, purchases, appraisals, real estate advice...). Contact us at 33 4 92 07 87 52!

Ref. : n987

ERA GAMBETTA

MOUANS-SARTOUX3 490 000 €

House for sale garages - 8 rooms - 290 m²

Elegant, fully renovated stone country house 290 sqm

Located in a highly sought-after area between Mougins and Valbonne, close to amenities, golf courses, and international schools, this remarkable stone bastide has undergone a complete renovation, carried out using high-quality materials and with meticulous attention to every detail. The authenticity of its architecture blends elegantly with a decidedly contemporary interior. The generous spaces, enhanced by beautiful high ceilings, fine materials, and abundant natural light, create an atmosphere that is at once warm, refined, and timeless. Built on a flat, elevated lot, the property enjoys a privileged, peaceful setting and a remarkable panoramic view of the hinterland and surrounding villages. The living areas, arranged around a fireplace, open widely onto the terraces, garden, and outdoor spaces, creating a seamless transition between indoors and outdoors. The property features five en-suite bedrooms, each with its own private shower room and walk-in closet, ensuring comfort and privacy for both family and guests. An outbuilding currently converted into a gym offers true versatility and could be transformed into a sixth bedroom depending on the needs of its future owners. The finishes are of an exceptionally high standard: custom-made woodwork, a fully equipped high-end kitchen, a wine cellar, reversible air conditioning, a home automation system, and a security system with video surveillance. Outside, the Mediterranean lifestyle comes to life around a superb 11 x 4-meter swimming pool, seamlessly integrated into the garden. A pool house with a summer kitchen allows you to fully enjoy sunny days and entertain family and friends in a privileged setting overlooking the panoramic view. The property also features parking spaces for several vehicles, complemented by a large enclosed garage. A property of rare character in this area, where the timeless charm of stone, the quality of a contemporary renovation, and an elevated location with panoramic views come together in a sought-after residential setting, just a few minutes from the villages of Mougins and Valbonne, as well as golf courses and restaurants. For further information or to schedule a private tour, Pierre Lévy – +336 62 27 38 10 is at your disposal to assist you with your real estate project.

Ref. : PL 3865

Maison Bonaparte Pierre Lévy

ANTIBES550 000 €

Apartment for sale garages - 3 rooms - 78 m²

Stunning 79 m² 3-room apartment with 2 terraces, garage, parking space, and cellar.

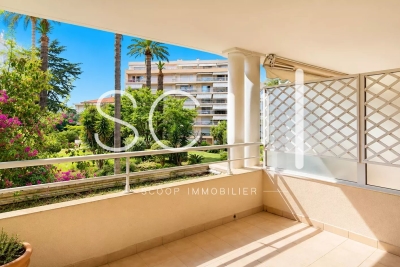
Located in a highly sought-after area, this beautiful 79 m² apartment offers spacious, light-filled living areas. It features a spacious entrance hall, a living room opening onto a south-facing terrace, a kitchen with terrace access, two bedrooms that also open onto a terrace, a bathroom with a toilet, and a shower room with a toilet. The property includes two large terraces, a private enclosed garage, a private parking space, and a cellar. A rare find in the area, ideally situated close to shops, public transport, and all amenities. A must-see!

Ref. : 87268758

SCOOP IMMOBILIER

NICE1 390 000 €

Apartment for sale garages - 4 rooms - 125 m²

NICE – FABRON | LAST FLOOR DUPLEX – PANORAMIC SEA VIEW

In the heart of the residential neighborhood of Fabron, on the heights of West Nice, discover this beautiful duplex apartment located on the top floors of a high-end residence in the heart of a park. Extending approximately 125 m² of living space and 85 m² of terrace, the apartment offers a very nice living room largely open to generous terraces and benefits from a remarkable panoramic view of the sea, the city of Nice, and the surrounding hills. The main part hosts a large living room of about 50 m² with an open kitchen with a central island as well as two bedrooms, all opening onto a continuous 30 m² terrace. On the upper floor, accessible directly from the apartment, a master suite benefits from its own terrace and a particularly intimate setting opening onto a deep 50 m² terrace with a spectacular view. The residence, situated within a landscaped park, offers many amenities, including a 25 m swimming pool, two tennis courts, and a clubhouse with a restaurant in a secure environment. A closed garage in the basement and a cellar complete this property. A rare apartment, combining the last floor, large volumes, extensive exteriors, and sea view, just minutes from the center of Nice and the Promenade des Anglais. For any information or to organize a visit, contact Pierre Lévy at 06 62 27 38 10 or Emilie Catinella at 07 86 60 90 19, who are at your complete disposal to assist you with your real estate project.

Ref. : PL.3842

Maison Bonaparte Pierre Lévy

LA TURBIE1 290 000 €

House for sale garages - 4 rooms - 130 m²

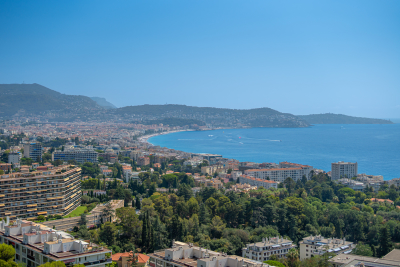
Villa la Turbie sea view Moncao

Located just a few minutes' walk from the village of La Turbie and its shops, this modern 130 m² house enjoys a calm, sunny environment all day long. The vast, light-filled living room opens onto a magnificent west-facing terrace, and the kitchen opens onto the dining room with balcony. The upstairs sleeping area comprises three bedrooms, including a beautiful master suite with its own bathroom and dressing room. An independent shower room and separate toilet complete the level. The property also features a garage and several parking spaces. The house enjoys a remarkable view of the sea, the Monaco Rock and the Trophée d'Auguste. All this on a plot of approximately 586 m² with great potential. Information on the risks to which this property is exposed is available on the Géorisques website.

Ref. : V10191

INTER IMMOBILIER

CANNES980 000 €

House for sale garages - 5 rooms - 186 m²

CANNES - PETIT JUAS - TOWNHOUSE

Ideally located in a quiet cul-de-sac, just a 15-minute walk from downtown Cannes. Built on a 290 sqm plot, this villa, with a living area of 118 sqm + 69 sqm of convertible areas, south-facing, comprises an entrance, a bright living room with an open kitchen. 4 bedrooms, as well as a bathroom/WC and a shower room/WC. Outside, a large south-facing terrace. Additionally, the property has a basement space including a laundry room and an extra volume offering renovation potential (gym, office, leisure area, or guest bedroom), leaving space for your ideas. A garage completes this property, a real asset close to the city center.

Ref. : 86792019

LILAMAND REAL ESTATE SAS

CAVALAIRE-SUR-MER1 840 000 €

House for sale garages - 7 rooms - 207 m²

EXCLUSIVE - BERTRAND FOUCHER REAL ESTATE invites you to discover this stunning 207 m² villa in a sought-after neighborhood, nestled in nature with a view of the SEA, featuring six bedrooms, including two suites, enjoying perfect sunlight and a peaceful atmosphere ideal for wonderful family moments. The villa, spread over 3 levels, includes: - garden level: two bedrooms, a shower room, a bathroom, and a toilet - ground floor: an entrance hall, a spacious living room with a fireplace opening onto a large terrace near the pool, two bedrooms, a bathroom, and a toilet Upstairs, two large en-suite bedrooms, each with a shower room, toilet, and storage A large 10m x 5m pool, a wide sunbathing area, and beautiful relaxation spaces with loungers, tables, and parasols. The garden is equipped with an automatic irrigation system You will also benefit from a laundry room, a garage, numerous parking spaces on the property, a wine cellar, and several easily accessible storage areas.

Ref. : 949V252M

BERTRAND FOUCHER IMMOBILIER

CANNES1 995 000 €

House for sale garages - 5 rooms - 280 m²

Provencal Villa with hills view - Cannes Oxford

Located in the heart of the prestigious residential area of Oxford in Cannes, this superb Provençal villa offers a total surface area of approximately 280 sqm, including 233 sqm of living space, surrounded by greenery and set on a plot of approximately 800 sqm. On the garden level: An independent apartment comprising a living room, a fitted kitchen, a bedroom, and a bathroom. A spacious multipurpose room that can be converted into a gym or home cinema, also equipped with a bathroom. On the first floor: A large entrance hall leading to a first living room, a spacious bedroom, a bright living room with glass walls of approximately 53 sqm, opening onto a large terrace of approximately 50 sqm offering a panoramic view of the hills, and a separate kitchen complete this living space. A shaded terrace under the olive trees is also furnished with a dining area and outdoor seating. On the second floor: Two large bedrooms, each with its own private bathroom, opening onto a magnificent panoramic terrace of approximately 53 sqm with breathtaking views of the Estérel mountains. A spacious garage of over 50 sqm, a swimming pool integrated into the terrace currently under construction, and a large independent chalet used as an additional bedroom complete this property. Energy class : C (134kw)- Climat class : A (5kg) / estimated annual costs for standard use : between 2,850 € and 3,920€ (ref year 2024). Information on the risk to which this property is exposed is available on the Geohazards website : www.georisques.gouv.fr.

Ref. : CAB6645

BEAUCHAMP ESTATES

CANNES1 590 000 €

House for sale garages - 6 rooms - 266 m²

Le Cannet near Cannes - 266 sqm villa, 5 bedrooms, pool, flat garden and sea view

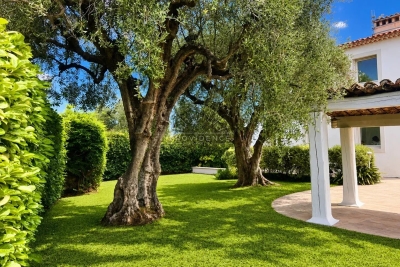
Just a few minutes from the centre of Cannes, in a sought-after residential area of Le Cannet, this family villa offers a rare balance of generous living spaces, complete tranquillity and easy access to town. Nestled at the end of a cul-de-sac, away from noise and disturbance, the property enjoys a wonderfully peaceful setting: a flat, landscaped garden, a swimming pool surrounded by terraces, centuries-old olive trees, a banana tree and lush greenery, where summer days are accompanied only by birdsong and the sound of cicadas. The charm of the house is immediately apparent in its living spaces. The living room and kitchen enjoy delightful views of the surrounding greenery: each window frames a natural scene of Mediterranean foliage, centuries-old olive trees and glimpses of the garden. This feeling of being surrounded by nature, while remaining so close to the heart of town, offers a rare and deeply peaceful quality of life. The house has a reference area of approximately 266 m², as stated in the French energy performance assessment (DPE), and stands on a plot of approximately 840 m². It enjoys abundant natural light, a predominantly south-facing aspect and open views from the upper floor across the hills of Le Cannet, La Californie, the Lérins Islands and out to sea. The DPE records a reference area of 266.46 m² and an energy performance rating of D. The main living level comprises a spacious reception room of approximately 53 m² with a fireplace, a separate kitchen, a bedroom with an en-suite shower room, and a guest WC. The living areas open naturally onto the garden, terraces and swimming pool, creating an effortless connection between indoor and outdoor living. Upstairs, the sleeping accommodation includes a principal suite with its own bathroom, two further bedrooms, an additional bathroom, a dressing room and a very spacious enclosed, air-conditioned loggia of over 20 m², a beautifully bright space in which to relax. The ground floor is a particular asset. It comprises a garage, a laundry room, a wine cellar, a plant room and additional spaces offering scope, depending on individual needs, to create a self-contained one-bedroom apartment, guest accommodation, an office, a gym, a games room or a home cinema. Features include air conditioning, natural gas heating, a fireplace, double glazing, an alarm system, an electric gate, a garage, parking spaces and a swimming pool. The house is ready to move into and offers excellent scope for personalisation. A rare opportunity for a family seeking complete tranquillity, a level garden of manageable proportions, a swimming pool, generous living spaces and easy access to Cannes, shops, beaches and the main transport routes. Price: €1,590,000 Agency fees payable by the seller. Energy performance rating (DPE): D Greenhouse gas emissions rating (GES): D Estimated annual energy costs for standard use: between €3,801 and €5,143 per year, based on average energy prices for [reference years to be confirmed from the DPE], including standing charges. Information on the risks to which this property is exposed is available on the Géorisques website.

Ref. : 87075939

PROVIDENCE PROPERTIES

FRÉJUS349 000 €

Apartment for sale garages - 3 rooms - 61 m²

Apartment for sale in Fréjus. Beautiful three-room apartment of approximately 61m² located in a quiet and secure residential complex. It includes: entrance, living room opening onto a terrace, equipped open kitchen, 2 bedrooms, bathroom, and separate toilet. Private parking and garage.

Ref. : 489V771A

STIL IMMOBILIER

VILLEFRANCHE-SUR-MER1 390 000 €

Apartment for sale garages - 5 rooms - 149 m²

UNDER OFFER - VILLEFRANCHE-SUR-MER — ELEGANT DUPLEX WITH PANORAMIC OPEN VIEWS

Located in one of the most sought-after residential areas of La Corne d'Or, this beautiful duplex apartment with private gardens offers a rare living environment combining absolute peace and quiet with immediate proximity to the town center. Set within an intimate and secure residence, discreetly positioned away from the road, the property enjoys a tranquil setting while remaining close to shops, public transport, and just 10 minutes from the beaches. Arranged over two levels, this family apartment stands out for its generous volumes and its numerous outdoor spaces totaling nearly 240 sqm of gardens and terraces. The main garden level opens onto an entrance leading to a contemporary fully equipped kitchen, flowing into a spacious living room and dining area. The entire space benefits from a south-west exposure, ensuring optimal natural light throughout the day. A comfortable master suite with en-suite bathroom and dressing room provides a private sleeping area. This level also includes a study (which could be used as an additional bedroom), a laundry room, and a large independent dressing room. The outdoor areas — a true highlight of the property — feature a private garden of approximately 120 sqm and a large 30 sqm terrace, ideal for entertaining or enjoying the Mediterranean climate. Upstairs, a second bright lounge — easily convertible into an additional bedroom — leads to a second bedroom with en-suite shower room. This level opens onto an 18 sqm terrace as well as an additional 70 sqm garden, offering an ideal layout for family living or hosting guests. Two large enclosed garages and an outdoor parking space complete this rare property for sale in the highly desirable Corne d'Or area. This property is part of a condominium Co-ownership: Yes | Number of lots: 4 Annual service charges: €4,000 | No ongoing legal proceedings Eliza TORBICZ — Consultant — Commercial Agent, Sole Proprietor (E.I.) No. RSAC 790 569 107 Agency fees payable by vendor - Nombre de lots dans la copropriété: 4 - Montant moyen de la quote-part de charges courantes 4,000 €/yearly - Montant estimé des dépenses annuelles d'énergie pour un usage standard, établi à partir des prix de l'énergie de l'année 2021 : 1440€ ~ 1948€ - Les informations sur les risques auxquels ce bien est exposé sont disponibles sur le site Géorisques : www.georisques.gouv.fr - Eliza TORBICZ - Agent commercial - EI - RSAC 790 569 107

Ref. : 86662902

BARNES Nice Beaulieu | Cap-Ferrat

LE CANNET1 590 000 €

House for sale garages - 6 rooms - 266 m²

Contemporary villa with garden and swimming pool in the city center

Located in a quiet and sought-after area, this contemporary villa of 266 sqm benefits from triple exposure, providing optimal natural light and open views over the surrounding hills and as far as the sea. The landscaped 838 sqm garden features mature 500-year-old olive trees, as well as a beautiful swimming pool with a covered terrace, creating a green, peaceful and welcoming setting. At pool level, the house comprises a separate kitchen, a dining room with fireplace opening onto the living room, as well as a bedroom with an en-suite shower room and guest toilets. Upstairs, the principal suite and a second bedroom open onto a 15 sqm enclosed and air-conditioned terrace, while a third room currently used as a dressing room could be converted into an additional bedroom. Two bathrooms complete this level. The basement offers numerous possibilities and includes storage space, a laundry room, a garage, as well as a genuine one-bedroom apartment with a bathroom and toilets, ideal for accommodating guests. The first and second levels are fully air-conditioned, including the enclosed terrace, which also benefits from mains gas heating. The property is also equipped with centralised shutter controls and an alarm system. A bright and peaceful villa located just a few steps from the local shops. Energy class : D (162 kw) - Climat class : D (34kg) / estimated annual costs for standard use : between 3 801 € and 5 143 € (ref year 2023). Information on the risk to which this property is exposed is available on the Geohazards website : www.georisques.gouv.fr.

Ref. : CAB6098

BEAUCHAMP ESTATES