OK
More than Less than
€  ok

Key-words : garage terrace

Houses and Apartments, your real estate specialist magazine offers a selection of ads that match with the keyword garage terrace. You can refine your search by specifying the area or price range in the navigation bar link Search for a House/Apartment.

CANNES2 495 000 €

Apartment for sale garage terrace - 4 rooms - 108 m²

Cannes - Croisette superb 4-room apartment with panoramic sea view

Magnificent 110 m2 T4 apartment on the 6th floor of a residence on the famous Croisette boulevard in Cannes. The apartment features a spacious living room and open kitchen. It has three en suite bedrooms. Garage available for an additional 120,000 euros. Enjoy the breathtaking views from the terrace, a veritable tableau vivant. Visit without delay

Ref. : 85995223

FICARA IMMOBILIER

MANDELIEU-LA-NAPOULE1 390 000 €

House for sale garage terrace - 5 rooms - 140 m²

Villa for sale in Mandelieu in private domain with partial sea view

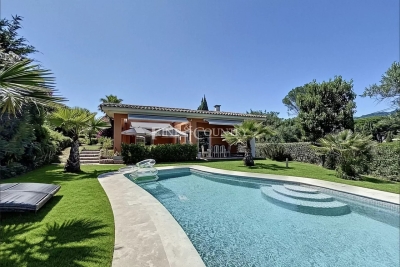
Located in a prestigious, secure estate with a caretaker, this recent, almost single-story villa enjoys a peaceful and privileged setting. In a commanding position, it offers a lovely view of the surrounding countryside with a slight glimpse of the sea. Just a few minutes from shops, the golf course, the port, and the beaches, this villa features a spacious cathedral-style living room with a fireplace, opening onto a patio, a terrace, a swimming pool, and a splendid, perfectly maintained flat garden. Accessible via a few steps, the sleeping area includes two large bedrooms and a master suite, offering comfort and privacy. A 30 m² garage completes this property with high-quality features. An ideal villa for a primary or secondary residence in complete tranquility, close to Cannes on the French Riviera.

Ref. : 042025-248

FINE AND COUNTRY

CANNES6 970 000 €

Apartment for sale garage terrace - 7 rooms - 315 m²

CANNES CALIFORNIE

Cannes Californie, superb villa apartment located in a luxury residence with two hectares of landscaped grounds, swimming pool and tennis court. With a surface area of 315m², this villa comprises a living/dining room opening onto a terrace, an open-plan wooden kitchen, and a master suite with bathroom. First floor: living room, three bedrooms with en-suite bathrooms and a sports room. A cellar and two double garages and a single garage. Translated with (free version) N'hésitez pas à nous contacter pour tout complément d'information ou pour toute visite David PARENT +33613147483

Ref. : 2948V

CROISETTE PROPERTIES

CANNES1 995 000 €

House for sale garage terrace - 10 rooms - 280 m²

For sale Villa Cannes a lush oasis

Exceptional Villa in Cannes - A lush Oasis Ref. 032025 214 Nestled in the heart of a peaceful and prestigious neighborhood in Cannes, this characterful villa offers approximately 280 m² total surface , 233m2 of living space, surrounded by a lush and bucolic garden. A true haven of peace, it is set on a plot adorned with 10 majestic century-old olive trees, creating a unique and preserved atmosphere. A harmonious layout over three levels Garden level: An independent apartment comprising a living room, a kitchen, a bedroom, and a shower room with toilets. A spacious multipurpose room that can be converted into a gym or home cinema, also equipped with a shower room. First floor: A vast entrance hall leading to an intimate reading lounge, a spacious bedromm, an immense, bright living room with glass walls on three sides measuring 53 m², opening onto a large 50 m² terrace offering a panoramic view over the city. This space allows numerous guests to enjoy a vast dining and lounge area. An independent kitchen and a guest toilet complete this exceptional living space. A shaded terrace under the olive trees is also arranged with a dining and outdoor lounge area, perfect for enjoying sunny days. Second floor: Two beautiful bedrooms, each with its private bathroom, opening onto a magnificent 53 m² panoramic terrace with breathtaking views stretching to the Estérel mountains. A natural haven with dedicated wellness spaces The landscaped garden features multiple intimate relaxation areas, enhanced by lush vegetation. A swimming pool, integrated in it's spacious wooden terrace, invites relaxation. Higher up, a charming, well-built independent chalet with a mezzanine and a bathroom/toilet ensures absolute comfort and total privacy while offering an exceptional view of the surroundings. A large garage of over 50 m² completes this rare property, perfectly combining space, nature, and serenity. A true gem for nature lovers, just a few minutes from the beaches and the city center of Cannes.

Ref. : 032025-214

FINE AND COUNTRY

BIOT470 000 €

House for sale garage terrace - 3 rooms - 80 m²

2-BEDROOM SEMI-DETACHED VILLA

BIOT: In a quiet area. VILLA of 80 m² with 2 bedrooms. in very good interior condition and perfectly quiet. It comprises : - first floor: living room with open-plan kitchen. laundry room and toilet. opening onto a sunny terrace not overlooked. - garden level: 2 bedrooms. bathroom. opening onto the garden. Swimming pool. Play area. Carport + closed garage. Agency fees payable by purchaser. (5% included in sale price).

Ref. : 1193

AGENCE MEDITERRANEE

CANNES4 990 000 €

House for sale garage terrace - 7 rooms - 320 m²

Renovated with sea and mountain view.

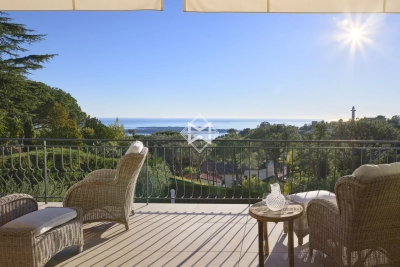
Elegant Provençale villa of over 300m² nestle on the side on the hills of Super Cannes. Facing South west it enjoys an incredible view of the sea, white topped mountains, hills of l'Esterel and the Island of Lerins in the bay of Cannes. Fully renovated in a modern but yet cosy atmosphere, it is comprised of a generous lounge with chimney and dining area leading out onto a terrace with a sea view. The large family kitchen looks toward the mountains. 5 bedrooms, office, large family room with kitchen, wine cellar built in the rocks and a large garage completes this property. For a maximum comfort it has underfloor heating and air conditioning. The garden is low maintenance with a large swimming pool and a pétanque pitch. Montant estimé des dépenses annuelles d'énergie pour un usage standard, établi à partir des prix de l'énergie de l'année 2021 : 3360€ ~ 4560€

Ref. : 2279

MAGREY AND SONS

ROQUEBRUNE-CAP-MARTIN320 000 €

Apartment for sale garage terrace - 2 rooms - 38 m²

2 PIECES RCM

Quartier de la Plage, 2-room apartment on 1st floor, south-facing, with 16m² terrace. Fully equipped and ideal for vacations or seasonal rentals. Just 100m from the beach. Garage available at extra cost. Les informations sur les risques auxquels ce bien est exposé sont disponibles sur le site Géorisques : www.georisques.gouv.fr / Mediateur : ANM Conso 2 rue de Colmar 94300 Vincennes

Ref. : 85681026

Cap Riviera Homes

MORZINE610 000 €

Apartment for sale garage terrace - 4 rooms - 92 m²

Superb T3 + Cabin Apartment in Morzine

Superb T3 + Cabin Apartment in Morzine Located in Morzine, this location offers tranquility and breathtaking mountain views, while providing quick and easy access to all amenities! Apartment C001 is located on the ground floor of a collective chalet with 6 units and will consist of two separate bedrooms, a sleeping alcove (cabine), a spacious living room/kitchen of 24m², a bathroom, and a separate WC, for a total surface area of 92.02m². The living area also features a large private terrace of 15m², ideal for a primary residence to enjoy the garden. This high-end apartment will benefit from top-quality equipment and finishes. This apartment also features a 6m² storage space and an indoor parking spot. You can personalize your apartment according to an available finishes catalog and create your apartment to your taste. Features include: Reduced notary fees (2.2%) VAT recovery (20%) Underfloor heating with individual heat pump Sold with ten-year construction guarantees Optimal thermal and acoustic insulation Low energy consumption Indoor parking space Please note: the photos are intended to demonstrate the quality and construction style of the developer's previous projects. The property is covered by the co-ownership regulations. A rare opportunity to buy into this project. Please contact us with details of your requirements, and we will offer you apartments matching your criteria. Information on the risks to which this property is exposed is available on the Géorisques website: L'Estive in Morzine (74) New apartments in a human-sized residence in Morzine. Wide choice of apartments at attractive prices. New project to be built, composed of 8 collective chalets, each comprising 6 apartments from 1 to 4 bedrooms, and 4 semi-detached chalets. Residence built according to environmental standards rarely achieved in our resort, with an architecture that respects the traditional codes of the region, while including a touch of modernity: private heat pump per apartment, pedestrian path, green spaces… Because the location of a real estate purchase is one of the main factors, this project is located in Morzine, an ideal location for its tranquility, sunshine, and proximity to the center. Two bus lines provide quick and easy access to the ski lifts. The bus stop is just outside the residence. All apartments will feature a state-of-the-art individual heat pump system. Each apartment will have the possibility of bespoke finishes to meet our clients' requirements. Each apartment is designed to maximize modern comfort with large living spaces and a spacious balcony or terrace, a garage and/or a secure indoor parking space. Features include: Reduced acquisition costs VAT recovery (20%) possible Underfloor heating with individual heat pump per apartment Construction and completion guarantees Optimal thermal and acoustic insulation Low energy consumption For more information, please do not hesitate to contact us at Morzine Immo. Information on the natural geographical risks to which the property is exposed can be consulted on the website www.georisques.gouv.fr. For more information, please do not hesitate to contact us at Morzine Immo.

Ref. : ESTIVE C001

MORZINE IMMOBILIER

POISYNew property

House for sale garage terrace - 8 rooms - 209 m²

Maison vue montagnes & Annecy

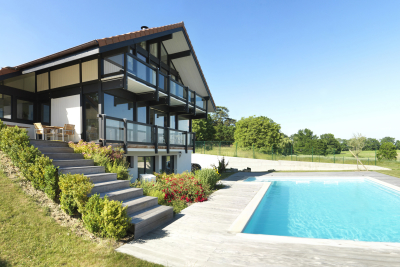
€1,850,000 This new Dunoyer contemporary 209 sq m timber home + 26 sq m annexes offers a spacious living area with a kitchen opening onto the lounge, 4 bedrooms and suites, a home office, a large open space (fitness, games room), a mezzanine, a laundry room, a large convertible cellar, a double garage and numerous parking spaces. The vast 952 sq m plot - swimming pool as otpion. The property enjoys panoramic views over the mountains and Annecy and benefits from a prime location close to shops and schools, just 7 minutes from motorway access to Geneva and Lyon, and only 10 minutes from Annecy. Off-plan sales new home: the indicated price includes the land, the turnkey house construction, outdoor landscaping, studies, and insurances. Excludes kitchen fittings, sauna, swimming pool, and terrace (available as options). Notary fees (reduced rate) are not included. Non-contractual photos.

Ref. : Villa 2

GROUPE DUNOYER

CABRIS2 150 000 €

House for sale garage terrace - 6 rooms - 298 m²

Charming Provençal villa with fantastic panoramic views

An elegant driveway leads to this charming 2,864 sq.m Provencal property, from which you can enjoy beautiful views over the picturesque village of Cabris and the surrounding hills. This light-filled, single-storey villa of 250 sq.m of living space offers maximum living comfort! The large living/dining room and pretty Provencal kitchen open out through large sliding bay windows onto a huge, partly covered terrace and a big swimming pool with fully-fitted pool house. There is also a master suite with dressing room, two bedrooms, a bathroom and a large study that could easily be converted into a fourth bedroom with en suite shower room. A studio flat with terrace and private garden surrounded by magnificent olive trees adjoins a large converted basement with cellar, various storage rooms and a cellar giving direct access to a double garage. A charming workshop also offers plenty of scope for conversion. The incomparable atmosphere of the village of Cabris, with its charming restaurants and renowned golf course, is considered by Côte d'Azur insiders to be "a magical and authentic place", just 45 minutes from Nice airport and Cannes.

Ref. : V3140VA

JOHN TAYLOR VALBONNE

CANNES3 900 000 €

Apartment for sale garage terrace - 4 rooms - 143 m²

Roof terrace for sale CANNES Californie

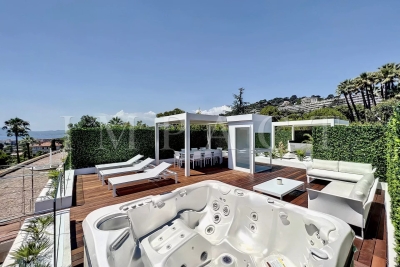
Apartment of 143sqm located on the top floor of a beautiful residence in California area. Completely renovated in 2022 with high end materials. It consists of a spacious entrance hall including a private elevator to access the roof and a dressing room. A luminous double living room with open kitchen fully equipped extended by a first terrace exposed south of 24sqm 3 bedrooms with bathrooms and dressing rooms. A superb roof terrace of 142sqm offering a panoramic view on the bay of Cannes. 1 double garage and a cellar included. Residence with swimming pool and janitor.

Ref. : 1976 AD

Agence IMPACT

OPIO3 750 000 €

House for sale garage terrace - 6 rooms - 336 m²

Surroundings of Valbonne - New contemporary villa overlooking the Golf course

Co-exclusivity - Discover the absolute elegance of this new contemporary villa, nestled in a peaceful setting, offering an exclusive living environment combining luxury, nature and serenity. The 340 m2 property features a vast, light-filled living room, dining room and open kitchen with full-height panoramic windows opening onto a terrace and exotic pool area, as well as 5 luxurious en suite bedrooms, the master bedroom on the ground floor and 4 bedrooms on the first floor. Various cosy, private spaces offer peace and quiet for all. On a flat, unoverlooked, south-facing plot of approx. 2000 m2 with breathtaking views of the golf course and Opio village. Ample parking and garage.

Ref. : V1597MGS

JOHN TAYLOR MOUGINS

MENTON3 300 000 €

Apartment for sale garage terrace - 6 rooms - 247 m²

OUTSTANDING PENTHOUSE

Located in one of Menton's most sought-after, quiet, and elegant neighborhoods, this exceptional property offers an extraordinary lifestyle, bathed in sunlight from morning to evening. Set on the top floor of a prestigious residence, this 247 sqm penthouse opens onto a spectacular 400 sqm terrace, boasting breathtaking panoramic views. The private rooftop with plunge pool, sauna, and jacuzzi provides the ultimate setting for relaxation, facing the Mediterranean Sea. The bright and refined interior features: • a central patio under a glass dome, • a vast double living room with open-plan kitchen, • a master bedroom with en-suite bath and shower, • three additional bedrooms, each with private bathroom. Premium features include: • garage for 3 cars, • large cellar, • shared swimming pool in the residence, • exceptional sea view, • natural light all day, • calm and secure environment. A rare and prestigious property, ideal for the most discerning clientele. Full file and private viewing upon request. Les informations sur les risques auxquels ce bien est exposé sont disponibles sur le site Géorisques: www.georisques.gouv.fr

Ref. : 85842129

SUD RIVAGES IMMOBILIER

CAVALAIRE-SUR-MER499 000 €

Apartment for sale garage terrace - 3 rooms - 61 m²

Brand new, high-end 2-bedroom apartment with sea view and garage for sale in Cavalaire-sur-Mer - Gulf of Saint-Tropez

EUR499,000 In Cavalaire-sur-Mer, 50 meters from the beaches, close to the town center, shops, and the sea. Brand new 2-bedroom apartment with sea view and enclosed electric garage. Prime location, new, secure, and gated residence. Features a terrace, a high-quality, functional kitchen, and two bedrooms. Ideal as a primary or secondary residence in the heart of the Gulf of Saint-Tropez.

Ref. : 113

EURL CAP NEGRE IMMOBILIER

TOURRETTES-SUR-LOUP990 000 €

House for sale garage terrace - 6 rooms - 175 m²

Charming house and annexes on large grounds with open views to t

For nature and authenticity lovers, near the village of Tourrettes-sur-Loup, a complex of buildings including a house, a pool house, a guest house, a garage with storage, and a large greenhouse used as an artist's studio. The main house has a ground floor comprising a living-dining room with a vaulted ceiling, fireplace, and French doors opening onto a wide balcony with sea view. It also includes a separate kitchen, a bedroom, and a bathroom. Upstairs, a bedroom with a washbasin. On the garden level, three bedrooms opening onto the garden and a shower room. The pool is fully autonomous with copper and silver-based treatment. The garden is made of wide terraces with several fruit trees. An outbuilding contains a living area with a kitchenette, a bedroom, and a bathroom with independent access. A space at the entrance allows parking for 6 vehicles. Energy performance diagnosis: 200 – E Greenhouse Gas Emission: 57 - E Estimated annual energy costs for the property: 2733 to 3697 euros. Transaction fees including tax are the responsibility of the seller. Information on the risks to which this property is exposed is available on the Géorisques website: www.georisques.gouv.fr The luxury real estate market on the French Riviera is one of the most attractive in the Mediterranean region. Holiday homes and second residences on the Côte d'Azur offer not only an incomparable style and quality of life but also represent, in view of the international economic situation, a safe investment and a smart retirement project, especially in premium locations. 14 km from the sea, between Nice and Cannes, Tourrettes-sur-Loup is a charming medieval village worth visiting. Perched on a rocky spur amidst superb and lush vegetation where aloes and prickly pear cacti grow naturally, Tourrettes-sur-Loup remains undisturbed with its tall houses set as ramparts. It is called the 'City of Violets' because this pretty and shy little flower has been cultivated here for almost a century. It is still one of the main activities of the village today.

Ref. : W-02XTDL

ENGEL & VÖLKERS