OK
More than Less than
  ok

Key-words : garage terrace

Houses and Apartments, your real estate specialist magazine offers a selection of ads that match with the keyword garage terrace. You can refine your search by specifying the area or price range in the navigation bar link Search for a House/Apartment.

RABAT5 265 000 €

House for sale garage terrace - 10 rooms - 4100

Villa d'Exception - Souissi - Rabat

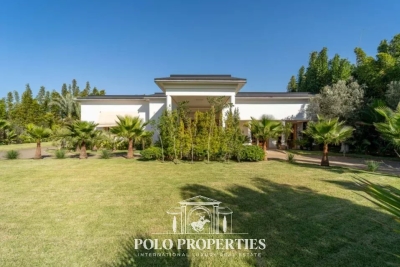
Nestled in the heart of a 4,500m² plot, this sumptuous 2,300m² two-storey villa embodies refinement and exclusivity. Designed to offer comfort, privacy and elegance, it features generous volumes, meticulous architecture and top-of-the-range amenities. Interior: - The first floor welcomes guests into a vast Moroccan living room, with cedar woodwork ceiling and ornate cupola, a sitting room with fireplace and a guest shower room. The main part features a large reception area centered around an elegant domed indoor pool, with a second fireplace, a shower room and a fully-equipped kitchen. - Upstairs, five luminous suites, each with bathroom, dressing room and private terrace, offer absolute comfort and perfect privacy. Exterior: - The meticulously maintained landscaped garden features bamboo, olive trees and a central infinity pool. The property also includes outbuildings and an exceptional 18-space garage. Two frontages and two independent accesses complete this exceptional property. Features and comfort: - Elevator to all levels - Central heating - Two swimming pools (indoor and outdoor) - Refined architecture and prestigious finishes Location: Ideally located in Rabat's sought-after Souissi district, close to main roads, schools and shops, this villa combines prestige, comfort and practicality. A rare opportunity on the luxury real estate market.

Ref. : 86808770
Polo Properties

LE CANNET895 000 €

Apartment for sale garage terrace - 3 rooms - 97

LE CANNET – COLLINES

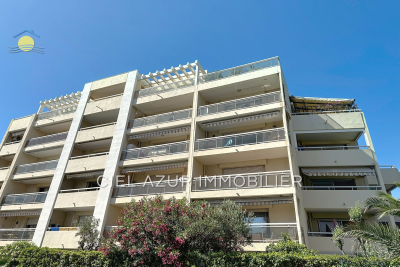
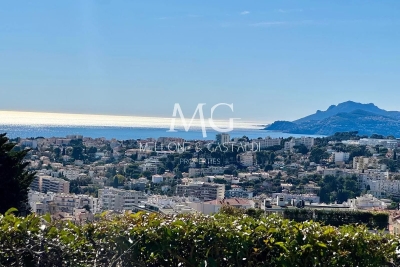
Nestled in the prestigious residential hills of Le Cannet, in the sought-after Collines area near Vieux Cannet, this superb contemporary 97 sqm apartment is set within an intimate and secure luxury residence. From the moment you step inside, the magic begins: a truly breathtaking panoramic sea view unfolds before you, stretching from the Lérins Islands to the dramatic hills of the Estérel mountains — a living masterpiece that evolves beautifully throughout the day. Located on an elevated garden level, the apartment enjoys approximately 70 sqm of south-west facing outdoor spaces, perfectly positioned and completely private, offering seamless extensions of the living areas with no overlooking neighbors. An Elegant and Perfectly Designed Interior The spacious reception area features a bright and airy living room with generous volumes, complemented by a dining area opening onto a fully equipped contemporary open-plan kitchen with sleek, modern lines. The night area offers two en-suite bedrooms, each with its own private shower room, ensuring both comfort and privacy. A guest toilet completes this harmonious layout. All rooms open directly onto the terrace and garden, creating a highly sought-after indoor-outdoor lifestyle, perfectly suited to the French Riviera way of living. A High-End Residence with Premium Amenities Built in 2015, the residence provides a secure and exclusive living environment, including: - Shared swimming pool - Fully equipped fitness room - Video surveillance system - Elevator - Secure gated access A closed garage and a cellar complete this rare property on the market.

Ref. : 86760395

MELLONE et GASTALDI PROPERTIES

CAVALAIRE-SUR-MER6 900 000 €

House for sale garage terrace - 11 rooms - 412

Magnificent architect-designed villa close to the beach

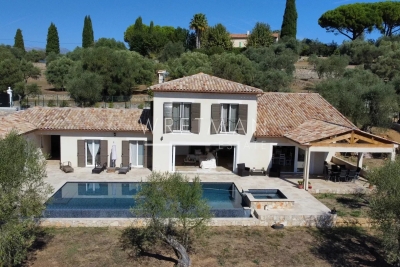
This exceptional property is located in one of the most sought-after areas of Cavalaire-sur-Mer, just 500 m from the beach and 2 km from the town centre and port. It offers breathtaking panoramic views over Cap Lardier, the bay and the port. Designed by an architect and built entirely in 2023, this property extends over a total surface area of more than 410 sq.m, blending in perfectly with a plot of more than 1870 sq.m, planted with Mediterranean trees. The layout includes magnificent terraces, ample parking, a large triple garage, a lift and a superb heated swimming pool. The interior of the house, with its wide windows, is bathed in light, and the property boasts exceptional features on three levels. The main level opens onto a vast living space offering 180-degree panoramic views. This space includes an entrance hall, a fitted kitchen, a utility room, a dining room, a lounge with fireplace and a master suite with dressing room and large bathroom. Every bay window on the plateau offers magnificent views of the sea and pine forest, as well as access to the large outdoor terrace. The garden level comprises three bedrooms, each with its own bathroom, a laundry room and a fully-equipped summer kitchen. The final level contains a triple garage and technical areas. The garage is easy to access and is connected to the house by a lift. This property is a rare gem with exceptional features, located in a highly sought-after area of Cavalaire-sur-Mer. It ticks all the boxes for an exceptional property: luxury, space, prime location and breathtaking views.

Ref. : V1964ST

JOHN TAYLOR SAINT TROPEZ

JUAN-LES-PINS150 000 €

Apartment for sale garage terrace - 2 rooms - 24

Ideally located in the heart of the Bijou Plage neighborhood of Juan-les-Pins, this charming one-bedroom apartment will win you over with its many qualities. Covering an area of 25m², it is situated on the 1st floor of a well-maintained residential building from the 1980s. The apartment enjoys a south-facing exposure and offers a sea view from its 8m² terrace. It includes a fully equipped separate kitchen, a small bedroom, and a shower room with a toilet. Additionally, the apartment comes with a cellar. Overall, the interior condition is good and provides all modern comforts, including double glazing and electric roller shutters. Peace and security are guaranteed thanks to a gated residence. A closed garage in another residence is also available for an additional cost of €20,000. Don't miss this unique opportunity?contact us for a visit today! Bijou Plage is a picturesque neighborhood in Juan-les-Pins, a charming town on the French Riviera, located in the Alpes-Maritimes department. This area offers stunning views of the Mediterranean Sea, featuring a golden sandy beach lined with palm trees, creating an idyllic setting. With its Mediterranean climate, it's the perfect destination to relax all year round. A must-visit spot for all beach and sun lovers.

Ref. : 538V6945A

CIEL AZUR IMMOBILIER

CANNES1 250 000 €

Apartment for sale garage terrace - 3 rooms - 116

Exclusive Cannes Palm Beach – 3-room apartment, 89 m², terraces, garage, cellar

CRISTAL CROISETTE, Avenue de Lérins – Recently built upscale residence, 2nd floor, beautiful cross-ventilated apartment of 89.18 m² with centralized air conditioning, very well laid out. The apartment comprises a spacious entrance with large wardrobe, a fitted and semi-equipped kitchen (ceramic hob, extractor hood), a 31.40 m² living room, both the kitchen and living room opening onto a 14.60 m² west-facing terrace, a hallway, a guest toilet with hand basin, a 14.65 m² bedroom with closet, a bathroom, a 13.68 m² bedroom with closet, a shower room with toilet, both bedrooms opening onto a 13 m² east-facing terrace. In the basement: a garage with remote-controlled door and a cellar. Property tax: €1,959 – Co-ownership of 159 units, including 57 main units – Charges: €160/month.

Ref. : 86220156

LACOUR

CALLIAN1 095 000 €

House for sale garage terrace - 6 rooms - 240

Recently built house walking distance to the village with independent apartment - Callian

Just a short walk from the village, this charming home combines modern comfort with Provençal elegance. Recently built, it offers refined details such as travertine floors and pocket doors that extend the living space seamlessly to the outdoors, creating a wonderful inside–outside flow. The main level features a very large living room with dining area and open kitchen, complemented by a back kitchen and direct access to the garage. A wood-burning stove adds extra warmth and a cosy atmosphere, perfect for relaxing evenings and snug gatherings. The master suite opens onto a terrace and includes a private office, dressing room, and shower room, offering both space and privacy. Upstairs, two spacious bedrooms share a bright bathroom with both shower and bathtub. An independent studio apartment with kitchenette, sitting area, and sleeping area provides an ideal space for guests or rental opportunities. The landscaped grounds of 2740m2 are fully fenced and designed for relaxation, with a pool, jacuzzi, and a pool house complete with summer kitchen for outdoor entertaining. New septic tank and excellent energy performance rating (Class A) ensure peace of mind and very low running costs. This property is a rare opportunity in Callian, offering space, comfort, and charm within walking distance of the village and its amenities.

Ref. : 86235451

WRETMAN ESTATE & CONSULTING

CANNES690 000 €

Apartment for sale garage terrace - 3 rooms - 73

Cannes 2 bedroom apartment of 74 Sqm with a 200 Sqm garden and garage

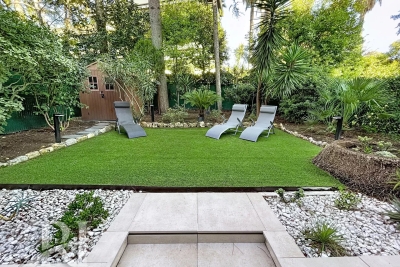
Located in a sought-after area of ??Montrose, in a quiet, green setting, we offer this splendid, fully renovated, south/north-facing, two-bedroom ground-floor apartment with a garden. With a generous living area of ??74 sqm, this apartment comprises: A spacious entrance hall with built-in wardrobes, a living room opening onto a south-facing balcony, a large fully equipped kitchen facing north and overlooking a magnificent garden/terrace of approximately 200 sqm with a wooden chalet, a south-facing bedroom with built-in wardrobes and an en-suite shower room/toilet, a second north-facing bedroom opening onto the garden with its own shower room, a guest toilet, and a laundry room. The apartment is fully air-conditioned with a ducted system, double-glazed windows with electric roller shutters, and a fully illuminated terrace/garden. A garage and a cellar complete this rare property. Agency fees of 5% payable by the buyer are included in the listed price. Information on the risks to which this property is exposed is available on the Géorisques website: www.georisques.gouv.fr

Ref. : 86586747

REICHERTS IMMOBILIER

CANNES1 590 000 €

Apartment for sale garage terrace - 4 rooms - 83

EXCLUSIVE DOWNTOWN TOP FLOOR Located on the top floor of a luxury residence, this superb 4-room apartment features a spacious 50 m² sunny terrace and a dual-aspect layout, offering exceptional natural light thanks to its eastsouthwest exposure. It boasts unobstructed, commanding views of the city, stretching all the way to the Estérel Mountains. Fully renovated with high-quality finishes and equipped with reversible air conditioning, it comprises an entryway, a spacious living room, a modern fully equipped kitchen, as well as three bedrooms with walk-in closets, including an elegant master suite with an en-suite bathroom and separate toilet. A second bathroom with a toilet completes the sleeping area. A garage with a 20 m² cellar in the secure basement, accessible directly by elevator, completes this rare property on the market. Ideal as a luxury primary or secondary residence, as well as for a high-end rental investment.

Ref. : 7204

CENTURY 21 ADHERE TRANSACTIONS

EZE6 000 000 €

House for sale garage terrace - 6 rooms - 250

Exceptional Sea View Property Just Minutes from Monaco

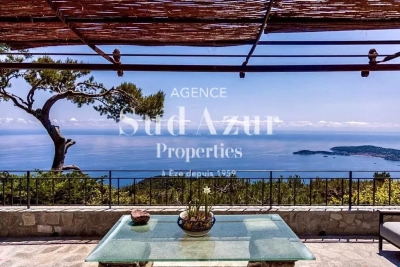
Located on the heights of Èze, in a completely preserved natural setting, this property enjoys a full south-facing exposure and breathtaking panoramic sea views stretching from the open sea to Cap Ferrat. Bathed in light and surrounded by tranquility, it offers a particularly private and peaceful atmosphere. The plot of approximately 2,350 sqm is arranged in traditional terraces and surrounded by Mediterranean vegetation and pine trees, creating a secluded and elegant environment. A building permit has been submitted to extend and transform the existing villa with a refined contemporary architectural project. The design combines natural local stone with clean modern lines and large floor-to-ceiling windows opening onto the sea. Once completed, the project would bring the total living space to approximately 357 sqm, with generous volumes designed to fully embrace the views, natural light, and outdoor living areas. The plans include a spacious living and reception area opening onto the terraces and the panorama, several bedroom suites each with private bathrooms, landscaped terraces, and green roofs carefully integrated into the natural surroundings. An independent level could accommodate a leisure area, a music room, or a guest apartment. The access to the property has also been entirely redesigned within the project, including the creation of a new garage, a turning area, an elevator, and landscaped pathways connecting the different levels of the property. Beyond the currently submitted permit, the architect has also studied a much larger development potential, allowing for the possibility of creating a residence of up to approximately 750 sqm of living space. This option would make it possible to design a truly exceptional estate with generous reception areas, a spa and wellness space, a gym, several additional suites, or even independent guest apartments. Altogether, this represents a rare opportunity combining a remarkable location, inspired contemporary architecture, and significant development potential, just a few minutes from Monaco and the charming village of Èze. Both close to the sea and to the Principality of Monaco, Èze is one of the most sought-after locations on the French Riviera, attracting an international clientele looking for spectacular views and a unique Mediterranean lifestyle.

Ref. : EZE97

Sud Azur Properties

ANTIBES1 150 000 €

Apartment for sale garage terrace - 3 rooms - 105

ANTIBES

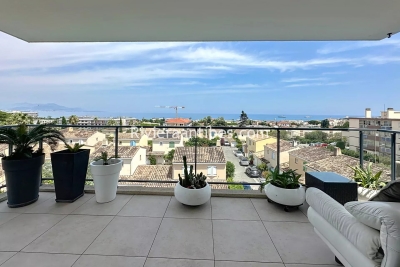
Superb penthouse with panoramic sea view located in a recent high-end residence with a swimming pool. This exceptional property offers a spacious 60 sqm living area including a bright lounge and a premium contemporary kitchen. It features two en-suite bedrooms, each with its own shower room, as well as two separate toilets. You will also enjoy two ground-level terraces and a magnificent 94 sqm rooftop solarium equipped with a jacuzzi. A private garage and an underground parking space complete this rare offering.

Ref. : 86812325

RIVIERA REALISATION ANTIBES

VENCE3 600 000 €

House for sale garage terrace - 7 rooms - 257

Majestic villa with panoramic sea view

Located in one of the most sought-after areas of Vence, in a commanding position, L'Hacienda stands on a preserved hillside and offers an exceptional panorama: the Mediterranean stretching as far as the eye can see, from Cap Ferrat to Cap d'Antibes, with the majestic Baou de Saint-Jeannet as a backdrop. Completely renovated in 2025 with elegance and refinement, the 260 m² villa, bathed in light, is spread over three levels. On the ground floor, a beautiful entrance hall leads to a large living room opening onto a terrace facing the sea, extended by a dining room and a spacious kitchen. Two bedrooms, a bathroom, a cloakroom, a laundry room, and a guest toilet complete this level. The first floor features a superb 45 m² master suite with generous proportions, a dressing room, an en-suite bathroom, and a panoramic terrace. On the garden level, there is a separate 73 m² apartment comprising two bedrooms, a bathroom, and a living room with an open-plan kitchen opening onto the terrace with sea views, adjacent to the swimming pool. The landscaped grounds of 4,700 m², accessible via a majestic driveway lined with olive trees, feature an infinity pool, a jacuzzi, a double garage, and ample parking. 10 minutes from the city center, 25 minutes from Nice airport, and 20 minutes from the beaches.

Ref. : 6118

MAGREY & SONS VALBONNE

STE-MAXIME3 600 000 €

House for sale garage terrace - 6 rooms - 330

Exceptional contemporary villa with panoramic sea views

CO-EXCLUSIVITY - Nestled in an affluent and discreet area of the bay of St Maxime, this 4 bedroom villa of some 330 m2 offers stunning panoramic views over the Mediterranean Sea. Spanning over three expansive levels, the property is flooded with natural light and designed with modern elegance. Throughout the vast interior : playful touches, vibrant colours, architectural details and sculptures make this property a true haven of originality and sophistication A large cleverly designed terrace is a true extension of the spacious living room and kitchen cum dining-room, all facing the azure sea beyond the pine trees. All bedrooms are designed for comfort and total privacy : 2 ensuite bedrooms on the garden level with direct outdoor access - One spacious double bedroom on the main ground level and a spectacular master suite on the top floor with a large terrace onto the breathtaking panoramic sea view. The lounge and dining areas are spectacularly spacious, framed by floor to ceiling windows that showcase the Mediterranean panorama. On the garden level there is a home cinema, a wine cellar and a huge garage that can host up to 6 cars. Outside the well-maintained garden is a little oasis, with orange trees and cactus, ensuring privacy and tranquillity in a quiet setting. Practical and perfectly located, the villa offers easy access to the beach and is just 10 minutes from the center of Sainte Maxime, A rare opportunity to own a modern, light filled and unique villa combining architectural flair, stunning views and absolute discretion in one of the Cote d'Azur's most desirable locations, making it ideal for both relaxed living and/or as a secondary residence for a luxury escapade. From there, some essential must-see spots - La calanque de Bonne Eau, the coastal path of les Issambres, the center of Sainte Maxime and the glitz & glam of Saint Tropez! Information on the risks this property is exposed to is available on the Géorisques website: www.georisques.gouv.fr

Ref. : 86792394

Cote d'Azur Villas

NICE499 000 €

Apartment for sale garage terrace - 4 rooms - 80

Nice West, Corniche Fleurie, 4-room apartment with sea and p

Corniche Fleurie, in a secure residence with gardens, a pétanque court, a swimming pool and a pool house, we offer you this pleasant apartment with an optimal layout. The bright 25m2 living room is adjoining a semi-open and equipped kitchen (possibility of full opening or partition) and leads onto a deep 10m2 terrace allowing space for a table and chairs for up to 8 guests. Ideally situated to enjoy the sun until sunset, the apartment also has 3 beautiful bedrooms with closets (one of which has its own private shower room), a large bathroom and a separate toilet. A large 15m2 garage is available as an additional option.

Ref. : DSVAP40000559

Dray and Partners

NICE1 190 000 €

Apartment for sale garage terrace - 4 rooms - 328

Nice Cimiez, large 3-bedroom apartment, with terraces, roof-top and garage

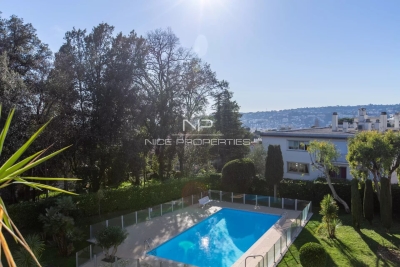
NICE CIMIEZ : Close to the Saint-Georges Clinic and shops, in a luxury residence with swimming pool in a quiet dead-end street, large 3-bedroom apartment of 153sqm, with three terraces and a 140sqm solarium accessible from the apartment. It offers an entrance, very large living/dining room with fireplace, independent kitchen, 3 bedrooms and 2 shower rooms or bathroom, guest toilet and dressing room. All rooms open onto the exterior with lovely open views. Two cellars and a garage are included in the price. Agency fees of 5% included at the expense of the seller.

Ref. : 10991

NICE PROPERTIES MASSENA

ROQUEFORT-LES-PINS2 790 000 €

House for sale garage terrace - 10 rooms - 323

Roquefort les Pins - New contemporary villa in a peaceful location

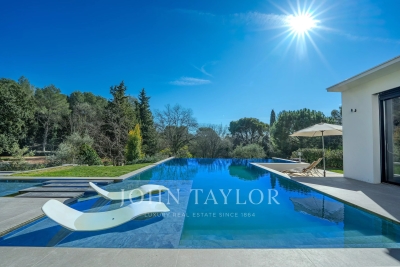
Located in Roquefort-les-Pins, in a highly sought-after residential setting and enjoying a dominant position at the end of a cul-de-sac, this exceptional property offers open views over the surrounding countryside, in absolute tranquility while remaining within immediate proximity to the village centre and its amenities. This newly built contemporary villa of approximately 323 sqm captivates with its generous volumes and remarkable natural light. The ground floor reveals a spectacular reception area of around 120 sqm, comprising a spacious living room, dining area, and a sleek open-plan kitchen, all extended by large pocket sliding glass doors seamlessly opening onto the outdoor terraces. A back kitchen/laundry room completes this space. An elegant ground-floor master suite with walk-in dressing, bathroom, shower, and toilet ensures absolute comfort. Upstairs, five en-suite bedrooms each benefit from their own shower room, guaranteeing privacy and refinement. A vast additional room with kitchenette and toilet can be arranged according to your needs as an extra bedroom, games room, office, or versatile living space. Set on approximately 3,115 sqm of landscaped grounds, the property boasts high-end outdoor amenities, including an infinity pool with open views, a fully equipped pool house (shower and toilet), a convivial fire pit area, and a pétanque court. Designed for an exclusive lifestyle, the villa also features a wellness area with gym, sauna and spa, a game room, a closed garage and numerous parking places. A rare property combining contemporary elegance, premium features, and a privileged living environment.

Ref. : V1638MGS

JOHN TAYLOR MOUGINS