OK
More than Less than
  ok

Key-words : garage terrace

Houses and Apartments, your real estate specialist magazine offers a selection of ads that match with the keyword garage terrace. You can refine your search by specifying the area or price range in the navigation bar link Search for a House/Apartment.

MENTON273 000 €

Apartment for sale garage terrace - 2 rooms - 58

Large one bedroom apartment in excellent condition with beautiful terrace, sole agency

Buying property in France, ideally located in Menton, sole agency : on the second floor of a modern building with video surveillance, for sale apartment of 58 sqm in excellent condition with security door, air conditioning and double glazing. Composed of : - hall with wardrobe - living room with fully equipped open-plan kitchen (fridge, freezer, electric hob, oven, dishwasher) - spacious bedroom with wardrobe - shower room with WC, bidet and washing machine - 11 sqm beautiful terrace with a pleasant open view - possibility of garage in addition South-West facing and in a very sunny setting, surrounded by greenery and absolute calm, interesting product.

Ref. : 86156795

EDOUARD VII

CANNES1 995 000 €

Apartment for sale garage terrace - 5 rooms - 170

MAGNIFICIENT 5P 170M² SEA VIEW + 270M² TER /GARDEN

CO - exclusivité Located on Avenue Jean de Noailles, in the lower Croix des Gardes area with a Cannes address, this elevated garden-level apartment is set within a small, prestigious, secure residence with caretaker, swimming pool, and landscaped park. In a peaceful setting with no overlooking neighbors, this rare property offers an exceptional quality of life. The main living space includes a spacious and bright reception room of approx. 70 m², fully south-facing, opening onto a large 84 m² terrace extended by a beautifully planted private garden with a lovely sea glimpse. The night area features three bedrooms, each with its own bathroom or shower room, along with generous storage and built-in wardrobes. The independent kitchen with dining area (formerly a fourth bedroom) opens onto a second fully fitted 35 m² terrace. The property is sold with a cellar, a private outdoor parking space, and a garage in the basement. Agency fees of 5% incl. VAT, payable by the buyer, are included in the listed price. Optional: A separate service room is available for purchase.

Ref. : 86137968

MCI IMMOBILIER

ST NOM LA BRETECHE775 000 €

House for sale garage terrace - 7 rooms - 181

Villepreux - Residential area near station - 160m² (1,722 sq ft) contemporary house - 4 bedrooms

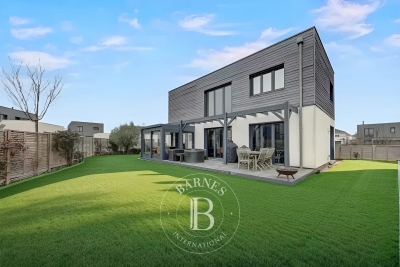
Barnes Versailles is listing a custom-built, eco-friendly house built in 2020, offering 155.5m² (1,674 sq ft) of living space (181m² or 1,948 sq ft of floor space), set on a 515m² (5,543 sq ft) plot, located in Villepreux, in a quiet residential area close to the station, schools and shops. The property offers a contemporary bright and functional living environment, with good volume and generous openings onto the exterior. The property enjoys a peaceful setting, whilst also being close to all amenities. The ground floor is laid out around an entrance hall leading to a dual-aspect reception room, featuring a lounge with wood-burning stove and a dining area with cathedral ceilings. Large picture windows extend the living rooms onto the terrace and garden. The semi-open fitted and equipped kitchen blends seamlessly into the main living space. A veranda with direct access to the garden completes this level. A suite with shower room, laundry/boiler room and separate toilet complete this first level. Upstairs, a second suite with wardrobe and shower room offers an intimate, independent space. Two additional bedrooms with storage space share a shower room and separate toilet. A double garage with an electric vehicle charging point and two exterior parking spaces complete the house. The flat, well-kept garden provides a pleasant, easy-to-maintain outdoor space. The house is in immaculate condition, built using quality materials and is equipped with a top-of-the-range home automation system. Villepreux - Les Clayes station provides access to Paris-Montparnasse in 30 minutes, and all shops and schools are within easy walking distance €787,500 Agency fees not included - Agency fees: 3.49% incl. tax Fees payable by the buyer - Estimated amount of annual energy costs for standard use based on 2021 energy costs: €1,100 ~ €1,490 750,000 € Agency fees not included - Agency commission: 3.33%VAT included Agency fees payable by buyer - Montant estimé des dépenses annuelles d'énergie pour un usage standard, établi à partir des prix de l'énergie de l'année 2021 : 1100€ ~ 1490€

Ref. : 86746384

BARNES YVELINES

FAYENCE1 480 000 €

House for sale garage terrace - 6 rooms - 251

Charming villa with panoramic view and pool - Fayence

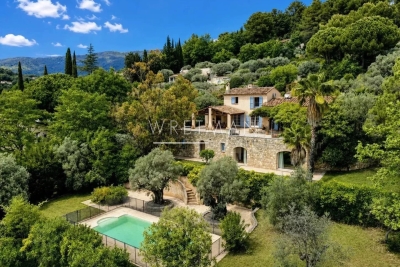
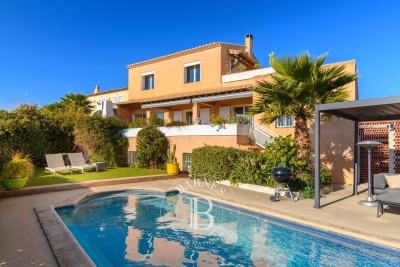
In the hills of Fayence, discover this charming villa of approximately 250 m² offering an exceptional view of the village and the valley. The villa has on the ground floor an entrance, a spacious dining room with fireplace and bay windows overlooking a large terrace with panoramic view and covered barbecue area, a living room, a fitted kitchen, two bedrooms with closets, as well as 2 bathrooms. Upstairs, you can find a master bedroom with closets and a bathroom with shower. Through the garden, you can access the garden level consisting of 2 bedrooms, 2 shower rooms, and a large storage and play room. The landscaped garden benefits from a beautiful sunny swimming pool area and beautiful terraces. A garage and a carport complete this property full of charm in a highly sought-after private estate in Fayence.

Ref. : 86968254

WRETMAN ESTATE & CONSULTING

VALLAURIS1 290 000 €

House for sale garage terrace - 7 rooms - 218

VILLA FAMILIALE SUPER CANNES

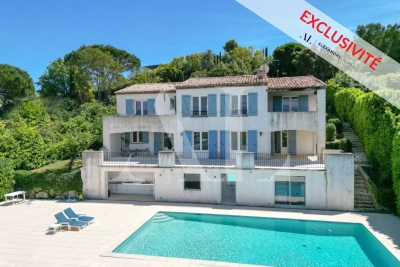
SOLE AGENT - Located in the prestigious Super Cannes area, this superb family home of approximately 200 sq m offers a rare living environment with exceptional panoramic views of the hills and mountains. Built on a landscaped plot of 1,818 sq m, the house features a spacious and bright living area with an open-plan kitchen, a living room with a fireplace, a master suite, and a second bedroom with an en-suite shower room on the main level. A garage, laundry room, and beautiful terraces complete this level. On the garden level, three additional bedrooms, a bathroom, a separate toilet, and several terraces further enhance the property. Outside, a magnificent swimming pool with its pool house and summer kitchen invites you to fully enjoy the art of living on the French Riviera. An elegant and perfectly laid-out property, ideal for a family seeking comfort, tranquility, and an exceptional address.

Ref. : 87000772

Alexandre LAGRELLE ESTATE

SAUSSET-LES-PINS580 000 €

Apartment for sale garage terrace - 4 rooms - 173

Seaview Duplex - Seafront Residence - 4 Bedrooms - Garage - Parking

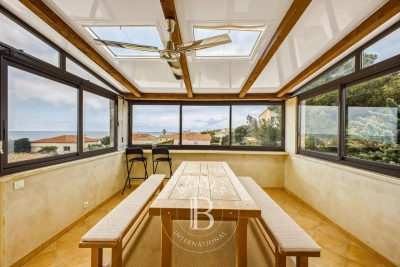
Located on the second and top floor of a seafront residence, accessible by stairs, this duplex offers 86 sqm of living space (172 sqm total floor area) and benefits from a privileged location just a few meters from the beaches, while remaining close to the village center. Upon entering, the apartment is organized around an entrance hall leading to the different areas of the main level. This level includes a separate, fully equipped kitchen, as well as a living area opening onto a veranda. The veranda accommodates the dining area and serves as a natural extension of the living space, offering panoramic sea views. Thanks to its large glazed openings, this space enjoys good natural light and allows full appreciation of the surrounding environment. The main level also features two bedrooms, both opening onto a south-facing terrace. This outdoor access creates continuity between interior and exterior spaces. A bathroom with toilet completes this level. Upstairs, under the eaves, the space is arranged around a large mezzanine. It includes two rooms fitted out as bedrooms, as well as a shower room with toilet. A study area has also been created, with numerous under-eaves storage spaces, optimizing the available volume. The overall layout clearly separates living areas from sleeping areas, while offering additional usable space thanks to the converted attic. This duplex benefits from sea views, visible from the living areas and the veranda, as well as a seafront location providing quick access to the beaches. The property also includes one parking space within the residence and a closed garage, offering additional parking and storage solutions. The condominium comprises 107 units, including 50 residential units. No legal proceedings are currently in progress. This property is located in a sought-after area of the Côte Bleue, in immediate proximity to the coastline and local amenities. Schedule your visit promptly. Contact: Pascale GONZALEZ – +33 (0)6 27 23 68 20 Commercial Agent (EI) – RSAC: 904 388 634 Information regarding potential risks affecting this property is available on the official Géorisques website: www.georisques.gouv.fr Agency fees payable by vendor - Montant moyen de la quote-part de charges courantes 2,050 €/yearly - Montant estimé des dépenses annuelles d'énergie pour un usage standard : 2190€ ~ 3030€ - Les informations sur les risques auxquels ce bien est exposé sont disponibles sur le site Géorisques : www.georisques.gouv.fr - Pascale GONZALEZ - Agent commercial - EI - RSAC 904 388 634

Ref. : 86895741

BARNES MARSEILLE CASSIS LITTORAL

CASSIS1 890 000 €

House for sale garage terrace - 6 rooms - 368

FOR SALE – CASSIS – MEDITERRANEAN HOUSE – SEA AND HILLS VIEWS – SWIMMING POOL – 5 BEDROOMS

BARNES presents this elegant Mediterranean-inspired property of approximately 230 sqm, ideally south-facing and set in a dominant position, enjoying remarkable panoramic views over the sea, the calanques, and the majestic Cap Canaille. From the moment you enter, the property impresses with the quality of its volumes and its abundant natural light. The reception areas are centered around a spacious living room with harmonious lines, enhanced by beautiful exposed beams and large sliding glass doors opening generously onto the outdoors. This central space extends seamlessly onto a large sea-facing terrace, a true living area perfectly designed for entertaining, with a dining space and barbecue area. The contemporary, fully equipped kitchen combines functionality and elegance. It benefits from direct access to the terrace, ensuring a smooth transition between indoor and outdoor living, ideal for a lifestyle focused on conviviality. Upstairs, the approximately 35 sqm master suite offers a privileged retreat, featuring its own private bathroom and a terrace with exceptional views. A second bedroom with an en-suite bathroom completes this level and also benefits from a balcony with open views over the surrounding hills. On the garden level, three additional bedrooms share a bathroom. A laundry room and an independent dressing room complete this sleeping area, thoughtfully designed for family living or hosting guests. Set on a plot of over 800 sqm, the property offers a lush and private environment. The swimming pool blends harmoniously into this landscaped setting, complemented by several relaxation areas, sheltered from view. A garage suitable for a large vehicle, additional storage spaces, and two parking spaces at the entrance complete the property. A bright and well-balanced home, offering a rare lifestyle between sea and hills, ideal as both a primary or secondary residence. Discovered by Mrs. Claude Leonetti, BARNES Ambassador Presented by: Mrs. Nathalie Araneo +33 (0)6 09 53 41 93 BARNES Marseille/Cassis Consultant Information regarding the potential risks to which this property is exposed is available on the Géorisques website: www.georisques.gouv.fr Fees payable by the seller Agency fees payable by vendor - Montant estimé des dépenses annuelles d'énergie pour un usage standard, établi à partir des prix de l'énergie de l'année 2021 2022 2023 : 2280€ ~ 3150€

Ref. : 85908089

BARNES MARSEILLE CASSIS LITTORAL

CANNES749 000 €

Apartment for sale garage terrace - 3 rooms - 68

CANNES BASSE CALIFORNIE APARTMENT FOR SALE

Located on a high floor in the sought-after Basse Californie district of Cannes, this superb 3-room apartment boasts panoramic sea views over the Mediterranean and the Estérel massif. Completely renovated in 2023 with quality materials, It comprises an entrance hall leading to a vast, bright living room, a dining room opening onto a magnificent south-facing terrace, a fully equipped kitchen, two spacious bedrooms and an elegant shower room. A cellar completes this property. Possibility of acquiring a large closed garage in addition.

Ref. : 2124 YC

Agence IMPACT

ST-RÉMY-DE-PROVENCE2 499 000 €

House for sale garage terrace - 7 rooms - 350

Saint Rémy de Provence - A new 4-bed property with a swimming pool

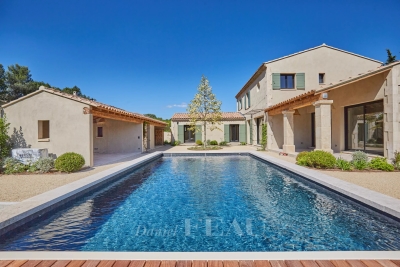
This bright and peaceful new 286 sqm property is located in the immediate vicinity of the centre of delightful Saint Rémy de Provence in the heart of the Alpilles area. It includes an over 150 sqm living/reception area with a dining room, a fully equipped kitchen with a gas-fired range, a pantry, an adjacent utility room, a 38 sqm suite with a bathroom and a bespoke dressing room, a wine cellar and a study. Upstairs are three 27 to 32 sqm suites each with a shower room and wc. The floodlit landscaped garden features two covered terraces, a heated 9 x 5 metre swimming pool with a submerged shutter, a fully equipped summer kitchen, and a shower, a boules pitch and an over 50 sqm double garage.

Ref. : 86138570

Daniel Feau Provence / Lourmarin

ROQUEBRUNE-CAP-MARTIN4 250 000 €

House for sale garage terrace - - 396

SAINT- ROMAN MONACO BORDER - LAND WITH CLEARED PERMIT - TWO SEA VIEW VILLAS - GARAGES - ROOF TERRACE - POOL

In the Saint-Roman neighborhood in Monaco, immediate border, discover an exclusive real estate project of two semi-detached contemporary villas offering a perfect blend of architectural elegance, absolute comfort, and Mediterranean lifestyle. These exclusive properties benefit from a rare location with direct accessibility and proximity to the Principality. Developed over three habitable levels, the villas offer large bright volumes, spacious open living areas onto the outside, several refined suites, and a superb rooftop with pool house, beautiful sea view terrace, and private relaxation basin. The total area of the project reaches 396 m² of floor space, with a design featuring contemporary lines. The outdoor areas have been designed as a natural extension of the living spaces, with sun terraces, landscaped gardens, and sea and Monaco views. To complement these villas, you will find 6 underground garages and 4 outdoor parking spaces, including 2 covered. A rare property on the market, ideal for a main residence, secondary home, or a heritage investment at the gates of Monaco. Land price and cleared permit.

Ref. : V2103SJ

JOHN TAYLOR Cap Ferrat

CANNES2 490 000 €

Apartment for sale garage terrace - 3 rooms - 84

Fully renovated 2 bedrooms apartment for sale on the Croisette with sea view

Grand Hotel - Secure residence 24/7 Completely renovated apartment with high-quality finishes, featuring a beautiful living room with an open-plan kitchen extending onto a terrace with sea and garden views. A master bedroom facing south and a second bedroom at the rear. Both have dressing rooms and their own bathroom with WC. A garage and a cellar complete this exceptional property.

Ref. : 2187 AD

Agence IMPACT

STE-MAXIME975 000 €

Apartment for sale garage terrace - 4 rooms - 116

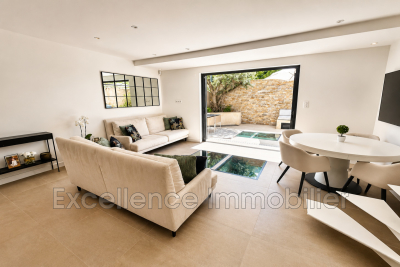
Beautiful village apartment/house for sale in the heart of Sainte Maxime. This unique apartment features an entrance hall, a bright living room with a fully equipped kitchen opening onto a south-facing terrace of 21 m².Upstairs, there is one bedroom with a terrace, a bathroom, and a walk-in closet.On the garden level, two other bedrooms each with their own shower room. Laundry room.Large garage. High-quality the very center of town, yet perfectly quiet.

Ref. : 956V1501A

EXCELLENCE IMMOBILIER

LES ISSAMBRES750 000 €

House for sale garage terrace - 4 rooms - 98

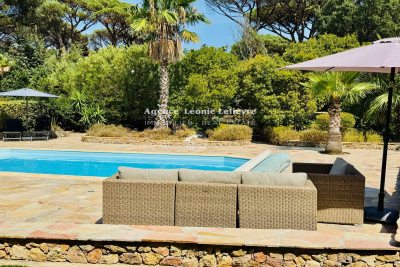
In Les Issambres, ideally located just a few minutes' walk from the beaches and amenities of San Peire, a modern villa of approximately 100 m². Set within a secure residential complex, it features on the ground floor: an entrance with guest toilet opening onto a spacious living/dining room with an open, fully equipped kitchen. Large glass doors lead out to partially covered terraces. The upper floor includes 3 beautiful bedrooms, one of which is a master suite with an adjoining shower room and a small covered terrace. The other two bedrooms share a shower room. There is a separate toilet. The heated pool, measuring 9.50 m x 4.20 m, uses salt chlorination and is equipped with a counter-current swimming system, surrounded by large tiled sunbathing areas. The property is completed with a parking space and a garage.

Ref. : 152V3406M

AGENCE LEONIE LELIEVRE

LA MOTTE1 300 000 €

House for sale garage terrace - 8 rooms - 238

Exclusivity – High-End Villa with Views and Infinity Pool – La Motte

Exclusive – Renovated villa with views and infinity pool – La Motte In a peaceful setting with views over the vineyards and surrounding hills, and within walking distance of the village, this elegant 237 m² Provençal villa, built in 2000, was fully renovated in 2021 to a high standard. Designed by an interior architect, the home immediately impresses with its harmonious sand tones, natural materials, and warm yet contemporary atmosphere. The bright living areas include a lounge, dining room, and fully equipped kitchen, all opening onto a large terrace and a spectacular infinity pool. The ground-floor master suite also enjoys direct access to the terrace and pool area. The property also offers four additional bedrooms, including two upstairs, a shower room, and a fully fitted basement with games room, wine cellar, storage areas, and a large garage. Outside, the beautifully landscaped garden invites relaxation with its fruit trees, flowers, vegetable garden, and charming winding pathways. An elegant pool house with fully equipped summer kitchen and barbecue perfectly completes the outdoor living spaces. Comfort features include Underfloor heating in the bathrooms and toilets, reversible air conditioning via heat pump throughout the house, complemented by an elegant pellet stove creating a warm and comfortable atmosphere in every season. The property also offers ample parking, a large carport and a covered space for a camper van, as well as a video intercom, alarm system and cameras. A turnkey property, ideal for enjoying the Provençal lifestyle in an elegant and perfectly finished setting.

Ref. : 86969235

WRETMAN ESTATE & CONSULTING

PRAZ-SUR-ARLY1 935 000 €

House for sale garage terrace - 5 rooms - 179

Chalet in Praz-sur-Arly for sale - 4 bedrooms - 233 m2

Located in a quiet and sought-after area of the town of Praz-sur-Arly, this chalet, built in 2007, has recently undergone interior renovations less than 4 years ago, offers excellent amenities and a comfortable living space, all situated on a plot of 830 m2. Ground floor This functional and practical level includes: A bedroom with shower room and toilet, A garage for two vehicles. A cellar, A laundry room, A hallway with storage spaces. Garden level A truly bright and welcoming living space: A living room with a fireplace opening onto a south/southwest-facing terrace, A warm and inviting living room, A fully equipped kitchen with a dining area opening onto a terrace and the garden, Separate toilets. Floor The sleeping area consists of: A master suite with bathroom, dressing room, toilet and shower, A room with a balcony, A dormitory room, A bathroom with a bathtub and toilet. This chalet captivates with its charm, brightness, generous proportions, and multiple living spaces that open onto the outdoors. Its south/southwest exposure guarantees optimal sunshine throughout the day. Mandate No.: 123. Property not subject to co-ownership. Information on the risks to which this property is exposed is available on the Géorisques website: 'www.georisques.gouv.fr'

Ref. : 233

Ravello Immobilier - Megève