OK
More than Less than
  ok

Key-words : garage terrace

Houses and Apartments, your real estate specialist magazine offers a selection of ads that match with the keyword garage terrace. You can refine your search by specifying the area or price range in the navigation bar link Search for a House/Apartment.

VALLAURIS319 000 €

Apartment for sale garage terrace - 5 rooms - 119

VALLAURIS ? Downtown ? 4/5-room apartment with terrace Ideally located on a quiet dead-end street, on the first floor of a small, low-fee building, this spacious apartment of approximately 120m² (Carrez law) offers generous living areas and plenty of natural light. It can easily be redesigned into 5 rooms to suit your needs. You will find a beautiful fully equipped open-plan kitchen, opening onto a large living and dining area, creating a warm and inviting living space. A large room of about 40m², currently used as a reception area, can easily be converted into a third and fourth bedroom, an office, or a recreation room. Outside, you'll enjoy a south-facing terrace of approximately 12m². The sleeping area includes two comfortable bedrooms, a bathroom, and a separate toilet. There is also the option to purchase a closed garage in addition to the listed price. Perfect for a family, close to shops, schools, and amenities.

Ref. : 674V105A

NC IMMOBILIER

GRIMAUD3 490 000 €

House for sale garage terrace - 7 rooms - 290

SAINT-TROPEZ BAY - GRIMAUD - CONTEMPORARY VILLA WITH SEA VIEW

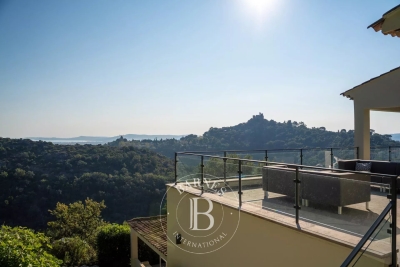
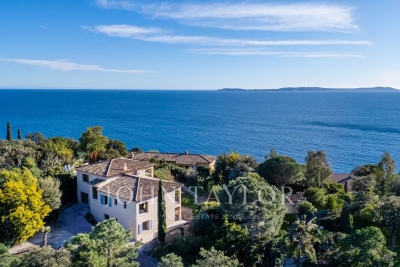
Ideally located in a sought-after area, this contemporary villa of approximately 290 sqm offers a panoramic view over the Gulf of Saint-Tropez and the Château de Grimaud. Bathed in natural light, it offers generous volumes and refined finishes. A spacious living area includes an open-plan kitchen, a living room with a fireplace, and beautiful high ceilings, all opening onto large terraces facing the sea. The night area comprises six en-suite bedrooms, each enjoying stunning sea views. A garage, a swimming pool, and a pool house complete this exceptional property, set on a landscaped plot of 2,650 sqm. The house is located in a private estate of four houses. Information on the risks to which this property is exposed is available on the Géorisques website: www.georisques.gouv.fr. The property is located in an area subject to mandatory brush clearing. For any further information, the BARNES INTERNATIONAL Saint-Tropez team remains at your disposal. Tel: +33 4 94 43 32 47

Ref. : 86972952

BARNES SAINT-TROPEZ

LE CANNET1 590 000 €

Apartment for sale garage terrace - 3 rooms - 107

LE CANNET – VICTORIA – TOP FLOOR 3-BEDROOM APARTMENT – 107 SQM – TERRACE – SWIMMING POOL – GARAGE – PARKING

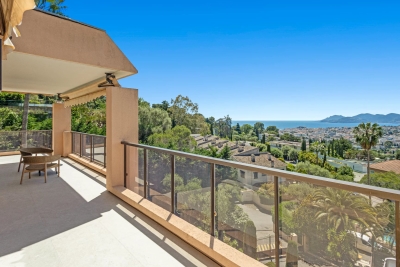
Nestled in one of the most sought-after elevated areas of Le Cannet, in the highly desirable Victoria district, this exceptional top-floor apartment perfectly embodies the refined French Riviera lifestyle. Overlooking the Cannes bay, the property enjoys breathtaking panoramic views over the Mediterranean Sea, Le Suquet and the Esterel hills, offering a spectacular setting throughout the day. From the moment you step inside, the generous volumes, abundant natural light and elegant finishes create an atmosphere of understated luxury and sophistication. This corner apartment of approximately 107 sqm features a spacious reception area opening onto a magnificent 35 sqm wraparound terrace, designed as a true extension of the living space and ideal for enjoying the stunning scenery and unforgettable sunsets over the Bay of Cannes. The night area offers three bedrooms, a dressing room, and a beautifully appointed shower room with refined finishes. The fully equipped kitchen blends seamlessly into the contemporary and elegant design of the apartment. Set within a peaceful and exclusive residential environment, this confidential address combines prestige, privacy, and immediate proximity to local shops, the charming old village of Le Cannet, and the famous Croisette. A garage, private parking space, and cellar complete this rare property on the market.

Ref. : VIC107

Palm Avenue

DRAGUIGNAN840 000 €

House for sale garage terrace - 8 rooms - 210

Draguignan - Property of 210 sqm (70 sqm living space) on 5300 sqm in a dominant position

In a privileged and peaceful setting, discover this beautiful property built in 2006, offering high-quality features and an exceptional living environment. From the moment you enter, you'll be captivated by a spacious, light-filled living room that opens onto the outdoors, as well as a functional and inviting semi-open kitchen. The 210 sq m (2,260 sq ft) house boasts an ideal layout, with a first sleeping area comprising three bedrooms and a shower room. Upstairs, a superb master suite awaits, complete with a private shower room and access to a rooftop terrace, perfect for enjoying the view in complete privacy. An independent 70 sq m (753 sq ft) apartment, converted from a former garage, adds to the living space. Comprising a living room, a bedroom, and a shower room, it's ideal for hosting family and friends or generating rental income. In addition, a large basement offers ample space: a laundry room, workshops of approximately 120 sqm, and a 40 sqm garage, totaling around 160 sqm of additional space. Situated on a 5,330 sqm plot, the property boasts a meticulously landscaped exterior with a 12.5 x 6 m swimming pool equipped with a reinforced liner and heated by a heat pump, perfect for enjoying sunny days. For added comfort, the house features underfloor heating/cooling via an air-to-water heat pump, ensuring pleasant cooling in the summer. A true haven of peace with unobstructed views, not to be missed! A guaranteed favorite!

Ref. : T5214

Briel & Partners

RAMATUELLE15 900 000 €

House for sale garage terrace - 10 rooms - 510

RAMATUELLE - CONTEMPORARY HOUSE WITH SEA VIEW

Located just minutes from the village of Ramatuelle and the beaches of Pampelonne and l'Escalet, this new contemporary villa of 510 m² is set on a 6,630 m² plot, in a peaceful and preserved environment. The property enjoys unobstructed views of the hills and the sea, with living spaces that open to the outdoors and are bathed in natural light. Spread over three levels, it features a spacious living room, a dining area, a fully equipped kitchen, and a TV room. The night area includes six en-suite bedrooms, including a 60 m² master suite on the upper floor with a private terrace and sea view. A large enclosed garage of 95 m² is included. Additional facilities complete the property: sauna, fitness area, laundry room, cold room, and wine cellar. Outside, a swimming pool is surrounded by a landscaped garden with vineyards. “Information regarding the risks to which this property is exposed is available on the Géorisques website: www.georisques.gouv.fr” This property is located in an area subject to mandatory brush clearing regulations. For any further information, the BARNES INTERNATIONAL Saint-Tropez team remains at your disposal. Tel: +33 4 94 43 32 47

Ref. : 82682687

BARNES SAINT-TROPEZ

CAP-D'AIL4 450 000 €

House for sale garage terrace - 9 rooms - 302

CAP D'AIL - VILLA SEA VIEW - GARAGE

Situated in one of Cap-d'Ail's most sought-after residential areas, in absolute calm and close to Plage Marquet and the sentier des Douaniers, this elegant south-facing property boasts unobstructed sea views stretching as far as the Saint-Jean-Cap-Ferrat peninsula. Built on several levels and served by an elevator from the garage, the house offers generous volumes, remarkable luminosity and great development potential, all in a privileged setting. Garden level: 4 offices 2 cellars, 1 toilet - all 109 m². 18 m² wine cellar This level can be converted into a 2-room apartment, ideal for an independent space or a professional activity. Ground floor: Elegant entrance Guest toilet Bright living room, library and dining room Fitted kitchen Superb 34 m² terrace facing the sea, perfect for receptions and moments of relaxation 1st floor: 3 bedrooms 2 bathrooms - 1 toilet 2nd floor 4ème bedroom with shower room (18 m²) 53 m² attic space Possibility of elevation, offering rare potential in this sought-after area. 37 m² double garage Elevator linking garage to garden level and ground floor of house. A rare opportunity to acquire a villa combining prestige, exceptional views and a sought-after location at the gateway to Monaco. The fees are payable by the seller unless otherwise specified in the agency agreement. Surveys are currently being carried out. The property is not subject to the co-ownership regime. The property is subject to a natural hazards and pollution risk assessment, which can be viewed on the Géorisques website:

Ref. : 86663851

VALERI AGENCY BY JM BAREI

BIARRITZ970 000 €

Apartment for sale garage terrace - Studio - 40

Very well located, rare apartment with large terrace and breathtaking ocean view

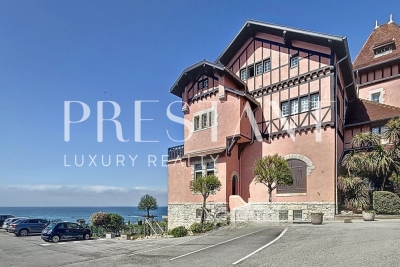
In a prestigious residence built in 1901, former residence of King Edward VII of England, this exceptional 40 m² apartment will seduce you with its large terrace offering a breathtaking view of the ocean, ideally located a stone's throw from the beach of the Cote des Basques and the Halles of Biarritz, you will enjoy a unique and sought-after living environment, this apartment benefits from a privileged location and a refined setting, offering a perfect blend of history and modernity, the possibility of acquiring an additional garage completes this high-end offer. Large terrace with panoramic views of the ocean. Ideal location a few steps from the beach of the Cote des Basques and the Halles. Prestigious residence dating from 1901. Additional garage available. A rare opportunity to acquire an exceptional property in an incomparable living environment, contact our agency for more information and to arrange a private viewing. PRESTANT Realty - Laurence Quandalle - 06 58 44 06 72 - For more information about this property : (Item 640253613). Information on the risks to which this property is exposed is available on the Géorisques website: www.georisques.gouv.fr.

Ref. : CB-1883-LQ

PRESTANT Luxury Realty

LE CANNET4 450 000 €

House for sale garage terrace - 7 rooms - 319

Exceptional Villa with Panoramic Sea View - Le Cannet

Set on a large 2,022 m² plot, this elegant two-story villa of approximately 320 m² combines refinement, comfort, privacy, and breathtaking views. Upon entering, a spacious living room with a fireplace welcomes guests into a warm atmosphere. Adjacent to this, the dining room naturally extends this convivial space, inviting both family moments and elegant receptions. The separate kitchen combines practicality and elegance, while a TV lounge, with its own shower room and sleeping area, can be converted into a fifth en-suite bedroom if required. On the lower floor, four superbly appointed bedrooms each have their own private bathroom, ensuring absolute comfort and privacy. Bathed in natural light, they open onto a soothing landscape where the interior and exterior blend harmoniously. Outside, the villa reveals its full splendor. A large corner terrace invites you to contemplate the sea, whether at sunrise over a cup of coffee or at dusk over an aperitif with friends. The swimming pool, nestled in the landscaped garden, creates a true haven of peace where time seems to stand still. A garage completes this exceptional property, combining functionality and aesthetics. This property will appeal to lovers of refined residences who are looking for elegance, discretion, and the irresistible charm of the French Riviera.

Ref. : 86184739

WRETMAN ESTATE & CONSULTING

VERRIERES LE BUISSON890 000 €

House for sale garage terrace - 9 rooms - 183

183m² (1,970 sq ft) house for sale – Verrières-le-Buisson – Close to the Sophie Barat school complex

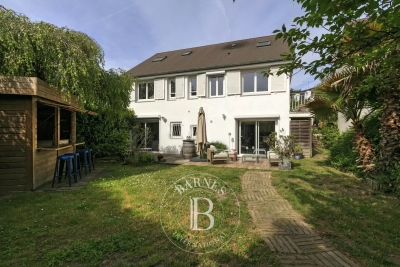
This fully renovated 183m² (1,970 sq ft) house with no overlook, set on a 411m² (4,424 sq ft) landscaped plot, enjoys a quiet location in a small shared ownership complex, yet is still close to shops and schools (5 minutes from the Sophie Barat school complex). Laid out as follows: Ground floor: entrance hall leading to a fitted kitchen with a utility area, bright living/dining room opening onto a good-sized south-west facing terrace with no overlook, suite with shower room, and separate toilet with washbasin, First floor: landing leading to two bedrooms with wardrobes, one of which has an office area (which can be closed off to create a third bedroom if required), shower room, and separate toilet. Fully converted basement level: living room opening onto a terrace and garden, office (or bedroom), separate toilet, two storerooms/cellars, large bedroom with wardrobe, and shower/bathroom. This space can be made self-contained and converted into an apartment given that the connections are in place to fit out a kitchen, and there is already a second independent entrance from the street. Ideal for a self-employed professional or for letting. A private garage and two outdoor parking spaces, as well as a custom-built summer bar/hut, complete the property. This listing concerns a lot located in a shared ownership building comprising a total of 16 lots and not subject to any ongoing proceedings referred to in Article L. 721-1 of the French Building and Housing Code. Average monthly amount of charges declared by the seller: €3.75/month( i.e. €45/year). Fees payable by the seller - Estimated amount of annual energy costs for standard use based on 2021 energy costs: €3,440 ~ €4,670 - Sandrine Dechaux - Sales agent - EI - RSAC 907 642 177 Agency fees payable by vendor - Montant estimé des dépenses annuelles d'énergie pour un usage standard, établi à partir des prix de l'énergie de l'année 2021 : 3440€ ~ 4670€ - Sandrine DECHAUX - Agent commercial - EI - RSAC 907 642 177

Ref. : 86823725

BARNES YVELINES

CHATEAUNEUF-GRASSE4 250 000 €

House for sale garage terrace - 6 rooms - 287

Exceptional high-end property with panoramic views of the hills and the sea

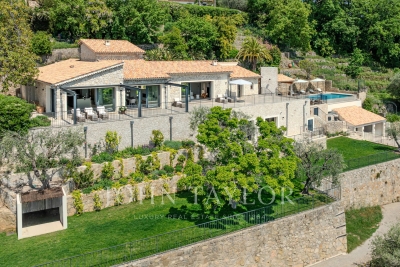
This exceptional property in Châteauneuf-Grasse combines the ultimate relaxed South of France lifestyle with the highest standards of a luxury home on the Côte d'Azur. Charming stone walls blend with modern, contemporary architecture, while ancient olive trees and beautiful Mediterranean plants evoke a truly Provençal way of life. The breathtaking panoramic views over the surrounding landscape, extending all the way to the sea, make this property an absolute rarity on the real estate market. Spacious, light-filled rooms seamlessly merge indoor and outdoor living, creating a truly exceptional living experience. Modern design, the finest materials, ultimate comfort, and technical excellence define the interiors and underline the exclusive character of this home. Passing charming stone walls or via a discreetly integrated lift, you comfortably access the generous living areas, featuring a fully equipped open-plan kitchen, a charming bedroom with en-suite bathroom, and a state-of-the-art utility room. These living spaces are surrounded by large sliding doors opening onto various terraces, each with its own distinct character and adapting naturally to every mood. Whether you wish to feel at home in a romantic hamlet setting—ideal for convivial and joyful moments—or to let your mind wander on the expansive terrace with its spectacular views stretching as far as the Bay of Mandelieu. On the garden level, there are three additional comfortable suites, as well as a highly attractive, air-conditioned wine cellar, visible through large glass panels. Set within 2,400 m² of south-facing, private grounds, the property also features a saltwater infinity pool with a charming pool house—ideal for enjoying the wonderful climate and the unique colours of the famous Côte d'Azur in complete privacy with family and friends. A spacious double garage and several parking spaces complete the comfort of this unique property, surrounded by renowned golf courses and located just 25 km from Nice Airport. Do not hesitate to make your dream of living in the South of France a reality !

Ref. : V3710VA

JOHN TAYLOR VALBONNE

BEAUSOLEIL1 190 000 €

Apartment for sale garage terrace - 4 rooms - 83

Exclusive - 83 m2 top floor apartment - Panoramic view of Mo

Exclusively - 300 meters from the Principality of Monaco - Rare product - 4 rooms on the top floor of 83 m 2 - Living room dining room, 3 bedrooms, 1 bathroom, 1 shower room - Direct elevator to the apartment - Air conditioning - Large terrace of 85 m 2 - Panoramic view of Monaco - Very large garage - Cellar

Ref. : 1140

UNIT IMMOBILIER

RAYOL-CANADEL-SUR-MER3 150 000 €

House for sale garage terrace - 8 rooms - 200

Exceptional Villa in Rayol-Canadel-sur-Mer – Panoramic Sea View & High-End Features

Ideally located in Canadel, this stunning fully renovated villa enjoys a privileged setting, just minutes from the beaches of Pramousquier and Canadel. Perched on the heights, it benefits from a south-facing orientation, offering breathtaking panoramic views of the sea, the Golden Islands, and Cap Nègre. Spanning over 200 m², this property boasts generous volumes and refined elegance, with top-of-the-line finishes. Its beautifully landscaped 1,700 m² garden, adorned with lush Mediterranean vegetation, creates a true haven of peace. Spread over two levels, the villa features: Ground floor: an entrance hall, two bedrooms with en-suite bathrooms, a game room with sleeping couch, a laundry room, and a spacious 60 m² garage. Upper floor: a stunning sunlit living space, including a lounge, a fully equipped kitchen, and a dining area, along with three additional bedrooms, each with its own en-suite bathroom. Outside, expansive terraces allow you to fully embrace the breathtaking scenery, while a magnificent swimming pool and ample parking complete this exceptional turnkey property.

Ref. : V2124ST

JOHN TAYLOR SAINT TROPEZ

VENCE2 300 000 €

House for sale garage terrace - 10 rooms - 365

Vence – Prestigious property with panoramic sea views, swimming pool, walking distance to the town center

SOLE AGENT – Ideally located in one of the most sought-after residential areas of Vence, within walking distance of the town center and enjoying absolute peace and quiet, this prestigious property offers a rare combination on the market: a central location, panoramic sea views, tranquility and impressive volumes. Overlooking its surroundings, the villa enjoys breathtaking, unobstructed views over the Cap d'Antibes and the Baie des Anges, offering a constantly changing Mediterranean panorama. Set on a beautifully landscaped plot of approximately 2,320 sq m, planted with olive trees and fruit trees, the property offers around 365 sq m of living space, spread over several levels and providing great flexibility of use, ideal for a family residence or a high-end lifestyle or investment project. The main villa is centered around a vast, light-filled living area enhanced by large openings framing stunning sea views, and extended by a terrace with direct access to the garden. The kitchen, both functional and welcoming, integrates seamlessly into the reception space. The ground floor features two en-suite bedrooms as well as a study, all benefiting from panoramic sea views. Upstairs, two additional en-suite bedrooms complete the sleeping area, offering comfort and privacy. On the pool level, a spacious independent apartment comprises a large living area, two en-suite bedrooms and a kitchen with direct access to the pool, making it ideal for hosting family and guests in complete independence. A further independent bedroom located on the second floor, with its own private terrace, completes this versatile and elegant property. The outdoor spaces have been designed for a true Mediterranean lifestyle and relaxation, featuring a swimming pool, pétanque court, beautifully maintained gardens, an independent bedroom with shower room, a laundry room and a large garage accommodating two vehicles. A true heart-stopping property, combining panoramic sea views, immediate proximity to the center of Vence, absolute calm, generous living spaces and additional potential, including the possibility of land division and further development. A unique opportunity on the Vence luxury real estate market, ideal as a primary residence, a second home or an exceptional long-term investment. Price: €2,300,000 incl. agency fees Agency fees payable by the buyer: 6% incl. VAT Net seller price: €2,169,811 Energy class : D – Climat class : D / estimated annual costs for standard use : between €6,620 and €9,030 (ref year 2023) Information on the risks to which this property is exposed is available on the Geohazards website : www.georisques.gouv.fr Property located in an area subject to compulsory brush clearance. Agency fees payable by vendor - Montant estimé des dépenses annuelles d'énergie pour un usage standard, établi à partir des prix de l'énergie de l'année 2021 : 6650€ ~ 9010€ - Amélie DOLLÉ - Agent commercial - EI - RSAC 884 445 081

Ref. : 86514556

BARNES Saint-Paul de Vence

ST-RAPHAËL2 490 000 €

House for sale garage terrace - 7 rooms - 290

Exceptional villa for sale in Saint Raphaël - Valescure, 7 rooms, heated swimming pool

Discover this magnificent 7-room villa, with 290 sqm of living space, located in the sought-after Valescure district of Saint-Raphaël, France. Set on a 4,581 sqm plot, this 1990s-style property, built in 1992, offers a peaceful living environment with stunning views of lush greenery and complete privacy. The bright, south-facing 75 sqm living room features a cozy fireplace. The separate kitchen is complemented by a fully equipped summer kitchen, perfect for entertaining. The villa comprises four bedrooms, including one on the ground floor, one bathroom, four shower rooms, and five toilets, ensuring optimal comfort. Gas central heating with a boiler, air conditioning, double-glazed aluminum windows, electric and wooden roller shutters, and mains drainage guarantee excellent standards and a very good overall condition, requiring no work. Enjoy a large, unfinished basement, a cellar, two garages, an electric gate, an alarm system, and a digital entry code for your security. Outside, you'll appreciate the heated, free-form saltwater pool, the well, the pétanque court, the outdoor shower, and several terraces to fully enjoy the outdoor spaces. Contact Agence du Cap - Les Issambres to arrange a viewing and seize this unique opportunity.

Ref. : 2708B

SEA VIEW PROPERTY / GROUPE AGENCE DU CAP

CANNES900 000 €

Apartment for sale garage terrace - 3 rooms - 110

BELLE ÉPOQUE RESIDENCE - 2-BEDROOM GROUND FLOOR APARTMENT WITH LARGE TERRACES

CANNES OXFORD Nestled within a prestigious Belle Époque residence, a true and timeless architectural gem, this through-apartment, sold fully furnished, invites you to experience a rare art of living where the timeless charm of a bygone era blends seamlessly with the finest contemporary comforts. From the moment you step inside, the grand entrance hall sets the tone with an immediate sense of elegance, unveiling generous volumes that flow effortlessly throughout the apartment. The bright and spacious living room opens onto a magnificent semi-covered south-facing terrace — a true open-air extension of the living space. Beautifully appointed with a summer kitchen, this terrace enjoys absolute peace and quiet, as well as exclusive private access to the residence's landscaped park, offering a lush green sanctuary and a rare sense of privacy in the heart of the city. The private garden, an exceptional privilege within a shared residence, perfectly completes this outstanding outdoor ensemble, creating a genuine haven where long sunny days can be savoured in complete serenity. Both en-suite bedrooms, bright and thoughtfully designed, each benefit from direct access to the north-facing terrace, ensuring a seamless flow between indoors and outdoors throughout the day. The semi-open kitchen, numerous cleverly integrated dressing rooms and storage spaces, a laundry room and a guest WC further enhance the functionality of this apartment, meticulously designed to combine practicality and elegance in equal measure. The residence itself is of an exceptional standard, offering its residents amenities worthy of the finest establishments: an indoor swimming pool, a fully equipped fitness room and a private sauna, for a living experience where well-being is elevated to a true art of living. Possibility to Buy a garage. *Information on the risks to which this property is exposed is available on the Géorisques website: [www.georisques.gouv.fr](

Ref. : 86855337

AGENCE ALLIANCE INTERNATIONALE