OK
More than Less than
  ok

Key-words : garage terrace

Houses and Apartments, your real estate specialist magazine offers a selection of ads that match with the keyword garage terrace. You can refine your search by specifying the area or price range in the navigation bar link Search for a House/Apartment.

ROQUEFORT-LES-PINS24 000 000 €

House for sale garage terrace - 14 rooms - 700

Between Cannes and Monaco - Unique equestrian property 23 hectares with stone bastide

Located between Cannes and Monaco, this magnificent property nestled in a green setting is a haven of peace for riders and their mounts. This private residence and its equestrian property are surrounded by all the facilities necessary for training, the horses well being and for peaceful rides on a land of more than 23 hectares adjacent to an immense forest park. These stables are made up of all the elements necessary for the training and the well being of horses, such as : - A property in very good condition and well maintained - A fully fenced forest with many riding trails adjacent to another forest with many trails - Electric gate at the entrance of the property - Security cameras around the house and the stables - A 6,500 sqm sandy quarry of excellent quality, with training quarry and obstacle courses - Small grass quarry under construction - Automatic watering system - A shelter for the obstacles. - A covered quarry of 40 X 20 m, sandy floor with security on the edges. Automatic watering. (Possibility to enlarge the quarry) - 38 horse boxes with rubber mats on the floor, size of the boxes 3,80 x 3,5 m and 3,5 x 3,5 m - 4 paddock boxes - 4 shelters - 14 grass and sand paddocks - Possibility of adding many more boxes and paddocks - Two paved yards with fountain - 8 showers and grooming rooms for horses with infrared lamp - 5 beautiful and spacious tack rooms - A gallop track of about 400 ml in sand - A sandy round pen - A sandy 'Havrincourt' pen - An electric walker for 6 horses - Parking for lorries, vans and cars - A storage shed for hay and shavings - A laundry - A workshop - A closed shed - A grain store - A 60 sqm club house - An office - Paved roads and sand or dirt tracks - A perimeter fence - A 40 sqm studio - A 35 sqm studio - A spring (borehole) with reservoir - 4 wells well supplied with water all year-round - A pond under construction - A half tennis court under construction. - Large stone bastide (totaling approx. 700 sqm) - Heated swimming pool 15 m X 5 m - Overflow Jacuzzi on the pool - Pool house with summer kitchen - Outdoor living and dining area - A sunny office with views on the gardens and the quarry - An artist's studio with a panoramic terrace - A triple living room - A dining room with a large bay window - A gym - 5 en suite bedrooms - 2 apartments of one bedroom each, kitchen, bathroom - Garages for 3 cars - Numerous parking spaces for cars - Fenced and secured garden for children with its small farm of pets (goats, chickens and rabbits) - Security cameras and alarm. Energy class : B – Climat class : A / estimated annual costs for standard use : between €3,630 and 4,930€ (ref year 2021) Information on the risks to which this property is exposed is available on the Geohazards website : www.georisques.gouv.fr Property located in an area subject to compulsory brush clearance. Represented by Caroline METOUT, acting in his capacity as authorized service provider, with full powers for the purposes hereof. Agency fees payable by vendor - Montant estimé des dépenses annuelles d'énergie pour un usage standard, établi à partir des prix de l'énergie de l'année 2021 : 3630€ ~ 4930€

Ref. : 3604633
Barnes Valbonne

ROQUEBRUNE-SUR-ARGENS360 000 €

House for sale garage terrace - 4 rooms - 91

Beautiful villa - occupied deferred sale - 10 years

Beautiful villa - vente à terme occupé (for sale with a 10-year lease : Current owners will continue to use the property for another 10 years )- This villa for sale is located in a quiet residential area. Exceptional view close to the center of La Bouverie. Single-story villa with swimming pool on a plot of 1.100 m2 The property comprises: a semi-open kitchen leading to a living/dining room (with airco) , a separate toilet, a shower room, a bathroom, and three bedrooms (with airco). Additional living space (former garage).The exterior features a swimming pool (4 m x 8 m), a beautiful terrace, a shed, and a garage. Deposit: EUR360,000 (agency fees included)Monthly payment: EUR850 per month to be paid at the current owners for a period of 10 years Also possible to pay 400.000 EUR and become owner after 10 years without paying a monthly rent. Market value: EUR550,000 EPC: C GES A Surface area: 91.35 m2 / floor area 121.48 m2 Property tax: EUR2,200

Ref. : villa 35

S.E.G.S.E. LE DOMAINE DE ST-ENDRÉOL

BOULOGNE BILLANCOURT6 500 000 €

House for sale garage terrace - 11 rooms - 464

RARE - NORTH BOULOGNE - TOWNHOUSE WITH GARDEN

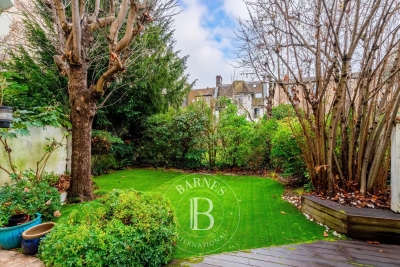
At a rare VIP address in a sought-after neighbourhood, Barnes is listing this stunning 1930s townhouse spanning 350m² (3,767 sq ft) with south-facing garden, terraces and garage. It features an entrance hall and a vast space opening onto the south-facing terrace and garden on the same level. A triple-sized reception room with fireplace opens onto another terrace. Upstairs there are 6 bedrooms or offices with shower rooms. This light-filled, generously proportioned townhouse has great character. Lovely small sunny garden and 2 terraces sheltered from prying eyes. Garage also included. Listed with Barnes Boulogne. €6,200,000 Agency fees not included - Agency fees: Fees at 4.84% incl. tax payable by the buyer 6,200,000 € Agency fees not included - Agency commission: 4.84%VAT included Agency fees payable by buyer - Montant estimé des dépenses annuelles d'énergie pour un usage standard, établi à partir des prix de l'énergie de l'année 2021 : 5560€ ~ 7530€ - Les informations sur les risques auxquels ce bien est exposé sont disponibles sur le site Géorisques : www.georisques.gouv.fr

Ref. : 86462147

BARNES BOULOGNE

FONDETTES850 000 €

House for sale garage terrace - 6 rooms - 220

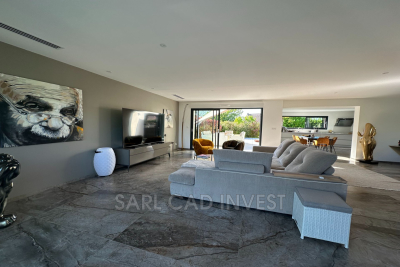
Beautiful single-story house of 230m²: 140m² + 90m² finished basement with window, insulated and heated. Enclosed landscaped garden of 1054m² with no overlooking neighbors, huge terraces, paved parking for 2 cars, tiled and heated underground garage. Ideally located just a short walk from the center of Fondettes, in a quiet and sought-after residential neighborhood. High-end features, complete renovation and extension in 2023 (10-year warranties and construction insurance). Ducted reversible air conditioning throughout the house. Possible to sell the house fully furnished and equipped. Description: 140m² on one level with a vast open-plan living room overlooking the terraces and garden through 3m-wide bay windows, Contemporary fitted kitchen with a garden view window and large 3m sliding glass door leading to the terrace, One beautiful master suite with a large bedroom opening onto the terrace and garden, bathroom with walk-in shower, dressing room, and toilet. Second bedroom with its own bathroom featuring a walk-in shower and toilet. Open office space off the living room (can be enclosed to create a third bedroom), guest toilet. TILED basement, insulated and heated: Very nice and spacious dressing room, laundry room, large room with window (bedroom, office, or TV lounge), garage. Phone: 06 07 32 94 07

Ref. : 623V557M

Cad-Invest

VALLAURIS1 590 000 €

Apartment for sale garage terrace - 3 rooms - 121

Cannes Californie - Magnificent apartment with panoramic view

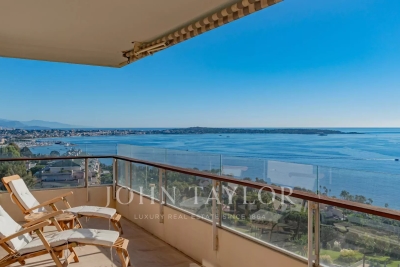
In one of California's most prestigious residences, nestled in the heart of an 11-hectare landscaped park with swimming pool, tennis courts, hammam, gym and janitor service, discover this superb corner apartment with top-of-the-range amenities. With its light-filled layout, it enjoys an ideal south-south-east exposure. Its vast living room with fully-equipped open kitchen opens onto a 47 m² corner terrace, offering panoramic views over Cap d'Antibes, the Bay of Nice and the Mediterranean. The night space includes an elegant master suite with private bathroom, as well as a second spacious bedroom with its own shower room. In addition, the apartment has a closed garage, a cellar and an independent 12.78 m² utility room.

Ref. : V7187CA

JOHN TAYLOR Cannes

ANTIBES4 500 000 €

Apartment for sale garage terrace - 6 rooms - 221

JUAN-LES-PINS Superb penthouse - 350m2 terrace with sea view

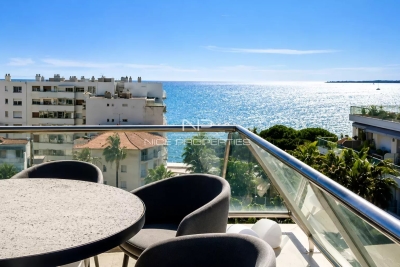
JUAN LES PINS: Ideally located in the heart of Juan-les-Pins, just 100 metres from the sandy beaches and only a few minutes from the centre of Antibes, this magnificent penthouse enjoys breathtaking panoramic views of the sea and the town. Occupying the entire top floor of the residence and accessed directly via a private lift, this rare property offers approximately 270 sqm of living space, extended by an extraordinary 350 sqm terrace, a true open-air entertaining area. The terrace features a private jacuzzi, swimming pool, pool bar and barbecue area, creating a unique lifestyle setting. The apartment impresses with its generous volumes and contemporary elegance. It comprises a vast, light-filled reception area with living room, dining room and open-plan kitchen, as well as four beautiful suites, a large dressing room, guest cloakroom, laundry room and abundant built-in storage throughout. A private garage accommodating up to four vehicles completes this exceptional property. Sold fully furnished and equipped, this unique penthouse perfectly combines comfort, sophistication and the Mediterranean art of living on the French Riviera. A rare address and an outstanding property that must be seen to be fully appreciated. Agency fees included paid by the purchaser. Information regarding potential risks to which this property may be exposed is available on the Géorisques website: www.georisques.gouv.fr.

Ref. : LF-11429

NICE PROPERTIES Promenade

LA MOTTE590 000 €

House for sale garage terrace - 5 rooms - 155

Provençal villa built in 2001 - 5 rooms - 155 m2 - on 2,000

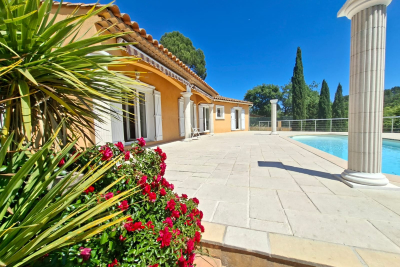
EXTENDER IMMOBILIER presents this magnificent traditional single-storey villa, comprising 4 bedrooms, situated on a beautiful 2000 m2 plot. Located in an absolutely quiet and enchanting area, yet close to schools and shops in the beautiful village of La Motte. Built in 2001 in a pure Provençal style and meticulously maintained, this house welcomes you upon entry with a magnificent 50 sq m living room and lounge area bathed in light thanks to its south-facing aspect and large bay windows opening onto the swimming pool. The kitchen is separate and equally bright. The sleeping area comprises four bedrooms, including a master suite with a shower room and toilet. A large tiled garage could easily be converted into a master suite or office, and a spacious laundry room with a sink completes this property. The exterior is impeccably maintained and boasts a truly idyllic setting, completely private. A beautiful south-facing swimming pool is centered on a superb terrace overlooking the lush vegetation. A separate gate provides access to the river below. Bonus: You'll have a large carport that can accommodate three cars, as well as ample outdoor parking. In terms of features, we particularly appreciate the stone columns, the detailed moldings around the windows and each of the bay windows, the reversible underfloor heating system, double glazing, and electric gate. This house is very easy to live in and energy-efficient, with an A rating for greenhouse gas emissions (2) and an electricity consumption rating of 78 kWh/m2/year (B). A must-see. For any inquiries, please contact Sandrine CESARINI at 06 20 94 83 10 or

Ref. : 458

Extender immobilier

FRÉJUS700 000 €

House for sale garage terrace - 4 rooms - 150

SAINT-AYGULF GREAT POTENTIAL

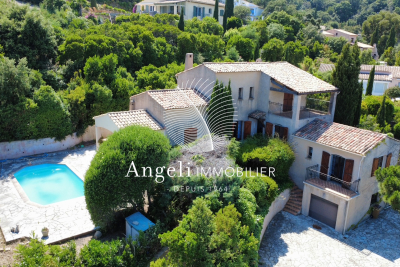
Saint-Aygulf: Located in a beautiful and peaceful residential area, this Provençal villa comprises: an entrance hall, living room, kitchen, two bedrooms, WC, and bathroom. It also features a mezzanine, a bedroom, a shower room, and a terrace. On the ground floor there is a garage, a laundry room and a cellar. Work to be done

Ref. : 7132

ANGELI IMMOBILIER

LE CANNET770 000 €

Apartment for sale garage terrace - 3 rooms - 87

Residential area - Penultimate floor - Sea and Esterel view

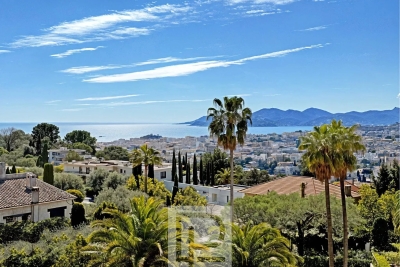
Located in a highly sought-after area of Le Cannet, within an elegant residence featuring a swimming pool, discover this 2 bedrooms apartment offering a bright living area, a separate kitchen extended by a loggia, and two bedrooms, each with its own shower room. The terrace enjoys open views of the sea and the Estérel hills. A garage and a cellar complete this property. Key features: -Beautiful unobstructed view -Very residential area -Intimate residence

Ref. : 04258

LABEL PROPERTIES

MANDELIEU-LA-NAPOULE549 000 €

Apartment for sale garage terrace - 3 rooms - 97

EXCLUSIVITY Golf de Barbossi

Very pretty crossing apartment of 3 rooms with terraces and gardens. Magnificent view of the golf course and the Esterel. 2 bedrooms and 2 bathrooms. Beautiful amenities. In a sought-after neighborhood of Mandelieu, within walking distance of the Barbossi golf course. Secured residence with a caretaker and pools. Additionally, a double cellar and an easily accessible garage. Only 3 km on foot from the sea. Contactez Mélanie GUGLIELMELLI au +33698819753

Ref. : 86797162

LG PRESTIGE IMMOBILIER

CANNES1 360 000 €

Apartment for sale garage terrace - 3 rooms - 98

Splendid penthouse with panoramic sea view terrace - Cannes Basse Californie

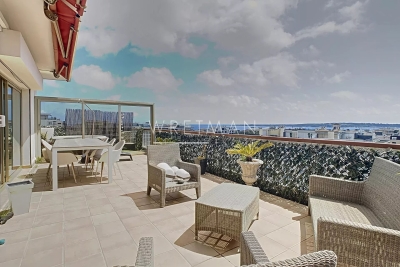
** CO-EXCLUSIVE ** Located in the highly sought-after Basse-Californie neighborhood of Cannes, this top-floor penthouse offers an exceptional living environment just steps away from the Croisette, downtown, and the beaches. Nestled on the eighth floor of a luxury residence with an elevator, it boasts a floor area of approximately 100 m², extended by a 100 m² terrace facing south, east, and north. The light-filled corner living room opens onto the south-facing terrace, creating a bright and refined living space, ideal for entertaining or enjoying moments of relaxation. The separate, fully fitted and equipped kitchen combines functionality with elegance. The master suite, with direct access to the north-facing terrace, guarantees privacy and serenity, while a second bedroom offers a bright and comfortable space for guests. A modern bathroom completes the layout, and reversible air conditioning ensures optimal comfort year-round. With only two apartments per floor, this penthouse offers peace and privacy. A spacious garage of approximately 70m² completes this rare property. Combining an exceptional location, high-end amenities, and spectacular views, this penthouse represents a unique opportunity.

Ref. : 86855075

WRETMAN ESTATE & CONSULTING

LORGUES1 980 000 €

House for sale garage terrace - 6 rooms - 240

Lorgues: contemporary villa and quality amenities

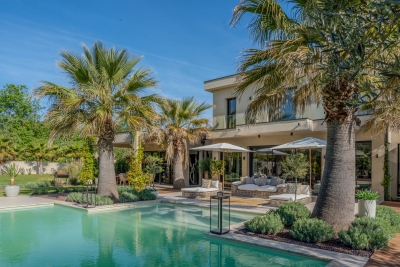
Located in one of the most sought-after areas of Lorgues, just a few minutes from the village center, this beautiful property of about 240 m² of living space benefits from a quiet and privileged environment. Built on a landscaped plot of 4,000 m², carefully arranged and planted with Mediterranean species, the house offers spacious volumes and remarkable brightness. The living space includes a large living room with a lounge and a bar area, as well as a fully equipped kitchen opening onto a large terrace, ideal for enjoying the outdoors all year round. The master suite of about 50 m² has a dressing room, a bathroom with a shower and a bathtub, as well as direct access to the terrace. Upstairs, three en-suite bedrooms each have their own bathroom, private toilets, and access to their terraces. The ground floor also includes a laundry room, a large garage, and guest toilets. Outside, the impeccably maintained garden features a swimming pool that harmoniously integrates into this pleasant Provençal living environment.

Ref. : 7369V

AGENCE BIRD

BEAUSOLEIL2 100 000 €

Apartment for sale garage terrace - 4 rooms - 147

Penthouse Beausoleil at the border of Monaco

Magnificent top-floor apartment with stunning terraces and panoramic sea views in a luxury residence at the border of Monaco. This fabulous 4-room penthouse features a spacious entrance hall, a large living room with a dining area with the access to the wonderful terrasse with the spectacular sea views, a separate equipped kitchen with to the second terrasse, 3 bedrooms, 3 bathrooms, several dressings. A garage and a private parking space as well as a cellar are provided with this exceptional property. Les informations sur les risques auxquels ce bien est exposé sont disponibles sur le site Géorisques : www.georisques.gouv.fr / Mediateur : ANM Conso 2 rue de Colmar 94300 Vincennes

Ref. : 86356031

Cap Riviera Homes

OPPÈDE1 395 000 €

House for sale garage terrace - 8 rooms - 361

Elegant Luberon farmhouse with views, independent gîte and pool.

This beautiful Provençal mas enjoys a privileged setting close to the village of Oppède, in the heart of the Luberon. Offering approximately 320m2 of living space on a landscaped plot of 0.9 acres, the property combines authentic 19th-century character with modern comfort. Generous reception rooms, high ceilings, an independent gîte, and a heated swimming pool create a wonderfully versatile home suited to both year-round living and holidays. Mature pine trees, multiple terraces, and lovely views across the surrounding countryside and the Luberon hills complete this quintessential Provençal property. The accommodation comprises, on the ground floor: spacious entrance hall with guest WC; “Fabre” kitchen with central island and AGA cooker; expansive sitting room with fireplace, exposed beams and cathedral ceilings; veranda opening onto a shaded north-facing terrace; principal bedroom with en suite bathroom, built-in dressing closets and private office / sitting room. This floor has been renovated to a high standard with beautiful oak floors, lovely bathroom fittings, custom cabinetry and air conditioning. The lower floor is composed of: double bedroom with bathtub and garden access; double room; shower room; separate WC; utility room; additional guest bedroom; garage housing the boiler and swimming pool heat pump. This floor also provides access to the independent gîte, comprising: en suite bedroom with shower; spacious open-plan kitchen, dining area and sitting room; adjoining room offering flexibility for a variety of uses. Whilst this floor requires some refreshing, it offers great potential. Outside, the property benefits from several terraces serving both the main house and the gîte, providing numerous spaces for outdoor dining, entertaining, and relaxation. The landscaped garden is planted with mature olive trees and pines, while a large orangeraie adds to the Provençal atmosphere. A heated 12m x 6m swimming pool with a fountain forms the centrepiece of the outdoor living space, surrounded by a generous stone terrace and benefitting from a pool house equipped with a WC. The property also enjoys two separate entrances, one with an electric gate, allowing independent access to the main house and the gîte. Amenities include: mains water; borehole water for the garden; fibre-optic internet; oil-fired central heating; air-conditioning; fireplace; mostly double-glazed windows; alarm system; garden lighting; heated 12m x 6m swimming pool; pool house; garage; independent gîte; two entrance gates (one electric). Ideally located just minutes from the shops, restaurants and weekly markets of the Luberon's most sought-after villages, this attractive property strikes a rare balance between authenticity, comfort and practicality. Its flexible accommodation, independent gîte, beautiful views of the Luberon, and exceptional outdoor spaces make it equally appealing as a family home, holiday retreat, or rental investment in one of Provence's most desirable locations. __________Information on the risks to which this property is exposed is available on the Géorisques website: payable by the seller

Ref. : V03218.01991L

Maison Victoire

CANNES685 000 €

Apartment for sale garage terrace - 3 rooms - 55

CANNES – WALKING DISTANCE TO THE BEACHES AND LA CROISETTE

Within a well-maintained luxury residence, this beautifully renovated two-bedroom apartment of approximately 55 sqm is located on the 6th floor of an 8-storey building and benefits from a deep south-facing terrace with sea views. Fully refurbished throughout, the property stands out for the exceptional quality of its finishes and meticulous attention to detail. Premium materials, bespoke joinery and custom-designed fittings reflect a level of craftsmanship rarely found on the market. The bright living area opens seamlessly onto the terrace and enjoys pleasant open views of the Mediterranean. The fully integrated kitchen combines elegance, practicality and contemporary design. The apartment features two genuine bedroom suites, each with its own private shower room and dressing area, ensuring both comfort and privacy. Ducted air conditioning, extensive custom-made storage, integrated lighting and high-end equipment throughout create a refined and comfortable living environment with no compromises. Sold with a secure underground garage. A turnkey property just a short walk from the beaches, La Croisette, shops and restaurants, offering an exceptional combination of location, sea views and top-quality finishes.

Ref. : 87068694

LILAMAND REAL ESTATE SAS