OK
More than Less than
  ok

Key-words : garage terrace

Houses and Apartments, your real estate specialist magazine offers a selection of ads that match with the keyword garage terrace. You can refine your search by specifying the area or price range in the navigation bar link Search for a House/Apartment.

ST-RAPHAËL935 000 €

House for sale garage terrace - 12 rooms - 320

California-style villa in Valescure – 345 sqm on landscaped gard

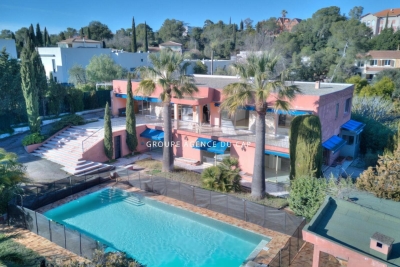
In the heart of the sought-after residential district of Valescure in Saint-Raphaël, this contemporary south-facing villa offers approximately 345 sqm of living space in a green and perfectly preserved environment. Situated on a landscaped and enclosed plot of about 2300 sqm, the property features remarkable space and constant brightness. The reception area, largely open to the outside, extends onto a large terrace overlooking the garden and the pool. The whole offers a true sense of space and independence, rare in the area. The two-level layout allows for highly desirable flexibility: a large family residence, intergenerational configuration, professional activity, or a structured rental project. An additional independent space, annexes, and a double garage further enhance the usage possibilities. Beyond immediate comfort, the land and current configuration present a strategic heritage interest in this sector. Certain technical elements and development prospects, intentionally not detailed here, constitute a real lever for value enhancement. This property is aimed at buyers seeking location, space, and potential. Energy Performance Diagnosis: D - 209 Greenhouse Gas Emissions: D - 47 Estimated annual energy costs of the dwelling: €6990 - €9520 Transaction fees including VAT payable by the seller Information on the risks to which this property is exposed is available on the Géorisques website: www.georisques.gouv.fr The luxury real estate market on the French Riviera is one of the most attractive in the Mediterranean region. Vacation homes and secondary residences on the French Riviera not only offer an incomparable style and quality of life but also represent, given the international economic situation, a secure investment and a smart retirement project, particularly at premium addresses. The City of Saint-Raphaël is located in Provence, halfway between Cannes and Saint-Tropez, in the Var department. Between tradition, with its Roman past, and modernity, through its vitality, it is today a city of art and culture at the heart of the French Riviera. Its territory offers a 35-kilometer maritime frontage adorned with 5 ports, beaches, coves, numerous inlets, and the Estérel forest massif of 32,000 hectares, designated as a natural site by the European Natura 2000 network. The city of Saint-Raphaël also boasts 2 internationally known golf courses.

Ref. : W-0481TV
ENGEL & VÖLKERS

LES GETS739 000 €

Apartment for sale garage terrace - 3 rooms - 65

KEYSTONE A205 - 2 bedrooms

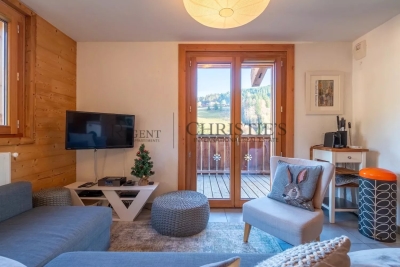
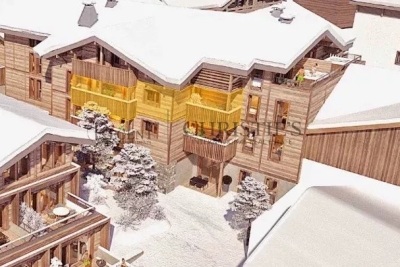
Exclusivity: regent alps - christie's international real estate les gets, in haute savoie, in a premium location at the foot of the slopes, in the heart of the portes du soleil ski area (650 km of slopes for all levels). A lively resort in summer, with an 18-hole golf course, mountain bike world championships, a lake and a historic village. 1h from geneva airport. Luxury residence comprising 39 apartments, old wood cladding on the façades, local stone cladding, copper gutters, finishes reflecting the chalet spirit, signature of local builders biotope and aspen immobilier. On the second floor, a 65 m2 apartment comprising an entrance hall with cupboard (mirror finishes, fitted), opening directly onto the living area with fitted and equipped kitchen to suit your tastes. Access to the double terrace is available on either side of the living room, offering a secluded setting at the rear of the building. The hallway leads to a shower room, a guest wc, and two bedrooms, one of which is en suite. Facilities: communal underfloor heating with remote control, centralized electric shutters, electronic lock with remote control, energy performance in line with the latest standards. Annexes: cellar included, parking space and garages available at an additional cost. Co-ownership status (44 units). Annual service charges: unknown. No ongoing legal procedures. The information on the risks to which this property is exposed is available on the georisques site: www. Georisques. Gouv. Fr

Ref. : KEYA205

REGENT ALPS - Christie's International Real Estate

ST-PAUL-DE-VENCE2 490 000 €

House for sale garage terrace - 8 rooms - 327

Contemporary villa - 327m2 - Saint Paul de Vence

Magnificent contemporary architect-designed villa with 327 m2 situated on a plot of 4638 m2 built in 1971. In perfect condition!!! Ideally located in Southwest exposure. Enjoying panoramic views of the surrounding countryside, this villa comprises a spacious air-conditioned living/dining room with fireplace and mezzanine, a separate fitted kitchen, 3 bedrooms with bathrooms and closets, and a 47 m2 master suite with bathroom, dressing room and toilet, the latter opening onto a very beautiful terrace with a huge swimming pool. On the lower level: an independent apartment of approximately 45 m2, a guest bedroom with shower room and dressing room, a workshop, a technical room and a laundry room as well as a storage space. Huge garage for 6/8 cars. A must-see!!!

Ref. : SPP121RM

Saint Paul Properties

GASSIN9 000 000 €

House for sale garage terrace - 5 rooms - 200

OFF MARKET GASSIN WATERFRONT VILLA

Waterfront villa combining charm and modernity with swimming pool and private beach for sale in Gassin in the heart of the Gulf of Saint-Tropez. This exceptional property has its own beach nestled in a green setting sheltered from everything. The villa renovated in 2019, of approximately 2000 m2 is built on two levels. All the rooms of the house face the sea and benefit from great light. The villa consists of a living-dining room with fireplace, a fully equipped open kitchen, a large pantry. For the bedrooms: a first suite with bathroom and dressing room, opening onto a beautiful furnished terrace with outdoor kitchen. On the lower floor, three bedrooms with shower rooms enjoying direct access to a second terrace. The beautifully wooded grounds benefit from an infinity pool with teak beach. For parking, it accommodates three vehicles without forgetting a 40m2 boat garage: THE DREAM ....

Ref. : VGPDE

SHOWROOM IMMOBILIER DE SAINT-TROPEZ

NICE598 500 €

Apartment for sale garage terrace - 4 rooms - 92

NICE WEST - LES BOSQUETS - 3 BEDROOM APARTMENT OF 117 SQM FOR SALE - 92 SQM OF CARREZ LAW - SEA VIEW - TOP FLOOR - GARAGE AND CELLAR - 70 SQM OF TERRACES

Nice West – Les Bosquets – Located within a secure and highly sought-after residence, this top-floor 3 bedroom apartment offers an exceptional living environment. With a living area of 117 sqm (92.34 sqm of carrez law), the property stands out for its nearly 70 sqm of outdoor space, providing a lovely sea view. An ideal, crossing apartment. The entrance opens onto a spacious living area with a lounge and kitchen, extended by two loggias measuring 15 and 10 sqm. The sleeping area consists of three bedrooms with built-in storage, a bathroom with WC, an additional shower room, and a separate WC. The standout feature of this penthouse is its multiple outdoor spaces. You will enjoy three pleasant terraces of 35 sqm, 20 sqm, and 13 sqm. The apartment is located on the top floor with elevator access. It includes reversible air conditioning and a fireplace. A private garage and a storage cellar complete this property, and two additional garages may be offered at an extra cost on top of the sale price. The residence is located in the immediate vicinity of local amenities and transport links. Agency fees payable by the buyer (5%) Price excluding agency fees: €570,000.

Ref. : N-41331

Century 21 LAFAGE TRANSACTIONS Nice

LES GETS410 000 €

Apartment for sale garage terrace - 3 rooms - 49

2-room apartment + cabin - Les Perrieres

Regent alps exclusivity - christie's international real estate a charming 3-room apartment in the heart of les perrières a charming 3-room apartment, ideal for a warm alpine pied-à-terre or for a high-performing heritage rental investment. Ideally located in the very trendy and authentic les perrières district of les gets, this property benefits from a large cross-terrace balcony offering a panoramic and unobstructed view of the surrounding mountain ranges. Imagine turning off the tv and marveling at the magical work of snow groomers in the evening from your living room! A true immersion in mountain living. Main features: modular sleeping area: a bright and spacious master bedroom, plus a second separate bedroom equipped with bunk beds, ideal for children. Exterior and connectivity: large corner balcony with clear panoramic view, complemented by high-speed internet via fiber optic, ideal for teleworking. Ski-in / ski-out: direct access to ski slopes and ski lifts in the les perrières sector. Ideal neighborhood life: immediate proximity to the sherpa supermarket for daily shopping, a lively après-ski bar, a renowned cheese specialties restaurant, and a ski and bike rental shop. Soft mobility: located just a few steps or a few minutes by free shuttle bus from the lively center of les gets. High-end annexes: a secure underground garage for sheltered parking away from snow and a spacious private cellar (ideal for storing ski equipment and bikes). Excellent rental potential: high demand in this highly sought-after area by families. Interior accommodation and layout the apartment is part of a small, high-end co-ownership, a small chalet-style building built in a traditional savoyard style, perfectly integrated into the les perrières district of les gets. It has a private underground garage and a secure cellar. The apartment itself features spacious and particularly bright interior volumes. The layout offers optimal distribution: a functional entrance, a warm master bedroom, a cabin bedroom with bunk beds, a contemporary bathroom, and a large open main living area including the living room, dining area, and a fully equipped american kitchen. Technical and legal information property subject to co-ownership status (healthy management, no ongoing proceedings). Estimated annual energy expenses for standard use: between €590 and €860 per year. Average energy prices indexed to 2021 (including subscriptions). An excellent energy performance ensuring controlled heating charges on a daily basis. Information on the risks to which this property is exposed is available on the georisques website: www. Georisques. Gouv. Fr.

Ref. : DMIL

REGENT ALPS - Christie's International Real Estate

MANDELIEU-LA-NAPOULE595 000 €

Apartment for sale garage terrace - 3 rooms - 80

EXCLUSIVE - 24/7 SECURE ESTATE - PERFECT CONDITION - TOP FLOOR APARTMENT 85sqm LIVING SPACE WITH SOUTH/SOUTHWEST FACING TERRACE, PANORAMIC VIEWS OF THE ESTEREL MOUNTAINS AND A

BERTI AND SONS Real Estate Group exclusively offers this apartment for sale in Mandelieu - a rare find! - a top-floor apartment in the prestigious Domaine du Grand Duc. It features 80.07 sq m of living space (Carrez Law) with a 5 sq m enclosed loggia, two bedrooms, two bathrooms with toilets, and a dual aspect. In perfect condition, with air conditioning. An exceptional and unique location. A garage and a cellar complete this property. The residence offers a swimming pool, tennis courts, and a gym. A must-see!

Ref. : NBA101

AGENCE DE LA POSTE

LES GETS1 425 000 €

Apartment for sale garage terrace - 5 rooms - 141

DUPLEX APARTMENT 4 BEDROOMS + CABIN - LES GETS

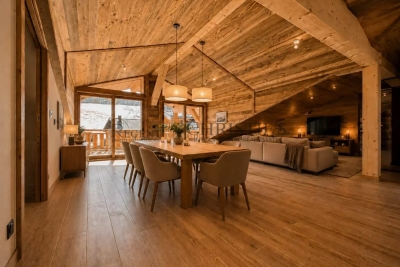
Hoani Apartments – Ski-in Living in the Heart of Les Gets Located in the sought-after La Turche area of Les Gets, Chalet Hoani is a newly completed development offering a small collection of spacious apartments in one of the resort's most desirable locations. With the ski slopes just 50 metres away and giving easy access to the village centre, this is an excellent opportunity to own a modern alpine home in the heart of the Portes du Soleil. Positioned on the top floor of the residence, this impressive 141 m² duplex has been thoughtfully designed to combine generous living space with practicality and comfort. The open-plan living area is the focal point of the apartment, featuring vaulted ceilings, exposed timber framing and large windows that fill the space with natural light throughout the day. The living room opens onto a 20 m² south-facing terrace, providing an ideal space for outdoor dining or simply enjoying the mountain views in every season. The contemporary Italian kitchen is fully fitted and equipped, offering both style and functionality. This level also includes a utility cupboard, a guest WC and a spacious en-suite bedroom, making the layout equally suited to family living or entertaining guests. Upstairs, the accommodation has been carefully arranged to maximise flexibility. Three further double bedrooms each benefit from their own en-suite shower room, while an additional cabin room provides an ideal space for children or extra guests. A separate shower room completes the upper floor, allowing the apartment to comfortably accommodate larger families or visiting friends. The specification throughout reflects the quality of the development. Features include underfloor heating with individual remote control, quality wood flooring, traditional timber finishes, electric shutters and carefully selected materials that create a warm and contemporary alpine interior. The apartment is sold with a private cellar, a secure underground parking space and a private garage, providing excellent storage for skis, bikes and outdoor equipment. Chalet Hoani enjoys a particularly convenient position within Les Gets. The La Turche slopes are just a short walk away, offering direct access to the Portes du Soleil ski area, while the village centre, restaurants, shops and amenities are all within easy reach. During the summer months, the surrounding area becomes a popular destination for mountain biking, hiking and outdoor activities, making the property equally appealing throughout the year. Whether you are looking for a family holiday home, a permanent mountain residence or an investment in one of the French Alps' most established year-round resorts, this apartment offers an excellent combination of location, space and quality in a completed development ready to enjoy immediately. Apartment highlights: • 141 m² top-floor duplex apartment • South-facing 20 m² terrace • Direct access to the ski slopes (approximately 50 metres) • Four en-suite double bedrooms plus cabin room • Fully fitted Italian kitchen • Underfloor heating with remote control • Cellar, underground parking space and private garage • Newly completed development in the sought-after La Turche area of Les Gets Legal information: Property subject to co-ownership status (17 main lots). Annual co-ownership charges: unknown No ongoing procedures. AI virtual decor suggestion has been used to illustrate potential decoration. “Information about risks to which this property is exposed is available on the Georisques website: www.georisques.gouv.fr”.

Ref. : HOANI202

REGENT ALPS - Christie's International Real Estate

LES GETS549 000 €

Apartment for sale garage terrace - 3 rooms - 60

2-BEDROOM APARTMENT WITH BUNK ROOM - WALKING DISTANCE TO THE VILLAGE CENTER - LES GETS

This charming 60 sq m (646 sq ft) two-bedroom apartment with a separate bunk room is located on the raised ground floor of a modern 2016 residence, just steps from the center of Les Gets village. Perfectly laid out, this apartment boasts a prime location and optimal comfort: an entrance hall with ample storage, a large bathroom with bathtub and overhead shower and toilet, a separate loo, a spacious bedroom with access to the garden, a sleeping alcove with bunk beds, and a second bedroom with its own shower room. The bright living room, with its two large windows and fully equipped kitchen, opens onto a lovely terrace and a private garden. The apartment also includes a storage room, a cellar, a ski locker, and a parking space (which can be enclosed) in the garage. A must-see property, perfect for enjoying Les Gets and the local mountains in every season. Property subject to co-ownership status: 53 lots Annual amount of co-ownership charges: €1800 No proceedings in progress “Information on the risks to which this property is exposed is available on the Géorisques website: www.georisques.gouv.fr”.

Ref. : 34HCC

REGENT ALPS - Christie's International Real Estate

ROQUEBRUNE-CAP-MARTIN890 000 €

Apartment for sale garage terrace - 3 rooms - 70

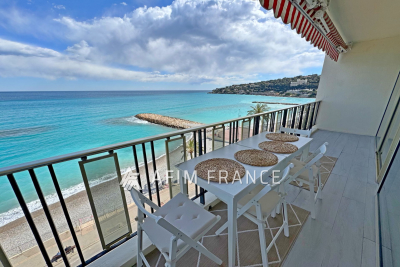
????Superb 3-room apartment on the top floor, perfectly located by the sea, offering an exceptional panoramic sea view. Fully renovated, it features a bright living room open to the sea, two bedrooms, a large independent equipped kitchen, a shower room, and a separate toilet. Two cross terraces extend the living spaces. A cellar and closed garage complete this property. Secure residence with elevator, caretaker, and swimming pool. Immediately close to shops and transport. A rare opportunity to live or invest right by the sea.

Ref. : 519V900955A

AFIM France

LES GETS1 964 000 €

Apartment for sale garage terrace - 3 rooms - 139

NAGANO 307 - 2 bedrooms + cabin

Regent alps exclusivity - christie's international real estate an exceptional "ski-in/ski-out" location on the snowfront les gets, in a premium and highly strategic location, situated directly at the foot of the slopes, on the main snowfront of the resort. This exceptional property offers immediate, smooth, and privileged access to the 650 km of ski runs of all levels in the interconnected portes du soleil ski area, the largest in europe. The property also benefits from the exceptional summer activity of the station, recognized worldwide for its upscale infrastructure and major events: 18-hole golf facing mont-blanc, world mtb championships, a stocked swimming lake, and its preserved historic village center. A rare and sought-after heritage investment in the heart of an idyllic alpine environment. A grand architectural signature with exquisite finishes high-end residence completed in december 2024, distinguished by the excellence of its traditional construction: authentic noble old wood cladding on the facades, elegant dressings in local cut stone, and handcrafted copper eaves. Located on the 3rd and top floor, a true "penthouse" of the residence, this 109 m² living space (plus 30 m² under 1.80 M, for a total usable area of 139 m²) offers generous volumes, grandeur, and an unparalleled warm atmosphere. Upon entry, a large closet with mirrored facades sets the tone for the high-end interior. The space then opens onto a majestic and spacious living room with exposed old wood beams, fully flooded with natural light. The fully equipped and customizable high-end kitchen extends harmoniously from the living room. This opens onto a large private south-facing terrace, a true summer lounge overlooking the snowfront and offering breathtaking panoramic views of the surrounding mountains. The particularly cozy sleeping area features a comfortable cabin bedroom with its private shower room, two large additional bedrooms including a stunning master suite, a second contemporary shower room, as well as an ergonomic guest wc/laundry area. Here you will find the spirit, prestige, and comfort of a true individual chalet, a signature of renowned local builders biotope and aspen immobilier, blending authenticity, timeless elegance, and modernity. Cutting-edge technologies and exceptional annexes high-end equipment: individual underfloor heating with remote home automation control, centralized electric roller shutters, connected electronic lock with remote control, all complying with the strictest energy performance standards and the latest environmental regulations. Annexes: a private cellar, a well-equipped ski locker, and, exceptionally for the sector, 2 large secure enclosed garages. Legal information property subject to co-ownership status (32 main lots). Annual co-ownership charges: €1,715 (a perfectly controlled and optimized cost for such a surface). No ongoing proceedings. Information on the risks to which this property is exposed is available on the georisques website: www. Georisques. Gouv. Fr.

Ref. : NAG307

REGENT ALPS - Christie's International Real Estate

VILLENEUVE-LOUBET745 000 €

Apartment for sale garage terrace - 4 rooms - 101

SALE HAUTS DE VAUGRENIER APPARTMENT 4 ROOMS 745 000.-€

SOLE AGENT- NEW LISTING - In the immediate vicinity of the village - magnificent, fully renovated 4-room corner apartment on the ground floor with stunning sea views and a southeast exposure. Spacious, bright living room opening onto a modern, fully equipped kitchen, a beautiful terrace extending into a garden, 3 bedrooms with built-in wardrobes and storage, 3 shower rooms, 2 toilets. Detached garage with adjoining cellar. Access club. * Agency fees included, payable by the buyer: 4% (including VAT)

Ref. : 260201

L'IMMOBILIÈRE DE VAUGRENIER

STE-MAXIME1 575 000 €

House for sale garage terrace - 5 rooms - 124

Renovated Art Deco villa with sea view, 300 m from the beaches, Sainte-Maxime, Gulf of Saint-Tropez

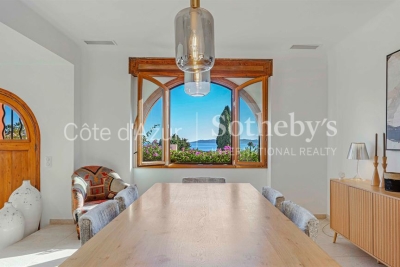
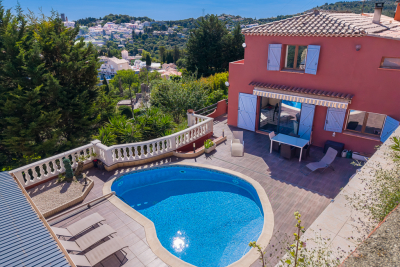
Ideally located within immediate proximity to the town centre of Sainte-Maxime and just 300 metres from the beaches, this 1930s Art Deco villa is listed in the municipal inventory of remarkable architecture. Fully renovated in 2024, the property offers approximately 124 sq m of living space and combines respect for its original architectural character with contemporary features. The main level is arranged around the reception areas. The entrance leads, on one side, to a dining area of approximately 33 sq m comprising an open-plan kitchen and dining room with sea views, and on the other, to a spacious living room benefiting from a large wooden picture window with open sea views and excellent natural light. An en suite bedroom completes this level. Upstairs, the sleeping area comprises a guest bedroom with shower room, as well as a master suite with its own shower room and a covered terrace with sea views. The Art Deco architecture is characterised by structured lines and rounded geometric forms typical of the period, giving the property a strong architectural identity. The villa offers a natural continuity between indoor and outdoor spaces. Several terraces allow full enjoyment of the different exposures: an east-facing terrace with barbecue area, shaded by a century-old cedar tree, and a west-facing terrace featuring a swimming pool and a pétanque court. The property also includes a garage of approximately 24 sq m, a cellar and numerous built-in storage spaces. A rare property in the Sainte-Maxime area, close to beaches and amenities, presented by Côte d'Azur Sotheby's International Realty, specialists in luxury real estate in Sainte-Maxime and the Gulf of Saint-Tropez.

Ref. : CA9-1026

COTE D'AZUR SOTHEBY'S INTERNATIONAL REALTY

ST-RAPHAËL929 000 €

House for sale garage terrace - 12 rooms - 345

Villa in Saint Raphael, Valescure, 12 rooms, 345sqm with swimming pool

Some images have been enhanced with artificial intelligence. This contemporary villa of 320 sqm, facing south, is built on a 2,356 sqm enclosed and landscaped plot with a swimming pool. Bright and spacious, it offers significant potential for subdivision thanks to its two separate entrances and gates, allowing for the creation of two or three adjoining apartments. The upper floor, accessible at ground level, comprises 173 sqm with a large entrance hall, a beautiful 63 sqm living room with a fireplace opening onto a 100 sqm terrace, a separate fitted kitchen with a loggia, three bedrooms including a master suite, a large office, and a full bathroom. The garden level offers 136 sqm configured as one or two independent apartments, comprising a fitted kitchen, a 46 sqm living room extending onto a large terrace, four bedrooms (two with en-suite bathrooms), a shower room, and two toilets. The exterior complements this rare property with a saltwater swimming pool, pool house, independent 25 sq m studio, double garage, laundry room, workshop, cellars, vegetable garden, greenhouse, well, and borehole 160 m away. Features include double glazing, an insert fireplace, and recently installed condensing oil boilers. A versatile property, ideal as a family home or rental investment. Some images have been enhanced using artificial intelligence.

Ref. : 9789

IMMOGOLF

LA TURBIE1 350 000 €

House for sale garage terrace - 5 rooms - 205

Provençal villa with terraces, heated pool and garages

Located in La Turbie, in a privileged setting just a few minutes from Monaco and 20 minutes from Nice International Airport, this superb property enjoys an unobstructed view of the Trophy of Augustus and the surrounding mountains. Built over several levels, the villa offers a comfortable and functional living environment. The main level features a beautiful, bright living area comprising an open-plan kitchen opening onto the living room and dining room, with direct access to the terrace, the heated swimming pool and the summer kitchen. A laundry room completes this level. Upstairs, the sleeping area consists of a master bedroom with dressing room and en-suite shower room, as well as two additional bedrooms sharing a shower room. The lower level houses a one-bedroom apartment with a private entrance that can be independent from the house or connected to the house via an existing internal staircase. It includes a kitchen, a living room with dining area, a bedroom, a bathroom and a pleasant private terrace. A spacious workshop adjoining the apartment completes the features of this property. The property also includes two large garages and offers the possibility of parking several additional vehicles in front of the house. A sought-after address, generous volumes and an ideal location at the gates of Monaco make this villa a rare opportunity in the area. Energy performance diagnosis: 132 (C) Greenhouse gas emissions: 24 (C) Estimated annual energy costs for the home: 2513-3401 euros. Transaction fees incl. VAT payable by the seller. Information on the risks to which this property is exposed is available on the Géorisques website: www.georisques.gouv.fr Images in the Exposé may have been optimized or adapted using AI for illustrative purposes. The luxury real estate market on the French Riviera is one of the most attractive in the Mediterranean region. Located between Nice and Monaco, the town of La Turbie is among the most sought-after places. Holiday homes and second homes on the French Riviera not only offer an incomparable lifestyle but also, in light of the international economic situation, represent a safe investment and a smart retirement plan, especially at premium addresses. The high-end real estate market on the French Riviera is independent of individual economies and always offers great stability for prestigious and unique properties.

Ref. : W-02YQ8B

ENGEL & VÖLKERS