OK
More than Less than
  ok

Key-words : garage terrace

Houses and Apartments, your real estate specialist magazine offers a selection of ads that match with the keyword garage terrace. You can refine your search by specifying the area or price range in the navigation bar link Search for a House/Apartment.

BEAULIEU-SUR-MER580 000 €

Apartment for sale garage terrace - 2 rooms

Charming one bedroom apartment - Terrace and garage

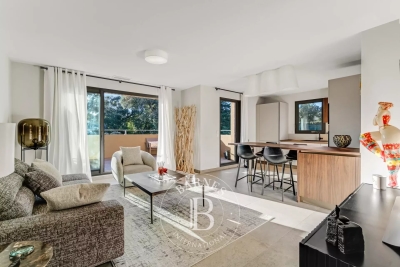
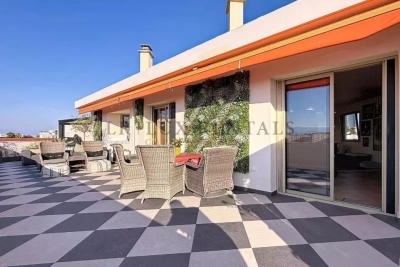
Pleasant 47.01 m² flat located in a sought-after residential area of Beaulieu-Sur-Mer, close to shops and amenities. Located on the top floor, it offers a lovely view of the sea on one side and the hills on the other. Comprising an entrance hall, separate kitchen, spacious, bright living room, bedroom, bathroom and separate toilet. The flat also features a pleasant terrace. It is sold with a garage in the basement.

Ref. : 85852024

AZUR LIFE

CALLIAN1 480 000 €

House for sale garage terrace - 7 rooms - 320

High quality villa with pool - Callian

Set within landscaped grounds of approximately 5,700 m², discover this magnificent, peaceful villa located just 5 minutes from the villages of Callian and Montauroux. Built using high-quality materials, this Provençal-style residence of approximately 320 m² features an entrance hall, a living room with a fireplace, a dining room with access to outdoor terraces, a study, and a beautiful kitchen. The ground floor hosts the master suite, complete with a dressing room and bathroom. Upstairs, there are four spacious bedrooms — one with a private terrace, along with two bathrooms and two toilets. The outdoor area offers a dream setting, featuring a lovely heated swimming pool, pool house with shower room and toilet, a pétanque court, a carport, a garage, and various storage areas and outbuildings. An exceptional property with high-end features!

Ref. : 87072182

WRETMAN ESTATE & CONSULTING

MANDELIEU-LA-NAPOULE1 208 000 €

House for sale garage terrace - - 1470

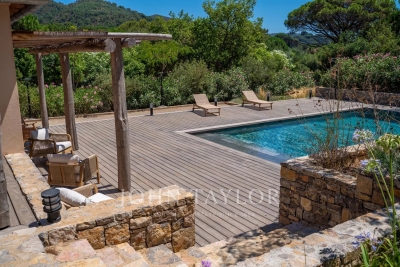
Contemporary villa construction project with sea view

Building permit granted and cleared of all appeals for a contemporary villa of approximately 240 m² of living space, distributed over two levels with a very large basement. Located in a quiet and residential area, just 5 minutes from shops and amenities, this property offers a panoramic south-facing sea view and an exceptional living environment. The project includes: - A spacious and bright living room opening onto large terraces ; - A modern open-plan kitchen ; - 4 en-suite bedrooms with bathrooms ; - An elevator serving all levels ; - A swimming pool ; - A large basement garage with multiple parking spaces ; - A landscaped south-facing garden. A superb project for lovers of contemporary architecture, combining design, comfort, and a prime location.

Ref. : V6419CA

JOHN TAYLOR Cannes

DRAGUIGNAN945 000 €

House for sale garage terrace - 7 rooms - 221

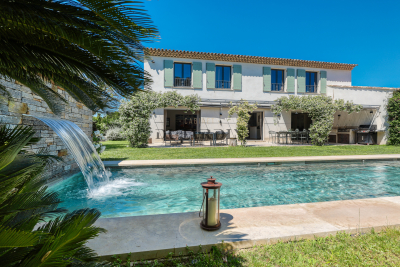
Charming Provençal bastide of 222m² with swimming pool, olive grove and well in Draguignan

In Draguignan, in a secluded and unspoiled setting, this superb Provençal bastide offers a rare and elegant lifestyle, imbued with authentic Mediterranean charm. Built on a beautiful plot planted with olive trees and featuring a well, the property immediately captivates with its 'country chic' atmosphere, its privacy, and the undeniable allure of its outdoor spaces. The terraces, the lush vegetation, the swimming pool, and the views of the garden create a particularly harmonious living environment. An entrance hall leads to a warmly decorated living room with a fireplace, opening onto a magnificent terrace shaded by lush vegetation through a large bay window. A few steps naturally extend this space to the 10 x 5 meter saltwater swimming pool, tiled in mosaics, a true invitation to long summer days. The elegant kitchen is arranged around a large central island and opens onto a south-facing covered terrace, allowing you to fully enjoy the light and the outdoors. The ground floor sleeping area features a remarkable master suite, almost a private apartment. It includes an office, a large dressing room, a bedroom opening onto the garden and swimming pool, and a bathroom. Also on the ground floor is a second large bedroom with its own shower room. Upstairs, two further bedrooms share a shower room, providing comfortable space for entertaining family and friends with complete privacy. A garage large enough for a car completes the amenities of this beautiful property. With its secluded location, private grounds, olive trees, well, chic country style, and deeply captivating atmosphere, this bastide is a rare find. A charming, elegant, and unique property for lovers of authentic Provence.

Ref. : T5279

Briel & Partners

BOUGIVAL2 390 000 €

House for sale garage terrace - 10 rooms - 409

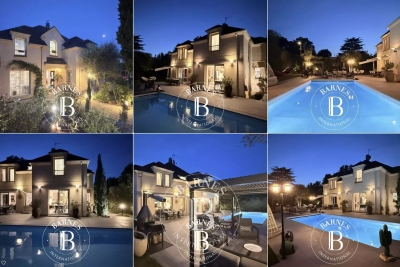
BARNES - Quiet location in the upper reaches of Bougival 5-6 Bedrooms - Swimming pool, 1,500m² (16,146 sq ft) plot – Energy rating B

Barnes is listing this superb contemporary property built in 2004, in a prime location in a sought-after residential area, in the hills above Bougival, offering 258.58m² (2,783 sq ft) of living space and featuring a 150.96m² (1,625 sq ft) converted full basement, namely a total of 409.54m² (4,408 sq ft) of floor space. Close to transport services (Bougival and Louveciennes stations, Line L and RER A access) and free from any disturbance. 11m x 4m (36x13ft) swimming pool resurfaced in June 2021 and fitted with a heat pump in April 2023. Large 170m² (1,830 sq ft) terrace, set on a quiet 1,513m² (16,286 sq ft) plot with landscaped garden. House with reversible air conditioning, three good-sized garages (two of which were built in 2024) and three outdoor parking spaces. Extensive work carried out between 2018 and 2020. EPC rating ‘B' and Sanitation Certificate ‘pending', outdoor lighting with lampposts and automatic sprinkler system, central vacuum system, RJ45 socket, video surveillance system. Laid out over two levels, it comprises a 14m² (151 sq ft) office, a 25m² (269 sq ft) library or bedroom, a living room with fireplace – dining area and kitchen (all totalling 80m² or 861 sq ft) opening onto the large terrace and swimming pool: SOUTH-WEST facing, five bedrooms including a master bedroom, a bathroom and two shower rooms. Full basement with a 15m² (161 sq ft) laundry room, cellar, 35m² (377 sq ft) TV room, 60m² (646 sq ft) gym/music room with access to the terrace and swimming pool, and bathroom with large shower and spa bath. A13 – A86 motorways (less than 15 mins away) – Ring Road (less than 20 mins away) 11 minutes from EIB de la Jonchère (78170 La Celle-St-Cloud), 19 minutes from Blanche de Castille in Le Chesnay (78150), 20 minutes from the Lycée international de Saint-Germain-en-Laye (78100), and 13 minutes from The British School of Paris in Croissy (78290). Fees payable by the buyer: 3.95% incl. VAT of the sale price: €2,300,000 net seller price, i.e. €90,000 incl. VAT agency fees Your BARNES contact: Alexandre CHARLET +33 (0)6 68 08 88 99 Information on the risks to which this property is exposed is available on the Géorisques website: www.georisques.gouv.fr €2,300,000 Agency fees not included - Agency fees: 3.91% incl. VAT Fees payable by the buyer - Estimated amount of annual energy costs for standard use based on 2021 energy costs: €3,300 ~ €4,540 2,300,000 € Agency fees not included - Agency commission: 3.91%VAT included Agency fees payable by buyer - Montant estimé des dépenses annuelles d'énergie pour un usage standard, établi à partir des prix de l'énergie de l'année 2021 : 3300€ ~ 4540€

Ref. : 86990348

BARNES YVELINES

SCEAUX1 300 000 €

House for sale garage terrace - 11 rooms - 300

Character Residence in the Heart of the Private Domaine du Parc de Sceaux

In the heart of the prestigious private Domaine du Parc de Sceaux in Antony, renowned for its character homes and historic atmosphere, this 1930s residence offers approximately 300 sqm of living space set on a beautifully landscaped 655 sqm plot, just a short walk from Parc de Sceaux RER station and the park itself. A rare address combining charm, generous volumes, and exceptional potential. The spacious and light-filled entrance immediately reveals the home's impressive proportions. The reception area opens onto the terrace and features two reception lounges of over 30 sqm each, easily adaptable to suit your lifestyle. The independent kitchen, extended by a pantry, can be opened onto the living space to create a large, welcoming area overlooking the garden. A 16 sqm bedroom, a shower room, and separate WC complete this level. Upstairs, three well-proportioned bedrooms (15 to 20.5 sqm) share a bathroom. Two of the bedrooms already benefit from water connections, allowing for the easy creation of additional en-suite shower rooms. A large utility room or secondary kitchen and separate WC add flexibility to the layout, while a spacious south-facing terrace extends the floor and overlooks the garden. The top floor offers four additional bedrooms (11.5 to 23 sqm), two shower rooms, a loft space, and WC facilities. This level allows for numerous configurations: extended family living, guest accommodation, home offices, or leisure areas. A full basement of over 100 sqm provides extensive technical and storage space. Parking is equally generous, with a total of 45 sqm dedicated to vehicles, including 25 sqm of covered parking, complemented by a private garage and driveway accommodating several cars comfortably. Ready to be reimagined, this distinguished property stands out for its architecture, scale, and versatility. It presents a unique opportunity to create your dream family home in one of Antony's most sought-after and verdant neighborhoods. 1,251,685 € Agency fees not included - Agency commission: 3.86%VAT included Agency fees payable by buyer - Montant estimé des dépenses annuelles d'énergie pour un usage standard, établi à partir des prix de l'énergie de l'année 2021 : 7507€ ~ 10290€ - Les informations sur les risques auxquels ce bien est exposé sont disponibles sur le site Géorisques : www.georisques.gouv.fr - Priscilla TCHEN - Agent commercial - EI - RSAC 952 922 821

Ref. : 86779084

BARNES HAUTS DE SEINE SUD/OUEST

LES ISSAMBRES998 000 €

House for sale garage terrace - 6 rooms - 160

Maison proche mer et centre à pied

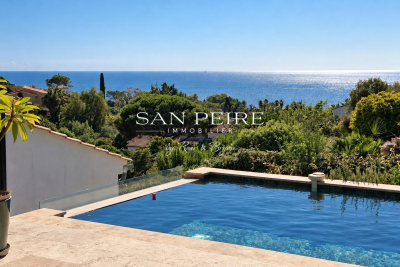
House for sale in Les Issambres, 300m from the seafront and less than a kilometer from San Peire. House built on 2 levels and composed as follows: Garden level: living room with open kitchen opening onto veranda and terrace, laundry room and patio. First floor: four bedrooms, one of which is en suite with shower room and private terrace, a bathroom, a multi-purpose room that can be used as an office, games room or second living room. The house offers sea views from almost every room. You'll also enjoy beautiful views from the pool, jacuzzi and terraces. For lovers of fresh produce and gardening, there's a beautiful orchard with many fruit trees and vegetables. House largely renovated in 2024, roof fully insulated and overhauled. Reversible air conditioning in all rooms, solar panels, wood-burning stove. Garage completes the property. Easy parking outside the property. Virtual visit on request Fees to be paid by the seller. Energy class C, Climate class A Estimated average amount of annual energy expenditure for standard use, based on the year's energy prices 2021: between 1320.00 and 1840.00 €. Information on the risks to which this property is exposed is available on the Geohazards website: www.georisques.gouv.fr.

Ref. : 26038-AD

SAN PEIRE IMMOBILIER

LA CROIX-VALMER3 990 000 €

House for sale garage terrace - 8 rooms - 247

New Property with 4 Bedrooms, Walking Distance to Gigaro Beach

This exceptional property is nestled in the most sought-after neighborhood of La Croix-Valmer, offering a south-facing orientation and an ideal location in close proximity to Gigaro Beach and restaurants. Recently built, this property spans a total area of approximately 250 m², harmoniously integrated on a plot of over 1750 m². The outdoor layout includes a beautiful flat garden with a swimming pool, parking spaces, and a large double garage. The interior of the house is arranged over two levels. The main level opens to a spacious living room with a fireplace offering a view of the garden and pool. This level also includes an open dining room with a fully equipped kitchen, three bedrooms with bathrooms, and a laundry room. Each bay window allows access to the outdoor terraces or the garden. The upper level consists of a bedroom with its own bathroom and a large terrace. This property is truly unique, located in the most sought-after neighborhood of La Croix-Valmer. It meets all the criteria of an exceptional property: high-end features, space, and a prime location.

Ref. : V2079ST

JOHN TAYLOR SAINT TROPEZ

NICE840 000 €

Apartment for sale garage terrace - 4 rooms - 127

Charming apartment with sea view in upscale residence

Discover this magnificent 4-room apartment located in a prestigious residence with a caretaker, at the lower end of the Lanterne district. Situated on the second floor, this property offers 127.04 m² (Carrez Law) of comfort and elegance. Its bright living room of around 36 m², finished in marble, reflects a perfectly maintained interior. 3 large bedrooms, one bathroom and a second shower room, with a total of 3 WCs. The spacious living room opens onto a terrace of around 23 m². The two outdoor areas, totaling 35 m², offer sea views on both sides, including one over the legendary Bay of Angels. Thanks to its dual East/West exposure, you will fully enjoy the first morning light as well as blazing sunsets. The apartment features three spacious bedrooms, a separate fully fitted kitchen, and reversible air conditioning for optimal comfort all year round. A closed double garage of around 33 m² and a private cellar complete this rare property, combining elegance and practicality. Beaches, shops and tram access are within walking distance. In impeccable condition, this property is an invitation to savor every moment facing one of the finest panoramas on the French Riviera. Easily convertible into a 5-room apartment. EPC: C-125; GHG: C-20 Estimated annual energy costs for the home: €1,320 - €1,860 Condominium of 172 lots, average annual charges: €7,568, proceedings in progress: no Transaction fees incl. VAT payable by the seller Information on the risks to which this property is exposed is available on the Géorisques website: www.georisques.gouv.fr The luxury real estate market on the French Riviera is one of the most attractive in the Mediterranean region. Holiday homes and second residences on the French Riviera offer not only an incomparable lifestyle and quality of life but also, given the international economic situation, a safe investment and a smart retirement plan, especially at premium addresses. Nice, the capital of the French Riviera and France's 5th largest city, shines brightly. It has the charm of Mediterranean towns where the gentle way of life owes as much to the beauty of the city and its colorful facades as to its exceptional climate, with more than 300 days of sunshine a year. A city of arts and culture, it is, after Paris, the city with the most museums. Flavors and traditions, the charm and authenticity of Old Nice and its flower market, the splendor of the Bay of Angels, its beaches and its luxurious hotels, the historic richness of its many monuments, parks and bourgeois palaces—Nice, a city both elegant, dynamic and welcoming, lives to the rhythm of its two thousand cultural, festive and sporting events. Its international airport, spectacular for its unique approach along the coastline, serves more than 100 direct destinations.

Ref. : W-046TR9

ENGEL & VÖLKERS

ST-TROPEZ5 250 000 €

House for sale garage terrace - 8 rooms - 221

Villa Saint-Tropez Les Salins

Just minutes from the beaches of Salins, Canebiers, Graniers and the center of Saint-Tropez, this contemporary villa, completed in 2019, offers 368 m2 of living space on a landscaped plot of approximately 1,000 m2. Designed to offer exceptional living comfort, it impresses with the quality of its construction, the choice of high-end materials and a discreet integration of the latest technologies. The reception rooms, which open widely onto the terraces and the garden, benefit from beautiful light and perfectly fluid volumes. The property offers six bedrooms, including a ground-floor suite, as well as five en-suite bathrooms and shower rooms, providing an ideal setting for both a primary and secondary residence. A large, finished basement houses a garage, wine cellar, gym, laundry room, ample storage, and utility rooms. An exterior elevator provides easy access to the basement and blends seamlessly into the architecture. The carefully landscaped exteriors invite relaxation with a swimming pool with a movable floor that can be transformed into a terrace, a jacuzzi and several reception areas. An elegant property where contemporary architecture, comfort and the art of living in Saint-Tropez come together naturally.

Ref. : 2_285

Cabinet Dujardin

LE CANNET680 000 €

Building plot for sale garage terrace - 7 rooms - 864

PLOT WITH PURGED PERMIT

Superb 864 m² plot located in a sought-after residential environment, quiet and close to shops, schools, collège and transportation. Benefiting from an exceptional exposure with sunlight until the end of the day, the land offers an unobstructed view over Cannes and the Esterel massif, with a magnificent sea view over the Cannes Bay from the first floor of the future villa. A rare project and immediately ready to build: Building permit granted and purged of all recourse All studies completed and validated Water and sewer connections already present on the land The authorized project provides for an elegant contemporary villa of 191.57 m² including: 4 bedrooms 4 bathrooms A large bright living space A double garage of 66.34 m² with direct access to the villa 44.79 m² of terraces and balconies Land with a 20% slope. Estimated construction budget: approximately €600,000. Rare product on the sector.

Ref. : RO6502

MARCLÉ Real Estate Cannes

MANDELIEU-LA-NAPOULE995 000 €

Apartment for sale garage terrace - 4 rooms - 155

Bright apartment in a secure residence

Located in a private and secure residence with a caretaker, discover this superb apartment in excellent condition, set in a calm and privileged environment. Offering an open view, this property features 101 sqm of living space, complemented by two adjoining cellars directly connected to the apartment, bringing the total usable area to approximately 154 sqm. The apartment stands out for its generous volumes and natural light, with a spacious living and dining room opening onto a large terrace, ideal for fully enjoying the setting and the view. The functional kitchen harmoniously completes the living area. The sleeping area includes three bedrooms, among them a beautiful master suite, providing comfort and privacy. This rare property also benefits from a double garage and access to a shared swimming pool within the residence.

Ref. : MZIMD249

MICHAËL ZINGRAF CHRISTIE'S INTERNATIONAL REAL ESTATE ESTEREL

BEAULIEU-SUR-MER750 000 €

Apartment for sale garage terrace - 3 rooms

BEAUTIFUL BRIGHT & CENTRAL 3 ROOM-APARTMENT IN BEAULIEU SUR MER

Discover this beautiful 2-bedrooms apartment, ideally located in Beaulieu-sur-Mer. Approximately 75m² (780 sq ft), offering a magnificent sea view and a perfect location close to shops, public transportation, and beaches. A spacious and bright living room opens onto a large terrace with unobstructed views. Two spacious bedrooms, a kitchen with a balcony, and a bathroom. Garage & cellar can be purchased at 40 000 €. Agency fee due by the seller.

Ref. : 85764695 VA P

NICOLAS PISANI & LAURENT ROMOR

GRIMAUD995 000 €

Apartment for sale garage terrace - 3 rooms - 79

GRIMAUD - APARTMENT 2 BEDROOMS - WALIKING DISTANCE TO THE BEACH AND GOLF

Near Saint-Tropez, beautiful 79.55 sqm (Carrez law) apartment with a private 16 sqm terrace, located in a small, high-end residence close to the golf course and the beach. The apartment comprises an entrance hall, a large bright living room, an open-plan kitchen opening onto the living area, and two bedrooms with en-suite shower rooms. Two closed garages complete this property. Property subject to co-ownership regulations. Number of units: 31 No ongoing legal proceedings. Annual charges: €1,783 Léa HEPP – Sales Agent – EI – RSAC 898 326 897 Information on the risks to which this property is exposed is available at: www.georisques.gouv.fr For any additional information, the BARNES International Saint-Tropez team remains at your disposal. Tel: +33 4 94 43 32 47

Ref. : 86679226

BARNES SAINT-TROPEZ

ANTIBES895 000 €

Apartment for sale garage terrace - 3 rooms - 121

Exceptional top-floor apartment with terrace and sea view

Located in Juan-les-Pins, within a prestigious residence, this superb top-floor 2-bedroom apartment offers over 120 sqm of living space (94.49 sqm under Carrez law) and enjoys an exceptional living environment. Fully renovated with high-end finishes, it impresses from the moment you step inside with its generous volumes, refined details, and outstanding natural light. The spacious, sun-filled living room opens onto a magnificent south-facing terrace of approximately 65 sqm, a true extension of the living space, offering unobstructed views of the sea and surrounding hills. An ideal setting for entertaining or simply enjoying the Mediterranean lifestyle. The modern, fully equipped kitchen blends seamlessly with the overall design. The night area features two comfortable bedrooms, two elegant bathrooms, a custom-made dressing room, as well as two verandas providing additional space and ample storage. A summer kitchen completes this exceptional property, perfect for outdoor gatherings. Bright and dual-aspect throughout the day, the apartment is sold with a garage and two cellars. A rare property on the market, combining comfort, space, and quality of life. A must-see.

Ref. : 86884407

CENTRAL OFFICE