OK
More than Less than
€  ok

Key-words : garage pool var

Houses and Apartments, your real estate specialist magazine offers a selection of ads that match with the keyword garage pool var. You can refine your search by specifying the area or price range in the navigation bar link Search for a House/Apartment.

LA CROIX-VALMER1 990 000 €

House for sale garage pool var - 4 rooms - 130 m²

Co-exclusivité - Turn-key property with beautiful sea view in La Croix-Valmer

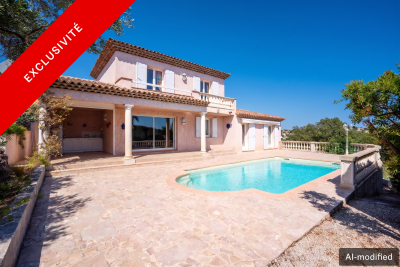
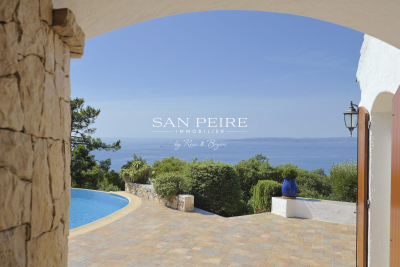
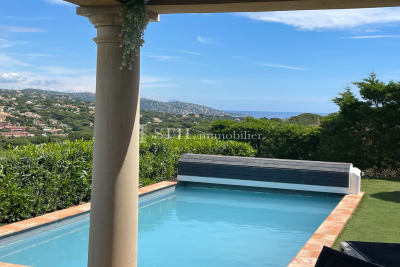
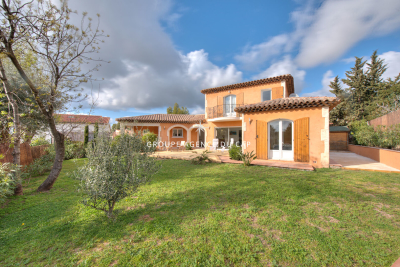
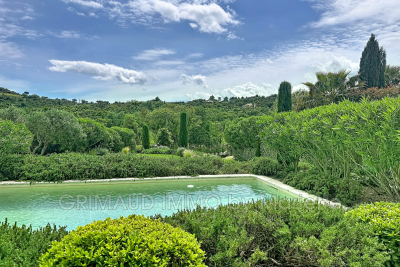
In the heart of La Croix-Valmer, close to the beaches, this charming villa offers a privileged living environment with unobstructed views over the sea and the vineyards. Bright, comfortable, and well laid out, it opens onto its outdoor spaces, creating a particularly pleasant atmosphere. The ground floor features a living room with an open-plan kitchen leading into the dining area, forming a convivial living space that extends naturally onto a very enjoyable terrace. Upstairs, there are three bedrooms, including a master suite with a shower room and dressing area, as well as an independent bathroom. The plot of over 1000 sqm has been thoughtfully designed to make the most of the swimming pool, surrounded by a beautiful lawn and its garden lounge, while requiring minimal maintenance. A turnkey property with superb sea and vineyard views, set in a highly desirable environment where life is truly enjoyable, just a few minutes' walk from the beach. Possibility to build an extension to create a fourth bedroom. Garage, reversible air conditioning, fiber optics, security cameras, fully equipped kitchen, outdoor lighting, automatic irrigation system, mains drainage.

Ref. : 83505

MAGREY&SONS SAINT-TROPEZ

STE-MAXIME1 298 000 €

House for sale garage pool var - 6 rooms - 121 m²

Sainte-Maxime – Golf Estate – Sea-view villa with great potentia

In the heart of the prestigious, private and secure 18-hole Golf de Sainte-Maxime estate, close to Nartelle beaches and the town centre, this neo-Provençal villa enjoys a prime location and beautiful sea views. In excellent condition, it offers generous volumes, a south-facing aspect, a heated swimming pool and strong potential for conversion into a high-end contemporary villa. The villa features a bright living room with an open-plan kitchen, several bedrooms, including two upstairs with private terraces and views over the Gulf of Saint-Tropez and Nartelle Bay, as well as a lock-up garage and additional areas offering numerous layout possibilities. Outside, the terraces, heated swimming pool and summer kitchen allow you to make the most of the Mediterranean setting. A rare property, ideal as a primary or secondary residence, with genuine potential for added value, in one of Sainte-Maxime's most sought-after areas. Energy performance rating: 147 (C) Greenhouse gas emissions: 5 (A) Estimated annual energy costs for the property: €1,490–€2,090. Development comprising 148 lots; average annual charges per lot: €688. Legal proceedings in progress: no. Transaction fees, including VAT, payable by the seller. Information on the risks to which this property is exposed is available on the Géorisques website: www.georisques.gouv.fr The luxury real estate market on the French Riviera is one of the most attractive in the Mediterranean region. Holiday homes and second homes on the French Riviera not only offer an incomparable lifestyle and quality of life, but also represent, in view of the international economic situation, a secure investment and a smart retirement project, particularly at premium addresses. Nestled between the Maures Massif and the Gulf of Saint-Tropez, Sainte-Maxime is renowned for its charm and pleasant climate. Facing Saint-Tropez and close to the towns of Ramatuelle, Grimaud and Port Grimaud, Cogolin and Fréjus, the town boasts numerous fine sandy beaches sheltered from the wind. These assets make it a highly sought-after tourist destination, particularly popular with artists. The town hosts numerous events and performances. In addition to its casino, it is also home to several museums, including the Musée de la Tour Carrée and the Phonograph Museum, as well as the Museum of Mechanical Music and Inventions. The Sainte-Maxime Church, one of the town's oldest buildings, is also worth seeing.

Ref. : W-030PML

ENGEL & VÖLKERS

STE-MAXIME1 750 000 €

House for sale garage pool var - 4 rooms - 160 m²

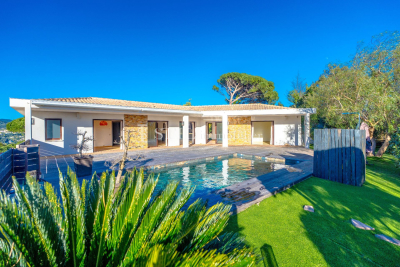
Sale villa Sainte-Maxime. In the sought-after and peaceful Sémaphore area, stunning contemporary recent villa built with high-quality materials. It includes:Entrance hall, guest toilet, spacious living room opening onto a terrace, equipped open kitchen, and 3 bedrooms each with its own bathroom.Garage.A swimming pool enhances the beautifully landscaped garden. Possibility to expand by approximately 120m².

Ref. : 489V1149M

STIL IMMOBILIER

LES ISSAMBRES1 200 000 €

House for sale garage pool var - 4 rooms - 120 m²

Viager - Villa vue mer panoramique aux Issambres

Sale as an occupied life annuity without an annuity payment – 86-year-old woman Lump sum: €1,200,000 (including agency fees) This Provençal villa is in an exceptional location and is in immaculate condition, boasting panoramic sea views, a south-facing aspect and a particularly peaceful setting. Set on a plot of over 1,700 m², offering potential for extension, the property comprises: On the ground floor: a garage of over 40 m², a utility room and a walk-in wardrobe. On the garden level: a living room with open-plan kitchen, a small sitting room and two en-suite bedrooms, each with its own shower room. Outside, there is a pool house, a shower room with WC, a utility room and an annexe with a sauna. Upstairs, a large en-suite bedroom with a shower room opens onto a terrace. A well-maintained, light-filled property in an ideal location, offered as a life annuity with the occupant remaining in residence and no annuity payments. Value free of occupant: €1,800,000 Including fees of 5.26% TTC to be paid by of the purchaser. Price excluding fees 1 140 000 €. DPE in progress. Information on the risks to which this property is exposed is available on the Geohazards website: www.georisques.gouv.fr.

Ref. : 26064-AD

SAN PEIRE IMMOBILIER

ST-RAPHAËL2 690 000 €

House for sale garage pool var - 8 rooms - 430 m²

Outstanding property full of charm and privacy in Valescure area.

Neo-classical villa nestled in the greenery in the residential area of ??Valescure, between the golf courses and the city center, in absolute calm and without the slightest overlook. With a living area of ??370m², it is composed on the ground floor of a majestic entrance hall, living room with fireplace extended by a dining room, large fitted kitchen with scullery, an office, 1 bedroom with its bathroom . Upstairs 2 en-suite bedrooms with bathroom and dressing room including the master bedroom which also has a balcony with a view of the garden and the swimming pool. On the ground floor: a laundry room, a games room, a wine cellar, a guest apartment consisting of a living room, kitchen, 2 bedrooms and a bathroom, a garage for 2 cars. Magnificent flat landscaped grounds of 1500m² with olive trees, palm trees and various Mediterranean plants. 15x5 swimming pool. High quality services and superb volumes reminiscent of the master villas of yesteryear.

Ref. : 01942

AGENCE BIRD

STE-MAXIME850 000 €

House for sale garage pool var - 4 rooms - 111 m²

Sale villa in Sainte-Maxime. In a quiet, residential area close to the town center, superb single-story villa with beautiful open views and sea sights. It features: entrance hall, cloakroom and guest toilet, spacious living and dining room, equipped open kitchen, pantry, master bedroom with bathroom, shower and toilet, 2 bedrooms and shower room with toilet.Garage.A swimming pool enhances the nicely landscaped garden.

Ref. : 489V1171M

STIL IMMOBILIER

LA CROIX-VALMER4 850 000 €

House for sale garage pool var - 7 rooms - 256 m²

EXCEPTIONAL VILLA - VERY HIGH-END RENOVATION IN LA CROIX VAL

Located in the heart of a private and secure estate, just minutes from the beaches and the village of La Croix-Valmer , this contemporary villa of approximately 256 m2 has been completely renovated to the highest standards and offers exceptional panoramic sea views in a peaceful and exclusive setting. Set on landscaped grounds of approximately 2,000 m2, planted with olive trees and Mediterranean flora, the property captivates from the moment you arrive with its elegance and the quality of its landscaping. The villa unfolds over two levels, offering a seamless and fluid layout. Upon entering, the rooms open onto a vast, light-filled living space, where the living and dining areas naturally extend the outdoors and provide direct access to a heated infinity pool with a submerged beach area the true centerpiece of the property. The kitchen, equipped with a central island and high-end appliances (Miele, Bora), includes a fully functional pantry. The entire layout has been designed to combine aesthetics, comfort, and everyday efficiency. The main level features a first suite with a dressing room and full bathroom, as well as seamlessly integrated ancillary spaces (storage, laundry room, direct access to the garage). Upstairs, the sleeping area comprises several suites, each offering optimal comfort. The master suite boasts panoramic sea views, a dressing room, and an elegant bathroom. The other bedrooms also have their own bathrooms and access to outdoor spaces, including solariums with unobstructed views of the sea and garden. A room currently used as a gym can easily be converted into an additional bedroom as needed. Outside, everything has been designed to maximize enjoyment of the surroundings: a fully equipped summer kitchen with a gas barbecue overlooking the sea, a spacious terrace, a pétanque court, exterior lighting that enhances the property at nightfall, and several relaxation areas seamlessly integrated into the landscape. The technical features are equally impressive: ducted and underfloor reversible air conditioning on both levels, a continuous hot water loop system, a water softener, a wine cellar, and ample custom-built storage. A garage with direct access to the villa and several parking spaces complete this property. The property is sold fully furnished and ready to move into. Located within a private and secure estate, just minutes from the beaches and the village of La Croix-Valmer , this contemporary villa of approximately 256 sqm has been entirely renovated to the highest standards and enjoys breathtaking panoramic sea views. Set on beautifully landscaped grounds of around 2,000 sqm, planted with olive trees and Mediterranean species, the property immediately impresses with its elegance and the quality of its outdoor spaces. The villa is arranged over two levels, offering a seamless and fluid layout. From the moment you enter, generous volumes unfold into a light-filled living area where the lounge and dining room extends naturally ???? the outdoors, opening directly onto a heated infinity pool with submerged beach? undoubtedly the centerpiece of the property. The kitchen, designed around a central island and equipped with top-of-the-range appliances (Miele, Bora), is complemented by a fully functional back kitchen. Every detail has been carefully considered to combine aesthetics, comfort, and everyday practicality. The main level features an initial suite with dressing room and a full bathroom, along with perfectly integrated ancillary spaces including storage, laundry area, and direct access to the garage. Upstairs, the sleeping quarters offer several suites, each designed to provide optimal comfort. The master suite enjoys panoramic sea views, a dressing room, and an elegant shower room. Additional bedrooms each benefit from their own en-suite facilities and access to outdoor areas, including private solariums with open views over the sea and landscaped garde

Ref. : 1_V10008875

AGENCE AGNES MALECKI - GOLFE DE SAINT TROPEZ

LA LONDE-LES-MAURES870 000 €

House for sale garage pool var - 6 rooms - 230 m²

FOR SALE VILLA WITH SEA VIEW, 6 ROOMS, GARAGE, SWIMMING POOL

For sale, 6-room house with swimming pool and garage in a quiet area not overlooked at Domaine de Valcros, in La Londe les Maures. On the fragrant heights of La Londe, where the cicadas are having a field day and the sea breeze caresses the cork oaks and mimosas, there is a Villz that is unlike any other. You can spot it around the corner, nestled in a Mediterranean garden of more than four thousand square meters, gazing out towards the sea and the hills as if to better enjoy the spectacle. It's a large house, generous as we like them here, with its two floors and its 230 m2 which breathe light and space. You enter through a vast hall, and already, the living room welcomes you with its high ceilings, its brightness, and this fireplace insert which, in winter, tells beautiful stories by gently crackling. The kitchen, independent and well-equipped, extends into a back kitchen and a pantry, because here, we like things well organized. Then comes the veranda, facing south, with its built-in barbecue... an invitation to lunches that last until nightfall. On this level, a master suite awaits you: large dressing room, bathroom, and a terrace where you could spend hours watching the garden and the landscape stretch to the horizon. A spiral staircase leads to the lower floor, which houses two bedrooms, a bathroom, a sauna, and even a 35 m2 games room ready to become a separate living space. A cellar and large storage spaces complete the property. And that's not all: an independent studio, furnished in a Zen atmosphere, awaits guests or passing vacationers. Outside, your heart will beat a little faster: the swimming pool, hidden from view, with its pool house, dining area, and kitchenette, promises long summer days punctuated by dives and naps in the shade. Three covered parking spaces and a garage complete the picture. Here, everything exudes calm, serenity, and eternal Provence. It could be turned into a large family home or several independent dwellings, but whatever you do, it will remain what it already is: a little piece of happiness suspended between the sea and the hills. To see it, to smell it, to adopt it: Call 06 76 54 04 03 / 06 70 14 34 84

Ref. : 1043

AGENCE DE VALCROS

ST-RAPHAËL830 000 €

House for sale garage pool var - 5 rooms - 125 m²

SANTA LUCIA, WALKING DISTANCE FROM THE PORT, 5-room villa, 125 sqm, GARAGE

Located just 500 meters from Port Santa Lucia, this elegant 5-room villa of 125 sqm enjoys a prime location, within walking distance of the port, its restaurants, shops, and the beaches. Designed for comfort and a seamless flow of spaces, the villa offers, on the ground floor, a welcoming entrance hall, a spacious, light-filled double living room with a fully equipped open-plan kitchen, and a laundry room. The master suite, with its en-suite shower room and dressing room, provides a truly private space. The living areas open harmoniously onto two large south-facing terraces, one of which is covered, inviting you to fully enjoy the Mediterranean climate in a peaceful and convivial atmosphere. Upstairs, two bedrooms with built-in storage, a shower room, and a separate WC complete the sleeping area. An additional garage of over 45 sqm, with a workshop area and water point, meets the most demanding requirements, particularly for boating enthusiasts. Built on a meticulously maintained 800 sq m plot with space for a pool, this property offers significant landscaping potential to create a true haven of greenery. A rare opportunity in the immediate vicinity of Port Santa Lucia. Contact the Cap d'Agde agency at 33 4 94 82 48 38.

Ref. : 9819

IMMOGOLF

BORMES-LES-MIMOSAS More than 2 300 000 €

House for sale garage pool var - 12 rooms - 351 m²

EXCLUSIVE - BORMES-LES-MIMOSAS - LE VILLAGE - HOUSE + BARN - SEA VIEW - GARAGE

In the heart of the village of Bormes-les-Mimosas, this property, with over 300 m² of living space, is set on a 1,500 m² plot suitable for a swimming pool. Spread over several levels, the property comprises reception rooms opening onto outdoor areas with sea views, five bedrooms, a separate flat and a studio, a double garage and an annexe. A barn of approximately 120 m² in need of renovation completes the property. The property as a whole offers the potential for approximately 450 m² of living space, with a range of conversion possibilities. Agency fees payable by vendor - Montant estimé des dépenses annuelles d'énergie pour un usage standard, établi à partir des prix de l'énergie de l'année 2023 : 5240€ ~ 7140€ - Les informations sur les risques auxquels ce bien est exposé sont disponibles sur le site Géorisques : www.georisques.gouv.fr - Carl DUVERGER - Agent commercial - EI - RSAC Toulon 888783834

Ref. : 87170294

BARNES SANARY LUXURY REALTY

LE PLAN-DE-LA-TOUR1 695 000 €

House for sale garage pool var - 8 rooms - 150 m²

beautiful recent villa on 1500m² of land, breathtaking view

Villa built in 2014 with a beautiful garden and an unobstructed view of the hills, located in a quiet neighborhood halfway between Plan de la Tour and Sainte-Maxime on a 1500m² plot with a swimming pool. The living area of approximately 182m² includes: entrance, living/dining room, equipped open kitchen, 2 bedrooms each with its own bathroom. There are two T2-style apartments with shower rooms and toilets, an independent sauna with shower room and toilet. An independent studio with a shower room and kitchenette. On the garden level, a 120m² garage (office, workshop, and laundry room). A guaranteed favorite,

Ref. : 579V2855M

GRIMAUD IMMO

TOURTOUR535 000 €

House for sale garage pool var - 5 rooms - 161 m²

Villa with panoramic views - Tourtour

Discover this charming 161 m² villa, located on the Domaine Saint Pierre near one of France's most beautiful villages, Tourtour, also known as 'the village in the sky.' Recently renovated and tastefully redecorated, the property offers four bedrooms, a separate fully equipped modern kitchen, and a spacious, light-filled living-dining area with French doors opening onto a semi-covered terrace. Enjoy breathtaking panoramic views of the Massif des Maures mountains and surrounding countryside. The stylish interior features modern finishes and exposed wooden beams in the living area. Outdoor lighting and a fenced garden provide privacy. Additional amenities include a garage and well-maintained outdoor spaces ideal for entertaining. Set in a tranquil environment, this turnkey villa is ready to welcome you to this beautiful region of France. There is also space to install a swimming pool, if desired.

Ref. : 87195879

WRETMAN ESTATE & CONSULTING

LE LAVANDOU1 490 000 €

House for sale garage pool var - 5 rooms - 140 m²

Architect-designed villa with a beautiful, large swimming pool in an ideal location

Architect-designed villa with a beautiful, large swimming pool in an ideal location Ideally located on a quiet cul-de-sac, while still close to the highly sought-after and superb Saint-Clair beach, as well as the village center of Le Lavandou, with its activities, shops, and harbor, this architect-designed villa features a beautiful swimming pool set on an intimate, well-exposed plot (South/South-West facing). Garage and parking space within the property. Neo-Provençal in style, elegant and refined inside, carefully finished and charming outside, the villa can accommodate around ten people (4 bedrooms + dormitory) and is perfect for hosting family and friends away from prying eyes, in a warm and serene atmosphere.

Ref. : 785vm

VUE MER IMMOBILIER 83

LE PLAN-DE-LA-TOUR2 150 000 €

House for sale garage pool var - 8 rooms - 252 m²

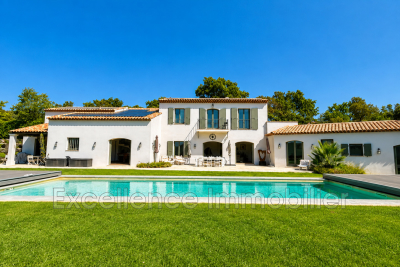
Beautiful property located near the charming village of Plan de la Tour. It features an entrance hall, a bright living room with a fireplace, a dining room, a fully equipped kitchen, and a pantry. The sleeping area includes 6 bedrooms and 5 bathrooms or showers. A hammam area. Outside, a heated 15 x 5 swimming pool, pétanque court. Double garage. Park of 10,000 m².

Ref. : 956V1746M

EXCELLENCE IMMOBILIER

RAYOL-CANADEL-SUR-MER6 900 000 €

House for sale garage pool var - 10 rooms - 300 m²

EXCLUSIVE CONFIDENTIAL SALE

EXCLUSIVE TO AGENCE AGNES MALECKI CONFIDENTIAL SALE - Just steps from the water, this VERY HIGH-QUALITY CONSTRUCTION PROPERTY offers a resolutely modern 300m2 of living space on two levels (ground floor + 1) with 4 bedrooms and 4 bathrooms, including a master suite with its own facilities, a cinema room, a gym, a fully equipped kitchen, poured concrete construction, full-height aluminum windows, a swimming pool, a pool house, a summer kitchen, and a utility room. HIGH-END AMENITIES include centralized ducted air conditioning, hardwood floors, built-in faucets, a heated tiled swimming pool, landscaped gardens, parking spaces, and a garage.

Ref. : 1_V10009089

AGENCE AGNES MALECKI - GOLFE DE SAINT TROPEZ