OK
More than Less than
€  ok

Key-words : mountain nice

Houses and Apartments, your real estate specialist magazine offers a selection of ads that match with the keyword mountain nice. You can refine your search by specifying the area or price range in the navigation bar link Search for a House/Apartment.

ASPREMONT1 495 000 €

House for sale mountain nice - 7 rooms - 235 m²

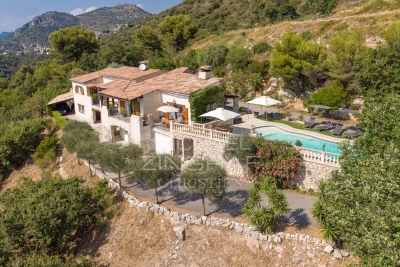
Close to Nice – Aspremont – Charming property with panoramic views

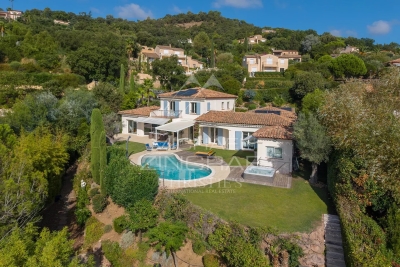
Situated in a sought-after private residential estate in Aspremont, this property enjoys a privileged, peaceful setting while remaining just minutes away from Nice. Perched in an elevated position on a plot of approximately 4,900 sqm—which offers potential for further construction—this impeccably maintained Provençal villa boasts a south-west aspect and exceptional 180-degree panoramic views stretching from the sea, Cap d'Antibes, and the Estérel massif to the surrounding mountains. With approximately 235 sqm of living space, the house features a spacious living area comprising a lounge with an inset fireplace, a dining room, and a kitchen; these areas extend onto generous terraces, inviting you to fully enjoy the panoramic scenery. The sleeping quarters consist of four bedrooms, each with its own private shower room or bathroom. On the garden level, a versatile room offers the flexibility to be converted into a home office, gym, or leisure area according to your needs. A large garage (approx. 70 sqm), a cellar, and a utility room complete the property. An independent apartment—featuring a living room with an open-plan kitchen, a bedroom, and a shower room—provides a valuable asset for hosting family, friends, or staff. Outside, the property offers expansive terraces, a barbecue area, an 11.5 x 4-meter chlorine pool with an outdoor shower, and an automatic irrigation system (fed in part by a 20 m³ rainwater harvesting tank). It also boasts exceptionally ample parking space, capable of accommodating at least ten vehicles. Ducted reversible air conditioning, pocket doors, mains drainage, and high-quality construction complement the features of this property, which offers an exceptional living environment on the outskirts of Nice—ideal as either a primary or secondary residence in a highly sought-after area of ??the Côte d'Azur.

Ref. : MZINC606
MICHAËL ZINGRAF CHRISTIE'S INTERNATIONAL REAL ESTATE NICE

LES ADRETS-DE-L'ESTÉREL1 470 000 €

House for sale mountain nice - 5 rooms - 218 m²

Charming property with sea views in the Domaine de Seguret

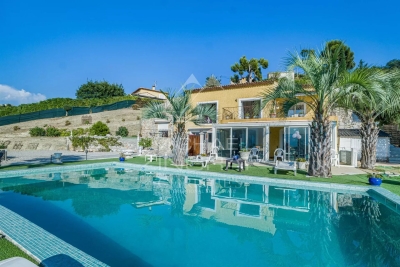
Set in the heart of the prestigious residential estate of Seguret, this elegant property, spanning over 190 sqm, enjoys a privileged setting and superb views of the sea, the Bay of Cannes, the Lérins Islands and the Estérel Mountains. Set on a plot of approximately 1,700 sqm, which is flat and features well-maintained landscaping with flowers blooming all year round, it offers a magnificent outdoor area with a saltwater swimming pool, a jacuzzi, a pool house and a Pétanque court. The south-east-facing house offers a spacious and light-filled living area comprising a lounge with a fireplace and cathedral ceiling, a dining room and a fitted kitchen opening onto the garden and its covered terraces, as well as three bedrooms and two bathrooms. A utility room, a gym with a Finnish sauna and a workshop complete the ground floor. Upstairs, the parents' wing features a master bedroom, a walk-in wardrobe and a bathroom with a private terrace. A carport, a refrigerated wine cellar and a storage shed round off the amenities of this charming property. A home designed to make the most of the Côte d'Azur, ideal for a family or for entertaining family and friends, whether for the summer or all year round, in a prime location just 5 minutes from the motorway, 10 minutes from the lake, 15 minutes from the beaches of Mandelieu and Théoule, and 35 minutes from Nice International Airport.

Ref. : MZIMD268

MICHAËL ZINGRAF CHRISTIE'S INTERNATIONAL REAL ESTATE ESTEREL

BIOT1 520 000 €

House for sale mountain nice - 7 rooms - 138 m²

Charming Provençal Property with Swimming Pool, Outbuildings and Sea Glimpse

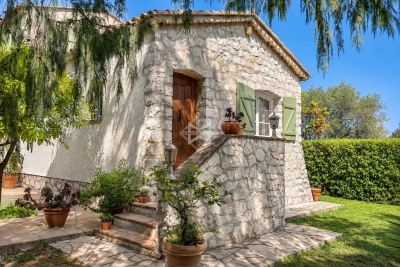
Sole Agent - Situated on one of the most sought-after roads in Biot, this charming Provençal property, fully renovated, in total peace and quiet, offers approximately 140sqm of living space, set within beautifully landscaped grounds of 1911sqm. The property enjoys unobstructed views over the surrounding hills, stretching as far as the Alps. Upon entering, the ground floor features a welcoming living and dining room with a fireplace and insert, a separate kitchen, a bedroom with its own shower room, as well as a guest toilet. Upstairs, a spacious bedroom enjoys stunning views over the sea and mountains, with an en-suite shower room opening onto a large terrace with direct access to the garden. A separate apartment of approximately 20sqm, a 26sqm guest house, and a swimming pool with a dedicated lounge area further complement the property, which also benefits from residual building rights. Located just 5 minutes from the village and Biot Golf Course, Sophia Antipolis technology park, and approximately 25 minutes from Nice Côte d'Azur International Airport.

Ref. : 6139

MAGREY & SONS VALBONNE

LE BAR-SUR-LOUP1 500 000 €

House for sale mountain nice - 8 rooms - 250 m²

Large family home with guest house in Bar Sur Loup

Family residence with independent guest accommodation, located in a quiet natural setting with mountain views, approximately 30 minutes from Nice International Airport. The property is also located close to Parc de la Papeterie, with access to walking routes along the Loup River. The entrance leads to an open plan living and dining area with a fully equipped kitchen and vaulted ceilings. The living area opens onto a lawned terrace with a summer kitchen and barbecue. The main house comprises four bedrooms and three bathrooms, as well as a south facing terrace with views over the surrounding landscape. The independent guest house comprises a living room, fully equipped kitchen, separate bedroom and bathroom. A separate gate house provides additional space that can be used as an office, consultation room or professional workspace. It is located adjacent to a parking area with capacity for approximately eight vehicles. The property also includes a private swimming pool with mountain views and a pool house. The property is suitable for use as a principal residence or second home, with additional accommodation that can be used for guests, family or professional activities.

Ref. : V3701VA

JOHN TAYLOR VALBONNE

LE ROURET1 095 000 €

House for sale mountain nice - 7 rooms - 193 m²

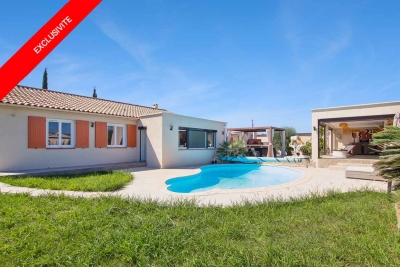
LE ROURET: 30 min from NICE and CANNES - Cannes hinterland - Pleasant and bright villa, **90% on one level** - excellent quiet residential location with panoramic mountain views. Just minutes from the heart of a lively village with schools, a middle school, theater, and farmers' market. Everything you need for comfortable living, only 30 minutes from NICE Airport. Charming décor in soft pastel colors. Entrance - living and dining room, 47 m², opening onto a large tiled terrace - modern fitted kitchen - office or bedroom - bedroom 2 with shower room - bedroom 3 with bathroom and shower - bedroom 4 - separate shower - Upstairs: master bedroom with dressing room and shower room. Separate from the house, by the pool, a guest bedroom with toilet and shower room. Flat garden with no views of neighbors, partly enclosed by dry stone walls and tall hedges. Naturally landscaped and filled with flowering beds, olive trees, pines, cypresses, and laurels. The property is in excellent overall condition. Comfort upgrades and updates to electrical and plumbing standards, remote-controlled heating system, alarm, pool renovation with new motor, etc. Reversible air conditioning. Served by school bus. Additional photos and virtual tour available upon request. **Fees payable by the seller.**

Ref. : 561V7779M

opio-rouret-immobilier

LES ADRETS-DE-L'ESTÉREL3 200 000 €

House for sale mountain nice - 8 rooms - 310 m²

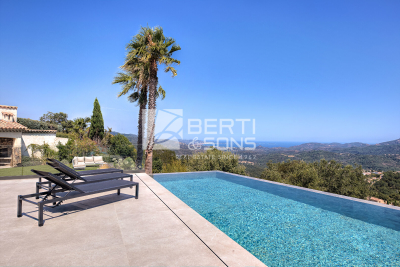
12 MINUTES FROM MANDELIEU - CONTEMPORARY VILLA WITH PANORAMIC SEA AND ESTEREL VIEWS - INFINITY POOL - GUEST HOUSE

Berti and Sons Real Estate Group presents for sale this sublime contemporary villa in a commanding position within a secure estate in the heart of the Esterel mountains, 12 minutes from Mandelieu, 30 minutes from Nice Airport, and 5 minutes from the A8 motorway. Built on approximately 2,600 sqm of landscaped grounds, it offers nearly 300 sqm of living space, enhanced by spectacular views of the Mediterranean Sea and the Esterel hills. Generous volumes and large bay windows flood the living areas with natural light. The living room, extending into a contemporary open-plan kitchen, opens seamlessly onto the terraces and swimming pool. A utility room, laundry room, and wine cellar complete this space designed for optimal comfort. The villa features four suites, each with its own private bathroom and direct access to the outdoors, offering guests peace, privacy, and pleasant sea views. A separate guest house of approximately 60 sq m provides ideal accommodation for family and friends. It includes two bedrooms and allows for independent guests. The outdoor spaces have been designed to fully enjoy the Mediterranean climate: an infinity pool overlooking the sea, spacious sun terraces, a meticulously landscaped garden, a barbecue area, and a pétanque court create a living environment that is both welcoming and elegant. A large driveway with double covered parking is provided. Ample parking is available on the property. A must-see!

Ref. : NBV103

AGENCE DE LA POSTE

COLOMARS1 450 000 €

House for sale mountain nice - 10 rooms - 520 m²

Close to Nice – Colomars – Superb family property

Located just minutes from Nice in a sought-after residential area of ??Colomars, this property of approximately 330 sqm enjoys beautiful, unobstructed views of the hills and mountains, set within a 2,262 sqm plot featuring a swimming pool. Built in 2010 and impeccably maintained, the home impresses with its spacious interiors, abundant natural light, and a highly flexible layout. It is equally well-suited for a family home or a dual-purpose property combining personal residence with investment potential. Currently configured as two independent living areas, the property adapts to various needs: a large family home, multi-generational living, a primary residence with a separate guest unit, or a strategic asset offering potential for seasonal or long-term rental income. It currently offers five bedrooms and significant scope for customization; several areas can easily be reconfigured to create additional bedrooms, a home office, a gym, a game room, or dedicated remote-working spaces to suit individual requirements. The multi-level layout ensures privacy and independence for all occupants while maintaining generous shared living areas and offering numerous long-term layout possibilities. The outdoor areas are designed for enjoying the lifestyle, featuring a 10.5 x 5. 5-meter swimming pool, multiple terraces, a rooftop solarium, a garden, and ample on-site parking. The property benefits from a pleasant, leafy setting that is ideal for year-round family living. Situated in the immediate vicinity of shops, schools, and major transport links, this villa offers a rare balance of spaciousness, versatility, tranquility, and quality of life—all just minutes from the center of Nice and the international airport. A property offering a wealth of possibilities—ideal for those seeking a family villa that can adapt to changing needs, combining comfort, space, and potential in a sought-after area of ??the Nice hinterland.

Ref. : MZINC613

MICHAËL ZINGRAF CHRISTIE'S INTERNATIONAL REAL ESTATE NICE

NICE1 995 000 €

Apartment for sale mountain nice - 3 rooms - 147 m²

Nice - Le Port - Exceptional 3-room apartment fully renovated with panoramic terrace and sea view

// Nice - Le Port // - Exclusive - In one of the most sought-after environments in Nice, close to the Frank Pilatte boulevard, beaches, Nice harbor, restaurants, and shops, discover this elegant 3-room apartment (easily convertible into 4 rooms), fully renovated in 2025, offering over 110 sqm of living space, a deep terrace of over 35 sqm, and spectacular views of the sea, the Château hill, and the mountains. Located in the heart of the very residential Parc Saint-Aignan, in a preserved setting with absolute tranquility, the apartment occupies the entire penultimate floor of a small co-ownership of only four apartments, each with its own floor, and the façade of the residence has just been renovated. From the entrance, the property charms with its intimate character and high-quality fittings. A pleasant landscaped garden accompanies access to the apartment, supplemented by an outdoor storage space. The entrance harmoniously connects the different areas. To the left, an elegant master bedroom with an en suite bathroom has its own shower area. To the right, a second bedroom offers a comfortable and independent space. The hallway also contains guest toilets and a second shower room with WC. The heart of the apartment consists of a large open-plan living room combining a lounge, dining area, and custom kitchen fully equipped. Mainly facing southwest, this room benefits from exceptional brightness thanks to three large bay windows opening directly onto the terrace. A true extension of the interior space, the over 35 sqm terrace is one of the major assets of this property. Deep, sunny, and perfectly oriented, it offers a remarkable panorama embracing the sea, the Château hill, and the surrounding hills. An especially privileged setting to enjoy long Nice evenings, outdoor dining, or entertain against the horizon. Completely renovated in 2025 with particular attention to materials, contemporary lines, and comfort, the apartment features high-level technical and home automation systems: reversible ducted air conditioning, six ceiling-integrated speakers, two Sonos control modules, Casambi home automation system remotely controllable, as well as a Telis fire and security alarm system also remotely controllable. The property is complemented by a comfortable garage and storage space. Parking is also free and easy within Parc Saint-Aignan, a particularly appreciated advantage in this sought-after area of Nice. For a truly turnkey experience, the apartment can be offered fully furnished, at an additional cost. The selection includes pieces by Poliform, Cassina, Kartell, USM, Maison Drucker Paris, Toulemonde Bochart, Most, and Khoy Company, as well as a remarkable marble table by Gallotti&Radice. All interior and exterior furniture and multimedia equipment can thus accompany the sale. This option gives the property a particularly rare dimension: that of a contemporary, refined second residence, immediately habitable, thoughtfully designed to fully enjoy the Nice lifestyle. Just minutes from the beaches and Nice harbor, while benefiting from a residential, peaceful, and green environment, this property combines qualities rarely found on the market: a prestigious address, an exceptional sea view, a spacious terrace, volumes of over 110 sqm, recent impeccable renovation, high-end technological features, and a garage. Property subject to co-ownership status Co-ownership charges: XX € / month Seller's fees The ERRIAL report on the risks to which this property is exposed is available by clicking on the following link:

Ref. : 87292667

MAISON CINO Real Estate

LE MUY850 000 €

House for sale mountain nice - 6 rooms - 141 m²

Elegant renovated single-storey home near amenities in Le Muy

In Le Muy, this single-storey house of approximately 179 m², including 141 m² of living space, offers six rooms, three bedrooms, an office/dressing room and two bathrooms. It also features a fitted kitchen and a utility room. Built in 1980 and completely renovated in 2024, it combines generous proportions with contemporary comfort. From the entrance, the atmosphere is elegant and welcoming. The carefully renovated spaces provide a harmonious setting, ideal for a refined and peaceful family lifestyle. A fireplace brings warmth and character to the living room, while the garden pleasantly extends the living areas and invites you to fully enjoy the Provençal climate. The well-balanced layout ensures privacy and functionality. The house features a swimming pool, a large storage room, a pétanque court and a magnificent pool house offering every comfort, with a living area including a fully equipped kitchen, a shower room and toilet, as well as a dining area. This remarkable property in Le Muy embodies a privileged lifestyle, combining authenticity, modernity and Mediterranean douceur. An exceptional address for those seeking an elegantly renovated home with great potential. Energy performance rating: 170 – C Greenhouse gas emissions: 6 – B Estimated annual energy costs for the property: €2,130 to €2,940. Transaction fees, including VAT, payable by the seller. Information about the risks to which this property is exposed is available on the Géorisques website: www.georisques.gouv.fr In the heart of the Var, near Le Muy, this address appeals to lovers of nature, refinement and the gentle Mediterranean way of life. Provençal villages, vineyards and unspoilt landscapes create a privileged setting, ideal for an elegant primary residence or a peaceful retreat. Le Muy's shops and services are just two minutes away, while the A8 motorway, approximately 5 minutes by car, provides easy access to Fréjus, Saint-Raphaël and Aix-en-Provence. Les Arcs–Draguignan railway station is around 15 minutes away, and Nice Côte d'Azur Airport approximately 55 minutes via the motorway. From hiking in the Maures mountains and visiting wine estates and Provençal markets to excursions to the beaches of the French Riviera, leisure activities are especially varied. Fréjus and Saint-Raphaël are approximately 25 minutes away, while Sainte-Maxime can be reached in around 30 minutes. This rare location combines privacy, accessibility and the Provençal art of living, offering an exceptional setting in which to fully enjoy the south of France.

Ref. : W-04BAUT

ENGEL & VÖLKERS

MORZINE1 800 000 €

House for sale mountain nice - 9 rooms - 350 m²

A UNIQUE 8 bedroom chalet on a huge plot of 2,369 sqm, MORZINE

A UNIQUE 8 bedroom chalet on a huge plot of 2,369 sqm, MORZINE An authentic chalet with an abundance of charm is the first thing you notice about Chalet Morin. Set in gardens of 2,369 sqm which are laid to lawn it is hard not to fall love with the setting. Built in the 1950's the chalet has since been extensively refurbished to be sympathetic to the original design. The chalet sits on its own with a private entrance which takes you to the grounds of the chalet. The main chalet has extensive living areas on the garden level with 7 ensuite bedrooms on the first floor. There is an additional classic 1 bedroom chalet in the opposite corner of the grounds. This is certainly a chalet where you would feel at home in Summer and Winter. Friends and family would be able to enjoy the area of Morzine but equally find it hard to leave such a nice setting. The chalet is located just over 2km from the centre of Morzine. The free bus with access to the mountain lifts is very close by. There is also a fantastic bakery at the end of the driveway for the morning croissants! The chalet has been superbly designed around entertaining guests and is currently run as a very successful catered chalet. The total habitable area of the chalet and smaller garden chalet is in the region of 350m². The large entrance hallway invites you into the chalet with ground floor given over to entertaining space. The living room areas face onto the garden which faces South West receiving the sunshine all day throughout winter and summer. There is a separate “wet room” entrance for storage of skis, boots and other sporting equipment. The first floor has a choice of 7 bedrooms ensuite, each with its own individual character. Plans are attached for you to look through. The gardens as you can imagine are expansive. Currently laid out with small swimming pool and hot tub, terraces and lawn laid to grass. The smaller 1 bedroom chalet is tucked away in one corner to offer total privacy. There is an ample parking area. All of the land is constructible so if you felt that you needed another chalet on the grounds then this could be achieved quite easily. There is also further potential for the chalet. At present there is an additional 1 bedroom staff apartment and a very large basement area which can be converted to more leisure space. Whether it would be cinema rooms, gym, spa or wine cellar the potential is there to include these. This is an opportunity that is RARE to the market. Generally chalets are built on such small plots but the grounds of this chalet are truly magnificent. The added benefit that the land is also fully constructible. For more information please contact us at Morzine Immobilier The natural geographic risks that the property is exposed to can be found on the website www.georisques.gouv.fr

Ref. : 3928

MORZINE IMMOBILIER

COLOMARS1 450 000 €

House for sale mountain nice - 9 rooms - 331 m²

COLOMARS – NEAR NICE – STUNNING FAMILY PROPERTY

Just minutes from Nice, in a quiet residential area of Colomars, this 331m² (3,563 sq ft) property offers unobstructed views of the hills and mountains. Built in 2010 on a 2,262m² (24,348 sq ft) plot planted with trees and a swimming pool, it comprises two separate units, each laid out over two levels. Unit 1 offers 195.79m² (2,107 sq ft) under the Carrez Law. Ground floor: entrance hall, 50m² (538 sq ft) living room, fitted kitchen, laundry room and terrace. Upstairs: wardrobe, bathroom, three bedrooms, a landing leading to the living room and two terraces, one of which is a solarium. Energy class: B - Climate class: A // estimated annual energy costs for standard use: between €980 and €1,410 (base year 2021). Unit 2 offers 136.16m² (1,466 sq ft) under the Carrez Law. Garden level: a living room open on the kitchen, extended by a 23m² (248 sq ft) veranda, completed by a laundry room, a wardrobe, a bedroom and a bathroom. On the upper ground floor: a second bedroom, a shower room and a terrace. Energy class: B - Climate class: A // estimated annual energy costs for standard use: between €800 and €1,160 (base year 2021). The property offers significant development potential: a 20m² (215 sq ft) extension has already been approved, allowing for the creation of an additional room (bedroom, office, gym, or playroom). A 15m² (161 sq ft) room is already available; creating this additional space only requires removing a partition wall. Outside, a 10.5m x 5.5m (34ft x 18ft) swimming pool, several terraces, a rooftop solarium and a garden planted with trees provide a pleasant living environment for year-round family life. The property has ample private parking. In a prime location close to shops, schools, and major roads, just a few minutes from Nice city centre and the international airport, this property is suitable both as a family home and for intergenerational living. Fees payable by the seller - Eliza TORBICZ - Sales agent - EI - RSAC 790569107 Information on the risks to which this property is exposed is available on the following website Géorisques:www.georisques.gouv.fr. Would you like to know more? We're available to arrange a visit at your convenience. Agency fees payable by vendor - Montant estimé des dépenses annuelles d'énergie pour un usage standard : 800€ ~ 1160€ - Eliza TORBICZ - Agent commercial - EI - RSAC 790 569 107

Ref. : 87314490

BARNES Beaulieu | Cap-Ferrat

VILLENEUVE-LOUBET2 835 000 €

Apartment for sale mountain nice - 3 rooms - 103 m²

Exceptional Penthouse, an Iconic Address – Marina Baie des Anges – L'Amiral

An Infinite Horizon. The Rare Feeling of Living Aboard a Private Yacht. At Marina Baie des Anges, crowning L'Amiral, the iconic building of this legendary architectural development, an exceptional penthouse awaits, completely renovated to the highest standards of luxury. Its name alone evokes a remarkable history. Under the influence of Richelieu and later Louis XIV, the flagship became a symbol of prestige, power and influence. Today, this maritime heritage takes on a unique dimension within L'Amiral, where the architecture and sweeping vistas create an incomparable sensation: that of truly living aboard a yacht, while enjoying the comfort and privacy of an exclusive private residence. From the moment you arrive via the secure elevator, the experience is unmistakably exclusive. The panoramic terrace is one of the property's outstanding features. Facing the Mediterranean, the eye sweeps across a spectacular horizon, from the surrounding mountain ranges to the shores of the French Riviera and as far as the Italian coastline. A magnificent panorama, enhanced by the ever-changing coastal light, accompanies every moment of the day. The renovation, completed to an exceptionally high standard, lends the entire property a contemporary elegance and a level of comfort befitting this iconic address. - An Exclusive Lifestyle at the Heart of Marina Baie des Anges - The residence benefits from a 24-hour, 7-day-a-week concierge and security service, providing a privileged living environment every day. A true seaside destination, Marina Baie des Anges offers access to its marina and a wide range of nautical activities, with the possibility of mooring a private yacht. Numerous amenities are also available on site, including restaurants, convenience stores and shops. The development also features a 4-star hotel with a spa and swimming lagoon, a restaurant, a bar and a private beach, allowing residents to extend this experience of well-being in an enchanting Mediterranean setting. Another particularly sought-after privilege is direct access to Marina Baie des Anges beach from the building, making it wonderfully easy to reach the seafront. Two garages, including one double garage, together with a cellar, complete the amenities of this rare property. - A Highly Desirable Location - Situated between Cannes and Monaco, Marina Baie des Anges enjoys a particularly sought-after location on the French Riviera. Its proximity to Nice International Airport makes both domestic and international travel effortless, making this an ideal residence for local and international buyers alike. A rare balance of accessibility, the Mediterranean art of living and close proximity to the Riviera's most iconic destinations. - An Invitation to Set Sail - More than a penthouse, this is a truly exceptional lifestyle experience. A distinctive address for those seeking the exclusivity of an iconic setting, the elegance of an outstanding renovation and the enduring emotion of an endless horizon. An invitation to cast off, without ever compromising on the comfort of an exceptional private residence. Contact us to arrange a private viewing. Charges de copropriété : 640€ par mois Copropriété composée de 260 lots d'habitation Taxe foncière : 3 627€ Pas de procédures en cours Honoraires à charge vendeur Les informations sur les risques auxquels ce bien est exposé sont disponibles sur le site Géorisques : www.georisques.gouv.fr

Ref. : 87365925

Coldwell Banker Standing Realty

VILLENEUVE-LOUBET1 295 000 €

House for sale mountain nice - 6 rooms - 155 m²

Villa 6 pièces avec piscine et vue mer Les Hauts de Vaugreni

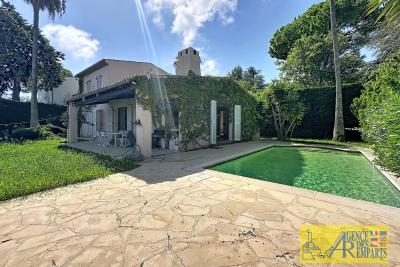
In the heart of the sought-after Hauts de Vaugrenier estate in Villeneuve-Loubet, discover this pleasant villa of 155.13 m2 , situated on a corner plot of 620 m2 with swimming pool . Enjoying a calm and privileged environment, the property offers an unobstructed view of the mountains and the sea, with a remarkable panorama of the Bay of Nice . The villa consists on the ground floor of an entrance hall, a large living room with dining area, a separate kitchen, two bedrooms, a shower room, a dressing room and a guest WC . Upstairs you will find a beautiful master bedroom with dressing room , as well as a bathroom with WC . The property also features a laundry room, a separate studio apartment and a large, detached, enclosed garage . A rare property in a sought-after residential setting, offering peace, space, swimming pool and magnificent sea views , just minutes from the coast and amenities.

Ref. : 5639

AGENCE DES REMPARTS

VENCE1 240 000 €

House for sale mountain nice - 7 rooms - 188 m²

Vence – Charming Provençal Villa in the Heart of a Secure Estate

Set in a peaceful and preserved environment, within a secure estate in Vence, this elegant Provençal villa enjoys open panoramic views over the surrounding mountains, the iconic Baous of Vence and the old town. Built on a plot of approximately 1,011 sq.m, the property offers around 188 sq.m of living space arranged over two levels. Its south-west exposure provides beautiful natural light throughout the day and allows full enjoyment of the outdoor areas. The villa is arranged around a pleasant pool area, complemented by a jacuzzi, a summer lounge and a barbecue area, creating an ideal setting for entertaining and enjoying the Mediterranean lifestyle. The garden level comprises a cathedral-style living room with fireplace, a fully equipped open-plan kitchen, two bedrooms and a shower room. Upstairs, the sleeping area offers three bedrooms, a bathroom with WC and whirlpool bathtub, as well as a mezzanine of approximately 23 sq.m, ideal as an office, reading area or music space. A covered carport for two vehicles, a cellar and several storage areas complete this family property. Close to Vence town centre, shops, beaches and Nice Côte d'Azur International Airport, this property stands out for its peaceful setting, panoramic views and Provençal atmosphere. Energy rating: D – Climate rating: B / Estimated annual energy costs for standard use: between €2,503 and €3,387 (reference year 2023). Information on the risks to which this property is exposed is available on the Géorisques website: www.georisques.gouv.fr. Represented by Amélie DOLLÉ, acting in his capacity as authorized service provider, with full powers for the purposes hereof. Agency fees payable by vendor - Montant estimé des dépenses annuelles d'énergie pour un usage standard, établi à partir des prix de l'énergie de l'année 2021 : 2500€ ~ 3390€ - Les informations sur les risques auxquels ce bien est exposé sont disponibles sur le site Géorisques : www.georisques.gouv.fr - Amélie DOLLÉ - Agent commercial - EI - RSAC 884 445 081

Ref. : 87139633

BARNES Saint-Paul de Vence

VENCE1 995 000 €

House for sale mountain nice - 8 rooms - 250 m²

Exceptional Villa in Vence – Sea and Mountain Views, Private Access to the River

Nestled between the sea and the mountains, just a 15-minute walk from the historic center of Vence and 25 minutes from Nice Airport and the beaches, discover this magnificent, fully renovated 250 m² villa set on 3,000 m² of landscaped terraced grounds. The property features 5 bedrooms, 5 bathrooms, 4 terraces, panoramic views of the sea and mountains. Spread over two levels with separate entrances, it is perfectly suited for a large family, a multigenerational living arrangement, or seasonal rentals. A separate studio apartment completes the property. High-quality features include underfloor heating, double-glazed windows, reinforced insulation, a jacuzzi, an automatic sprinkler system, two garages, and a workshop. A rare find on the French Riviera, offering absolute tranquility, privacy, and natural surroundings, while remaining close to the shops, schools, and restaurants of Vence. Highlights: - Panoramic sea and mountain views - Private access to the river and natural pools - 15-minute walk from downtown Vence - Fully renovated villa - 5 bedrooms and 5 bathrooms - Two separate entrances and a separate studio - Strong rental potential - Absolute tranquility and no neighbors directly across the way - 25 minutes from Nice Airport and the beaches. DPE D, GES D. Property Tax 2025: 3563€ Agency fees included in the price, 5% all taxes included, payable by the seller. Information on the risks associated with this property is available on the Géorisques website. Do not hesitate to contact us for more information. All our properties for sale on Riviera Residences.

Ref. : 937735

Riviera Résidences