OK
More than Less than
€  ok

Key-words : garage pool var

Houses and Apartments, your real estate specialist magazine offers a selection of ads that match with the keyword garage pool var. You can refine your search by specifying the area or price range in the navigation bar link Search for a House/Apartment.

ST-TROPEZ50 000 000 €

House for sale garage pool var - 25 rooms - 1035 m²

SAINT-TROPEZ - EXCEPTIONAL ESTATE COMPRISING 4 PROPERTIES

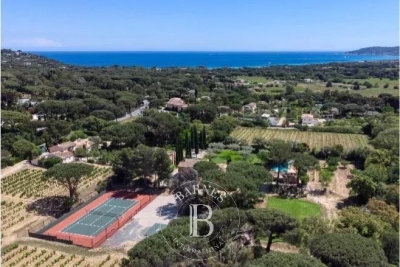
Located near Château de la Messardière, between the village of Saint-Tropez and the beaches of Pampelonne, this exceptional estate boasts a truly rare configuration. Set within 6.3 hectares (15.6 acres) of landscaped grounds with vineyards, it comprises a main residence, a new hamlet consisting of three houses, a tennis court and a helipad. The main residence offers approximately 350 sqm of living space, featuring generous reception areas opening onto the terraces and gardens, six bedrooms, a swimming pool with its pool house, several garages and lovely sea views. The new hamlet consists of three guest houses, offering outstanding potential for enhancement through an approved extension project. The first guest house, measuring approximately 385 sqm, comprises five bedrooms, a living room, a dining room, a kitchen, as well as a swimming pool and pool house. The second guest house offers approximately 230 sqm of living space and includes three bedrooms, a living room, a dining room and a kitchen. The third guest house is currently under construction. A caretaker's house and several garages complete the property's amenities. The estate also features a tennis court, a helipad and vineyard plots, creating a unique lifestyle opportunity on the Saint-Tropez peninsula. An approved building permit allows for the extension of the three guest houses. The authorized project provides for a total of approximately 1,750 sqm of living space across the three guest houses, each benefiting from its own swimming pool, in addition to the main residence. The works remain to be completed, offering the opportunity to create an exceptional estate in accordance with the approved plans. Information regarding the potential risks to which this property is exposed is available on the Géorisques website: [www.georisques.gouv.fr]( This property is located in an area subject to the legal obligation for vegetation clearance. For further information or to arrange a private viewing, please contact the BARNES International Realty Saint-Tropez team on +33 (0)4 94 43 32 47.

Ref. : 86196645

BARNES SAINT-TROPEZ

RAYOL-CANADEL-SUR-MER More than 2 300 000 €

House for sale garage pool var - 7 rooms - 325 m²

Rayol-Canadel-sur-Mer in a quiet area, with sea view and within walking distance of the beach - Provençal property built on large flat land

In the heart of a popular address in Rayol-Canadel-sur-Mer, beautiful, quiet property, not overlooked and with sea view. A stone's throw from a beautiful sandy beach, the property with a total floor area of 325m2 (236m2 living area) benefits from beautiful and bright volumes distributed as follows: The ground floor offers an entrance with office area, a large living room with wood-burning fireplace, a new kitchen, 1 master with bathtub and shower, an apartment with a beautiful living room and its open kitchen, as well as 3 suites. The garden level has a living room, 1 en-suite bedroom, a laundry room, an office and a room to convert to your liking. Facing full south, the property is built on completely flat landscaped land with an area of more than 2300m2, decorated with a beautiful 11x4 heated swimming pool and its pool house as well as a pétanque court. Possibility of R+1 expansion. Closed garage, numerous parking spaces, air conditioning, gate at the end of the garden, outdoor shower, automatic watering, exterior lighting, wood-burning fireplace, storage room.

Ref. : 83185

MAGREY&SONS SAINT-TROPEZ

LA GARDE-FREINET570 000 €

House for sale garage pool var - 5 rooms - 122 m²

HOUSE WITH POOL AND GARAGE

Village house with terrace, swimming pool, and garage Located in the heart of the village, this character home offers approximately 122 m2 of living space spread across four levels and boasts wonderful outdoor areas--a rarity for this type of property. The ground floor comprises an entrance hall and a garage of approximately 30 m2. The first floor features a living and dining area, a kitchen, a toilet with a laundry area, and a magnificent 45 m2 terrace complete with a 2.5 x 6 m swimming pool (1.20 m deep), which was fully renovated in 2025 (including tiling and the filtration system). Independent access from Rue Saint-Éloi completes this level. The second floor consists of a large bedroom, a second bedroom, and a bathroom. The top floor offers a large bedroom with access to a rooftop terrace (approx. 8 m2), a study, and a shower room.

Ref. : 2_FHS 1045

FEDERAGENCES

LES ISSAMBRES1 500 000 €

House for sale garage pool var - 10 rooms - 275 m²

Grande villa avec piscine sur beau terrain à 1 km de la mer

Les Issambres, in a quiet area 1 km from the seafront, a beautiful property set on 6,000 m² of land. The villa comprises, on the ground floor (main level, approx. 160 m²), an entrance hall, a living room, a kitchen, a hallway leading to 3 large bedrooms and 2 shower rooms, a study and a garage (45 m²). On the upper level, the attic has been converted into a two-room apartment or two additional bedrooms with shower rooms. Part of the attic remains to be converted. On the lower level, a 3-room garden-level apartment (approx. 70 m²). Workshop, cellar and boiler room. A ‘games room' of approx. 50 m². Traditional 10 x 5 m swimming pool and pool house. All set on a plot of over 2,000 m², plus 4,000 m² of garden land not suitable for building. A rare find! Fees to be paid by the seller. Energy class C, Climate class C Estimated average amount of annual energy expenditure for standard use, based on the year's energy prices 2023: between 3260.00 and 4490.00 €. Information on the risks to which this property is exposed is available on the Geohazards website: www.georisques.gouv.fr.

Ref. : 26039-AD

SAN PEIRE IMMOBILIER

ST-PAUL-EN-FORÊT975 000 €

House for sale garage pool var - 12 rooms - 400 m²

Stone bastide of 400 m² with park - Saint-Paul-en-Forêt

* SOLE AGENT * Magnificent Provençal bastide of approximately 400m², in a completely peaceful setting with a flat, fenced 2. 5-hectare park, ideal for horses, a football pitch, or a tennis court. In a peaceful and green environment, this unique property currently offers: an entrance hall, kitchen, bright living room, master suite with dressing room and shower room. Upstairs, there are two bedrooms, a shower room, and a studio. A three-story extension is currently in construction, and there are four garages in the basement. A laundry room, boiler room, and new septic tank are also included. A covered terrace, a beautiful 15 x 6m swimming pool, ample parking, and easy access complete the property. A truly wonderful opportunity for nature lovers and those who appreciate the charm of the Var countryside.

Ref. : 85505963

WRETMAN ESTATE & CONSULTING

CAVALAIRE-SUR-MER2 250 000 €

House for sale garage pool var - 10 rooms - 356 m²

8 bedroom property with swimming pool and sea view

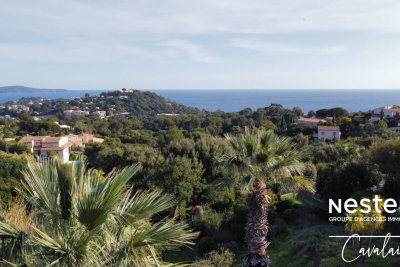
Located on the heights of Cavalaire, in a dominant position with a superb sea view, this house can accommodate many guests. It consists of a large living room with a terrace overlooking the sea, a kitchen opening onto a terrace on the other side of the house, 4 bedrooms, 3 of which have terraces, 2 shower rooms with toilets and a bedroom suite. A large master suite upstairs with an office. At pool level, there is an en suite bedroom, a two-room apartment, a storage room, a pantry, a laundry room and a cellar. Pool house with shower room and toilet. 3-car garage and about ten outdoor parking spaces. A magnificent manor house.

Ref. : V20000570

GOLFE ESTATE

COTIGNAC850 000 €

House for sale garage pool var - - 188 m²

Contemporary House

Exceptional Contemporary Home – South & West Facing Discover this stunning 180m² contemporary home, built in 2017–2018 using high-end materials and exacting standards, rated DPE AA (exceptional energy performance). A Unique Living Environment: 2 Master Suites: one on the ground floor opening onto the garden, the other upstairs with a balcony and terrace overlooking the rock formation. Spacious double living room with a high-performance insert fireplace, opening onto the garden. Bright dining room and fully equipped kitchen opening onto a covered terrace and the swimming pool. Utility room and laundry area. Home office open to the living room, extending to a landscaped terrace. Attached garage, covered entrance porch, paved driveway, and electric gate for optimal comfort. Key Features: South and West orientations for abundant natural light year-round. Custom-built storage and PMR-accessible toilet. This recent property is designed to combine aesthetics, comfort, and performance—a haven of peace blending modernity, space, and serenity. The 180m² home includes: 1 Ground-floor Master Suite opening onto the garden 1 Upstairs Master Suite with balcony and terrace offering views of the rock formation 1 Home office open to the living room and landscaped terrace 1 Double living room with high-performance insert fireplace 1 Dining room 1 Fully equipped kitchen 1 Utility room/laundry Custom-built storage 1 PMR-accessible toilet 1 Attached garage Covered entrance porch Paved driveway Electric gate Built in 2017–2018 Demanding construction standards and materials DPE AA rating – Exceptionally good energy performance

Ref. : 85600606

COTIGNAC IMMOBILIER

PUGET-SUR-ARGENS404 000 €

Apartment for sale garage pool var - 3 rooms - 70 m²

SUPERB NEW 2-BEDROOM APARTMENT - UNOBSTRUCTED VIEW - PUGET S

Extender Immobilier presents, under exclusive mandate, a superb new 2-bedroom apartment on the top floor with panoramic views of the Roquebrune rock, in absolute peace and quiet, benefiting from exceptional quality of services in the town of Puget Sur Argens, a few minutes from the village centre, amenities and motorway access. The residence, both modern and Provençal, is composed of 4 islands with only 1 floor, it is secure and benefits from a beautiful landscaped area around the pool in absolute peace and quiet. This 70m2 apartment comprises an entrance hall with storage, a beautiful 37m2 living room with a fully equipped kitchen, dining area, storage, and laundry room. These rooms open onto a magnificent 18m2 southwest-facing terrace through sliding glass doors. The sleeping area consists of 2 bedrooms with closets, a shower room, a toilet, and storage space. In terms of amenities, the apartment benefits from reversible air conditioning in each room, 80x80 glazed stoneware flooring, sliding doors and bay window, electric roller shutters, a thermodynamic water heater, a designer kitchen with high-end appliances... A double garage is offered as an option at a price of 47,000 euros. For any information, please contact Valérie Boutemy at 06 18 94 06 16 or .

Ref. : 443

Extender immobilier

GRIMAUD900 000 €

Building plot for sale garage pool var - - 6922 m²

FOR SALE - BUILDING PLOT IN GRIMAUD

FOR SALE - BUILDING PLOT: Located in the commune of Grimaud, in a wooded setting, this serviced plot offers an ideal location for a future home. It boasts numerous advantages: a very large area of 6,922 m2, an ideal southern exposure, a peaceful countryside setting yet close to shops, and a building permit already granted and finalized. The property includes a spacious two-story villa: on the upper floor (garden level), four suites with private bathrooms, a laundry room, and a bar on the wooden terrace; on the ground floor, a large open-plan living and dining area with a kitchen, an office, a pantry, and a double garage. A swimming pool completes the property. Information on the risks to which this property is exposed is available on the Géorisques website: www.georisques.gouv.fr.

Ref. : 2614

AGENCE MER MEDITERRANEE

LA LONDE-LES-MAURES1 990 000 €

House for sale garage pool var - 6 rooms - 183 m²

FOR SALE 6-ROOM VILLA WITH SWIMMING POOL, LARGE TERRACE, DOU

For sale contemporary villa with pool, sea view and golf course - domaine de valcros - la londe les maures in the heart of the private and secure valcros estate, discover this luxury villa offering a unique living environment, between sea and hills, just a few minutes from the beaches of lavandou and hyères. The house has approximately 190 m2 of living space and is composed of: - on the ground floor: two independent suites with their own bathroom, ideal for welcoming family and friends. - upstairs: two other bedrooms with private bathrooms, as well as a bright 9 m2 office. - in addition: a large 45 m2 garage, practical for cars and leisure equipment. Outside, the villa has a swimming pool with a large south-facing terrace, a welcoming awning and an unobstructed view of the valcros golf course with a sea view. Highlights : - architecture designed for family life and reception. - comfort services: 4 suites, large garage, swimming pool and unobstructed views - sought-after, secure, peaceful area, close to the beaches and villages of the var. An investment as rational as it is passionate in addition to the pleasure of living there, this villa offers strong seasonal rental potential with its 4 independent suites. A rare opportunity to combine the mediterranean art of living and heritage investment in an exceptional setting. Contact us to come and visit or for more information - delphine: 06 76 54 04 03 - sylvie: 06 70 14 34 84

Ref. : 970 RG

AGENCE DE VALCROS

LES ISSAMBRES1 090 000 €

House for sale garage pool var - 6 rooms - 165 m²

165m2 villa with swimming pool, 2 garages, carport, and close to the beaches, in Les Issambres

Located in Les Issambres, within easy walking distance of the sea, the beach, and the village center, this Provençal villa, built in 2005, offers a pleasant and convenient lifestyle. Situated on a nearly flat plot, it features a swimming pool with a shallow end, two garages, and a carport. The main level, entirely on one level with garden access, comprises a bright living room opening onto a covered terrace, a kitchen, a bedroom, an office that could be used as an additional bedroom, a shower room, and a separate WC. Upstairs, three bedrooms and a full bathroom complete the accommodation. This villa is ideal for enjoying Les Issambres thanks to its easy access and location close to shops and beaches.

Ref. : 4487

SEA VIEW PROPERTY / GROUPE AGENCE DU CAP

SANARY-SUR-MER1 795 000 €

House for sale garage pool var - 6 rooms - 175 m²

For sale - Villa - Portissol - Sanary

Located in the sought-after area of Portissol, close to the beaches and town center, this 175 m² villa spread over two levels offers a peaceful and functional living environment. - Ground floor: four bedrooms, one bathroom, one garage. - First floor: large living room, living room with open kitchen and dining room, one bedroom, one bathroom. - Exterior: 700 m² landscaped garden with swimming pool, terrace, garage. Information about the risks to which this property is exposed is available on the Géorisques website: www.georisques.gouv.fr Agency fees payable by vendor - Montant estimé des dépenses annuelles d'énergie pour un usage standard, établi à partir des prix de l'énergie de l'année 2021 : 2300€ ~ 3150€

Ref. : 86292716

BARNES SANARY LUXURY REALTY

LA MOTTE550 000 €

House for sale garage pool var - 5 rooms - 155 m²

Provençal villa built in 2001 - 5 rooms - 155 m2 - on 2,000

EXTENDER IMMOBILIER presents this magnificent traditional single-storey villa, comprising 4 bedrooms, situated on a beautiful 2000 m2 plot. Located in an absolutely quiet and enchanting area, yet close to schools and shops in the beautiful village of La Motte. Built in 2001 in a pure Provençal style and meticulously maintained, this house welcomes you upon entry with a magnificent 50 sq m living room and lounge area bathed in light thanks to its south-facing aspect and large bay windows opening onto the swimming pool. The kitchen is separate and equally bright. The sleeping area comprises four bedrooms, including a master suite with a shower room and toilet. A large tiled garage could easily be converted into a master suite or office, and a spacious laundry room with a sink completes this property. The exterior is impeccably maintained and boasts a truly idyllic setting, completely private. A beautiful south-facing swimming pool is centered on a superb terrace overlooking the lush vegetation. A separate gate provides access to the river below. Bonus: You'll have a large carport that can accommodate three cars, as well as ample outdoor parking. In terms of features, we particularly appreciate the stone columns, the detailed moldings around the windows and each of the bay windows, the reversible underfloor heating system, double glazing, and electric gate. This house is very easy to live in and energy-efficient, with an A rating for greenhouse gas emissions (2) and an electricity consumption rating of 78 kWh/m2/year (B). A must-see. For any inquiries, please contact Sandrine CESARINI at 06 20 94 83 10 or

Ref. : 458

Extender immobilier

LES ADRETS-DE-L'ESTÉREL1 895 000 €

House for sale garage pool var - 8 rooms - 304 m²

LES ADRETS-DE-L'ESTÉREL – Private estate – Characterful Provençal villa – Panoramic sea view

REF 032026 428 / :SOUS OFFRE / Nestled in the heart of one of the most sought-after private and secure estates in Les Adrets-de-l'Estérel, ideally located close to major transport routes, this elegant Provençal-style villa enjoys a remarkable dominant position and breathtaking 360° panoramic sea views, stretching from the Bay of Cannes and the Lérins Islands to the Estérel hills and the Southern Pre-Alps. Set on a magnificent flat plot of over 3,100 sqm, beautifully landscaped with Mediterranean species and perfectly secluded, the property offers a peaceful and private living environment. It boasts approximately 300 sqm of living space (nearly 400 sqm in total including annexes). From the moment you enter, a charming patio leads to a spacious entrance hall with vaulted ceilings, opening onto a stunning 72 sqm reception area with fireplace, bathed in natural light and extended by a large terrace facing the sea and the pool. The independent kitchen, fully renovated in a contemporary style, is complemented by a utility room and benefits from direct access to the outdoor areas. The villa offers an ideal family layout with two beautiful ground-floor bedrooms, each with its own bathroom or shower room. Upstairs, a unique turret office full of character as well as converted attic space complete the upper level. On the garden level, the property features two additional bedrooms, a living room, a fitted kitchen and a terrace, creating a comfortable and fully independent living area. Thoughtfully designed, the property can easily be divided into two independent apartments, each with its own entrance, kitchen, living spaces and terraces, offering great flexibility of use. Outside, the living areas invite relaxation with a traditional mosaic-tiled swimming pool, a pool house, a large sun-drenched terrace and a beautifully maintained garden. A double garage as well as numerous parking spaces complete this exceptional property. Possibility to extend the property by approximately 150 sqm. A rare property combining elegance, generous volumes, natural light and absolute tranquility, enhanced by spectacular views. Ideal as a main residence or a prestigious holiday home.

Ref. : 032026-428

FINE AND COUNTRY

RAMATUELLE5 900 000 €

House for sale garage pool var - 7 rooms - 293 m²

ESTATE OF L'ESCALET RAMATUELLE - CONTEMPORARY VILLA 150 M FROM THE BEACH

In the heart of the private and preserved estate of L'Escalet, just 150 meters from the beach, this approximately 290 sqm contemporary villa benefits from a privileged environment, between sea, hills, and century-old parasol pines. Built on a landscaped land of 2,030 sqm and facing south, the property captivates with its modern and minimalist architecture, generous volumes, and large openings that fully let in light. The main level hosts a large reception area including a living room, dining room, and kitchen, extended on one side by a terrace with a sea view and on the other by the swimming pool area. A master suite with a sea view and private terrace completes this level. At garden level, a lounge with access to the terrace and jacuzzi, along with four bedrooms and three shower rooms, provides a comfortable and independent space for hosting family and guests. An additional room with its own shower room can be used as staff accommodation or converted into a hammam. Outside, the pool harmoniously integrates into a particularly preserved Mediterranean setting, with beautiful views of the sea and surrounding hills. Residents of the estate also have access to three tennis courts and a sports club. A few steps away, the coastline offers numerous water activities. Garage and carport complete the property. An ideal property to fully enjoy L'Escalet and the Tropezian way of life, in a confidential environment where beach, nature, and leisure activities are accessible on foot.

Ref. : GB-3881

Maison BONAPARTE