OK
More than Less than
€  ok

Key-words : garage outbuilding

Houses and Apartments, your real estate specialist magazine offers a selection of ads that match with the keyword garage outbuilding. You can refine your search by specifying the area or price range in the navigation bar link Search for a House/Apartment.

NICE1 590 000 €

Apartment for sale garage outbuilding - 4 rooms - 150 m²

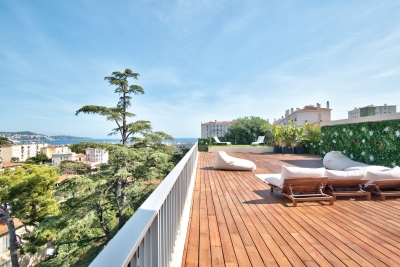
NICE OUEST - 4 ROOM APARTMENT OF 150SQM FOR SALE - TOP FLOOR - TERRACE WITH PANORAMIC VIEW - GARAGE - CELLAR

Nice West: In a secure luxury residence with swimming pool, discover this magnificent 4-room apartment of 150m2 on the top floor, with high-end amenities. This rare property will seduce you with its landscaped terrace of 280 m², offering a panoramic view of the sea and the hills. It comprises: a vast living room bathed in light opening onto the exterior, a modern fitted and equipped kitchen, 3 spacious bedrooms with storage and contemporary bathrooms. Also a converted outbuilding ideal for rental or guest space. A closed garage and a cellar complete this property. Direct access to the Promenade des Anglais, the tramway and all amenities.

Ref. : C-3092

Century 21 LAFAGE TRANSACTIONS NICE CORVESY

BORDEAUX695 000 €

House for sale garage outbuilding - 5 rooms - 141 m²

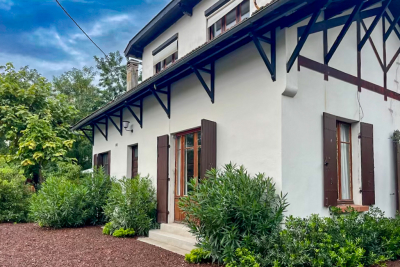
BORDEAUX-CAUDERAN-BASQUE HOUSE 131 M2- 4 BEDROOMS - GARDEN - GARAGE

BORDEAUX CAUDÉRAN, the Monique Lecomte Immobilier agency offers for sale this charming Basque-style house of approximately 131 m2 on a wooded plot of 472 m2, not overlooked, located in the Quartier des Orangers. It comprises on the ground floor an entrance hall, a double living room, a separate kitchen, a bedroom and a shower room. Upstairs there are 3 bedrooms and a shower room. A garage and an outbuilding complete this charming house. Work is required.

Ref. : ML-431

MONIQUE LECOMTE IMMOBILIER

ST-RAPHAËL4 990 000 €

House for sale garage outbuilding - 12 rooms - 400 m²

Luxury villa, 400sqm, sea view, spa area, wine cellar, swimming pool, garage, in Saint-Raphaël

Just 600 meters from the sea and a few minutes from the center of Saint-Raphaël, in the highly sought-after Plaines district, Villa Mariana is a remarkable Belle Époque residence, now listed as a French Historic Monument. Completely and meticulously restored with elegance, it offers 400 sq m of living space spread over four levels served by an elevator, combining period charm (moldings, high ceilings, skylights) with high-end contemporary amenities. The ground floor features generous reception areas of approximately 160 sq m, including an open-plan kitchen with a family dining room, a TV lounge, a guest dining room, and an elegant, light-filled veranda, all opening onto the garden and swimming pool. The upper floors house four suites, including a panoramic master suite with a private lounge, dressing rooms, a large bathroom, and balconies offering unobstructed sea views stretching to the Esterel Massif. The property also features an outbuilding of approximately 56 sqm, a spa area, a wine cellar, a 12x6 m swimming pool with a travertine sun deck, a pétanque court, a herb garden, and a 40 sqm garage. A rare find, combining history, elegance, and the Mediterranean lifestyle.

Ref. : 4423

SEA VIEW PROPERTY / GROUPE AGENCE DU CAP

VILLEFRANCHE-SUR-MER980 000 €

Apartment for sale garage outbuilding - 3 rooms - 80 m²

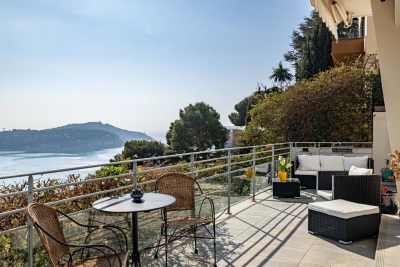
Villefranche sur Mer - Spectacular 3p with terrace and garden, panoramic view, shared garage not included

Exclusive! // Villefranche sur Mer - Settimelli Lazare // Located in one of Villefranche-sur-Mer's most picturesque residential streets, between the lower and middle Corniche, this confidential building was constructed in the early 2000s on the site of a former mansion known as "Beau Canton". The human-scale condominium comprises just three independent apartments linked by a common staircase, guaranteeing calm and privacy. Occupying the entire garden level, the apartment offers around 80 m² of living space, including 60 m² under the Carrez law, and almost 20 m² of heated bioclimatic pergolas adjacent to the living area, creating a genuine additional living space that can be used in any season. Completely renovated in 2022 with top-of-the-range finishes, it now offers optimal modern comfort. All rooms enjoy breathtaking views of the sea and the famous bay of Villefranche and Saint Jean Cap Ferrat. The layout includes a bright double living room with bioethanol fireplace, a master bedroom, a shower room with toilet, a kitchenette with panoramic dining area on the pergola, and an outbuilding on the pergola with a second bedroom and shower room with toilet. Built-in closets, bespoke bookshelves and a full range of appliances complete the air-conditioned ensemble. The exterior is one of the major assets of this rare property. A panoramic terrace of approx. 70 m², accessible from the main rooms, naturally extends the interior spaces and offers an exceptional view of the harbor. A private garden of approx. 57 m² with solar shower completes the ensemble, allowing you to take full advantage of the Mediterranean climate in a privileged setting. A shared garage of approx. 15 m² with adjoining cellar of approx. 10 m², located in the immediate vicinity, is available as an extra, bringing additional comfort to this property with particularly sought-after attributes. Condominium status: 3 main lots Annual running costs: 2.860Euros/An Honoraires charge vendeur The ERRIAL report on the risks to which this property is exposed is available by clicking on the link :

Ref. : 87356499

MAISON CINO Real Estate

ST-VALLIER-DE-THIEY895 000 €

House for sale garage outbuilding - 10 rooms - 231 m²

Property Saint-Vallier

SOLE AGENT - In a closed domain and in absolute calm, superb stone family house in the heart of a magnificent landscaped garden of 7000m2. With a living area of ??231m2, the house includes: an entrance opening onto a living room with fireplace and very high ceilings, a dining room, an equipped kitchen and a utility room. On the ground floor, accessible via a corridor opening onto a very beautiful terrace, there is also a guest toilet, 3 bedrooms, a bathroom, a bedroom with en-suite shower room, a winter garden, a large bedroom with fireplace and en-suite bathroom. Upstairs, a games/TV room on the mezzanine, a large bedroom with en-suite shower room and an office/dressing room area. All bedrooms have built-in wardrobes. In addition: 90 m2 of outbuildings including 1 garage, 4 closed boxes and a magnificent stone pool house. Free-form heated swimming pool. Renovations works to be carried out.

Ref. : 85134840

COUNTRYSIDE IMMOBILIER

CABESTANY790 000 €

House for sale garage outbuilding - 7 rooms - 200 m²

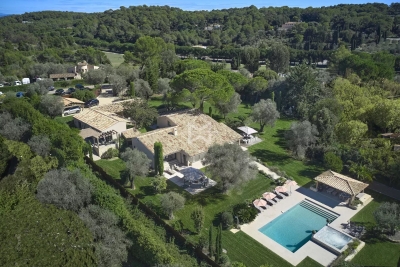
Cabestany Sought-After Area. Located in a quiet and exclusive setting, this stunning Roman-style villa with a Mediterranean flair offers approximately 190 m² of living space on a lush, meticulously maintained 1,048 m² plot. A beautiful entrance, a spacious, bright living-dining room featuring a wood-burning fireplace insert, a covered terrace with views of the pool surrounded by palm trees, a fully equipped kitchen that is both warm and practical, open to the living area and accessible from the terrace. 2 bedrooms, including one with a walk-in closet, 2 shower rooms, an outbuilding with a separate bedroom, perfect for hosting guests or for running a home business. Upstairs, a bathroom, 2 bright bedrooms with a terrace. A garage and a parking space with a carport.

Ref. : 433V2464M

Nathalie Huc Immobilier

ST-RAPHAËL More than 2 300 000 €

House for sale garage outbuilding - 8 rooms - 240 m²

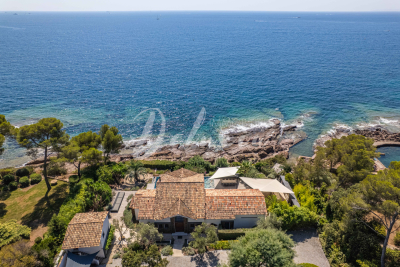
Seaside villa with private access, swimming pool and views o

For sale in Saint-Raphaël, in the highly sought-after Boulouris area, this rare property enjoys a prime location directly on the Mediterranean coast. Facing the sea, it offers exceptional panoramic views of the coastline and Île d'Or, in a particularly well-preserved environment. The main villa offers approximately 240 m2 of living space and takes full advantage of its seaside location. The interior spaces have been designed to maximize light and views of the Mediterranean, offering a true sense of living in harmony with the rhythm of the sea. The entrance leads to a bright reception room combining a fully equipped kitchen with a pantry, an elegant living room, and a dining room with a high ceiling. Large bay windows ensure a seamless flow between the interior and exterior spaces, while offering magnificent views of the sea. A mezzanine converted into a playroom complements the living spaces. On the ground floor, three bedrooms with sea views each have direct access to the terrace. They thus benefit from a privileged setting, with the Mediterranean as their horizon from the moment they wake up. Outside, a large south-facing terrace provides a true extension of the living space. It features a fully equipped summer kitchen and an elegant infinity pool, overlooking the sea and offering remarkable views towards Île d'Or. The property also includes two independent suites and a separate studio. These spaces allow for hosting family and guests in a comfortable environment, while still maintaining everyone's privacy. Set on a wooded plot of 2,150 m2, this property boasts a particularly rare privilege on the Var coastline: private access to the sea. It also features a boat garage and a pontoon suitable for mooring a rigid inflatable boat. This ideal configuration provides direct access to the Mediterranean, its coves, and the various iconic sites along the Saint-Raphaël and French Riviera coastlines. Four parking spaces complete the amenities of this property. This address thus brings together particularly sought-after features for a seaside property: a waterfront location in Saint-Raphaël, a panoramic view of the Mediterranean and the Île d'Or, private access to the sea, an infinity pool, generous outdoor spaces and outbuildings allowing for entertaining in the best conditions. Both elegant, private and facing the Mediterranean, this property is a rare address in Saint-Raphaël for those looking for a property offering privileged access to the coastline and an exceptional living environment on the French Riviera. DELUXIA Immobilier will assist you in discovering this waterfront property in Saint-Raphaël. Full file, photographs and additional information available upon request.

Ref. : 2357

Deluxia Immobilier

GORDES2 400 000 €

House for sale garage outbuilding - 9 rooms - 295 m²

Iconic property with panoramic views and pool in Gordes.

Ideally situated in the heart of the countryside, just 1.5 km from the renowned village of Gordes, this remarkable architect-designed house enjoys an exceptional location in the heart of the Luberon. Designed by the architect Émile Sala, whose work was directly influenced by his experience in Le Corbusier's studio, the property is characterised by its organic design, soft curved lines and a privileged position overlooking the Luberon valley. Renovated in 2003, the house now offers approximately 295 m² of living space, four bedrooms and four bathrooms, together with generous living areas that open onto the surrounding landscape. Its numerous floor-to-ceiling windows and openings frame panoramic views spanning nearly 300° over Gordes, the Luberon, the Monts de Vaucluse, the surrounding villages and vineyards. The property has also been featured in several specialist publications, notably Arts & Décoration and Provence Magazine. The ground floor comprises: vast, light-filled central living space, with a Breton slate fireplace and wide openings onto the garden; fully equipped open-plan kitchen, extended by a utility room; principal suite with dressing room and adjoining bathroom which includes a bathtub, shower, double vanity and sauna; guest WC. The particularly fluid layout of this floor is entirely free of corridors, making the most of the generous volumes while allowing for multiple aspects and perspectives across the surrounding landscape. The first floor offers, with unobstructed views: two additional bedrooms; two bathrooms; large office that can easily be reconfigured according to needs; storage room. The second floor, within its iconic tower, comprises a fourth suite with a small sitting area - once again benefiting from superb views. The house is set within 5.5 acres of magnificent enclosed and landscaped grounds, offering exceptional privacy and numerous spaces ideal for relaxation and outdoor dining. The garden is home to approximately 120 olive trees, capable of producing up to 400 kg of olives, as well as oaks, cypresses, pines, boxwood, junipers and a fig tree, among others. Flower gardens, sculptures and expansive lawns surround the house, while several terraces provide the perfect setting from which to fully enjoy the exceptional views. An elegant covered glasshouse of approximately 38 m², arranged as an outdoor dining room, provides a particularly pleasant extension of the reception areas. Overlooking the panorama, the pool area is a key highlight of the property, with a 12.5m x 6m swimming pool equipped with an automatic cover and surrounded by terraces. The outbuildings are completed by a garage-workshop of approximately 25 m² and a carport. Amenities include: heat pump system, with underfloor heating and cooling on the ground floor and air-conditioning units on the upper floors; fireplace; double glazing; automatic insulated shutters; mains water and canal water for the garden; automatic irrigation system; 12.5m x 6m swimming pool, with electric cover; garage; carport; fibre-optic internet; electric gates; video intercom; alarm and video surveillance system; exterior lighting; enclosed grounds. This rare architect-designed property combines a distinctive identity, carefully considered volumes and an exceptional landscaped setting. Its spectacular panorama, extensive wooded grounds and immediate proximity to Gordes make it a particularly unique home, offering peace and privacy while remaining just minutes from the village's shops, restaurants and markets. An exceptional setting for those who appreciate design, nature and the iconic landscapes of the Luberon. __________Information on the risks to which this property is exposed is available on the Géorisques website: payable by the seller

Ref. : V03348.02031L

Maison Victoire

ALLEINS1 530 000 €

House for sale garage outbuilding - 9 rooms - 618 m²

Renovated Provençal farmhouse

NEW LISTING FROM MICHAEL ZINGRAF REAL ESTATE Nestled in the heart of the Provençal countryside, in a charming village just 30 minutes from Aix-en-Provence, lies this characterful property. Set within a wooded park of over 7,200 m², the estate is centered around an authentic Provençal farmhouse, tastefully restored, blending old-world charm with modern comfort. The main house boasts superb living spaces of approximately 320 m², where every area has been designed to offer a typically southern French lifestyle. Bathed in light thanks to its south-facing aspect, the house opens onto the outdoors, and a heated infinity pool promises beautiful summer days in the welcoming shade of the park's mature trees. Completely independent, a separate one-bedroom apartment completes the property. This space is ideal for hosting family and friends, considering a seasonal rental business, or providing private accommodation for a caretaker. Those who appreciate spaciousness or creative projects will be captivated by the potential of a vast 150 sq m barn, complete with a garage and numerous functional outbuildings. A rare and welcoming living space with high-quality finishes, perfect for combining family life, entertaining, and the relaxed lifestyle of Provence. For more information, please call.

Ref. : MZIAX0579

Michaël Zingraf Christies International Real Estate AIX-EN-PROVENCE

GOULT2 200 000 €

House for sale garage outbuilding - 9 rooms - 255 m²

GOULT – AN EXCEPTIONAL FAMILY ESTATE IN THE HEART OF PROVENCE

Some places possess a timeless soul. Just a short walk from the heart of Goult, one of the Luberon's most sought-after villages, this exceptional estate enjoys a truly privileged location, combining complete peace and privacy with the convenience of village life within walking distance. From the property, the views unfold across one of Provence's most iconic landscapes: the hilltop village of Goult with its château, the majestic Mont Ventoux rising in the distance, and rolling hills planted with vineyards, lavender fields and ancient olive groves. A landscape that changes beautifully with the seasons, offering an ever-changing palette of colours and light. THE PROPERTY : Lovingly cared for by the same family for six generations, this authentic 18th-century stone farmhouse embodies the timeless charm and heritage of Provence. Offering approximately 200 sqm of living space, the house has preserved its original character, featuring thick stone walls, vaulted cellars, generous reception rooms and windows opening onto the surrounding countryside. The ground floor comprises an elegant sitting room, a spacious country kitchen with dining area, a cosy TV lounge, a guest bedroom with shower room, and a generous principal bedroom with adjoining space offering excellent potential for the creation of a luxurious en-suite bathroom and dressing room. On the garden level, a charming library, a family bathroom and a third bedroom with direct access to the gardens provide an ideal and independent guest area. Beneath the house, several beautiful vaulted stone cellars, once at the heart of the property's agricultural life, now offer extensive storage and further possibilities for conversion. THE ESTATE : Extending over 3,7 hectares, the estate forms an exceptional natural setting. Its vineyards, still cultivated today, reinforce the authentic Provençal identity of the property. The 12 x 5-metre swimming pool blends perfectly into the landscape, inviting peaceful moments while enjoying uninterrupted views over the surrounding countryside. An independent outbuilding comprising a garage and a games room further enhances the property's versatility. COMMENTS : Its exceptional location within walking distance of Goult, breathtaking views of the village, its château and Mont Ventoux, its vineyard set among lavender fields and olive groves, and the remarkable history of a home cherished by the same family for five generations combine to create an estate of rare authenticity and enduring appeal. Far more than a country house, this is a unique Provençal family estate — an invitation to embrace a refined lifestyle where heritage, nature and tranquillity come together in perfect harmony.

Ref. : V2611

YOUR PROVENCE

MOUGINS5 995 000 €

House for sale garage outbuilding - 6 rooms - 350 m²

Outstanding Property in a Private Gated Estate in Mougins

SOLE-AGENT. Located within one of the most exclusive private estates in Mougins, this exceptional property enjoys a privileged setting, completely private and nestled in a peaceful environment. Fully restored with high-quality finishes, the main building and its outbuildings offer a lifestyle that perfectly combines elegance, comfort, and serenity. The property extends over a magnificent landscaped park of approximately 5,000 sqm, planted with numerous Mediterranean species, and enjoys beautiful open views over the surrounding hills, the village of Mougins, and the bell tower of the Chapelle Notre-Dame-de-Vie. At the heart of the garden, you will find a large heated swimming pool, a pétanque court, a fully equipped summer kitchen, as well as several spacious terraces, inviting you to fully embrace the Mediterranean outdoor lifestyle. The main villa features four bedrooms, including a magnificent master suite, along with a generous reception area comprising a living room with fireplace, dining room, and a fully equipped kitchen with wine cellar, all opening widely onto the garden and terraces. The property also includes two independent outbuildings, offering a fitness area as well as a self-contained one-bedroom apartment, extended by a veranda that can be used as an office or artist's studio. A large parking area with electric vehicle charging stations, as well as a crawl space, further enhance the amenities of this property. Finally, an approved building permit, free of any third-party appeal, provides a rare opportunity for expansion, including the construction of a four-car garage, the creation of a spa area, and the addition of a beautiful extra master suite.

Ref. : 3808

MAGREY & SONS MOUGINS

GORDES1 290 000 €

House for sale garage outbuilding - 6 rooms - 153 m²

Charming stone villa with swimming pool

The house is located in the commune of Gordes, prized for its authentic atmosphere and vibrant local life throughout the year. This sought-after area offers an ideal balance between residential tranquility and convenience, with easily accessible local shops (bakery, grocery store, restaurants, services), allowing for comfortable daily living without sacrificing peace and quiet. The surroundings remain typically Provençal, dotted with natural landscapes and preserved spaces, while benefiting from a strategic location just minutes from the center of Gordes and the iconic villages of the Luberon. The villa sits on a meticulously maintained, enclosed plot of approximately 1,600 sqm, offering a pleasant and functional setting. At the rear of the house, an olive grove adds charm and authenticity, creating a typically Provençal atmosphere and a natural space conducive to peace and quiet. At the front of the property, a beautiful swimming pool provides a true relaxation area, complemented by an integrated jacuzzi and secured by a safety cover, ideal for fully enjoying sunny days. The exterior features a wooden chalet for storing garden equipment, an outbuilding for bicycles or other equipment, and a technical room for the swimming pool. The interior spaces are harmoniously arranged around a central patio, the true heart of the house, bringing light and a welcoming atmosphere. Upon entering, a welcoming hall leads to a pleasant living area comprising a bright living room and a fully equipped kitchen, designed for comfortable everyday use. A beautiful room, currently used as an office and lounge, offers a versatile space that can be adapted to different needs. The ground floor also includes two bedrooms and a shower room. Upstairs, the house offers a large bedroom with its own shower room, complemented by two storage rooms, providing valuable storage solutions. Finally, this property benefits from particularly useful outbuildings, including a garage, a laundry room, and a small cellar, offering real everyday convenience. The prime location, offering easy access to the iconic villages of the Luberon, walking trails, and amenities, makes this house ideal as a primary or secondary residence. HOUSE AMENITIES: Mains drainage, Well, Automatic watering system, Shutters and roller shutters, Fiber optic internet, Swimming pool with jacuzzi (8x4m), Cellar. Close to shops, 45 minutes from Avignon TGV station and 1 hour from Marseille-Provence International Airport.

Ref. : 2189-cpy

NADOTTI IMMOBILIER

ROQUEBRUNE-SUR-ARGENS1 600 000 €

House for sale garage outbuilding - 5 rooms - 400 m²

EXCLUSIVE LISTING: 5-ROOM VILLA OF 400M2 WITH TWO OUTBUILDINGS AND VIEWS OF THE ROQUEBRUNE ROCK

Exclusive to Agence du Cap! Superb contemporary villa of over 400 sqm on a 10,200 sqm plot, offering exceptional views of the Roquebrune Rock. Spacious, bright living room with fully equipped open-plan kitchen, master bedroom with dressing room and shower room, 3 further bedrooms, bathroom and shower room. Two outbuildings with independent access, gym, heated saltwater infinity pool, large garage. Recently built villa under ten-year warranty. A rare find! Don't miss out!

Ref. : 4459

SEA VIEW PROPERTY / GROUPE AGENCE DU CAP

VENCE1 250 000 €

House for sale garage outbuilding - 6 rooms - 178 m²

A Provençal Jewel with Exceptional Panoramic Views

Perched on the heights of Vence, in a preserved residential environment offering absolute peace and tranquillity, this remarkable stone property of approximately 180 sqm enjoys what is arguably one of the most spectacular panoramic views on the French Riviera. Facing due south, the property boasts a breathtaking panorama stretching across the Mediterranean coastline from Nice to Cannes, with the Cap d'Antibes prominently in view. To the rear, the majestic Trois Baous provide a striking contrast between sea and mountains. An absolute rarity, offering what is arguably one of the most beautiful combinations of Mediterranean and mountain scenery on the French Riviera. Built in the elegant spirit of a traditional Provençal bastide and entirely clad in stone, the villa exudes authentic and timeless charm. Arranged over two levels, it makes the most of its exceptional exposure and extraordinary views. The ground floor features a spacious reception room with a fireplace and a large separate kitchen, both opening directly onto the outdoor areas and the pool level. Upstairs, the sleeping quarters comprise three bedrooms, including two en suite bedrooms, as well as an office that could easily be converted into a fourth bedroom. A third bathroom completes this level. Set on beautifully landscaped grounds of approximately 1,900 sqm, enhanced by eleven olive trees, the property benefits from two independent access points, one from the upper part of the plot and the other from below, offering excellent accessibility and everyday convenience. A swimming pool, a covered garage accommodating two vehicles and a charming registered outbuilding of approximately 20 sqm complete the property. There is also the possibility to extend the property by approximately 50 sqm, offering further potential while preserving the exceptional character of the setting. Just minutes from the centre of Vence and all local amenities, this private bastide combines, in rare harmony, authentic Provençal character, absolute tranquillity, proximity to amenities and an exceptional panorama. A rare property where stone, the Mediterranean and the mountains come together to create a setting of spectacular beauty.

Ref. : VAL260195

Savills Valbonne

AIGUES-VIVES400 000 €

House for sale garage outbuilding - 8 rooms - 260 m²

Stone manor house and outbuildings, garden, garage

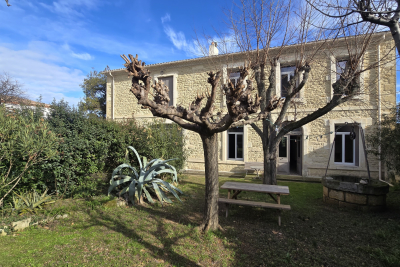
In the heart of Aigues-Vives, a charming village in the Gard region between Nîmes and Montpellier, less than half an hour from the beaches, this elegant 1850 manor house exudes old-world charm in a privileged setting, close to amenities, major roads, the sea, and two airports. Behind its beautiful facade, it offers approximately 260 sq m of living space on a plot of nearly 1000 sq m: 8 rooms, 6 bedrooms, 2 bathrooms, and 2 powder rooms. A charming entrance hall, high ceilings, a remarkable staircase, cement tiles, floor beams in perfect condition, moldings, balconies, and ironwork all tell its story. The spacious 48 sq m living/dining room, open to a fitted kitchen, invites convivial gatherings. Two bedrooms or an office/winter room on the ground floor, a bathroom, and a washbasin complete this level, while upstairs there are three additional bedrooms as well as a large independent apartment, which can be connected to the main house as needed. The former stables have been converted into a garage and workshop, adding functionality to the property. Pellet heating, double glazing, a cellar, and an attic suitable for conversion attest to a well-maintained and adaptable home. For those seeking outdoor space, particularly desirable during the eight months of the year our region offers, there are two gardens: at the rear, the enclosed garden, landscaped with trees and flowers, features a spring and a decorative well, and parking for several vehicles, including a campervan. At the front, facing the street, is a front garden typical of grand houses. The hallmarks of the South of France are present, and the modern amenities of this property are combined with its period charm. A practical and desirable village life, ideal for entertaining and welcoming family. Roof renovated and insulated. A real gem! For any information, please contact Valérie Béaur Diaz real estate agency at 0650709254

Ref. : 136

Diaz IMMOBILIER