OK
More than Less than
  ok

Key-words : garage outbuilding

Houses and Apartments, your real estate specialist magazine offers a selection of ads that match with the keyword garage outbuilding. You can refine your search by specifying the area or price range in the navigation bar link Search for a House/Apartment.

BORDEAUX749 000 €

House for sale garage outbuilding - 7 rooms - 188

BORDEAUX-CAUDÉRAN - PARC BORDELAIIS - HOUSE 190 SQM - 5 BEDROOMS - OUTBUILDING - GARDEN - DOUBLE GARAGE

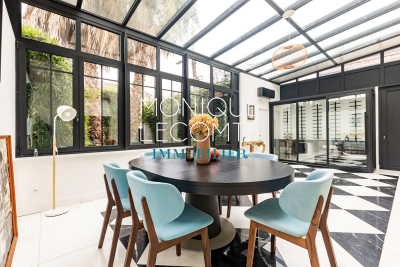
Bordeaux - Caudéran, near the Parc Bordelais, the Monique Lecomte Immobilier agency offers this quiet house of approximately 190 sqm on a 533 sqm wooded plot. It comprises an entrance hall, a light-filled living room of over 40 sqm with a fireplace, a dining room, and a separate fitted kitchen. The sleeping area includes five bedrooms, one of which is a master suite with an en-suite shower room and toilet, a bathroom, and a further shower room. A 40 sqm outbuilding currently used as an office, two garages, and a wine cellar complete this ideally located family home, close to renowned schools, shops, and public transport.

Ref. : 324

MONIQUE LECOMTE IMMOBILIER

MOUGINS5 995 000 €

House for sale garage outbuilding - 6 rooms - 350

Outstanding Property in a Private Gated Estate in Mougins

SOLE-AGENT. Located within one of the most exclusive private estates in Mougins, this exceptional property enjoys a privileged setting, completely private and nestled in a peaceful environment. Fully restored with high-quality finishes, the main building and its outbuildings offer a lifestyle that perfectly combines elegance, comfort, and serenity. The property extends over a magnificent landscaped park of approximately 5,000 sqm, planted with numerous Mediterranean species, and enjoys beautiful open views over the surrounding hills, the village of Mougins, and the bell tower of the Chapelle Notre-Dame-de-Vie. At the heart of the garden, you will find a large heated swimming pool, a pétanque court, a fully equipped summer kitchen, as well as several spacious terraces, inviting you to fully embrace the Mediterranean outdoor lifestyle. The main villa features four bedrooms, including a magnificent master suite, along with a generous reception area comprising a living room with fireplace, dining room, and a fully equipped kitchen with wine cellar, all opening widely onto the garden and terraces. The property also includes two independent outbuildings, offering a fitness area as well as a self-contained one-bedroom apartment, extended by a veranda that can be used as an office or artist's studio. A large parking area with electric vehicle charging stations, as well as a crawl space, further enhance the amenities of this property. Finally, an approved building permit, free of any third-party appeal, provides a rare opportunity for expansion, including the construction of a four-car garage, the creation of a spa area, and the addition of a beautiful extra master suite.

Ref. : 3808

MAGREY & SONS MOUGINS

LA CADIÈRE-D'AZUR1 390 000 €

House for sale garage outbuilding - 7 rooms - 184

La Cadière d'Azur, villa with sea view, 180 m², flat land, swimming pool

Barnes Littoral Varois invites you to discover this villa built in 2000 on a flat, wooded, enclosed plot of 2,300 m², located in a sought-after area. The main house, facing south, with a beautiful seaview, comprises a double living room with fireplace, a separate kitchen, all opening onto the outside, a master suite (bedroom, dressing room, shower room), an office, 2 bedrooms upstairs, a bathroom and a shower room. In addition, there is a 38 m² outbuilding with an extra bedroom, a living room with kitchenette, and a shower room. Outside, there is a summer kitchen, terraces, a double garage, a 10x4 swimming pool, and water from the Canal de Provence for the garden. Property located in an area subject to mandatory brush clearing. Agency fees payable by vendor - Montant estimé des dépenses annuelles d'énergie pour un usage standard, établi à partir des prix de l'énergie de l'année 2021 : 1989€ ~ 2691€ - Les informations sur les risques auxquels ce bien est exposé sont disponibles sur le site Géorisques : www.georisques.gouv.fr

Ref. : 86674685

BARNES SANARY LUXURY REALTY

VILLEFRANCHE-SUR-MER980 000 €

Apartment for sale garage outbuilding - 3 rooms - 80

Villefranche sur Mer - Spectacular 3p with terrace and garden, panoramic view, shared garage not included

Exclusive! // Villefranche sur Mer - Settimelli Lazare // Located in one of Villefranche-sur-Mer's most picturesque residential streets, between the lower and middle Corniche, this confidential building was constructed in the early 2000s on the site of a former mansion known as "Beau Canton". The human-scale condominium comprises just three independent apartments linked by a common staircase, guaranteeing calm and privacy. Occupying the entire garden level, the apartment offers around 80 m² of living space, including 60 m² under the Carrez law, and almost 20 m² of heated bioclimatic pergolas adjacent to the living area, creating a genuine additional living space that can be used in any season. Completely renovated in 2022 with top-of-the-range finishes, it now offers optimal modern comfort. All rooms enjoy breathtaking views of the sea and the famous bay of Villefranche and Saint Jean Cap Ferrat. The layout includes a bright double living room with bioethanol fireplace, a master bedroom, a shower room with toilet, a kitchenette with panoramic dining area on the pergola, and an outbuilding on the pergola with a second bedroom and shower room with toilet. Built-in closets, bespoke bookshelves and a full range of appliances complete the air-conditioned ensemble. The exterior is one of the major assets of this rare property. A panoramic terrace of approx. 70 m², accessible from the main rooms, naturally extends the interior spaces and offers an exceptional view of the harbor. A private garden of approx. 57 m² with solar shower completes the ensemble, allowing you to take full advantage of the Mediterranean climate in a privileged setting. A shared garage of approx. 15 m² with adjoining cellar of approx. 10 m², located in the immediate vicinity, is available as an extra, bringing additional comfort to this property with particularly sought-after attributes. Condominium status: 3 main lots Annual running costs: 2.860Euros/An Honoraires charge vendeur The ERRIAL report on the risks to which this property is exposed is available by clicking on the link :

Ref. : 87000546

MAISON CINO Real Estate

CAVALAIRE-SUR-MER2 395 000 €

House for sale garage outbuilding - 8 rooms - 300

Villa with open views in a prime location of Cavalaire-sur-Mer

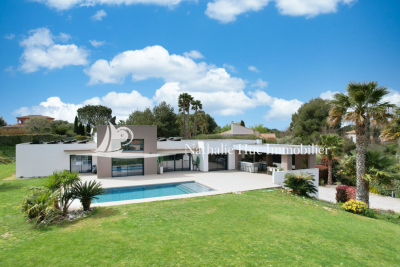
Nestled in a peaceful and privileged environment in Cavalaire-sur-Mer, within a secure and gated estate close to the beach, this South-West facing architect-designed villa combines elegance, space, and light, with beautiful open views and glimpses of the Mediterranean. Built in 2013 on a flat plot of over 1,600sqm, the villa offers around 300sqm of perfectly maintained living space. It stands out for its beautiful, light-filled volumes, featuring a vast living/dining room with remarkable high ceilings, a fully equipped kitchen, six bedrooms, and four bathrooms. An outbuilding further enhances the features of this beautiful property. In the flat, lush garden, a heated mirror pool (10 x 5 meters) is surrounded by Mediterranean vegetation and fruit trees. A pleasant pool house with a summer kitchen and barbecue completes this haven of relaxation, away from any neighbors. Additional features: double garage, outdoor parking spaces, reversible air conditioning, underfloor heating and cooling, counter-current swimming, open fireplace, video surveillance system, alarm, solar panels, dual rainwater retention basins, laundry room, new heat pump (2024).

Ref. : 83390

MAGREY&SONS SAINT-TROPEZ

BORDEAUX695 000 €

House for sale garage outbuilding - 5 rooms - 141

BORDEAUX-CAUDERAN-BASQUE HOUSE 131 M2- 4 BEDROOMS - GARDEN - GARAGE

BORDEAUX CAUDÉRAN, the Monique Lecomte Immobilier agency offers for sale this charming Basque-style house of approximately 131 m2 on a wooded plot of 472 m2, not overlooked, located in the Quartier des Orangers. It comprises on the ground floor an entrance hall, a double living room, a separate kitchen, a bedroom and a shower room. Upstairs there are 3 bedrooms and a shower room. A garage and an outbuilding complete this charming house. Work is required.

Ref. : ML-431

MONIQUE LECOMTE IMMOBILIER

SEILLANS2 295 000 €

House for sale garage outbuilding - 8 rooms - 400

Exceptional Provençal country house on a private 20-hectare estate

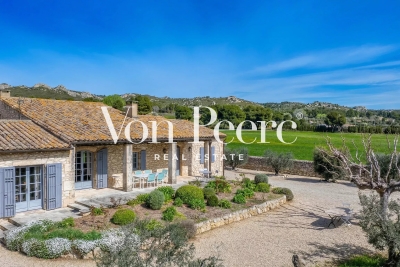
A rare opportunity to acquire an exceptional 17th century Provençal bastide, situated on a private 20-hectare estate, just a few minutes from the medieval village of Seillans and only an hour from Nice International Airport. This characterful home offers 6 bedrooms, several reception rooms, an indoor swimming pool with sauna, and a magnificent master suite with an open fireplace. Outside, there is a 100 m² garage, several outbuildings, and a chicken coop, all set within breathtaking, preserved countryside. Natural setting and timeless Provençal charm Nestled in a peaceful and private environment, the property offers tranquility and authenticity while remaining close to local amenities. A long driveway leads to the house, highlighting its grandeur and elegance. Interiors Ground floor: traditional Provençal kitchen opening onto a covered terrace with an original bread oven, welcoming dining room, and cozy living room with fireplace. First floor: spacious mezzanine living area, master suite with open fireplace and en-suite bathroom, two additional bedrooms (one currently used as an office), another bathroom, and separate WC. On this level, you also enjoy the rare luxury of an indoor pool with sauna and direct access to the gardens. Second floor: three large bedrooms and two bathrooms, perfect for accommodating family and guests. Exterior 100 m² garage Several outbuildings Chicken coop 20-hectare estate surrounded by pristine nature This is a truly exceptional property, peaceful, private, and full of history, ideal for those seeking authenticity, space, and serenity in the heart of Provence. Information on risks affecting this property is available on the Géorisques website:

Ref. : ARB-1075-VSei

AAA RIVIERA

LA CADIÈRE-D'AZUR1 280 000 €

House for sale garage outbuilding - 9 rooms - 220

For Sale - La Cadière d'Azur, house full of character, 5 bedrooms, outbuilding, swimming pool, wooded grounds 7000 m².

In La Cadière d'Azur, in a protected countryside setting, beautiful traditional house with character built in 1976. Set in 7000 m² of wooded grounds, the south-facing Provencal-style main house features a living room with fireplace, terracotta floor and exposed beams, opening onto shaded terraces, a kitchen, a laundry room, a master suite, an office, 4 bedrooms, 2 bathrooms and a shower room. An independent guest house completes the ensemble, comprising a living room with kitchenette, a bedroom, a shower room and a private terrace. Swimming pool secured by a curtain, large stone decking. Double garage, water from the Canal de Provence. A very pleasant place to live, in a calm and serene environment. Property located in an area subject to compulsory brush clearance. 1,240,000 € Agency fees not included - Agency commission: 3.23%VAT included Agency fees payable by buyer - Montant estimé des dépenses annuelles d'énergie pour un usage standard, établi à partir des prix de l'énergie de l'année 2021 : 4730€ ~ 6470€

Ref. : 86119805

BARNES SANARY LUXURY REALTY

NICE2 400 000 €

House for sale garage outbuilding - 9 rooms - 382

NICE - Secure gated estate on the hills of Nice with a swimming pool, cinema, hammam, gym, and spa.

Exclusive Listing Nestled in the prestigious, secure, and private residential hills of Nice, this remarkable 382 sq. m villa is set on a 3,500 sq. m plot of land planted with majestic olive trees. South-West facing and in pristine condition, it offers an idyllic living environment with spacious rooms, abundant natural light, and high-end amenities. The main ground-floor level features a vast double living room and dining area with large French windows opening fully to the outdoors, a large, fully equipped semi-open kitchen, an office, two beautiful en-suite bedrooms, and a guest toilet. All living spaces open onto a huge furnished terrace bordering a heated swimming pool. Upstairs, there is an en-suite bedroom with its own bathroom and toilet, as well as a private Tropezian terrace offering a pleasant sea view. On the garden level, this villa offers a master suite of approximately 23 sq. m with large floor-to-ceiling windows opening to the outside, a shower room and toilet, a large independent walk-in closet, a private cinema room, and direct, level access to the double garage. Outbuildings and leisure facilities complete this property: an independent studio, a wellness area with a hammam, gym, and spa, a fully equipped summer kitchen featuring an authentic wood-fired oven and a barbecue, a cellar ideal for storing wine or wood, a large enclosed double garage, as well as several outdoor parking spaces. While preserved in a haven of greenery and absolute tranquility, this property enjoys remarkable accessibility and remains in close proximity to the city center and all other amenities, including transport, shops, healthcare, schools, and leisure facilities. This property is offered for sale via an interactive ascending auction through . Starting price reminder: €2,400,000 agency fees included (HAI) The auction date is scheduled for SATURDAY, OCTOBER 10, 2026, at 11:00 AM. Participation in the interactive sale is subject to prior approval.

Ref. : 87173468

DROUOT Propriétés

LES ISSAMBRES1 100 000 €

House for sale garage outbuilding - 7 rooms - 180

EXCLUSIVE LISTING: PROVENCAL VILLA WITH SEA VIEW, 2 OUTBUILDINGS, SWIMMING POOL, GARAGE, LES ISSAMBRES

Located in the sought-after Issambres area, near the Gulf of Saint-Tropez, this charming Provençal property boasts an ideal south/southwest exposure, offering exceptional sea views and abundant natural light throughout the day. Upstairs, an entrance hall leads to two bedrooms with built-in wardrobes, a bathroom, a master suite with a private solarium, and a separate WC. On the ground floor, you'll find a pleasant living room with a dining area, an open-plan kitchen with a pantry, a bedroom that could be used as an office, a separate WC, and a veranda extending the living spaces with sea views. You can enjoy relaxing moments by the pool. In addition, the property includes outbuildings comprising a studio apartment and a one-bedroom apartment with two large air-conditioned bedrooms and several bathrooms, offering excellent potential for guest accommodation or rental income. Outside, a pétanque court completes this ensemble, ideal for fully enjoying the Mediterranean lifestyle. A property with multiple possibilities, ideal as a primary residence, secondary residence or for a rental project. A garage and parking space complete this property.

Ref. : 4438

SEA VIEW PROPERTY / GROUPE AGENCE DU CAP

NEUILLY PLAISANCE600 000 €

House for sale garage outbuilding - 14 rooms - 465

NEUILLY-PLAISANCE - EXCEPTIONAL PROPERTY: 3 LEVELS WITH ANNEX ON 700M2 OF LAND

Situated on a landscaped ground of 700 m² in a sought-after residential area of Neuilly-Plaisance, this family property from the 70s attracts with its generous volumes spread over three levels and its remarkable renovation potential. A paved driveway in natural stone leads to the main entrance, served by an external staircase. The ground floor opens onto a large living room of over 44 m², warmed by a fireplace and flooded with light thanks to large openings extended by a balcony. A separate kitchen, four bedrooms with comfortable areas, a bathroom, a shower room, and a separate WC complete this main living level. Accessible from inside the house or from the gate via a driveway, the basement opens at the rear to the garden level. It includes a double garage, two multipurpose rooms, a practical laundry room, a bathroom, and a cellar. This space offers multiple possibilities: independent office, summer kitchen, guest bedroom, cinema room, gym, hammam, and sauna. A real asset of the property, an approximately 56 m² outbuilding benefits from a fully independent access from the side of the house without passing through the main residence. Illuminated by two windows and an entrance possibly suitable for a picture window, it consists of two spacious rooms and is perfectly suitable for an independent T3 project, a professional office, or a creative space, offering true versatility according to your needs. The attic, with its structural work already completed, offers considerable expansion potential with the possibility of fitting out three spacious bedrooms and a large bathroom. The entire property stands out for its remarkable brightness supported by multiple openings on each level, and by a leafy outdoor space offering calm and privacy at the gates of Paris. The house, in its original state, features a healthy and solid structure. Rated DPE G, this property presents a rare opportunity for a buyer wishing to undertake a complete renovation program, supported by current energy improvement aid schemes, to reimagine the spaces as they wish and reveal the full character of this high-potential property. This listing is written and published by a real estate agent registered with the Créteil tribunal under No. 842 293 656. DPE: 448 (G rating) GES: 99 (F rating) Information on the risks to which this property is exposed is available on the Georisques website: www.georisques.gouv.fr.

Ref. : AV-3390

Maison BONAPARTE

RAMATUELLE8 100 000 €

House for sale garage outbuilding - 7 rooms - 350

Bastide Tropézienne with sea view and swimming pool in Ramat

Nestled in the unspoiled setting of Oumède, this exceptional property combines Provençal authenticity with panoramic sea views. This villa for sale in Ramatuelle majestically overlooks the famous beaches of Pampelonne and Cap Camarat, offering breathtaking natural surroundings with complete privacy. Built in 2001 on approximately one hectare of land, this 350 m2 residence captivates from the very first moment with its refined character and timeless architecture. The spacious living room with a fireplace opens onto a large, light-filled terrace, offering breathtaking sea views and an infinity pool designed for enjoying long summer days overlooking the Mediterranean. At its heart, an interior patio with a pool creates a soothing and intimate atmosphere. The generously sized, separate kitchen will delight those who appreciate fine food and shared moments. The sleeping area comprises six bedrooms, including five suites with private bathrooms, cleverly arranged to ensure peace and privacy. Numerous outbuildings, a closed garage, and several outdoor parking spaces complete this exceptional property. Ideally located just minutes from Saint-Tropez, this villa with sea views and a swimming pool in Ramatuelle combines the charm of nature with the proximity of the vibrant Saint-Tropez scene. Contact the DELUXIA real estate agency for more information.

Ref. : 2310

Deluxia Immobilier

TOURRETTES-SUR-LOUP699 000 €

House for sale garage outbuilding - 5 rooms - 158

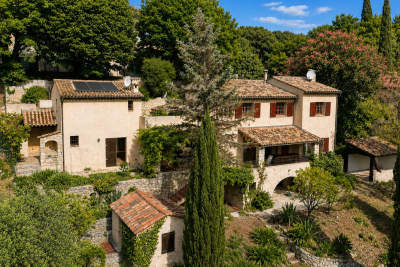
TOURRETTES SUR LOUP (PONT DU LOUP): Superb 3-bedroom Provenç

In a verdant and peaceful setting, discover this magnificent Provençal house boasting unobstructed views of the surrounding countryside. Built on a large plot of approximately 3800 m2, the terraced garden is meticulously landscaped with superb dry stone walls and planted with mature trees and citrus trees. Private access to the river completes this rare and privileged setting. Built in the 1980s, this house was designed with functionality in mind, spread over several levels: Upper level: a sleeping area comprising three bedrooms, a dressing room, and a bathroom. Garden level: the living areas with a living room featuring a fireplace, a dining room, and a separate kitchen, as well as a magnificent covered terrace, ideal for enjoying the outdoors in every season. This level also includes practical spaces for everyday use: a laundry room, cellars, and a pantry. Lower level: a large workshop that could easily be converted into a self-contained studio apartment to suit your needs. Outbuildings: a double garage and an annex currently used for storage and as a cellar complete this charming property.

Ref. : 1419

TOURRETTES SUR LOUP IMMOBILIER

LES ADRETS-DE-L'ESTÉREL620 000 €

House for sale garage outbuilding - 10 rooms - 225

LES ADRETS, HOUSE WITH SEA VIEW: BARE OWNERSHIP WITH USUFRUCT AND 10-YEAR RELEASE CLAUSE

Bare ownership with usufruct held by a single 81-year-old gentleman, with a 10-year release clause. Approximately 360 m² of built-up area with a house and terraces, including a 145 m² main house and two apartments, for a total living area of ??225.47 m². Plot of land measuring 1,800 m² and 1,200 m² enclosed by walls. Swimming pool, garage, outbuildings, and a beautiful sea view. Market value: €1,200,000. We like: the view, the peace and quiet, the swimming pool, the proximity to the village, and the possibilities the property offers after renovations.

Ref. : 3980113

Nathalie BOUVARD Meilleurs Biens

NICE1 590 000 €

Apartment for sale garage outbuilding - 4 rooms - 150

NICE OUEST - 4 ROOM APARTMENT OF 150SQM FOR SALE - TOP FLOOR - TERRACE WITH PANORAMIC VIEW - GARAGE - CELLAR

Nice West: In a secure luxury residence with swimming pool, discover this magnificent 4-room apartment of 150m2 on the top floor, with high-end amenities. This rare property will seduce you with its landscaped terrace of 280 m², offering a panoramic view of the sea and the hills. It comprises: a vast living room bathed in light opening onto the exterior, a modern fitted and equipped kitchen, 3 spacious bedrooms with storage and contemporary bathrooms. Also a converted outbuilding ideal for rental or guest space. A closed garage and a cellar complete this property. Direct access to the Promenade des Anglais, the tramway and all amenities.

Ref. : C-3092

Century 21 LAFAGE TRANSACTIONS NICE CORVESY