OK
More than Less than
  ok

Key-words : garage garden

Houses and Apartments, your real estate specialist magazine offers a selection of ads that match with the keyword garage garden. You can refine your search by specifying the area or price range in the navigation bar link Search for a House/Apartment.

ST-JEAN-CAP-FERRAT8 500 000 €

House for sale garage garden - 11 rooms - 463

SAINT-JEAN-CAP-FERRAT — An Exceptional Property Steps from the Beach

EXCLUSIVE LISTING - Hidden from view in a private and secure estate, this Art Deco-style villa is located in Saint-Jean-Cap-Ferrat, just steps from Passable Beach, accessible via a private gate. Built on a landscaped lot of approximately 1,400 m², the property offers approximately 430 m² of living space, fully renovated with high-quality materials, blending the charm of the past with refined contemporary amenities. The villa features four suites with en-suite bathrooms as well as staff quarters, for a total of six bedrooms. The master suite features a spacious walk-in closet, a refined bathroom, and five windows opening onto a terrace with unobstructed views of the hills and a glimpse of the sea. The reception areas, bright thanks to high ceilings, open onto a large terrace extending into the Mediterranean garden and the pool. The layout offers a seamless flow between indoor and outdoor spaces. The fully equipped family kitchen completes this level. On the garden level, a TV lounge, an outdoor kitchen, and a wellness area with a sauna, steam room, and refreshing plunge pool round out the amenities. The pool, surrounded by greenery, enjoys optimal sunlight throughout the day. A garage and several private parking spaces complete this property. Information about the natural and technological risks to which this property is exposed is available on the Géorisques website: www.georisques.gouv.fr

Ref. : 10797
DOUGLAS ELLIMAN CAP FERRAT

BRAINE-L'ALLEUD3 450 000 €

House for sale garage garden - 10 rooms - 895

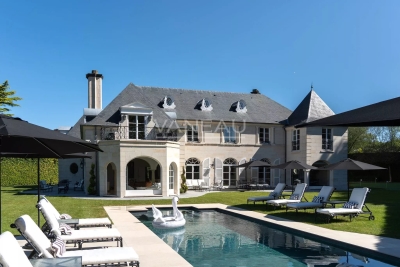
Sept Fontaines - Lipszyc villa on the edge of the golf course

On the edge of the Sept Fontaines Golf Course, between Rhode-Saint-Genèse and Braine-l'Alleud, within the secure residential domain of Clair Bois, this Lipszyc-designed property offers approximately 1,000 sqm (EPB B) on landscaped grounds of around 26 ares, designed by Jacques Wirtz. Direct access to the golf course as well as tennis and padel facilities. The property is accessed via a private entrance enhanced by a fountain. Outdoor spaces, indoor parking areas, and a double garage complete the ensemble. The entrance hall, structured around a double staircase, leads to spacious reception areas filled with natural light: office, living room with loggia, dining room, kitchen and breakfast area, all directly connected to the terraces, swimming pool, and garden. A lift serves all levels. The night area comprises 6 bedrooms, including a master suite, each with its own bathroom. The top floor features a large versatile space, ideal for creating a home cinema or additional bedrooms with shower rooms. The basement is dedicated to wellness, offering a spa area with hammam, sauna, jacuzzi, fitness room, wine cellar, and the possibility of a cigar cellar. The landscaped garden, equipped with an automatic irrigation system, features several terraces, a swimming pool, and a putting green. Full security system. Private lift. Cellars. Furniture available for an additional fee. For more information about this exceptional property, please contact us today at +32 2 346 33 55 or by email at:

Ref. : 86977896

VANEAU COLLECTION PRIVEE

LIOUX695 000 €

House for sale garage garden - 6 rooms - 220

A UNIQUE HOME IN AN EXCEPTIONAL LOCATION

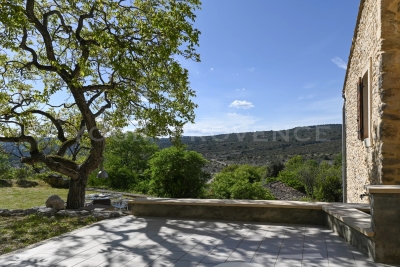
Stonehouse of 186 m² habitable, 3 bedrooms, on a plot of 1460 m² with fabulous views. ENVIRONMENT: In the heart of the Luberon, on the outskirts of a discreet, timeless village, clinging to the Lioux cliffs with superbe views. HOUSE: Built in 1868, with exposed stonework, and renovated in 2008, this house boasts a total surface area of 220 m2, including 186 m2 of living space, on a plot of approx. 1460 m2, with plenty of outdoor living space to take full advantage of the unobstructed view. On the ground floor, you enter directly into the large living room with fireplace and open-plan dining room (41m2), a fitted kitchen with adjoining cellar/laundry room, a shower room with shower and toilet, then a bedroom/study (19 m2) with independent access to the garden. A beautiful suspended staircase, in Ménerbes stone, leads upstairs to a first bedroom (26m2) with en-suite shower room/WC and mezzanine, then a second bedroom (25.5m2) with en-suite shower room and separate WC. There's also a large living room/workshop (32m2), with underfloor heating opening onto the garden and views. LAND: Approx. 1460 m2, with several landscaped areas, allowing full use of the valley views. GARAGE: Enclosed garage with electric gate (24m2) VARIOUS: Underfloor heating with air/water heat pump (heating & cooling). Double-glazed windows. Stone floors. Mains water and drainage. Alarm. Internet by fiber. COMMENTS: This character house has been carefully renovated with quality materials by its renowned artist owner. A unique house in an exceptional location, with breathtaking views. Its charm and authenticity will seduce you!

Ref. : V2409

YOUR PROVENCE

EZE7 900 000 €

House for sale garage garden - 15 rooms - 463

Beautiful historic property, less than 10 minutes from Monaco

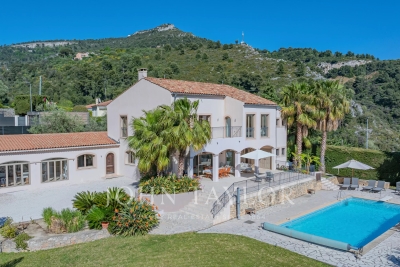
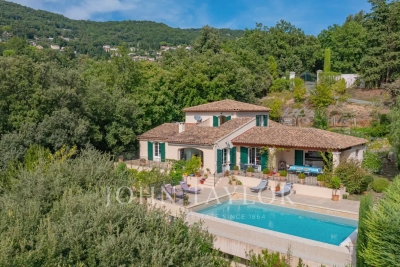
Your JOHN TAYLOR agency offers you this magnificent villa, less than 10 minutes from Monaco. This vast 16th-century building, formerly the chapel presbytery, is steeped in history, character and charm. You will be seduced by the many features of this property, which is set in a peaceful, unoverlooked location, very bright thanks to its predominantly SOUTH/WEST facing aspect, and just a few minutes' walk from the shops and the sea. As soon as you enter, you are immediately immersed in history, surrounded by exposed stonework and vaulted ceilings that give the villa its authentic charm. This character continues in the spacious living room and bedrooms. But what you'll appreciate most of all about this 460 m² villa is the breathtaking view over the Mediterranean Sea, with Saint-Jean-Cap-Ferrat in the background. The access is easy, you'll appreciate too the numerous spacious terraces, as well as a landscaped garden of over 2,000 m² featuring a superb swimming pool and summer kitchen. A staff flat, an enclosed garage and numerous outdoor parking spaces complete this exceptional residence. This property is a rare opportunity to acquire a piece of history in an exceptional setting, offering luxury, tranquillity and proximity to Monaco.

Ref. : V1940SJ

JOHN TAYLOR Cap Ferrat

ANTIBES820 000 €

House for sale garage garden - 4 rooms - 130

Antibes Les Groules Nestled at the end of a quiet cul-de-sac, this detached villa of approximately 130 sqm offers a peaceful setting while remaining just a few minutes' drive from shops and everyday amenities. Arranged on a single level, the property features an entrance hall leading to a spacious double living room with fireplace, as well as a separate kitchen with adjoining utility room. The sleeping area comprises three bedrooms, each benefiting from its own bathroom or shower room, ensuring comfort and privacy for all occupants. Set on approximately 750 sqm of land, the property offers several landscaped garden areas, a terrace, multiple parking spaces, a garage, and a basement. Perfectly maintained and fully air-conditioned, this home is ideally suited for family living and offers a comfortable lifestyle in a peaceful residential environment.

Ref. : 3685

CENTURY 21 COAST & COUNTRY

ST-RAPHAËL750 000 €

House for sale garage garden - 7 rooms - 226

FOR SALE VILLA 7 ROOMS AT SAINT RAPHAEL AREA OF BOULOURIS

Boulouris – Absolute tranquility In a privileged and peaceful setting, discover this charming, renovated 7-room villa offering unobstructed views with beautiful glimpses of the sea. Built on two levels, the main level comprises a spacious, light-filled living room with an open-plan kitchen (46.5 sq m) opening onto a pleasant south-facing terrace. You will also find three bedrooms, a shower room, and a separate toilet. On the garden level, a self-contained 2-room apartment with a fitted kitchen and a fourth bedroom offer numerous possibilities (guest house, rental property, family space). A large 59 sq m garage completes this property. Set on a 990 sq m plot, the property allows for the installation of a swimming pool. Ideally located: in absolute tranquility, yet only 1.5 km from shops and beaches.

Ref. : 02053

AGENCE BIRD

STE-MAXIME1 790 000 €

House for sale garage garden - 4 rooms - 160

Located in the most sought-after neighborhood of Sainte-Maxime, just 350 m from the town center, this single-story villa built in 2025 elegantly combines traditional Mediterranean architecture with sleek contemporary design. The house is organized around a functional layout that harmoniously separates the living areas from the sleeping quarters. From the entrance, equipped with a cloakroom and providing access to the guest toilet (7.4 m²), your eye is immediately drawn through to the living room, the pool, a magnificent umbrella pine, and then the hills in the background. The 50 m² living space includes a spacious lounge, dining area, and a fully equipped open kitchen. Large glass doors provide direct access from the kitchen to the terrace and from the living room to the garden. Openings on other façades, high ceilings, and generous volumes ensure remarkable brightness throughout the day. The 33 m² patio, visible from the living room, is a true character space that can be adapted according to your wishes. Its stone-clad wall, enhanced by carefully designed lighting, creates an elegant visual continuity with the lounge in the evening. The villa features three bedrooms, each with direct outdoor access: A master suite of 24 m² with a walk-in closet, bathroom including a walk-in shower, bathtub, toilet, and roller shutters. A second suite of 15 m² with a large closet, shower room with walk-in shower, toilet, and roller shutters. A third bedroom of 12 m² with a large closet, roller shutters, and shower room. A laundry room completes the amenities. The 28 m² garage, connected to the house and opening onto the patio through a glass door, is air-conditioned, has a tiled floor, and water supply and drainage are installed. Its impressive ceiling height easily allows for conversion into an additional living space. Every detail has been carefully considered to offer optimized, comfortable, and easy-to-live-in spaces. Living area: 130 m² Garage: 28 m² Land: 840 m² For more information about the risks to which this property is exposed, please consult Géorisques.

Ref. : 300V4820M

AGENCE IMMOBILIERE PROVENSAL

LE LAVANDOU1 976 000 €

House for sale garage garden - 14 rooms - 252

EXCLUSIVE: SUPERB PROPERTY WITH SEA VIEW IN CAVALIERE

Come and discover this magnificent property complex exclusively, comprising a 1980s villa with spacious rooms, an independent apartment and a smaller house, all on a plot of over 2000 m2 located in a quiet area yet just minutes from the beach. From the moment you enter, you'll be captivated by the architecture of this beautiful villa, with its stone facade and imposing front door opening onto a bright living space with a stunning sea view. The main level comprises an entrance hall, a living room, and a dining room, which extend onto a large south-facing terrace overlooking the sea and the hills. The separate, fully equipped kitchen features a cooler terrace and a pantry. A guest WC completes this level. On the bedroom side, you'll appreciate the master suite with ample storage, its own shower room, and a toilet. Two other spacious bedrooms with a large shared shower room and a separate toilet are located on the same level. Upstairs, a room that can be used as a bedroom or office offers a lovely panoramic view from the balcony. The garden level is divided into two parts, a 42 m2 T2 type apartment with a shaded terrace and a more technical space with storage, a laundry room, a workshop, a pantry and a garage for a total area of approximately 100 m2. The recently renovated swimming pool has everything to please and will allow you to enjoy its sunny beach. Slightly below the property is a 52 m2 T3 type house with two beautiful terraces, a garden area and a garage. The beautifully maintained property boasts lovely Mediterranean vegetation and fruit trees. Good rental potential exists. For any further information, please contact me by email at or by phone at +336 13 05 80 41 for CABINET DUJARDIN, experts in luxury real estate in Lavandou, Rayol-Canadel-Sur-Mer and Bormes-Les-Mimosas.

Ref. : 1_277

Cabinet Dujardin

SEILLANS950 000 €

House for sale garage garden - 6 rooms

Charming house with view close to village - Seillans

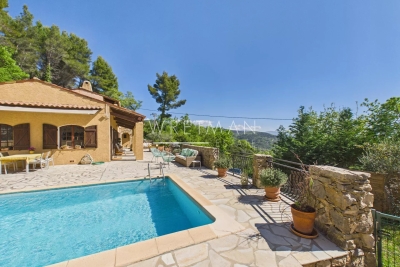
Just a few minutes' walk from the listed village of Seillans, discover this charming Provençal villa of approximately 205 m² boasting panoramic views. Spread over two levels, the villa features on the ground floor: an entrance hall with a guest toilet, a lovely living room with a fireplace, a spacious and bright living room with an open-plan fitted kitchen and dining area, opening onto a large terrace with views. Also on this level are two bedrooms and a bathroom. Upstairs, you will find three bedrooms, a bathroom, and an office. A garage and a workshop complete this property. The 3,300 m² landscaped garden features a beautiful, sunny swimming pool (8 x 4 m) surrounded by a large terrace with panoramic views.

Ref. : 86940385

WRETMAN ESTATE & CONSULTING

EZE4 450 000 €

House for sale garage garden - 8 rooms - 300

Villa with sea views – Flat garden – Close to Monaco

Your JOHN TAYLOR agency is pleased to offer, on a co-exclusive basis, a villa in excellent condition, with a floor area of approximately 305 m² and numerous highlights: Firstly, you will appreciate the sea view from all the main rooms, with the Pointe de Saint-Jean-Cap-Ferrat as a backdrop, as well as the large, flat garden of 2,059 m², a particularly rare feature in this area, and the south-west facing aspect offering plenty of sunshine. Perfectly maintained and featuring a functional layout, the villa offers generous living spaces, including a spacious double living room opening onto a well-exposed terrace facing the sea. The living area is complemented by a large dining room. As for the sleeping quarters, these comprise five bedrooms, all with en-suite bathrooms, very bright and opening onto terraces, including two bedrooms on the ground floor. The master bedroom upstairs is also impressively spacious. The fireplaces in the living room and master bedroom add a warm and welcoming touch to the whole property. The garden features a large 12-metre heated swimming pool, which also faces the sea. Parking is convenient on the property with several outdoor spaces; furthermore, planning permission has been granted for the construction of a spacious enclosed garage. Finally, its location offers quick access to the main roads, with Monaco just 10 minutes away, as well as the centre of Cap d'Ail and the beaches, ensuring a particularly pleasant quality of life. A villa well worth a visit.

Ref. : V2097SJ

JOHN TAYLOR Cap Ferrat

ST-JEAN-CAP-FERRAT1 795 000 €

Apartment for sale garage garden - 4 rooms - 102

3-bedroom apartment with large garden and sea views

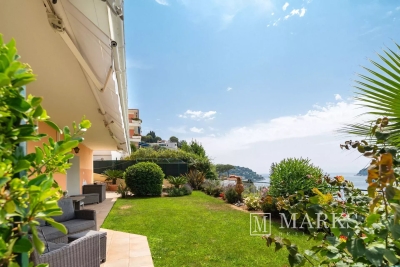
Set within a small, private residence comprising of four apartments, this garden-level three-bedroom apartment enjoys a panoramic sea view and a particularly appealing indoor–outdoor layout, with direct access to a large terrace and private garden. The apartment offers approximately 93 m² habitable area and is arranged around a welcoming entrance leading to a bright living and dining area. The kitchen has been recently updated and is fully equipped, while the night area comprises three bedrooms, two bathrooms, and a separate laundry room. Outside, the property benefits from a terrace of around 50 m² and a private garden of approximately 150 m², creating a rare setting for dining, relaxing and entertaining while enjoying the open sea outlook. A garage, an additional parking space, and a cellar/storage unit complete the apartment. The location is practical for year-round use, with village amenities nearby and the sea, beaches and port all within easy reach.

Ref. : 86042319

Marks Real Estate

GRASSE1 490 000 €

House for sale garage garden - 6 rooms - 250

Grasse - Charming Provençal villa in a quiet, private estate

This stunning Provençal villa of approximately 240 m² is ideally located near Châteauneuf-de-Grasse, set on a beautifully landscaped plot of nearly 6,200 m², and enhanced by a magnificent heated infinity pool with a counter-current swimming system. The ground floor offers a spacious and light-filled living area comprising a lounge and dining room with fireplace, a large fully equipped kitchen opening onto a charming covered terrace, a master suite, an additional bedroom with en-suite shower room, and a separate guest toilet. Upstairs, you'll find two further bedrooms — one of which opens onto a lovely tropezienne terrace — along with a shower room and a separate toilet. A self-contained apartment of around 70 m² with a private garden, a laundry room, a pantry, a small workshop, a wine cellar, and a double garage complete the features of this character property. Located in a peaceful, charge-free private domain, this villa enjoys absolute tranquility while being close to all amenities, top golf courses, beautiful beaches, and just 35 minutes from Nice International Airport.

Ref. : V3558VA

JOHN TAYLOR VALBONNE

LA CROIX-VALMER5 400 000 €

House for sale garage garden - 6 rooms - 432

GIGARO - Luxury property with sea view and swimming pool

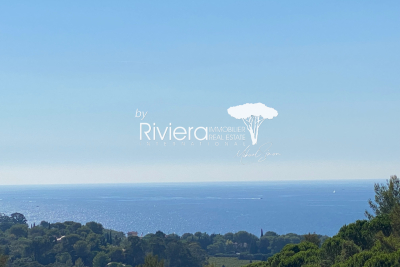
Exceptional property with superb sea views. Nestled on 1 hectare of landscaped grounds with a swimming pool, it offers 410m2 of beautifully crafted living space, an entrance hall, a very spacious double living room of over 100m2 with very high ceilings (one room with a fireplace, the other a through room with a dedicated billiards area), a beautiful 40m2 open-plan kitchen with dining area and pantry, all with sea views... all rooms open onto large south-facing terraces with captivating sea views and views of the protected Gigaro hills.... A large 25m2 office opening onto a terrace and a guest bedroom with shower room and toilet overlooking the garden... Upstairs, two bedrooms, each with its own shower room, one with a sea view and the other with a garden view, and finally, a very beautiful 41m2 master bedroom with dressing room/bathroom with shower/toilet, private terrace and sea view! A vast garage of over 200m2 with laundry room, storage, workshops and cellars! The exterior will further charm you with its rolling Mediterranean landscape, magnificent umbrella pines and a superb natural stone swimming pool... all with a magical sea view! A MUST for a high-end family property! Information on the risks to which this property is exposed is available on the Georisques website: www.georisques.gouv.fr

Ref. : VPR10002742

Riviera Immobilier Real Estate

GATTIÈRES990 000 €

House for sale garage garden - 6 rooms - 191

Provençal Villa with Panoramic Sea and Hill Views

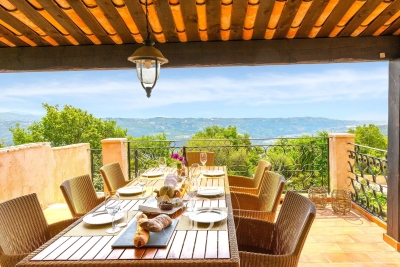
Just moments from the village of Gattières, in a picturesque and tranquil setting, this elegant Provençal villa of approximately 187 sq m enjoys exceptional panoramas over the Mediterranean, Nice, the Var valley and the surrounding mountains, set on a plot of about 2,000 sq m. Arranged over three levels, the ground floor opens onto an entrance hall leading to a vast, light-filled living room with fireplace and direct access outside, and to an open-plan kitchen adjoining the dining area, which extends to a covered terrace commanding sweeping sea and valley views. A bedroom with shower room and direct garden access completes this level. Upstairs, a generous principal suite benefits from a bathroom and a private terrace. On the garden level are a bedroom with shower room, a laundry room and a pantry, as well as an additional bedroom with shower room and independent access—ideal for guests or rental use. The landscaped garden, planted with Mediterranean species, features a swimming pool, pétanque court and a garage. Energy class : E – Climat class : E / estimated annual costs for standard use : between €5,050 and €6,660 (ref year 2021) Information on the risks to which this property is exposed is available on the Geohazards website : www.georisques.gouv.fr Property located in an area subject to compulsory brush clearance. Agency fees payable by vendor - Montant estimé des dépenses annuelles d'énergie pour un usage standard : 5030€ ~ 6880€ - Les informations sur les risques auxquels ce bien est exposé sont disponibles sur le site Géorisques : www.georisques.gouv.fr - Amélie DOLLÉ - Agent commercial - EI - RSAC 884 445 081

Ref. : 85045188

BARNES Saint-Paul de Vence

LE PRADET1 150 000 €

House for sale garage garden - 4 rooms - 100

Le Pradet, right by the water, nestled in a lush green setting.

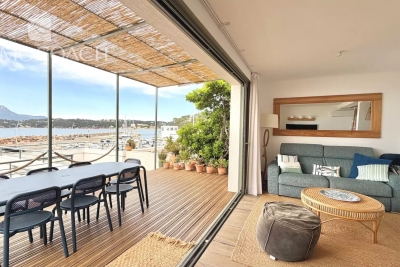
This 1920s fisherman's house, entirely redesigned and renovated, enjoys a rare frontline position facing the sea. Offering approximately 100 sqm of living space, the property is arranged over two levels with elegant, perfectly optimized volumes. From the moment you enter, the living areas impress with their brightness and seamless connection to the outdoors. The living room, extended by large pocket sliding doors, fully opens onto a terrace of around 50 sqm — a true vantage point overlooking the port and the Mediterranean. The open-plan kitchen and dining area blend harmoniously into this reception space, entirely oriented towards the sea. A master suite with shower room completes this level, ensuring both comfort and privacy. Upstairs, two beautiful bedrooms, a shower room, and ample storage create a refined and functional sleeping area. At the rear, a garden features a workshop or technical room. A garage of approximately 20 sqm, along with a secure parking space with an automatic gate, completes this rare property — ideal for boating enthusiasts and seaside living. A privileged living environment combining authenticity and modernity, perfect as a primary or secondary residence, with strong rental potential. Possibility to benefit from a boat mooring in the port during the season. Ideally located: within immediate proximity to shops and restaurants, just 20 minutes from Hyères Airport, 15 minutes from Toulon. In accordance with Article L. 561-5 and subsequent provisions of the French Monetary and Financial Code, proof of identity will be required prior to each viewing. Information on the risks to which this property is exposed is available on the Géorisques website: www.georisques.gouv.fr

Ref. : 86955715

IMMOCOACH - Luxury & Investment Properties