OK
More than Less than
€  ok

Key-words : garage garden

Houses and Apartments, your real estate specialist magazine offers a selection of ads that match with the keyword garage garden. You can refine your search by specifying the area or price range in the navigation bar link Search for a House/Apartment.

ST-RAPHAËL1 490 000 €

House for sale garage garden - 7 rooms - 173 m²

Contemporary villa, 173 sqm, near Saint-Raphaël golf courses

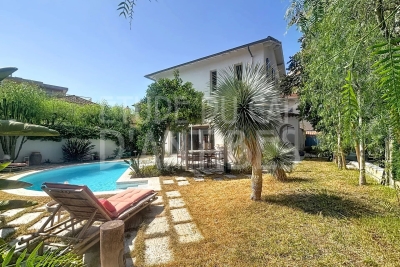
Magnificent contemporary villa located in an exceptional residential area, close to golf courses and within walking distance of shops. Its 173 sq m offer an ideal living environment within a secure residence. From the moment you enter, you will be captivated by a vast, light-filled living room with large bay windows. It opens onto a modern, fully equipped open-plan kitchen, as well as a utility room with direct access to the ground-floor garage. The ground floor also features a spacious master suite with a dressing room, shower room, and toilet, as well as an office perfect for working from home. Upstairs, a beautiful landing leads to three bedrooms, each with built-in storage and an en-suite bathroom, and a charming conservatory-style room offering a relaxation area or playroom with views of the Esterel mountains. Outside, you will enjoy a beautifully landscaped garden, perfect for relaxation, complete with a heated swimming pool for year-round enjoyment. A pétanque court for friendly gatherings, as well as a mini golf driving range for enthusiasts. The villa is in perfect condition, ready to welcome its new owners.

Ref. : 9759
IMMOGOLF

CANNES1 890 000 €

Apartment for sale garage garden - 3 rooms - 97 m²

Palm Beach with private swimming pool

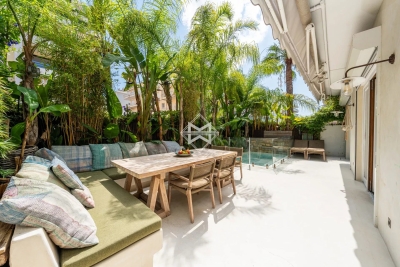
Situated in one of the most sought-after areas of the Croisette—just steps away from the Mouré Rouge beaches, Port Canto, and the shops of Palm Beach—this sumptuous 3-room garden-level apartment boasts an exceptional address where the sea and all amenities are within easy walking distance. Nestled within an elegant, exclusive Art Deco residence comprising only ten apartments, this fully renovated property captivates with its unique atmosphere, offering the comfort, privacy, and feel of a true villa. The perfectly laid-out interiors feature a vast, light-filled living room that opens widely onto the outdoors, along with two en-suite bedrooms finished to a high standard—including a remarkable master suite with a walk-in wardrobe. Serving as a seamless extension of the living areas, the outdoor space is one of the property's standout features. The south-facing, generous terrace (approximately 70 m²) hosts an elegant private pool with an integrated Jacuzzi, a barbecue area with a plancha grill, and a spacious summer dining area designed for entertaining in a setting that is both convivial and refined. Shielded from view, a lush landscaped garden filled with exotic plants envelops the property, creating an atmosphere of rare serenity and making this home a true green oasis in the heart of the highly desirable Palm Beach district. Independent access via a private gate, combined with a garage located directly in front of the apartment, reinforces the exclusive feeling of living in a detached house. An exclusive and exceptionally rare property that blends elegance, high-end amenities, and a relaxed lifestyle, located just meters from Cannes' finest beaches. Montant moyen de la quote-part de charges courantes 3,360 €/yearly - Montant estimé des dépenses annuelles d'énergie pour un usage standard, établi à partir des prix de l'énergie de l'année 2026 : 1080€ ~ 1470€

Ref. : 13687

MAGREY AND SONS

BORMES-LES-MIMOSAS3 500 000 €

House for sale garage garden - 8 rooms - 272 m²

EXCLUSIVE - BORMES-LES-MIMOSAS - CAP BENAT - 275 M² VILLA - 6 BEDS - SWIMMING POOL - GARAGE

Set within the private and secure Cap Bénat estate, this property of approximately 275 sqm is situated on landscaped grounds of over 3,000 sqm, close to the beaches and tennis courts. It offers a master suite with sea views, three bedrooms, two bathrooms and living areas opening onto the garden. A separate flat with two bedrooms, a bathroom, a shower room and a living area with a kitchen provides a dedicated space for family or guests. A 5 x 12 m swimming pool, a pétanque court, a garage and several outdoor areas complete the property. This property is located in an area subject to mandatory brush-clearing regulations. Information regarding the risks to which this property is exposed is available on the Géorisques website: www.georisques.gouv.fr Agency fees payable by vendor - Montant moyen de la quote-part de charges courantes 4,250 €/yearly - Montant estimé des dépenses annuelles d'énergie pour un usage standard, établi à partir des prix de l'énergie de l'année 2021 : 4260€ ~ 5780€ - Carl DUVERGER - Agent commercial - EI - RSAC Toulon 888783834

Ref. : 86677527

BARNES SANARY LUXURY REALTY

VENTIMIGLIA420 000 €

House for sale garage garden - 3 rooms - 70 m²

House in Grimaldi ***ITALY*** near the border - Panoramic view

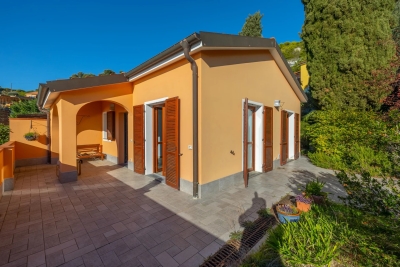
Discover this charming house, with garage, private parking and condominium pool, located in Mortola. ***just a stone's throw from the French border, Comune de Ventimiglia. With an area of 53 m², this property offers two comfortable bedrooms and three bright rooms, perfect for enjoying the idyllic setting of the region. The modern interior is designed for comfort and efficiency, with an air-conditioning system to maintain a pleasant atmosphere all year round. Large windows allow an abundance of natural light, highlighting the elegant finishes and thoughtful furnishings. Outside, enjoy panoramic sea and mountain views, enhanced by an automatic watering system that keeps the garden lush and inviting. A unique opportunity for those seeking a haven of peace in the Mediterranean. In the gardens: 1. a fig tree (excellent white figs, "Goutte d'Or" variety) 2. a grapefruit tree 3. an avocado tree (very productive, with lots of fruit every summer) 4. a mandarin tree (which, however, bears no fruit) 5. a peach tree 6. several medlar trees 7. three olive trees 8. two myrtle trees 9. one oleander for cooking (not oleander)

Ref. : X52298

GIOTTO Riviera Real Estate

CANNES11 800 000 €

House for sale garage garden - 12 rooms - 633 m²

At the gates of Cannes - New architect-designed villa with panoramic sea view

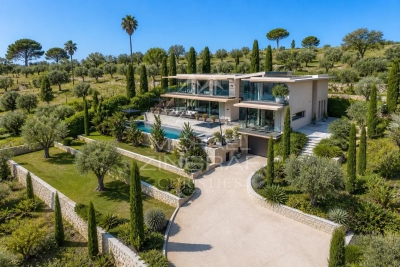
In a dominant position between Cannes and Cap 575 sqm, designed by the renowned architect Mauclet, offers breathtaking panoramic views of the sea, Cap d'Antibes and the Lérins islands. Built on a 2,650 sqm terraced plot, it boasts sleek architecture and modern lines, where light and transparency are omnipresent. Wide, full-height windows open up the living spaces to the outdoors, creating a feeling of total fusion with the landscape. The interior, designed by Cochet Pais, combines timeless elegance, refinement and absolute comfort. Each room benefits from top-of-the-range features, with carefully selected materials and advanced home automation for a contemporary lifestyle. The villa features a vast living room, dining room, fully-equipped bespoke kitchen and 5 suites, including a master suite with private terrace and sea view. Outside, the villa opens onto a magnificent landscaped Mediterranean garden, creating a lush, soothing setting. An infinity pool, perfectly integrated into the surroundings, invites you to relax while enjoying exceptional sea views. A 6-car garage and wellness areas (gym, cinema room, wine cellar) complete this exceptional property. A rare property on the market, where luxury, nature and modernity come together for an incomparable quality of life.

Ref. : MZICA7348

Michaël Zingraf Christies International Real Estate CANNES CROISETTE

GRASSE1 995 000 €

House for sale garage garden - 7 rooms - 243 m²

A Refined Provençal Residence of Timeless Elegance

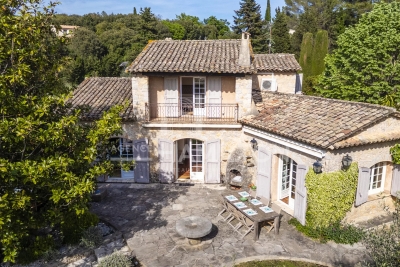
Set within almost 3,600 sqm of beautifully landscaped Mediterranean gardens, where mature olive trees and fragrant Provençal planting create an atmosphere of complete tranquillity, this elegant stone villa captures the timeless charm of the South of France. Designed to embrace both indoor and outdoor living, the heart of the home is a light-filled reception space where the sitting and dining rooms gather around an inviting fireplace before flowing effortlessly onto the terraces and gardens beyond. The kitchen, designed as a true living space, is complemented by a dedicated wine cellar. The principal level offers a bedroom opening directly onto the garden, a bathroom and a private study, creating a comfortable and intimate living space. Upstairs, two further bedrooms, including one with a balcony overlooking the gardens, share an elegant bathroom. An independent guest apartment adds exceptional flexibility to the property. Complete with its own sitting and dining room, kitchen, two bedrooms and two bathrooms, it provides ideal accommodation for family, guests or staff while maintaining complete privacy. On the lower garden level, a generous garage and an additional bedroom offer further accommodation for visiting guests. Outside, the gardens provide a private retreat designed for the Provençal lifestyle. A swimming pool, jacuzzi and pool house are perfectly positioned amongst the mature landscaping, creating an idyllic setting for long summer lunches, relaxed afternoons and golden evenings spent outdoors. A home of understated elegance and enduring character, this is a property that captures the authentic spirit of Provence while offering effortless comfort for modern living.

Ref. : V8783

Agence Hamilton SelectionMed

NICE649 000 €

House for sale garage garden - 5 rooms - 107 m²

NICE LANTERNE - VILLA 6 ROOMS

NICE LANTERNE - VILLA 6 ROOMS Nice West – Avenue de la Lanterne Family villa 6 rooms – Private estate – Garden – Unobstructed view In the heart of a sought-after private estate on Avenue de la Lanterne, discover this pleasant family villa of 107 sqm living space, complemented by an additional 13 sqm from the old garage converted into a living room. Benefiting from a quiet and green residential environment, this house offers a privileged living environment, just a few minutes from the Promenade des Anglais, the airport, and the city center. Its location is a real asset. The nursery and elementary schools are accessible within just three minutes on foot, the bakery, pharmacy, and local shops are five minutes away, while a bus stop is located directly on the street. A perfect balance between tranquility and everyday life. The house is organized as follows: On the ground floor, a beautiful entrance leads to an office, a shower room with WC, and the old garage, now converted into a comfortable additional room that can accommodate a guest bedroom, a separate space for a teenager, a playroom, or an office for a freelance profession. The garden level hosts a bright double living room opening onto a pleasant balcony, an independent kitchen that can easily be open to the living room to create a large contemporary living space, a pantry, an independent WC, and direct access to the garden, a true relaxation space away from prying eyes. Upstairs, the sleeping area consists of three beautiful spacious and bright bedrooms offering a magnificent open view over the hills with a glimpse of the sea, as well as a bathroom with a whirlpool bathtub. A private parking space is located just in front of the house, and visitor parking spaces are available within the residence. This house is a great opportunity for a family wishing to enjoy a quiet and secure environment, a pleasant outdoor space, and all amenities within walking distance, in one of the most sought-after sectors of Nice West.

Ref. : ASD678LANTJG

ISIT Immobilier

LE LAVANDOU1 075 000 €

Apartment for sale garage garden - 5 rooms - 144 m²

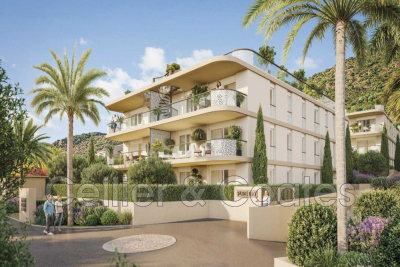
Le Lavandou apartment for sale in the heart of the sought-after St Clair district, discover this stunning new apartment with high-end features. Located in a secure, upscale residence, in a quiet area and just steps from St Clair beach, this apartment offers a living space of 144.65m². It includes a beautiful bright living room opening onto a lovely garden and a terrace, four bedrooms including a master suite, as well as several well-designed bathroom areas. Two garages complete this property. Delivery in 2028

Ref. : 1085V7A

CELLIER & COATES

LE LAVANDOU2 290 000 €

House for sale garage garden - 7 rooms - 181 m²

Le Lavandou contemporary villa for sale in a residential area. This villa is set on a large plot of landscaped garden with panoramic sea views and an infinity swimming pool 10x5 meters. Built in a dominant position, the property enjoys exceptional panoramic views over the Bay of Le Lavandou with omnipresent sea views from the main living areas as well as from the outdoor spaces. The property is built on two floors. There is an entrance that opens into a large sunny living room with a terrace facing the sea. There is an office and two bedrooms each with en-suite bathrooms. On the ground floor there is a modern fitted kitchen, a cellar and a dining area facing the swimming pool. The sundeck and pool area is an ideal place to relax on hot afternoons. There are a further two bedrooms with en-suite bathrooms on this level. Outside there is a double garage and further space for vehicles. The landscaped garden has been well-designed with Mediterranean trees. The villa makes a perfect holiday home or to live in all year round.

Ref. : 1085V8M

CELLIER & COATES

ANNECY299 000 €

Apartment for sale garage garden - 4 rooms - 96 m²

Vieux Vieugy: compromise between apartment and triplex villa

Just 10 minutes from Annecy city center, a rare opportunity! Only 2 lots left In the secluded hamlet of the former capital of Vieugy, with its listed chapel, preserved architecture and starting points for hikes towards Semnoz, this triplex will be renovated within a farmhouse dating from 1885. In the spirit of a triplex house, this 96 m2 Type 4 has a courtyard, a west-facing garden of approximately 80 m2, and a carport or garage as an outbuilding. Presentation price includes the plot and the raw slab as well as the structural work, including the roof, walls, aluminium joinery, connections and utilities. The finishing work is à la carte; you can either do it yourself, with your team of craftsmen, or we can take care of it so that you can furnish your living space according to your wishes. The renovation is customizable, the project is modular, let's meet to discuss it!

Ref. : 314A

Ingenimmo

MOUGINS1 100 000 €

House for sale garage garden - 8 rooms - 220 m²

VILLA 6BED - VILLAGE VIEW - DOMAIN

Mougins - In a gated estate, close to shops, this 220m² villa is built on a 1364m² plot with swimming pool. First floor: 1 living room, 1 kitchen, all opening onto outside terraces. This level also features 1 master bedroom with dressing room and bathroom. Garden level: 3 bedrooms and 2 bathrooms. 1st floor: 2 bedrooms and 1 large bathroom. Additional features: 1 garage and numerous outdoor parking spaces. « Information on the risks to which this property is exposed is available on the Géorisques website: www.georisques.gouv.fr »

Ref. : 85393926

Luximmo

CALLIAN997 000 €

House for sale garage garden - 6 rooms - 217 m²

Charming villa with pool - Callian

In a quiet and residential area, discover this charming villa of approximately 235 m² with a pool and a flat land. The villa has, on the garden level, a large living room of 64 m² with a fireplace, an open fitted kitchen, a dining room/veranda, two bedrooms with shower rooms. Laundry room and cellar. Upstairs, you will find a master bedroom with an office, a bathroom with shower, a dressing room, and a second bedroom. Loggia. The garden of approximately 3200 m² offers a beautiful sunny pool area, a barbecue area, and numerous terraces. A garage completes this property.

Ref. : 87141565

WRETMAN ESTATE & CONSULTING

CARRY-LE-ROUET1 850 000 €

House for sale garage garden - 9 rooms - 320 m²

Mediterranean Family Residence Just Steps from the Sea

Ideally located within the exclusive private estate of Barqueroute, just a short stroll from the Mediterranean shoreline, this impressive family villa offers a rare combination of generous living spaces, privacy, and sea views. With over 300 sqm of living space arranged across three levels, the property has been designed to accommodate family living on a grand scale while offering versatile spaces for entertaining and hosting guests. The ground floor features a spacious entrance hall leading to a bright reception room and a separate fully equipped kitchen, both opening onto the south-facing garden and outdoor living areas. This level also includes an independent one-bedroom apartment complete with a living room, kitchen, shower room, and private terrace, ideal for guests, extended family, or staff accommodation. The first floor is dedicated to the main sleeping quarters and comprises a large principal suite with a private terrace enjoying sea views, a laundry room, four additional bedrooms, a shower room, and separate guest toilets. The top floor hosts a further suite with its own shower room and private sea-view terrace. This level also provides access to an exceptional covered terrace of approximately 100 sqm, offering a unique setting for outdoor dining, relaxation, and entertaining throughout the year. Set on a landscaped plot of nearly 1,400 sqm, the property benefits from a full basement including a workshop, extensive storage areas, and a double garage. Several additional vehicles can be accommodated within the grounds. Offering outstanding potential in one of the area's most sought-after private estates, this villa enjoys a privileged location close to beaches, coastal walks, and local amenities. A rare opportunity to acquire a substantial family residence in an exclusive Mediterranean setting. Information regarding potential natural and technological risks affecting this property is available on the Géorisques website: www.georisques.gouv.fr Contact : Pascale GONZALEZ +33 (0)6 27 23 68 20 Agent commercial (EI) – RSAC 904 388 634 Les informations sur les risques auxquels ce bien est exposé sont disponibles sur le site Géorisques : www.georisques.gouv.fr Agency fees payable by vendor - Montant estimé des dépenses annuelles d'énergie pour un usage standard : 2460€ ~ 3380€ - Pascale GONZALEZ - Agent commercial - EI - RSAC 904 388 634

Ref. : 87093250

BARNES MARSEILLE CASSIS LITTORAL

PAU1 400 000 €

House for sale garage garden - 13 rooms - 409 m²

EXCEPTIONAL TOWN HOUSE - HYPERCENTRE DE PAU

A rare address. A unique charm. An atmosphere of its own. In the heart of Pau's hypercentre, out of sight, this 19th-century bourgeois house boasts everything that makes exceptional homes so prestigious: generous volumes, an intimate garden and quality renovation, designed to respect the soul of the place. Built on three levels, the house opens on the garden level onto a majestic entrance hall that leads, on one side, to a light-filled living room opening onto the garden and a library, and on the other, to a large dining room opening onto the outside, as well as a fully-equipped designer kitchen. Upstairs, the sleeping area offers two elegant bedrooms with generous volumes, a boudoir, a custom dressing room and two superb bathrooms. The top level houses three further bedrooms, an office and a shower room. The souplex, dedicated to well-being and entertainment, houses a cinema area, games room, laundry room, cellar and plenty of storage space. A closed garage and several parking spaces complete this rare property, ideally located, where everything can be done on foot. Pau elegance at its best. For those seeking peace and quiet without giving up the city, character without compromising on comfort, and attention to every detail.

Ref. : RM-3902

Maison BONAPARTE

CAP D'ANTIBES1 690 000 €

House for sale garage garden - 5 rooms - 180 m²

EXCLUSIVE LISTING ETUDE DU CAP d'ANTIBES Villa with Swimming Pool.

Charming Mediterranean villa ideally located just steps from the beaches of La Salis, on the edge of Cap d'Antibes. Offering approximately 144 sq m of living space, the property features three bedrooms, two bathrooms, attic space and a garage. It is set within a beautifully landscaped 400 sq m garden with a heated swimming pool. Opening directly onto the garden, the spacious reception room features a fireplace, an open-plan kitchen and a separate utility kitchen. A wide, light-filled staircase leads to the upper floor, which comprises a superb principal suite with a cathedral ceiling, private bathroom and dressing room, as well as two additional bedrooms and a fully equipped shower room. A space-saving staircase provides access to the attic. The property also benefits from a glazed garage and one outdoor parking space.

Ref. : 87195325

ETUDE DU CAP D'ANTIBES