OK
More than Less than
  ok

Key-words : garage garden

Houses and Apartments, your real estate specialist magazine offers a selection of ads that match with the keyword garage garden. You can refine your search by specifying the area or price range in the navigation bar link Search for a House/Apartment.

ST-JEAN-CAP-FERRAT4 200 000 €

House for sale garage garden - 8 rooms - 263

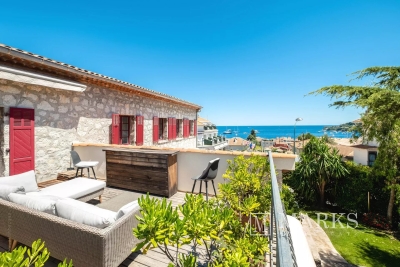
Renovated stone villa with sea views in Saint-Jean

Set in the centre of Saint-Jean-Cap-Ferrat village, within walking distance of the beaches, port, shops and local amenities, this renovated stone villa offers a rare combination of village convenience, sea views and private outdoor space. Arranged over three levels, the property offers approximately 263 m² of living space on a plot of around 632 m². The house has been renovated and presents generous volumes, good natural light and characterful architecture, with stone façades, arched openings and a south-east orientation towards the sea. The main living areas include a spacious reception room with fireplace, a contemporary kitchen and dining area, all opening naturally onto the terraces and garden. The accommodation includes five bedrooms and four bathrooms, with an independent apartment on the garden level, ideal for guests, family or staff. This apartment can also be connected to the main house if preferred, offering useful flexibility for future use. Outside, the property is designed for relaxed Mediterranean living, with several terraces, a summer kitchen, landscaped garden and a lap pool. The outdoor areas benefit from open views towards the sea while remaining within the intimacy of a village setting. The villa also includes two garages, one of which is a large double garage, as well as additional exterior parking. With its central location, sea views, renovated condition and practical layout, this is a distinctive village property in one of the most sought-after addresses on the French Riviera.

Ref. : 86968558

Marks Real Estate

VALLAURIS1 095 000 €

Apartment for sale garage garden - 3 rooms - 84

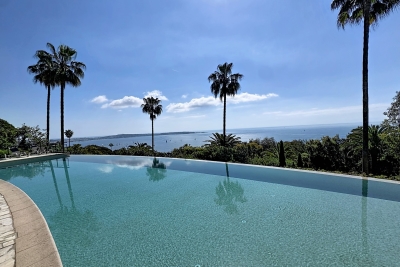
Cannes Eden Apartment-villa with private garden Located in one of the most prestigious residences in the area, featuring landscaped grounds, two swimming pools, and tennis courts, this stunning garden-level apartment has been fully renovated and tastefully furnished. It offers two en-suite bedrooms, each with its own shower room and dressing area, as well as a comfortable living and dining space with an open-plan kitchen. The property benefits from beautiful terraces with sea views. This turnkey apartment is sold with a closed garage and a cellar.

Ref. : 7222

CENTURY 21 ADHERE TRANSACTIONS

IDRON936 000 €

House for sale garage garden - 7 rooms - 222

HIGH IDRON - CONTEMPORARY VILLA - PREMIUM FEATURES

At the top of Idron, in a quiet and sought-after residential environment, this fully renovated contemporary villa offers a rare level of finish, remarkable volumes, and a lifestyle oriented outdoors. From the entrance, the living room of over 90 m² impresses with its views, brightness, and the fluidity of spaces. Lounge, dining room, and high-end kitchen communicate perfectly with the terraces and garden through large bay windows. Every detail has been carefully considered. The layout is ideal: a bedroom with its shower room on the ground floor, perfect for hosting or single-story living, then upstairs four bedrooms opening onto the terrace, including a superb master suite. This terrace extends the sleeping areas and offers a beautiful view of the Pyrenees. Outside, the whole place immediately evokes holidays: a contemporary-designed swimming pool with new armored PVC, covered terrace, landscaped garden with low maintenance needs, and perfectly integrated relaxation spaces. For parking, the property has a double garage and a double carport, providing real comfort on a daily basis. Pellet stove, reversible air conditioning, meticulous finishes, rare volumes, and a prime location complete a move-in-ready home, without compromise. A discreet address for those seeking a high-end contemporary villa with peace, light, and quality of life just outside Pau.

Ref. : RM-3403

Maison BONAPARTE

CANDRESSE450 000 €

House for sale garage garden - 6 rooms - 223

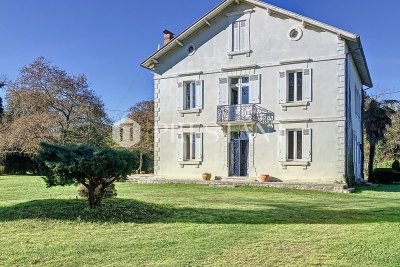
Elegant Manor House from 1913 with Pool in Candresse, near Dax

Nestled in the heart of the Dax agglomeration, this elegant 1913 manor house combines the charm of the past with modern comfort. Set in a peaceful environment, it offers exceptional quality of life with quick access to amenities, Dax TGV station (7 minutes by car), and major routes to Bordeaux, Pau, Bayonne, and Spain. Spanning three levels, including 120 m² of convertible attic space, this 222 m² property stands out for its recent renovation, featuring efficient insulation, double glazing, and heat pump heating. The ground floor includes a beautiful entrance, a spacious living room with a fireplace opening onto a terrace with a trellis, a dining room, a large kitchen, and a utility room. On the first floor, four bright bedrooms, a bathroom, and a shower room provide a warm and comfortable living space. The well-maintained 8000 m² grounds include a heated swimming pool with a heat pump powered by solar panels, a pool house with a summer kitchen, and expansive outdoor areas, including terraces and a landscaped garden. A rare 100 m² outbuilding completes this property, featuring a wine cellar, a large garage of approximately 32 m², and a 60 m² space ready to be converted into a studio or independent apartment. A true haven of peace, both refined and functional, ideal for lovers of space and authenticity. PRESTANT Realty - Diane De Karajan - +33 6 70 05 62 39 - Armand Courau - +33 6 62 15 27 85

Ref. : CB-1703-DDKAC

PRESTANT Luxury Realty

CABRIS1 290 000 €

House for sale garage garden - 6 rooms - 232

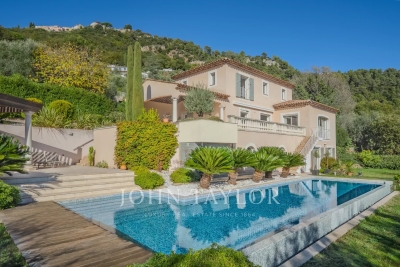
Cabris - Panoramic view of the sea and countryside

CABRIS - Discover this superb villa, a refined blend of modernity and Provencal charm. A true haven of peace, it has been designed to offer an ideal living environment, both for day-to-day living and for vacation stays. Nestled on a vast, unoverlooked plot, the property enjoys exceptional panoramic views over the valley, the sea and the picturesque medieval village of Cabris. With 232.82 m² of living space on three levels, this elegant residence comprises an entrance hall with built-in cupboard, a vast cathedral living room bathed in light, a dining room opening onto a fully-equipped kitchen, a laundry room and a guest toilet. Upstairs, a beautiful master suite with bathroom, dressing room and mezzanine office area offer comfort and privacy. The garden level accommodates three additional bedrooms, a shower room, a large independent studio with fitted kitchen, and a laundry room or shower room. A workshop, plenty of storage space and an adjoining double garage complete the ensemble. The landscaped garden invites you to relax and enjoy the sunshine, with its sunny terraces, covered summer lounge and sumptuous heated infinity pool with decking to soak up the sun.

Ref. : V1764MGS

JOHN TAYLOR MOUGINS

CAGNES-SUR-MER640 000 €

House for sale garage garden - 3 rooms - 2200

Charming semi detached house - Cagnes sur mer

Exclusive opportunity! Semi-detached house of aproximately 100 sqm in a quiet area, on a 2200 sqm plot with magnificent sea views stretching to Cap d'Antibes. The house comprises : Ground floor: Entrance hall, guest WC, kitchen, living/dining room with wood-burning fireplace. Garden level: Access to the pool area, dressing room, two good-sized bedrooms, option to add a third bedroom and a bathroom. The pool area features a charming pool house with a fully equipped outdoor kitchen. A garage and several parking spaces complete this property with undeniable potential. Agency fees included and payable by the seller.

Ref. : 86962154

Coldwell Banker Art Realty

DRAGUIGNAN1 190 000 €

House for sale garage garden - 7 rooms - 447

DRAGUIGNAN - RECENT ARCHITECT VILLA WITH HIGH-END FEATURES

NEW LISTING! This week's new listing is an architect-designed villa from 2021, approximately 250 m² of living space, situated on a 4,723 m² plot with a swimming pool. Located in a perfectly quiet environment, at the end of a dead-end street, yet close to amenities, it offers a privileged living environment. It comprises as follows: On the ground floor, a double south-facing living room, opened by bi-fold doors to a landscaped garden, without vis-à-vis, with a superb mirror pool, an equipped and fitted kitchen with a utility room, a guest WC, and two master suites, each with their own bathroom. Upstairs, a master bedroom with breathtaking views, with a bathroom and dressing room. In the annexes, a 40 m² garage and an approximately 50 m² converted basement. The highlight of this property is a perfectly independent two-room apartment of about 40 m², with a living room open to an equipped kitchen and a terrace. Quality features, ducted air conditioning, aluminum joinery, solar panels. Must see quickly.

Ref. : EC-3490

Maison BONAPARTE

ST-AYGULF1 199 000 €

House for sale garage garden - 5 rooms - 183

SAINT-AYGULF – HOUSE WITH SWIMMING POOL

Situated in the sought-after area of Saint-Aygulf, this two-story house offers a pleasant living environment. It is composed as follows: On the ground floor: three bedrooms, a bathroom, a separate toilet, and a garage. On the first floor: a beautiful bright living area with a living room and open kitchen, one bedroom, a shower room, a dressing room, and a separate toilet. Outside, you will enjoy a garden with a swimming pool, perfect for sunny days and moments of relaxation. This house will suit both a family and a secondary residence project by the sea. To discover without delay.

Ref. : EC-3568

Maison BONAPARTE

PORT-DE-LANNE890 000 €

House for sale garage garden - 14 rooms - 317

Just minutes from Port-de-Lanne and the Adour River, this 1750 Landes farmhouse embodies the rural elegance of Southwest France at its finest. Every detail tells a story. With 360 m² of living space, 5,642 m² of landscaped grounds, a swimming pool, barn, workshop, and double garage, this is a rare, move-in ready property. On the ground floor, character is immediately apparent: a large 68 m² living/dining room with a fireplace, a billiard room, a fully equipped kitchen, a second living room with a fireplace, and a bedroom with an en-suite shower room. Upstairs, five bedrooms, two bathrooms, and a spacious landing converted into a relaxation area make this house a generous and welcoming living space. Parquet and tiled floors, terracotta roof tiles, gas central heating, and a heat pump complete the picture. Outside, a garden filled with flowers and trees (plane trees, linden trees, magnolias, oaks, and fruit trees) surrounds a beautiful 10x5m swimming pool with a recently added terrace. A workshop, a barn, and a double garage offer multiple possibilities for use or expansion. The option to rent a pontoon on the Adour River adds a rare and attractive dimension to this exceptional property. Fees payable by the seller. PRESTANT Luxury Realty - Marion VIDAL - +33 7 64 86 55 40 - More information at (ref. 640254260). Information on the risks to which this property is exposed is available on the Georisques website: www.georisques.gouv.fr.

Ref. : 1916

PRESTANT Luxury Realty

CAP D'ANTIBES1 495 000 €

House for sale garage garden - 6 rooms - 158

House with pool, a prestigious gem in Antibes–Juan-les-Pins

This charming, quiet town house has been fully renovated: its condition is impeccable. It offers 5 rooms, including 3 bedrooms and 3 bathrooms, an office, a laundry room, a walk-in closet and a small garage for two-wheelers and storage. It is complemented by a superb outdoor area with a terrace, pool house and an independent studio on the garden level with direct access to the swimming pool. Everything has been carried out using premium materials and high-quality finishes. Upstairs, from the moment you enter, majestic olive trees set a Mediterranean tone and create an elegant, bright atmosphere, designed for refined everyday living with generous volumes and very high ceilings. The fully equipped kitchen, with numerous built-in storage units and a wine cellar, opens onto the living/dining room. A first en-suite bedroom, an office and a guest toilet are on the same level. A custom-made staircase leads you to the garden level, which includes two en-suite bedrooms with a designer bathroom, understated and streamlined. They provide access to and a view of the pool. Completing this level are a laundry room, a large walk-in closet and a toilet. This house invites relaxation and serenity: ideal for entertaining, unwinding and fully enjoying the French Riviera. You can park two vehicles in the entrance and a motorbike or scooter in the garage. All walls are insulated, as is the attic (thermal and acoustic), anti-burglary double glazing, outdoor cameras and vigilant neighbors for total peace of mind. Ducted reversible air conditioning in all rooms. Energy performance diagnosis: 91 – B Greenhouse gas emissions: 3 - A Estimated annual energy costs for the home: 1,230 to 1,720 euros. Transaction fees incl. VAT payable by the seller. Information on the risks to which this property is exposed is available on the Géorisques website: www.georisques.gouv.fr The luxury real estate market on the French Riviera is one of the most attractive in the Mediterranean region. Holiday homes and second residences on the French Riviera not only offer an incomparable lifestyle and quality of life, but also represent, in light of the international economic situation, a safe investment and a smart retirement plan, particularly at premium addresses. In Antibes–Juan-les-Pins, this discreet address will appeal to a demanding clientele seeking Mediterranean elegance, residential serenity and immediate access to shops, schools, the motorway and beaches; this house is ideal for a refined main residence as well as a pied-à-terre. The setting combines calm, greenery and the art of living between Monaco and Saint-Tropez. On a daily basis, enjoy comprehensive infrastructure: shops and services approx. 5–10 minutes by car, Antibes train station approx. 15 minutes, and Nice Côte d'Azur Airport approx. 25–30 minutes by car. Cannes can be reached in approx. 20–25 minutes, Monaco in approx. 50–60 minutes depending on traffic. Leisure is close at hand: Juan-les-Pins beaches approx. 10–15 minutes, Port Vauban and Old Antibes approx. 15 minutes, nearby golf courses and yacht clubs, not to mention renowned restaurants and the Riviera's cultural life. The area stands out for its sought-after residential character and, in places, open views, offering an exclusive atmosphere between sea and hills. A rare location, promising a bright daily life and an exceptional long-term heritage investment.

Ref. : W-048WXX

ENGEL & VÖLKERS

BIARRITZ1 155 000 €

House for sale garage garden - 6 rooms - 160

In the highly sought-after Saint Martin Kennedy/Connector neighborhood, this 180 sq m (1,938 sq ft) two-story house combines comfort and potential. The entrance opens onto a bright living space, with a kitchen and living room extending onto a glass-enclosed veranda, ideal for enjoying the garden year-round. Two bedrooms are located on the ground floor, complemented upstairs by a lounge and two further bedrooms, offering privacy and functionality for the whole family. The house has two bathrooms/shower rooms. The 800 sq m (8,615 sq ft) plot allows for the possibility of adding a swimming pool and pool house, while the garage of over 50 sq m (538 sq ft) and open outbuildings offer storage solutions or a workshop. The wood-burning stove creates a warm and inviting atmosphere, further enhanced by the veranda which encourages you to fully enjoy the outdoors. The Kennedy/Connector neighborhood boasts a pleasant community life: shops, bakeries, cafes, and renowned restaurants like Marloe are nearby, the Biarritz market halls are just minutes away, and the main beaches are a short drive or bike ride. This house presents a rare opportunity to create a bespoke family or holiday home, combining comfort, potential for personalization, and quality of life in a vibrant and sought-after area.

Ref. : CB-1876-LQ

PRESTANT Luxury Realty

PARIS 16EME9 250 000 €

Apartment for sale garage garden - 13 rooms - 550

Paris XVIe - OECD - Spectacular reception apartment combining splendor and exceptional volumes.

Just a stone's throw from the Jardins du Ranelagh, in a prestigious Art Deco building constructed between 1928 and 1931 by Jean Walter (recently refurbished), superb 549 m² Carrez duplex (550.96 m² floor area) bordered by a 420 m² private garden. This apartment, with its exceptional character and spacious rooms, offers the charm and spirit of a family home. It is laid out like an inverted duplex: - on the first level: an entrance gallery leading to a grand staircase, a mezzanine overlooking the masterly living room, four large bedrooms (32 m², 26 m², 24 m², 20 m²), three bath/shower rooms, a SPA area with hammam and sauna, and a fitted dressing room; - on the garden level, a magnificent 75 m² living room with 7.30 m high ceilings, overlooking the garden and facing south-west, a second living room with a study and fireplace, a dining room, a bedroom, an adjoining shower room and a fully-equipped sports room, a galley kitchen, a scullery, a cold room and a secure wine cellar. High-quality workmanship, noble materials, well-balanced and appreciable volumes. An elevator serves this duplex, equipped with sophisticated home automation. An adjoining studio (18.27 m²) and a large double garage (29 m²) complete this exceptional property. LOI ALUR: 85 lots in the condominium. Annual share of the provisional budget approx. €38,080. Single mandate n°20001. Agency fees 3% incl. VAT, i.e. €250,000 - selling price €9,250,000 excluding fees - DPE: (E). No proceedings in progress on the basis of articles 29-1 A and 29-1 of law no. 65.557 of July 10, 1965 and article L. 615-6 of the CCH. Information on the risks to which this property is exposed is available on the Géorisques website: www.georisques.gouv.fr Pricing details at

Ref. : 86962726

VANEAU COLLECTION PRIVEE

STE-MAXIME985 000 €

Apartment for sale garage garden - 4 rooms - 116

Charming apartment with terrace and garden ? Sainte-Maxime near the beaches Ideally located between Sainte-Maxime and Les Issambres, just a stone's throw from the beaches and all amenities in San Peire, discover this superb 116 m² apartment nestled within an elegant bastide dating back to 1850, fully renovated and reorganized in 2006 into a small co-ownership of only three units. This intimate, secure residence is fully enclosed with an electric gate, offering a peaceful and privileged living environment. The apartment features a spacious entrance leading to a bright living area that includes a fully equipped open kitchen, a cozy lounge, and a dining room. The sleeping area comprises: a bedroom with a shower room, a separate toilet, a master suite with bathroom and toilet. A private landing area, an integral part of the property, includes a functional laundry room and closets. Outside, you will enjoy a beautiful 70 m² terrace extended by a pleasant small garden, perfect for embracing the Mediterranean climate. The property is completed by two parking spaces and a closed garage, a real advantage in this sought-after area. A rare property combining old-world charm, modern comfort, and a prime location close to the Gulf of Saint-Tropez. Information on the risks to which this property is exposed is available at: www.georisques.gouv.fr

Ref. : 300V4541A

AGENCE IMMOBILIERE PROVENSAL

ST-TROPEZ3 300 000 €

House for sale garage garden - 9 rooms - 200

Charming Provençal villa with sea view near Saint-Tropez – French Riviera

This Provençal villa of 200 m² living space, spread over two levels, is ideally located just 5 minutes from Saint-Tropez and the famous Tahiti beaches. It features 8 rooms, including a bright living room, two fully equipped kitchens, four bedrooms, and three bathrooms. Outside, the villa offers spacious south-facing terraces and a Provençal garden of approximately 560 m², filled with lavender and rosemary. A swimming pool and an attached garage complete this exceptional property. Situated in a prime area of the Gulf of Saint-Tropez, the villa combines beach proximity with a peaceful residential setting. Presented by Côte d'Azur Sotheby's International Realty, specialists in luxury real estate on the French Riviera.

Ref. : CA9-1001

COTE D'AZUR SOTHEBY'S INTERNATIONAL REALTY

LA COLLE-SUR-LOUP1 595 000 €

House for sale garage garden - 5 rooms - 172

Bright villa with panoramic views

PRICE DROP Located just a few minutes from the charming village of La Colle-sur-Loup and close to the famous Saint-Paul de Vence, this 172 m² villa captivates with its commanding position and the wonderful feeling of space it conveys. As soon as you enter the villa, the generous volumes and large bay windows open up to a breathtaking panorama: the valley, the village of Saint-Paul and the sea in the background. Designed to take full advantage of the southern light, the living room, dining room and kitchen naturally open onto a large south-facing terrace, ideal for enjoying the sun and the landscape throughout the day. The villa is arranged over two levels: on the first floor are the living areas and two bedrooms, each with its own private bathroom. On the garden level, a beautiful 40 m² suite could be converted into a separate space or a guest apartment. The landscaped grounds of approximately 1,850 m² combine fruit trees, shaded areas and a Mediterranean atmosphere. A second terrace, equipped with a summer kitchen and pizza oven, is perfect for convivial meals by the heated pool. The pool, equipped with an integrated roller shutter, can be used comfortably all year round. A closed garage, a carport and several parking spaces complete the property. Bright and ideally located, this villa embodies the gentle art of living on the French Riviera. Perfect as a primary residence or holiday home, it offers a rare living environment where every season has its charm.

Ref. : V2717CO

JOHN TAYLOR SAINT PAUL DE VENCE