OK
More than Less than
  ok

Key-words : garage garden

Houses and Apartments, your real estate specialist magazine offers a selection of ads that match with the keyword garage garden. You can refine your search by specifying the area or price range in the navigation bar link Search for a House/Apartment.

GRIMAUD5 950 000 €

House for sale garage garden - 10 rooms - 350

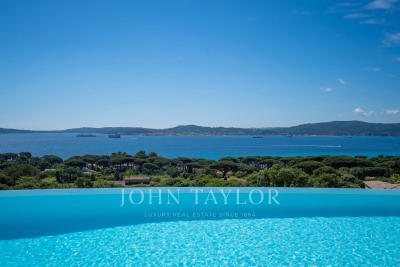
Exceptional villa with panoramic sea view

Ideally located on landscaped grounds of approximately 2,100 m², just 500 meters from the seafront, this magnificent property benefits from a quiet and green environment, with a spectacular view over the entire Gulf and a privileged panorama facing the village of Saint-Tropez. The villa offers spacious living areas bathed in natural light: a large living room with fireplace, a dining room as well as an open kitchen with a back kitchen. The whole opens harmoniously onto a large terrace extended by a heated infinity pool, offering an unobstructed view of the sea. On the garden level, the property has five suites, including a master suite of about 50 m² with a sea view, as well as a private cinema room. Two vehicle entrances, a double garage, and several outdoor parking spaces complete this rare property on the market.

Ref. : V2240ST

JOHN TAYLOR SAINT TROPEZ

ARCACHON2 835 000 €

House for sale garage garden - 7 rooms - 202

Arcachon - Pereire

Michael Zingraf Real Estate – Bassin d'Arcachon presents: Located in the highly sought-after Pereire district, just moments from the beaches and within a prime residential environment, this elegant fully renovated villa offers a refined and private lifestyle. Set on approximately 1,000 sqm of landscaped grounds, the property offers around 202 sqm of living space, designed with generous volumes ideally suited for both family living and entertaining. From the moment you enter, the living areas reveal a warm and contemporary atmosphere. The main living room, approximately 55 sqm, opens widely onto the outdoors and extends onto a terrace and balcony totaling over 30 sqm, creating a seamless connection between indoor and outdoor spaces. The separate kitchen, spacious and functional, completes this living area. The villa features 5 bedrooms, including an upstairs suite with dressing room and shower room, as well as a total of 3 bathrooms/shower rooms, ensuring optimal comfort for family and guests. Additional spaces (utility rooms, storage) have been carefully designed for practical everyday living. Outside, the landscaped garden hosts a swimming pool with a sun deck, complemented by a pool house with summer kitchen, a true additional living space ideal for enjoying the long sunny days of the Bassin d'Arcachon. A garage and additional parking spaces complete this property. Recently renovated, the villa offers modern features and a coherent architectural style, blending the charm of the original structure with a contemporary design.

Ref. : MZIBA1402

MICHAEL ZINGRAF BASSIN ARCACHON

VALLAURIS2 200 000 €

House for sale garage garden - 6 rooms - 230

Super Cannes – Renovation Villa with Sea View in an Exceptional Setting

Nestled in the highly sought-after Super Cannes area, within a peaceful and purely residential environment, this property offers a rare and privileged lifestyle on the French Riviera. Built in 1970 and offering approximately 230 sqm over two levels, this villa to renovate stands out for its remarkable potential and its prime location. Set on a generous plot of approximately 2,465 sqm, the property enjoys a rare sense of space and privacy. Flooded with natural light thanks to its East and South-East exposure, it benefits from an open outlook with a glimpse of the sea, creating a serene and luminous atmosphere throughout the day. The ground floor features an entrance hall, a spacious living room, an independent kitchen, two bedrooms, and a bathroom with toilet. On the garden level, a second living area composed of a lounge, two additional bedrooms, a shower room, and separate toilets offers the possibility to create an independent guest space. Outdoors, the property is set in a private and preserved environment, enhanced by a swimming pool and well-appointed exterior spaces. A garage completes the property. A rare opportunity for discerning buyers seeking to create a bespoke luxury residence in one of the most exclusive areas of the region.

Ref. : 2975

MAGREY AND SONS

LA MOTTE1 150 000 €

House for sale garage garden - 6 rooms - 240

MAS PROVENCAL- 5 ROOMS- 240 m2- LAND 8000 m2- LA MOTTE

Extender Immobilier offers you this magnificent single-story Provencal family farmhouse, with a surface area of 240 m2, composed of 4 bedrooms and facing south, located in a natural park of more than 8000 m2. This property is distinguished by its volumes where from the entrance, a magnificent living room with its Marseille-style framework and bathed in light, reveals all its potential, its fitted and equipped kitchen typically Provencal, its pantry with a large linen room as well as its office. Night side a master suite with bathroom and shower as well as toilet giving access to the outdoor terrace as well as the swimming pool, a hall also serves 3 other bedrooms with also access to the exterior and the winter garden. The services are of quality, the house offers underfloor heating and cooling by heat pump, air conditioning, a fireplace, double glazing, sliding bay window, centralized electric shutters on part of the farmhouse and shutters in the spirit of Provence. Regarding the outdoor spaces, a swimming pool with curtain, fits into a magnificent environment, a car port accommodating 3 vehicles and 2 garages, one of which is 60 m2, will appeal to vehicle enthusiasts and storage space. A superb veranda allows you to enjoy the view of the Roquebrune massif as well as the plain of the Massif Des Maures. No work is required. DPE in progress For any inquiries, please contact Sandrine CESARINI at 06 20 94 83 10 or

Ref. : 420

Extender immobilier

MOUGINS6 150 000 €

House for sale garage garden - 9 rooms - 378

Elegant property at the gates of the village

Just a few steps from the village of Mougins, this exceptional property perfectly embodies the refined Provençal art of living. Offering approximately 520 sq m of living space, it comprises a main bastide of around 380 sq m and a guest house, providing a total of eight bedrooms and eight bathrooms. The main property immediately charms with its brightness, high-quality finishes and warm atmosphere. The ground floor features a spacious reception room, a dining area and a fully equipped kitchen, all opening onto a large terrace and a magnificent infinity mirror pool. Upstairs, three en suite bedrooms, including an elegant master suite, offer absolute comfort with private bathrooms, dressing rooms and separate toilets. The garden level is dedicated to relaxation, with an elegant bar, a library, a games room, a home cinema, as well as an en suite bedroom with office space, laundry room and large dressing room. The 142 sq m guest house includes a reception room with dining area, a fully equipped kitchen, a pantry and a laundry room. Upstairs, three en suite bedrooms ensure complete independence, ideal for hosting family and friends in optimal comfort. The landscaped garden of 3,025 sq m, designed by an architect, creates an enchanting setting adorned with olive trees, lemon trees and Mediterranean essences. A triple garage and several outdoor parking spaces complete this rare property, located in one of the most sought-after areas of Mougins and the Côte d'Azur.

Ref. : VAL260152

Savills Valbonne

BIOT1 885 000 €

House for sale garage garden - 5 rooms - 205

Sought after Domaine de Chevre d'Or Biot

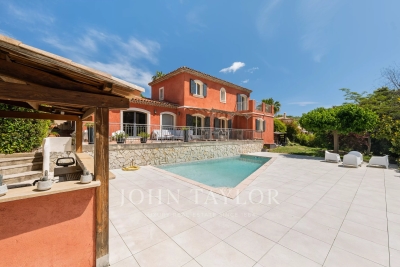
This charming property situated in the highly sought after domaine de Chevre d'Or, offers refined finishes in a completely calm setting with forested views. Garde floor : Large open plan double living room, dining room and fully equipped kitchen with island and pantry. 3 bedrooms with beautiful wooden flooring and a family bathroom. Large terrace. First floor: Master bedroom with his and hers walk-in wardrobes, ensuite bathroom and independent offic. Large terrace. The garden is flat and home to a wonderful poolhouse and pool. Double garage, cave, laundry and plenty of parking complete this well constructed property that will suit both families and second home owners alike.

Ref. : V3763VA

JOHN TAYLOR VALBONNE

LE ROURET2 040 000 €

House for sale garage garden - 7 rooms - 337

Beautiful Provençal villa in a closed estate

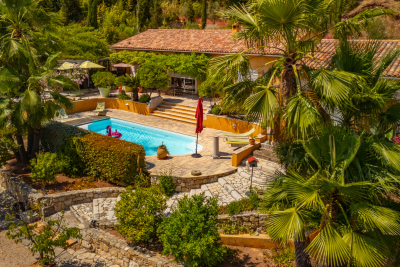
Nestled within a private and secure estate in Le Rouret, this beautiful Provençal villa, perfectly oriented south / south-west, enjoys a privileged residential setting, offering peace, security, and exceptional natural light throughout the day. From the moment you enter, the generous proportions and bright living spaces immediately impress. The spacious living room, flooded with light through large sliding glass doors, opens seamlessly onto the terraces and garden. The kitchen with dining area is both practical and welcoming, complemented by a utility room. In continuation, the dining room flows into a winter lounge that enjoys magnificent open views over the surrounding hills. On the ground floor, there are two bedrooms, including a beautiful master suite with dressing room and direct access to the garden. Each bedroom benefits from its own shower room with WC and built-in storage. Upstairs, two additional bedrooms share a bathroom. This level also enjoys lovely sea views and opens onto a discreet solarium, perfect for relaxing in complete privacy. The full basement offers excellent amenities, including a garage for two vehicles, several storage rooms including a wine cellar, a laundry room, a games room, a workshop, and additional storage spaces. A significant added feature is the fully independent apartment with private access and parking, comprising a living room with kitchenette, one bedroom, and a bathroom with WC. Ideal for hosting family and friends, accommodating staff, or generating rental income. Set on a flat, fully enclosed plot of 2,515 m², the property is surrounded by beautiful terraces with a barbecue area, a free-form swimming pool, and a superb landscaped garden planted with Mediterranean species, mature trees, and vibrant flowering plants. Ideally located just minutes from the picturesque village of Valbonne, close to some of the region's most renowned golf courses and international schools, and only 35 minutes from Nice Airport, this property offers all the sought-after qualities: tranquility, security, and the relaxed lifestyle of the French Riviera.

Ref. : V3716VA

JOHN TAYLOR VALBONNE

BOULOGNE BILLANCOURT2 886 000 €

House for sale garage garden - 9 rooms - 262

RARE - BOULOGNE NORTH - FAMILY HOME -

DUPANLOUP/ROBERT SCHUMAN SOLE AGENT - House with a surface area of 211m²/2,271 sq ft (262m²/2,820 sq ft in total) with a garden to the south spanning approximately 70m² (753 sq ft), 2 small upstairs terraces and a garage. This rare family house requires renovation and is fully modular. It offers wonderful potential in a prime, sought-after location. Peace and quiet and good natural light, lovely high ceilings, with the charm and cachet of a family house. Listed with BARNES BOULOGNE Fees payable by the seller Agency fees payable by vendor

Ref. : 87044470

BARNES BOULOGNE

VILLEFRANCHE-SUR-MER3 200 000 €

House for sale garage garden - 8 rooms - 314

Villefranche-sur-Mer — Exceptional Villa with Pool, 200 sqm Solarium & Spectacular Mediterranean Sea Views

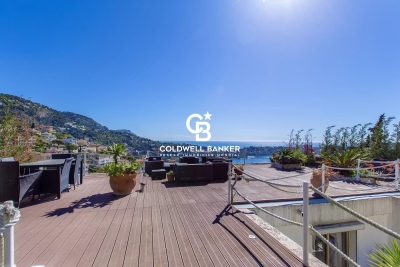
VILLEFRANCHE-SUR-MER : Ideally located near the Col de Villefranche, between the middle and lower corniche, just steps from local amenities and only 1 km from the port and the sea, this contemporary 272 sqm villa is nestled in a beautifully landscaped 1,100 sqm terraced garden. The property enjoys stunning, uninterrupted views over the Bay of Villefranche and Saint-Jean-Cap-Ferrat, and is arranged over two main levels plus a magnificent 200 sqm rooftop solarium. The garden level, accessed through the entrance hall, offers a bright 60 sqm reception area, an independent kitchen, a bedroom, a bathroom, and guest toilets. All rooms open onto a terrace and part of the garden. The first floor features a 26 sqm master suite with its own bathroom, opening onto a beautiful terrace with jacuzzi and sea views. A second bedroom, a bathroom with toilet, a study, and a walk-in wardrobe complete this level. The true highlight of the villa is its extraordinary 200 sqm rooftop terrace, offering breathtaking sea and bay views, a dining area, an infinity pool, and access to the upper Mediterranean garden. An independent 35 sqm one-bedroom apartment—perfect for a teenager, guests, or a live-in caretaker—a 42 sqm double garage, and a sauna, all connected by a private lift, complete this exceptional property. Agency fees are payable by the seller. Property tax : 4.800 €

Ref. : 86507406

Coldwell Banker Standing Realty

SURESNES1 450 000 €

House for sale garage garden - 6 rooms - 226

RUEIL-MALMAISON - MONT VALÉRIEN - 216m² (2,325 sq ft) CUSTOM-BUILT HOUSE

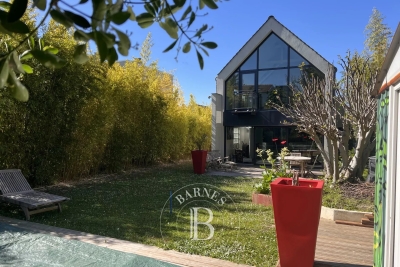
RUEIL-MALMAISON - MONT VALÉRIEN This contemporary detached house, set on a 539m² (5,802 sq ft) plot, offers a privileged living environment, just a 15-minute walk from the T2, U and L lines, and 2 minutes from Mont-Valérien. Future metro station for line 15 less than a 10-minute walk away. Laid out over three floors, the ground floor comprises a large 65m² (700 sq ft) reception room with open kitchen, underfloor heating and fireplace, leading directly onto the garden. A master bedroom with wardrobe and shower room, as well as a laundry room and separate toilet, complete this level. On the first floor you'll find two bedrooms overlooking the street, a bathroom with shower and separate toilet, plenty of built-in storage space, and a small guest bedroom with shower room. A mezzanine overlooking the living room provides space for an office or reading area. The lower level, with separate access, comprises a 30m² (323 sq ft) studio apartment with kitchenette, shower room and toilet, a boiler room, and a garage for one car with storage space. Outside is a 7m (23ft) swim spa at the far end of the garden, in addition to two outdoor parking spaces. Surveys in progress Contact: Patricia PORQUET - +33 (0)6 61 85 65 93 Fees payable by the seller Honoraires partagés - Les informations sur les risques auxquels ce bien est exposé sont disponibles sur le site Géorisques : www.georisques.gouv.fr

Ref. : 86275126

BARNES HAUTS DE SEINE NORD

LE CANNET-DES-MAURES2 450 000 €

House for sale garage garden - 12 rooms - 565

Stylish Provencal Bastide with Private Vineyards

This 12-room bastide. constructed with traditional high-quality materials. features several spacious and bright living areas spanning a magnificent 565m². It is a wonderful property for hosting family. friends. and business associates. This Provencal bastide is situated in the 'Plaine des Maures' nature reserve. on 8.6 hectares of land. including 5.4 hectares of leased AOC Côtes de Provence vineyards. Ground floor: An impressive living/dining room of 90 m² with stunning views over the garden and vineyards. The large fireplace and beams create a welcoming ambiance. The second living room. measuring 31 m². is cozy and also features a fireplace. There is a dining room. a large 47 m² fitted kitchen. 3 bedrooms with en-suite bathrooms. and 2 offices. 1st floor: 3 bedrooms with shower rooms and 1 office. This prestigious residence also includes 2 large garages with space for 6 cars. as well as a 170 m² pool-house (with living room. bedroom. kitchen. and bathroom) adjacent to a swimming pool measuring 6m by 12m and a Jacuzzi for relaxing and enjoying sunny days with breathtaking views over the vineyards. This exceptional property offers an idyllic setting for nature and wine lovers and has great potential for further development. Please contact us for further information or to schedule a viewing.

Ref. : 86190382

MED-ESTATES

EZE5 250 000 €

House for sale garage garden - 5 rooms - 246

Beautiful contemporary villa in Eze

Just a few minutes from Monaco, this recently renovated contemporary villa is located in a quiet and sought-after residential area. Thanks to its large bay windows, the property enjoys abundant natural light and a seamless connection with the outdoors. The villa features four suites, each with its own bathroom and dressing room, offering comfort and privacy. The spacious living area opens directly onto the terraces and swimming pool, creating a harmonious flow between indoor and outdoor spaces. Outside, the landscaped garden includes a swimming pool and several relaxation areas. A gym and a rooftop vegetable garden further enhance the property's amenities. A discreet access, a garage and ample parking space complete this rare property on the doorstep of Monaco Agency fees payable by vendor - Montant estimé des dépenses annuelles d'énergie pour un usage standard, établi à partir des prix de l'énergie de l'année 2021 : 3340€ ~ 4540€

Ref. : 9652

MAGREY AND SONS

OPIO2 850 000 €

House for sale garage garden - 6 rooms - 309

Just a few minutes' walk from the village of Valbonne in a peaceful and green residential area, this contemporary 6-room villa plus independent 2-room apartment benefits from optimal exposure and an exceptional living environment. On the garden level: entrance leading to a bright living room, kitchen open to dining room, laundry room, master suite of approximately 37 m² with bathroom and dressing room, separate toilet. Upstairs, one bedroom with shower room and toilet, two other bedrooms with shower room, separate toilet. Magnificent 3830 m² garden, fully landscaped and featuring a swimming pool. Garage, two-car shelter. This villa combines comfort, modernity and tranquility, offering an idyllic living environment while being close to the center of the village of Valbonne.

Ref. : 485V3053M

AGENCE DE L'OLIVIER

CANNES3 500 000 €

House for sale garage garden - 10 rooms - 280

Cannes Croix des Gardes sea view villa with pool and flat landscaped grounds

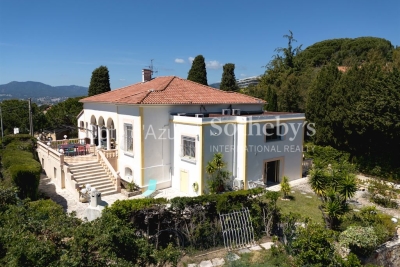
Cannes Croix des Gardes sea view villa with swimming pool flat grounds and garages Located in the sought-after residential district of La Croix des Gardes in Cannes, close to beaches, shops and Institut Stanislas, this 1920s villa enjoys a peaceful and green environment. Set within approximately 1,600 sqm of flat landscaped grounds, the property offers around 280 sqm of living space as well as approximately 90 sqm of additional usable areas. The main villa includes a triple reception room opening onto a terrace of approximately 40 sqm with sea views, a fully equipped independent kitchen and a sleeping area comprising a master suite with two dressing rooms and bathroom, two additional bedrooms, a shower room and guest toilet. The garden level includes three additional bedrooms, a shower room, separate toilet, equipped kitchen, games room and multiple storage areas. Outdoor amenities include a 10 x 4 metre swimming pool, landscaped gardens and several reception and relaxation areas. The property also benefits from two enclosed garages of more than 30 sqm each, a large covered parking area and additional outdoor parking spaces. An independent 30 sqm space located beneath the swimming pool may accommodate guests, staff or caretaker accommodation. Peaceful surroundings, sea views, generous volumes and flat landscaped grounds make this villa a rare opportunity on the Cannes real estate market. Côte d'Azur Sotheby's International Realty For further information or to arrange a private viewing, please contact Côte d'Azur Sotheby's International Realty, your expert in luxury real estate on the French Riviera.

Ref. : CA6-3080

COTE D'AZUR SOTHEBY'S INTERNATIONAL REALTY

STE-MAXIME2 290 000 €

House for sale garage garden - 6 rooms - 267

Sainte-Maxime – Charming Property Set in 5,000 sqm of Landscaped Grounds

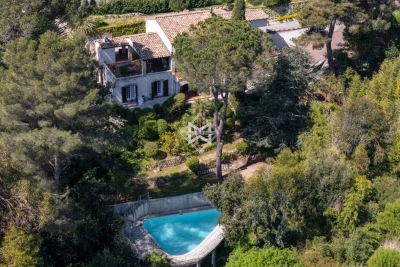
Nestled in a peaceful and private residential setting, this elegant property enjoys a privileged environment within approximately 5,000 sqm of beautifully landscaped grounds featuring a swimming pool. The main villa immediately captivates with its generous volumes and warm atmosphere. The spacious reception area, comprising a living room and dining room with fireplace, is bathed in natural light and opens seamlessly onto the terraces and garden. The fully equipped kitchen extends the living spaces onto a delightful covered terrace, perfect for entertaining throughout the year. The ground floor also features a bedroom with an en-suite shower room, which could easily be used as a home office. An additional room completes this level and offers a variety of possibilities, whether as a laundry room, storage space, fitness room, or an additional bedroom, depending on individual needs and preferences. Upstairs, two beautiful suites provide comfort and privacy, each benefiting from its own dressing room and en-suite bathroom. A self-contained guest apartment further enhances the property. It comprises a living room, kitchen, bedroom, and shower room, making it ideal for hosting family and friends or generating rental income. Outside, the landscaped grounds invite relaxation around the swimming pool, offering a serene and preserved natural setting. A garage and ample parking facilities complete the amenities of this exceptional property. A discreet and highly desirable address in Sainte-Maxime, combining space, comfort, and the Mediterranean art of living, just minutes from the beaches and the town centre. A rare opportunity, offering an exceptional lifestyle in a peaceful natural environment where elegance and tranquillity blend harmoniously. Agency fees payable by vendor - Montant estimé des dépenses annuelles d'énergie pour un usage standard, établi à partir des prix de l'énergie de l'année 2021 : 1770€ ~ 2410€

Ref. : 87121728

BARNES Sainte-Maxime