OK
More than Less than
  ok

Key-words : garage garden

Houses and Apartments, your real estate specialist magazine offers a selection of ads that match with the keyword garage garden. You can refine your search by specifying the area or price range in the navigation bar link Search for a House/Apartment.

MANDELIEU-LA-NAPOULE2 100 000 €

House for sale garage garden - 8 rooms - 252

Front line villa - South facing - walking to beaches

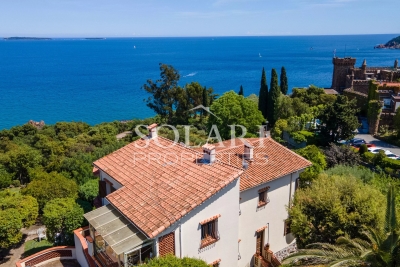
Sole Agent – prime frontline location for this property set directly facing the Bay of Cannes, within walking distance of the shops of La Napoule, the beaches, and the harbours. Set on a beautiful terraced plot, the property enjoys a panoramic 180° view over the entire Bay of Cannes, with year-round sunshine in a lush green setting. The villa, built over three levels, is currently arranged into three separate apartments, one per floor, and comprises: at garden level, a studio and a laundry room; on the first floor, an apartment with living room, kitchen, and 2 bedrooms; on the second floor, an apartment with living room, kitchen, veranda, 3 bedrooms, and a bathroom. Garage and parking spaces complete this property.

Ref. : 86998262

SOLARI PROPERTIES

ENSUES-LA-REDONNE2 085 000 €

House for sale garage garden - 5 rooms - 165

Sea View Villa in Private Calanque – 4 Bedrooms – Pool – Exceptional Setting – French Riviera

Set in a private and secure calanque on the Côte Bleue, this detached villa offers a rare combination of privacy, natural beauty, and breathtaking panoramic views over the Mediterranean. The property is fully gated and features private parking for three cars as well as a garage. Every room enjoys open sea views, with spectacular sunrises and sunsets over the calanques. Direct walking access from the villa leads to the coves and coastal trails, perfect for swimming, snorkeling, paddleboarding, kayaking, fishing, and hiking. Interior Air-conditioned ground floor with sea view throughout: Fully equipped high-end kitchen with Gaggenau appliances Dining room with sea view Two living rooms, one with TV Laundry room with washer and dryer Guest WC Master suite with en-suite bathroom Upstairs: Three bedrooms with sea views and terraces / balcony Family bathroom with bathtub, shower, and double vanity Separate WC Outdoor living Large sea-facing terrace with private saltwater swimming pool, alarm system, outdoor shower, and landscaped garden with automatic irrigation. Upstairs terrace enjoying evening sun and open views over the Mediterranean. The villa is fully secured (alarm system, safe) and located within a private calanque managed by a homeowners association, ensuring peace, security, and an exceptional natural environment. Ideally located close to the main villages and attractions of Provence and the French Riviera: Carry-le-Rouet, Marseille, Aix-en-Provence, Les Baux-de-Provence, Saint-Rémy-de-Provence. Only 2 km from shops and Ensuès-la-Redonne train station. Approx. 25 minutes from Aix-en-Provence TGV station and Marseille-Provence International Airport. Private viewings available upon request. Contact: Pascale GONZALEZ +33 (0)6 27 23 68 20 Commercial Agent (EI) – RSAC 904 388 634 Risk information available at: www.georisques.gouv.fr 2,000,000 € Agency fees not included - Agency commission: 4.25%VAT included Agency fees payable by buyer - Montant estimé des dépenses annuelles d'énergie pour un usage standard : 1430€ ~ 1970€ - Pascale GONZALEZ - Agent commercial - EI - RSAC 904 388 634

Ref. : 85715812

BARNES MARSEILLE CASSIS LITTORAL

LES ISSAMBRES1 090 000 €

House for sale garage garden - 5 rooms - 165

Villa de plain-pied proche mer et commerces

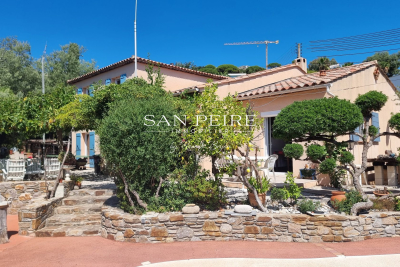
Villa for sale in Les Issambres, 100 metres from the sea, 500 metres from a beach and 1 kilometre from the village centre. A single-storey Provençal villa built in 2005, comprising an entrance hall, a living room opening onto a covered terrace, a kitchen, a study (or bedroom), a bedroom, a shower room and a separate toilet. Upstairs, there are 3 bedrooms and a full bathroom. Swimming pool with sunbathing area. Two garages and a carport on almost flat land. The main level is on the ground floor at garden level, the land is flat, access is easy, and the property is within walking distance of the sea and shops – these are the highlights of this property! Fees to be paid by the seller. Energy class C, Climate class A Estimated average amount of annual energy expenditure for standard use, based on the year's energy prices 2021: between 1460.00 and 2060.00 €. Information on the risks to which this property is exposed is available on the Geohazards website: www.georisques.gouv.fr.

Ref. : 26001-AD

SAN PEIRE IMMOBILIER

ROQUEBRUNE-SUR-ARGENS975 000 €

House for sale garage garden - 5 rooms - 228

Modern single-storey villa with views of the Rock and large

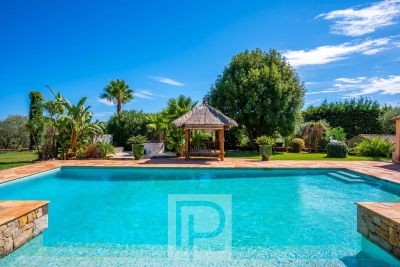
Located in a peaceful residential area of Roquebrune-sur-Argens, this single-story villa with contemporary architecture is for sale on the French Riviera. It impresses with its clean lines, high-quality finishes, and remarkable views of the town's iconic Rocher. Spanning approximately 228 square meters, the house is arranged around a spacious entrance hall incorporating an office area, a library, a discreet bar, and a guest toilet. The living area, bathed in natural light, comprises a lounge and dining room opening onto a large south-facing terrace. A 12 x 5 meter heated swimming pool elegantly extends the outdoor space, complemented by a heated veranda, ideal for enjoying a relaxing space year-round. The sleeping area includes three suites with private bathrooms, all with direct access to the garden and terrace, guaranteeing privacy and comfort on a daily basis. The whole property is situated on a landscaped plot of 2,288 m2, with no overlooking neighbors, offering a striking view of the Rocher de Roquebrune, a majestic natural setting for the property. In the basement, a garage, a laundry room, a wine cellar, and ample storage complete the property. For comfort and technology, the villa boasts high-quality features: home automation, underfloor heating and reversible air conditioning via a heat pump, integrated audio system in every room, central vacuum system, alarm, video surveillance, and an electric vehicle charging point. A rare property in Roquebrune-sur-Argens, combining a privileged natural environment, high-quality amenities and a contemporary lifestyle. Contact your DELUXIA real estate agency for more information.

Ref. : 2315

Deluxia Immobilier

MOUANS-SARTOUX2 250 000 €

House for sale garage garden - 8 rooms - 278

Vast charming property between Mougins and Valbonne

Nestled in the heart of an 8,397 m² landscaped park, this elegant property, completely hidden from view, offers a rare and preserved living environment. Ideally located, it lies just a few minutes from the sought-after villages of Mougins and Valbonne. With a surface area of 278 m², the villa impresses with its generous volumes, brightness, and warm atmosphere — perfect for welcoming family and friends. Interiors : On the garden level: a bright living room with fireplace opening onto the pool, a welcoming dining room, and a large fully equipped kitchen with terrace. Night area: 4 spacious bedrooms and 4 bathrooms, including a superb master suite with study, walk-in closet, and shower room. One bedroom enjoys independent access, complemented by a self-contained studio with bathroom and toilet. Upstairs: 2 additional bedrooms — one with a Tropezian terrace — share a bathroom and separate toilet. Exteriors : Bathed in sunshine all day long, the garden is a true haven of peace: ? a heated swimming pool (16 x 7 m) with jacuzzi, ? 58 olive trees, ? a pool house converted into a gym, ? a fountain and pétanque court to enjoy warm summer evenings. Features : Closed garage for 3 vehicles, workshop, wine cellar, large parking area for up to 10 cars. High-end technical equipment: solar panels, Sonos audio system, alarm, connected gate, automatic irrigation fed by a well. ?? A property full of authentic charm, combining comfort, privacy, and conviviality — the ideal home to entertain family and friends, in a prime location close to shops, international schools, and motorway access.

Ref. : 04172

LABEL PROPERTIES

ROQUEBRUNE-CAP-MARTIN1 190 000 €

Apartment for sale garage garden - 4 rooms - 110

4P at RCM with sea view

The Amarante St Roch agency presents for sale this magnificent apartment of approximately 105m2 spread over 2 levels, offering unobstructed sea views. An exceptional location just minutes from Monaco, in the immediate vicinity of the Golfe Bleu beach and the Roquebrune-Cap-Martin train station. Situated on a 600 sq m plot, which can be landscaped to your liking, this bright and charming property benefits from a quiet, residential setting while being ideally connected to Monaco's infrastructure. The exterior offers the possibility of installing an above-ground pool, and a closed garage is available as an option a rare feature in this sought-after area. The property is on two levels: The 4-room apartment, located on the first and second floors, is composed as follows: On the first floor, three bedrooms with sea views, all equipped with closets, a shower room, a separate toilet, a laundry room, as well as direct access to a terrace overlooking the garden, allowing you to fully enjoy the sunshine and the green surroundings. On the second and top floor, you will discover a spacious, bright living room with a dining area, a shower room with WC, a fully equipped independent kitchen and access to a third terrace offering a superb unobstructed view of the Mediterranean. The apartment boasts high-quality features: reversible air conditioning, a low-consumption heat pump, double glazing, a volumetric alarm system, a reinforced door, and a facade in excellent condition. All of these features guarantee optimal comfort, both summer and winter, and impressive energy efficiency. No condominium fees! A rare opportunity on the market, don't delay in visiting!

Ref. : 2687

AMARANTE SAINT ROCH

NICE2 150 000 €

Apartment for sale garage garden - 5 rooms - 138

Garden apartment with panoramic sea views in Mont Boron

Set within a recent, quiet and secure residence with swimming pool, this elegant garden-level apartment enjoys a commanding position overlooking the sea and the city of Nice. Offering approximately 138 m² of living space, the property combines the comfort of a contemporary residence with the feel of a private villa, thanks to its generous outdoor areas and open panoramic outlook. The interior centres around a bright reception room of approximately 35 m² with open-plan kitchen, designed for easy everyday living and entertaining. The apartment offers four bedrooms in total, including a principal suite with its own bathroom and dressing room, while the three additional bedrooms are served by two shower rooms and separate guest toilets. A laundry and storage area completes the layout. All principal rooms open directly onto a landscaped garden of approximately 180 m² and two terraces, creating a seamless connection between the interiors and the outdoor spaces. From here, the apartment enjoys a particularly impressive 180-degree view over the Mediterranean and Nice, giving the property a rare sense of openness and light. The residence is secure and well maintained, with concierge service, while the apartment also benefits from its own interior and exterior alarm system. A private parking space and cellar are included, with the possibility to acquire two large underground garages in addition. Shops and public transport are close by, with the centre of Nice and the coastline easily reached. No ongoing legal proceedings. Current charges: €7,200 per year. Estimated annual energy expenses for standard use: between €1,260 and €1,790 per year (subscription included). Reference date for the energy prices used to establish this estimate: 13/08/2025. Information on the risks to which this property is exposed is available on the Géorisques website: www.georisques.gouv.fr

Ref. : 84129323

Marks Real Estate

LE ROURET699 000 €

House for sale garage garden - 5 rooms - 138

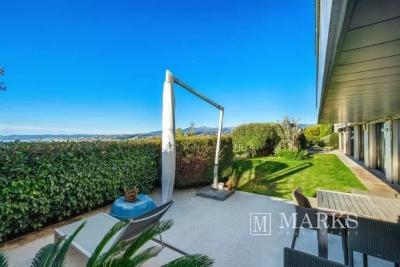
LE ROURET - Sole agent : This charming house is ideally located, in a quiet and dominant position offering a beautiful panoramic sea view. The very bright living space is large and comfortable, open to wide terraces. You will find, on one level, 2 large bedrooms, an office, a bathroom, a kitchen and a beautiful living space divided into a living room and a dining room. Upstairs, the parental area with its bathroom. The house has benefited from a beautiful renovation dating from 2018. All on an adjoining plot with swimming pool and garage. A large garden, no overlooking.

Ref. : 767

CENTURY 21 Visa Immobilier

CANNES1 990 000 €

Apartment for sale garage garden - 4 rooms - 105

CANNES CALIFORNIE | ROI ALBERT | 4-ROOM APARTMENT | SEA VIEW

Rare find! Located within one of the most prestigious residences in the Californie district of Cannes, Le Roi Albert, boasting a superb landscaped park with a swimming pool, tennis court, and concierge service, discover this magnificent, fully renovated corner garden apartment with high-end finishes. Spanning 105 sq m, this property offers an exceptional living environment with a private garden of approximately 65 sq m and a spacious terrace enjoying panoramic views of the Bay of Cannes and the Lérins Islands. The apartment comprises a large, bright living room opening onto the outdoor spaces, a fully equipped kitchen, three bedrooms, and three bathrooms, including a stunning master suite with sea views. Situated in a quiet, green, and secure setting within a luxury residence featuring a swimming pool, tennis court, and concierge service, this rare property combines elegance, comfort, and an exceptional location. A large double garage and three cellars complete this exceptional property. Agency fees payable by vendor - Nombre de lots dans la copropriété: 64 - Montant moyen de la quote-part de charges courantes 7,200 €/yearly

Ref. : 13674

MAGREY AND SONS

STE-MAXIME599 000 €

House for sale garage garden - 3 rooms - 78

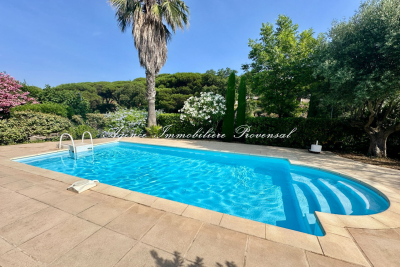
Exclusive - House with Swimming Pool for Sale in Sainte-Maxime ? Near Nartelle Beach Agence Provensal offers you this house for sale in Sainte-Maxime, just 1 km from Nartelle Beach, in a secure residential area, about 4 km from the town center. This north/south-facing house, built in 2004, has approximately 80 m² of living space plus a garage on a plot of around 500 m², featuring an 8 x 4 m pool and a pleasant outdoor area. On the garden level, the house comprises a bright living room, a fitted and equipped kitchen, as well as a hallway that can serve as an office, a shower room, a guest toilet, and a garage. Upstairs, you will find 2 en-suite bedrooms with a shower room, a bathroom, and a separate toilet, offering a practical layout. Outside, the property includes parking spaces, a barbecue area, and a pleasant garden surrounding the pool. The house benefits from double glazing and electric heating. It requires modernization, providing great potential for added value. Located close to Nartelle Beach, this property represents an attractive opportunity for a primary or secondary residence, or a rental investment in the Gulf of Saint-Tropez. Agence Provensal ? Real Estate in Sainte-Maxime For more information on the risks to which this property is exposed, please visit the Géorisques website.

Ref. : 300V4812M

AGENCE IMMOBILIERE PROVENSAL

ANTONY1 750 000 €

House for sale garage garden - 8 rooms - 331

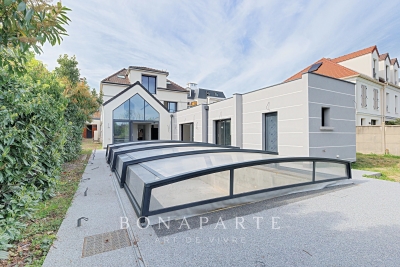
Antony centre – Recent house of 230 m² with elevator, 8x4 swimming pool, and outbuildings on a 1,150 m² land

In one of the most sought-after neighborhoods of Antony, close to Antony station and on the best school district, Maison BONAPARTE presents this confidential property developing nearly 230 m² of living space in the heart of a land of over 1,100 m². Entirely redesigned and expanded recently, the house offers rare volumes, dominated by a spectacular living room of over 70 m², filled with light and open to the outdoors, a true signature of the place. The independent kitchen, equipped with storage spaces, laundry area, and pantry, completes a ground floor designed for entertaining and everyday comfort. The sleeping area is organized on two levels. On the first floor, two bedrooms with generous volumes, each with their water rooms, including a true master suite with dressing room, full bathroom, and private terrace, offering an intimate and privileged space. The second floor hosts two additional bedrooms, also with their water or bathroom facilities, as well as an office, ideal for telecommuting or an independent space. The house benefits from modern and sought-after features, with an elevator serving the different levels and a ducted reversible air conditioning system, ensuring optimal comfort in all seasons. Outside, the land offers rare potential in this sector. The garden features an 8 x 4-meter pool with an already installed shelter, whose finishes (liner and filtration system) remain to be planned, allowing for a fully customized outdoor space. At the back of the plot, two outbuildings complete the ensemble and offer multiple layout possibilities (independent office, reception area, workshop...). Two garages also accommodate up to three vehicles. The entire project was carried out within a perfectly controlled framework, with building permits and modifications validated, and conformity of the works certified by the town hall, offering total legal security. This type of property, combining location, volumes, modern features, and development potential, is now particularly rare on the market.

Ref. : BM - 3391

Maison BONAPARTE

PARIS 15EME1 595 000 €

Apartment for sale garage garden - 5 rooms - 107

PARIS 15 - FAMILY APARTMENT - TERRACE - GARDEN - LOCK-UP GARAGE

Paris 15: SQUARE SAINT-LAMBERT - 3-BED APARTMENT - GARDEN - TERRACE - LOCK-UP GARAGE Barnes is listing a family apartment in a prime location, on the garden level of a building dating from 2019, a stone's throw from Square Saint-Lambert and Place Adolphe Chérioux, close to shops and transport services. The apartment comprises an entrance hall, a bright double-sized living room opening onto a 14m² (151 sq ft) terrace and a 178m² (1,916 sq ft) garden planted with trees, a fitted kitchen (possibility of opening it onto the living room), three comfortable bedrooms, a shower room, a bathroom with toilet, and a guest toilet. Optimised and functional floor plan. Great amenities. A lock-up garage and cellar unit in the building round off the property. Fees payable by the seller - Number of lots in the building: 20 - Average amount of the share of charges €4,080/year - Estimated amount of annual energy costs for standard use: €786 ~ €1,064 - Stéphanie Faurisson - Sales agent - EI - RSAC 900 028 739 Agency fees payable by vendor - Nombre de lots dans la copropriété: 20 - Montant moyen de la quote-part de charges courantes 4,080 €/yearly - Montant estimé des dépenses annuelles d'énergie pour un usage standard : 786€ ~ 1064€ - Stéphanie FAURISSON - Agent commercial - EI - RSAC 900 028 739

Ref. : 86837532

BARNES CHAMP DE MARS

CAGNES-SUR-MER1 050 000 €

House for sale garage garden - 6 rooms - 205

Cagnes Sur Mer - Amazing property to renovate

CAGNES-SUR-MER / VAL FLEURI : Nestled in a lush green setting in the heart of the sought-after residential area of Val Fleuri, this rare and secluded property offers peace, sunshine, and an exceptional lifestyle — just minutes from local amenities, schools, and main access roads. Set on a beautifully landscaped 4,031 m² plot, with a large flat section complemented by terraced gardens, the property enjoys a full southern exposure and boasts a magnificent garden featuring a stunning swimming pool and a pool house. The main house, of approximately 150 m², is currently arranged as two combined units, offering generous volumes and great flexibility for reconfiguration. On the ground floor: a spacious living room, an independent kitchen, three bedrooms, a bathroom, and a separate WC. Upstairs: a second living room, kitchen, one bedroom, shower room, and WC. A 70 m² basement, a closed garage, and a double carport complete this main residence. Set back from the main house and accessible both from the street and the garden, a single-storey guest house of approximately 55 m² offers a living room with open kitchen, two bedrooms, a shower room with WC, and a carport — ideal for hosting guests or as a fully independent dwelling. A superb opportunity for renovation or extension, in one of the most desirable areas of Cagnes-sur-Mer. A confidential and charming property, offering a rare quality of life and outstanding potential — not to be missed.

Ref. : 86380959

MASSENA IMMOBILIER

COURBEVOIE2 150 000 €

House for sale garage garden - 10 rooms - 361

BECON LES BRUYERES - PRIVATE MANSION WITH LARGE GARDEN

This elegant “Mansart”-style house is located in a highly coveted part of Courbevoie, in Becon les Bruyères, near Parc des Couronnes and Pont de Levallois. This old-build house with character totals 286m² (3,078 sq ft), built on a ground floor plus two upper floors and a full entresol level, and set on a 661m² (7,115 sq ft) plot in a very residential area. Ideally located in a highly coveted neighbourhood, this spacious family house has a large entrance hall, an office on the street side, a good-sized, dual-aspect reception room, a dining room, an old-build veranda overlooking the garden, an eat-in kitchen, a pantry, a toilet, and a vestibule all on the ground floor. The vast first-floor landing leads to a spacious master bedroom with shower room and terrace, as well as two communicating bedrooms with a shower room and toilet. Four bedrooms, a shower room and a separate toilet on the second floor. The large basement on the garden level contains a wine cellar, a workshops, various storage rooms and a boiler room. The house is accessed via a small garden off the street and a period porch. A large, sunny garden free from overlook from the street affords an unobstructed view of Paris. Driveway and large garage at the far end of the garden, providing space to park several vehicles. This exceptional house boasts fantastic reception volumes (parquet flooring, mouldings, original stained glass and fireplaces) and tremendous development potential. Works required. Close to coveted local schools, shops and train stations. €2,222,222 agency fees not included - Agency fees: 3.5% incl. tax Fees payable by the buyer - Estimated amount of annual energy costs for standard use based on 2021, 2022, 2023 energy costs: €7,110 ~ €9,670 - Information on the risks to which this property is exposed is available on the Géorisques website: www.georisques.gouv.fr 2,077,295 € Agency fees not included - Agency commission: 3.5%VAT included Agency fees payable by buyer - Montant estimé des dépenses annuelles d'énergie pour un usage standard, établi à partir des prix de l'énergie de l'année 2021, 2022, 2023 : 7110€ ~ 9670€ - Les informations sur les risques auxquels ce bien est exposé sont disponibles sur le site Géorisques : www.georisques.gouv.fr

Ref. : 86792597

BARNES HAUTS DE SEINE NORD

VALLAURIS8 900 000 €

House for sale garage garden - 6 rooms - 680

Superb Property - Panoramic sea view

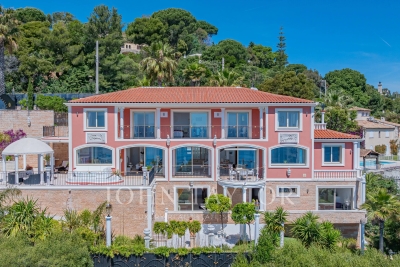
This sumptuous contemporary villa offers an exceptional panoramic sea view. Ideally located 10 minutes from the center of Cannes and 2 minutes from the beaches, it provides an ideal living environment. With a living area of approximately 450 m², the property rises over four levels, all serviced by a elevator, including the garage. It also has two separate access points: a main entrance and a direct access to the garage. It includes: - On the ground floor: a reception area of about 100 m² including a lounge and dining room opening onto a large terrace and the swimming pool area (6 x 12 m), a fully equipped kitchen, an office that can be converted into a bedroom, a cloakroom, guest toilets. - On the first floor: two communicating bedrooms with a bathroom, as well as a 47 m² master suite with its own private terrace, and a full bathroom with shower, jacuzzi, and hydromassage bathtub. - At garden level: two bedrooms, each with its own bathroom, a laundry room, a wine cellar, a game room, a boiler room, and an independent studio. - By the garage: an impressive garage of about 200 m² with a ceiling height of 4 meters allowing parking up to 16 vehicles. The features are particularly refined: marble floors and bathrooms, precious wood interior doors, alarm system, videophone, and an elevator servicing all levels. The landscaped garden of about 2,300 m² is carefully arranged with large lawns, flower beds, and an automatic irrigation system. A rare property offering exceptional volume, high-end features, and a spectacular sea view just minutes from Cannes.

Ref. : V7372CA

JOHN TAYLOR Cannes