OK
More than Less than
  ok

Key-words : garage garden

Houses and Apartments, your real estate specialist magazine offers a selection of ads that match with the keyword garage garden. You can refine your search by specifying the area or price range in the navigation bar link Search for a House/Apartment.

LES ARCS-SUR-ARGENS3 900 000 €

House for sale garage garden - 9 rooms - 324

EXCEPTIONAL - 27-HECTARE ESTATE - REMARKABLE STONE BASTIDE -

Extender Immobilier presents a remarkable Provençal Bastide with timeless charm, measuring 324m2. Recently renovated with care and with a particular affinity for noble and contemporary materials, this building is erected in the heart of a 27-hectare estate, a few minutes from the train station and amenities in the medieval village of Les Arcs Sur Argens. Timeless, commanding, luminous, intimate and authentic, this bastide is UNIQUE due to its location, its surroundings, its centuries-old trees, its olive grove, its vineyard, its high-end amenities and its numerous outbuildings... The residence consists of an entrance hall, a laundry room, a superb open-plan ceramic kitchen with high-end appliances, a 115m2 double living room flooded with light through its large bay windows and cathedral ceiling. Upstairs are two beautiful suites, including the master suite of 45m2 with bedroom, dressing room, bathroom and toilet. Three other superb suites, ranging from 20m2 to 45m2, are located on the garden level. The exterior offers a Bali 12x6 swimming pool, a 49m2 underground garage and a separate 73m2 garage (or other uses). This remarkable dry-stone building offers ultra-modern amenities: underfloor heating and cooling via heat pump, thermodynamic water heater, home automation, central vacuum system, Périgord stone flooring, large aluminum sliding doors, ceramic kitchen, designer ceramic bathrooms.... The setting is idyllic.... Come and discover this characterful bastide built at the end of the road on a dominant plateau ... a treasure that is revealed. For any information, please contact 06 18 94 06 16 or

Ref. : 428

Extender immobilier

MARSEILLE 9EME1 760 000 €

House for sale garage garden - 6 rooms - 180

FOR SALE - 13009 - MAZARGUES - HOUSE - GARDEN - SWIMMING POOL - GARAGE

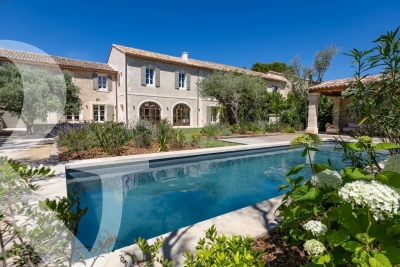
Ideally located just a short walk from the heart of the village of Mazargues, in a peaceful and highly sought-after environment, this charming property offers approximately 180 sqm of living space and opens onto a beautifully landscaped garden with a swimming pool. Combining authenticity, generous volumes and a privileged setting, this stone house provides a rare and preserved lifestyle only moments away from the village amenities and local shops. From the moment you arrive, the property reveals the full character of its architecture. The warm-toned façade, elegant openings and landscaped surroundings create a welcoming and refined atmosphere. The carefully designed outdoor spaces are enhanced by abundant vegetation, offering privacy and tranquillity throughout the property. The swimming pool blends harmoniously into the garden and creates a true relaxation area sheltered from any disturbance, ideal for enjoying sunny days in complete serenity. Built over two levels, the house has retained all the charm of period properties, featuring beautiful ceiling heights, large openings allowing abundant natural light and generous room proportions throughout. The entire property benefits from a warm and elegant atmosphere, enhanced by original features and pleasant views over the garden. From the entrance, a spacious reception area distributes the various living spaces. The double living room is both bright and spacious, offering a comfortable and welcoming setting for everyday living and entertaining. The generous volumes and direct connection with the outdoor areas reinforce the feeling of openness and fluidity throughout the house. The dining room, enhanced by a fireplace, further contributes to the warm and convivial atmosphere, ideal for family life and entertaining guests in an authentic setting. To the rear of the property, the independent kitchen with pantry opens directly onto the garden. This particularly functional layout allows seamless circulation between the indoor and outdoor living spaces, making outdoor dining and poolside entertaining especially enjoyable. Upstairs, the house offers four comfortable bedrooms with harmonious proportions, providing an ideal sleeping area for family living or hosting guests. Two bathrooms complete this level. Access to the attic provides additional storage space as well as further development potential depending on individual needs and projects. Outside, the landscaped garden forms a true green haven surrounding the property. Mature trees, shaded areas and carefully designed perspectives create a calm and intimate atmosphere, particularly pleasant for daily living. The pool area naturally invites relaxation in a peaceful and preserved environment. A closed garage accommodating up to four vehicles completes this rare property, offering additional comfort highly sought after in this residential area. This property offers a rare balance between period charm, generous volumes, natural light and a prime location within one of Marseille's most desirable residential neighbourhoods. A true haven of peace, it will appeal to those seeking a character property combining elegance, tranquillity and quality of life close to the village of Mazargues. CONTACT: Philippe Manni +33 (0)6 69 25 19 75 Agency fees payable by vendor - Montant estimé des dépenses annuelles d'énergie pour un usage standard : 3000€ ~ 4000€ - Les informations sur les risques auxquels ce bien est exposé sont disponibles sur le site Géorisques : www.georisques.gouv.fr

Ref. : 86828169

BARNES MARSEILLE CASSIS LITTORAL

ST-PAUL-DE-VENCE1 690 000 €

House for sale garage garden - 7 rooms - 215

BEAUTIFUL FAMILY VILLA IN A DOMINANT POSITION WITH POOL AND PANORAMIC VIEWS OVER THE HILLS — SAINT-PAUL-DE-VENCE

In a sought-after residential neighbourhood of Saint-Paul-de-Vence, this elegant Provençal villa sits in a dominant position with panoramic views over the surrounding hills. Set on a 1,520 m² plot, the villa offers 215 m² of living space spread over three levels. On the main level, the bright and well-oriented living spaces comprise an entrance hall, a generous living room opening onto a terrace, a fully equipped kitchen and a study. On the first floor, four bedrooms are served by two shower rooms with WC. On the garden level, a large games room that could be converted into a fifth bedroom, a separate WC, a wine cellar, a workshop and a large double garage complete the layout of the house. The large overflow pool and its sunny terrace provide a perfect setting for relaxation, overlooking a well-positioned kitchen garden and a pétanque court, perfect for year-round outdoor living. Equipped with solar panels and a clever rainwater harvesting system, the property combines contemporary comfort with responsible energy management. A carport for two vehicles completes the amenities of this home.

Ref. : 87044250

Coldwell Banker Art Realty

LES VILLARDS-SUR-THONES525 000 €

House for sale garage garden - 6 rooms - 246

Authentic farmhouse - To renovate with a view

In Villards-sur-Thônes, in a preserved natural environment particularly sought after for its authenticity, this farm dating from 1908 offers generous volumes to renovate, with open views over the valley and a calm, typically mountain setting. Built over several levels, it preserves many original elements that attest to its history and agricultural use. The garden-level floor houses the traditional spaces including a garage, a workshop, a former cowshed, a reblochon cheese cellar and a cellar with a bread oven, giving the whole property real character and an authentic atmosphere. On the upper floor, the former stable has been fitted out as an apartment. The fittings, now basic, require complete renovation, offering great freedom to rethink the volumes, layout and uses according to your life project. The top level offers a large open loft beneath the roof structure, revealing many possibilities for fitting out: creation of a large living room, several bedrooms or independent spaces. By its configuration and floor area, this building makes it possible to consider creating two separate dwellings, as part of a family, rental or mixed project. Set in a high-quality natural environment, it benefits from good natural light and a privileged location close to the Aravis ski resorts. A property full of character, ideal for renovation enthusiasts wishing to create a unique living place and restore value to an authentic farm. Référence agence : 3620

Ref. : 8E00-BJG-SX2

Agence ATHERAC - Transaction

MAUSSANE-LES-ALPILLES3 350 000 €

House for sale garage garden - 6 rooms - 316

Set in the heart of the village of Maussane-les-Alpilles, this stunning and spacious village house, built with exposed stone, has recently been fully renovated in accordance with best practice. It now boasts all modern comforts and high-quality finishes, making it an exceptional home, full of charm and authenticity. Offering a total living area of approximately 279m², the reception rooms open onto the garden through large arched windows and comprise a 50m² living room with a fireplace and a spacious kitchen featuring a central island and dining area. The ground floor is completed by a master bedroom suite. Up on the first floor there are four additional, well-proportioned en-suite bedrooms, whilst a garage completes the property. Facing south, the property opens onto a 780 m² fully enclosed and charmingly landscaped garden in the centre of which is a pool house, a10x3m swimming pool and a boules court. This is a truly unique home, perfectly positioned to enjoy this vibrant village on foot, secluded from view and in absolute tranquillity.

Ref. : 1508

Colpaert et Wehrle

STE-MAXIME850 000 €

House for sale garage garden - 4 rooms - 122

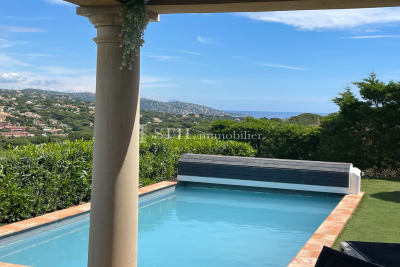
Sale villa in Sainte-Maxime. In a quiet, residential area close to the town center, superb single-story villa with beautiful open views and sea sights. It features: entrance hall, cloakroom and guest toilet, spacious living and dining room, equipped open kitchen, pantry, master bedroom with bathroom, shower and toilet, 2 bedrooms and shower room with toilet.Garage.A swimming pool enhances the nicely landscaped garden.

Ref. : 489V1171M

STIL IMMOBILIER

CARRY-LE-ROUET3 200 000 €

House for sale garage garden - 6 rooms - 390

Prestigious Sea-View Villa – Walking Distance to the Harbour and Beach

Ideally located within walking distance of the harbour, shops and the beach, this high-end villa has been fully renovated using premium materials and is set on a beautifully landscaped 1,700 sq m plot. The property offers generous volumes and a bespoke layout, featuring bright open living spaces with large sliding doors, a contemporary fully equipped kitchen with central island, an office area and four spacious en-suite bedrooms, three of which enjoy direct access to a terrace with stunning sea views. Additional amenities include a triple garage, laundry room, a space that can be converted into a home cinema, and extensive storage. The landscaped garden boasts a 5 x 11 m saltwater infinity pool, an elegant pool house, a pétanque court and ample parking. Carry-le-Rouet, a sought-after seaside resort on the Côte Bleue, is renowned for its crystal-clear waters, unspoilt coves and vibrant marina. Ideally located less than 30 minutes from Marseille city centre, Aix-en-Provence TGV station and Marseille-Provence International Airport. A rare opportunity in a prime coastal location. Agency fees payable by vendor - Montant estimé des dépenses annuelles d'énergie pour un usage standard : 1040€ ~ 1460€ - Les informations sur les risques auxquels ce bien est exposé sont disponibles sur le site Géorisques : www.georisques.gouv.fr - Pascale GONZALEZ - Agent commercial - EI - RSAC 904 388 634

Ref. : 86635738

BARNES MARSEILLE CASSIS LITTORAL

THÉOULE-SUR-MER2 750 000 €

House for sale garage garden - 6 rooms - 200

Villa in the heart of the village of Théoule with panoramic sea views

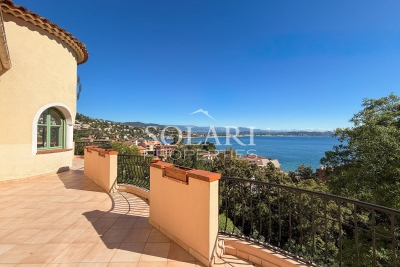
Ideally located in the village of Théoule-sur-Mer, within walking distance of the beaches and shops, this charming villa offers panoramic views of the Bay of Cannes. On the ground floor, the villa opens onto a living room with a fireplace, a separate kitchen, two bedrooms, and a bathroom, all leading onto a large balcony overlooking the sea. The garden level comprises three bedrooms, a shower room, and a laundry room. An independent studio and a garage complete the property.

Ref. : 86400059

SOLARI PROPERTIES

BIOT1 245 000 €

House for sale garage garden - 6 rooms - 185

BIOT - VILLENEUVE LOUBET - CALIFORNIAN VILLA FOR SALE - DOMAIN WITH POOL AND CARETAKER - LAND OF 1160 SQM - LUXURY SERVICES

BIOT / VILLENEUVE-LOUBET - Nestled within an exclusive private estate comprising just 24 villas spread across 4 hectares of landscaped grounds, this prestigious residence enjoys premium amenities including a caretaker, swimming pool, park, sports facilities, and a private clubhouse. This stunning Californian-style villa, built in 1970, sits on a beautifully landscaped 1160 sqm plot and benefits from exceptional natural light thanks to its southwest exposure and extensive floor-to-ceiling windows. The villa is arranged over two levels: On the garden Level, an entrance hall, four bedrooms including a principal suite with en-suite shower room, a bathroom with WC, a dressing room, a laundry room, and a separate guest WC. On the first floor, a spacious and light-filled living room opening onto a large southwest-facing terrace, an independent kitchen, an additional bedroom with direct access to the same terrace, a dressing room, and a bathroom with WC. The property is presented in immaculate condition and benefits from impressive ceiling heights throughout. Additional features include double glazing and a ducted air-conditioning system serving every room. Parking is effortless, with a garage (currently converted for alternative use) and ample additional parking space available on the property.

Ref. : C-3085

Century 21 LAFAGE TRANSACTIONS NICE CORVESY

VENCE5 950 000 €

House for sale garage garden - 15 rooms - 550

Exceptional property with Panoramic Sea View

Nestled within the most sought-after residential area of Vence, this outstanding estate offers approximately 500 sqm of living space set in the heart of a magnificent 17,296 sqm landscaped park designed by renowned landscape architect Jean Mus. Enjoying a commanding position above the French Riviera, the property boasts breathtaking 180-degree panoramic views stretching across the Mediterranean coastline from Beaulieu-sur-Mer to the Esterel hills. Offering complete privacy and tranquillity, the main residence combines elegant architecture with exceptional living spaces. It features eight bedrooms with en-suite bathrooms, an impressive double reception room filled with natural light, a spacious mezzanine with TV lounge and billiard area, several panoramic terraces, a wine cellar, and a fully equipped professional kitchen. Additional accommodation includes an independent guest house and a separate studio apartment. The estate also benefits from two enclosed garages, covered parking areas and extensive storage and cellar space. The outdoor amenities are equally remarkable, perfectly integrated into the Mediterranean landscape. A heated 18 x 8 metre swimming pool, a twelve-seat panoramic jacuzzi, a sauna, a tennis court, a pétanque court, an olive grove and more than 300 sqm of sun-drenched terraces create an exceptional lifestyle setting for entertaining and relaxation. Designed for modern comfort, the property is equipped with a comprehensive home automation system, connected garden lighting with over 160 lighting points, high-speed fibre internet, video surveillance and a remotely operated electric entrance gate. Located just 15 kilometres from Nice International Airport, this unique estate represents a rare opportunity to acquire a prestigious Riviera property combining luxury, privacy and outstanding natural beauty. Ideal as a primary residence, holiday home or family retreat, the property is presented in impeccable condition and requires no renovation work. Energy class: E – Climate class: E The estimated annual energy expenses for standard use are between €6,800 and €9,260 (reference year 2021). Information regarding risks related to this property is available on the Géorisques website: www.georisques.gouv.fr Property located in an area subject to compulsory brush clearance. Agency fees payable by vendor - Montant estimé des dépenses annuelles d'énergie pour un usage standard : 6800€ ~ 9260€ - Les informations sur les risques auxquels ce bien est exposé sont disponibles sur le site Géorisques : www.georisques.gouv.fr - Amélie DOLLÉ - Agent commercial - EI - RSAC 884 445 081

Ref. : 82285507

BARNES Saint-Paul de Vence

CHATEAUNEUF-GRASSE1 495 000 €

House for sale garage garden - 6 rooms - 277

Magnificent Villa with Swimming Pool and Panoramic Sea Views – Châteauneuf-de-Grasse

UNDER OFFER Charming Provençal property of approximately 190 m² enjoying panoramic sea views and beautifully landscaped gardens. Located in a small private estate on the hills of Châteauneuf-de-Grasse, within walking distance of the shops and cafés of Pré du Lac. The villa is mainly set on one level and features a spacious entrance hall, a bright double living room with a fireplace, a dining room opening onto the outdoor areas, a large functional kitchen, a principal bedroom with en-suite bathroom and sea views, as well as two generous bedrooms sharing a bathroom. On the garden level, there is a large garage and two additional rooms that could be renovated into further living accommodation. The beautifully landscaped garden, designed by landscape architects, surrounds the villa and leads down to an attractive swimming pool area and a pétanque court. A truly exceptional property that is sure to steal your heart!

Ref. : 86917599

WRETMAN ESTATE & CONSULTING

VILLEFRANCHE-SUR-MER2 600 000 €

House for sale garage garden - 8 rooms - 188

Neo Provençal villa with flat land and a swimming pool

Presenting this beautiful neo-Provencal villa, situated in the prestigious Le Castellet domain in Villefranche-sur-Mer. This magnificent villa offers quiet and serene living with sunshine from morning to evening, making it the perfect home for relaxation and comfort. Built on a beautiful flat and raised land of 1500 m2 with a large swimming pool, this villa offers over 200 m2 of habitable space with 8 main rooms. The garden level boasts a spacious entrance, a large living room, a fully equipped kitchen, 4 elegant bedrooms, and 3 modern bathrooms, 2 of which include toilets. There are also 2 guest toilets, a laundry room, and a large garage for your convenience. The upper level features an additional bedroom, a shower room with toilets, an office, and two lovely terraces, perfect for enjoying the stunning views. The lower level offers a large basement for additional storage or living space. Practical and comfortable, this beautiful villa requires a small modernization to become the home of your dreams. The fees of 5% are included in the price, at the expense of the seller.

Ref. : 8213188

Marks Real Estate

CAP-D'AIL3 350 000 €

House for sale garage garden - 7 rooms - 267

CAP D'AIL - TOWNHOUSE - ON THE BORDER OF MONACO

In Cap d'Ail, in a prime location in the immediate vicinity of the Principality of Monaco, a magnificent house spread over three levels, offering spacious rooms and an exceptional living environment. On the garden level, the property comprises a triple living/dining room with a fireplace and an entrance hall of approximately 78 square meters, opening onto a lovely terrace, a brand-new, fully fitted kitchen, a guest toilet, and a bedroom with an en-suite shower room and toilet. Upstairs, a hallway leads to two bedrooms, a shower room with WC, and a master bedroom comprising a bathroom and a shower room with WC. All the bedrooms have access to a magnificent terrace offering panoramic sea views. On the ground floor, there is a 28 square metre boiler room, which also serves as a storage area and is directly accessible from the house, as well as two separate studios – the smaller measuring 26 square metres and the larger 38 square metres, the latter opening onto a lovely terrace. Set on a plot of 581 square metres, the house also features a separate garage with space for two cars. Above the garage is a storage area of approximately 19 square metres, which could be converted into a studio flat. A rare find in Cap d'Ail, combining charm, comfort and an exceptional location. The seller is responsible for paying the agency fees unless otherwise stipulated in the mandate. Estimated annual energy costs for standard usage: between €3,670 and €5,040. Average energy prices indexed for 2023. The property is not subject to the co-ownership regime. The property is subject to a natural hazards and pollution risk assessment, which can be viewed on the Géorisques website:

Ref. : 87119374

VALERI AGENCY BY JM BAREI

LE CASTELLET1 690 000 €

House for sale garage garden - 8 rooms - 220

Le Castellet - Absolute Peace and Quiet - Provençal Charm

Nestled among the vineyards of Le Castellet, in a quiet, secluded setting, this property offers a pleasant living environment on fully fenced and landscaped grounds, irrigated by the Canal de Provence. The main house features a spacious living room with a fireplace and high ceilings, four suites—two of which are on the ground floor—as well as a pantry and a wine cellar. Outside, the garden includes an olive grove, a swimming pool with a pool house, a barbecue area, and several relaxation areas where you can fully enjoy the surroundings. An outbuilding, a gym with a sauna, and three garages complete the property. A property full of character, in a completely peaceful setting. Information on the risks associated with this property is available on the Géorisques website: www.georisques.gouv.fr Agency fees payable by vendor - Montant estimé des dépenses annuelles d'énergie pour un usage standard : 1720€ ~ 2370€ - Rebecca NOBILE - Agent commercial - EI - RSAC 921 523 411

Ref. : 87067648

BARNES SANARY LUXURY REALTY

CANNES4 790 000 €

House for sale garage garden - 7 rooms - 211

Cannes villa 211 sqm panoramic sea view Lérins Islands secure estate with pool

Cannes villa 211 sqm panoramic sea view secure estate pool This villa located on the heights of Cannes offers approximately 211 sqm of living space within a gated estate. Reception areas Living room and dining area opening onto garden and pool, separate kitchen. Bedrooms Five bedrooms including a master suite with sea view. Outdoor spaces Swimming pool with south facing exposure and sea view. Additional features Office, laundry room and garage. The property is suitable for residential use or investment in a sought after area. Location Close to central Cannes and main access routes. For further information or to arrange a private viewing, please contact Côte d'Azur Sotheby's International Realty, your expert in Cannes.

Ref. : CA6-2682

COTE D'AZUR SOTHEBY'S INTERNATIONAL REALTY