OK
More than Less than
  ok

Key-words : garage garden

Houses and Apartments, your real estate specialist magazine offers a selection of ads that match with the keyword garage garden. You can refine your search by specifying the area or price range in the navigation bar link Search for a House/Apartment.

VILLENEUVE-LOUBET1 395 000 €

House for sale garage garden - 6 rooms - 214

SALE HAUTS DE VAUGRENIER VILLA 6 ROOMS €1395 000

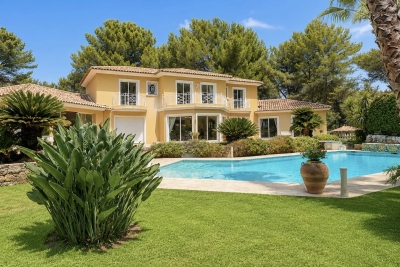
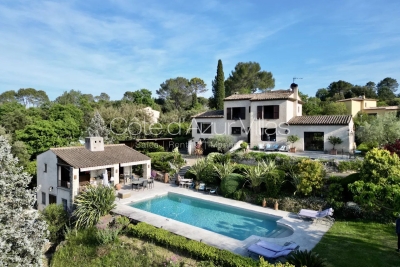
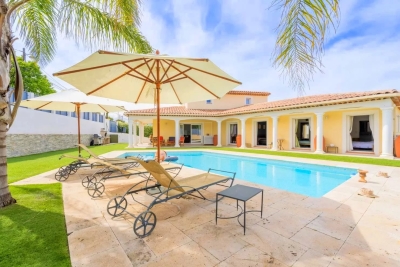
In exclusivity we present this Beautiful detached villa with 6 rooms, 155.13 m², with swimming pool and corner garden of 620 m² - Peaceful location - Magnificent unobstructed mountain and sea views over the Bay of Nice - Entrance hall - L-shaped living and dining room - Large fitted kitchen - Hallway with built-in wardrobes - Guest toilet - 2 bedrooms - Shower room - Upstairs: 2 bedrooms with dressing rooms - Bathroom/WC - Laundry room - Independent studio - Garage - Automatic watering system - Saltwater swimming pool and detached garage

Ref. : 260602

L'IMMOBILIÈRE DE VAUGRENIER

MARSEILLE 9EME1 395 000 €

House for sale garage garden - 7 rooms - 306

Family Home for Sale – Landscaped Garden & Heated Swimming Pool – Secure Residence

Located in a private, gated and secure residential enclave, sheltered from all disturbances while remaining within immediate proximity to Boulevard Michelet, renowned schools, and major transport routes, this elegant contemporary villa of over 300 sqm offers a rare lifestyle, designed for a family seeking comfort, natural light, and serenity. From the moment you enter, the generous volumes are immediately striking. The vast dual-aspect living room, flooded with sunlight through large openings, is centered around a fireplace and flows naturally onto the outdoor spaces. The seamless connection between the living areas and the garden creates a warm and convivial atmosphere, ideal for family living focused on indoor-outdoor enjoyment. The spacious and perfectly functional kitchen benefits from an adjoining utility room, allowing for discreet and efficient day-to-day organization. An opening onto the living area could easily be envisaged to create an even larger contemporary reception space, perfectly suited for entertaining. Upstairs, the sleeping quarters benefit from abundant natural light throughout. The master suite, a true private cocoon with complete privacy and no overlooking neighbors, features a dressing room, an en-suite bathroom, and separate toilets. Three additional bedrooms, each with built-in dressing areas, share a generously proportioned family bathroom. The lower level ideally completes the property with more than 80 sqm of additional space, including a guest bedroom with shower room, a games room or TV lounge, a closed motorcycle garage, technical/storage areas, as well as a fully fitted wine cellar. An electric vehicle charging station further enhances the amenities. Two independent studio apartments, currently rented as furnished accommodations, represent a genuine investment asset, generating rental income of approximately €1,500 per month. They also offer excellent potential for transformation: it would be possible to combine them in order to create a superb ground-floor master suite or an independent area dedicated to family and guests. Outside, the landscaped garden of approximately 450 sqm, meticulously maintained, features a heated saltwater swimming pool and a pleasant pool house area, all set within a peaceful and preserved environment ideal for relaxing family moments. High-quality amenities include air conditioning, electric roller shutters, double glazing, premium materials, and an enhanced security system. A confidential and highly sought-after address in Marseille's 9th arrondissement, offering a family home that perfectly combines contemporary elegance, absolute calm, and exceptional quality of life. Information regarding the risks to which this property is exposed is available on the Géorisques website. Contact: Delphine Meschi +33 (0)6 50 79 09 84 R.S.A.C: 915 093 157 peut tu modifier ce mot "cul-de-sac" Bien sûr — vous pouvez remplacer “cul-de-sac” par une formulation plus élégante et haut de gamme comme : “Located within a private, gated and secure lane…” ou : “Located within a private, gated and secure residential enclave…” La version la plus fluide et premium pour une annonce immobilière de prestige serait : “Located within a private, gated and secure residential enclave, sheltered from all disturbances while remaining within immediate proximity to Boulevard Michelet, renowned schools, and major transport routes…” “Residential enclave” apporte une connotation beaucoup plus exclusive et raffinée que “cul-de-sac”. Agent commercial ''EI'' Inscrit au RCS de Marseille sous le numéro 520 857 293 CONTACT - Marie-Christine STEFFANETTI : +33 (0)6 28 01 98 18 Agency fees payable by vendor - Montant moyen de la quote-part de charges courantes 480 €/yearly - Montant estimé des dépenses annuelles d'énergie pour un usage standard, établi à partir des prix de l'énergie de l'année 2021 : 1350€ ~ 1840€ - Marie-Christine STEFFANETTI - Agent commercial - EI -

Ref. : 86052322

BARNES MARSEILLE CASSIS LITTORAL

MOUGINS4 980 000 €

House for sale garage garden - 8 rooms - 500

Mougins villa 500 m2 m2 within a private prestigious estate

Mougins – Elegant Neo-Provençal Villa in a Private Gated Estate Ideally located within one of Mougins' most prestigious private estates, this superb property enjoys an exclusive residential setting just moments from shops, renowned golf courses, and the beaches of Cannes. Offering approximately 500 sqm of living space, the villa impresses with its generous volumes, abundant natural light, and beautiful openings overlooking the landscaped garden, enhanced by an ornamental pond, a magnificent swimming pool, and a jacuzzi. From the moment you enter, a majestic double-height entrance hall reveals a stunning perspective over the outdoor spaces. The spacious double living room with fireplace, dining area, and kitchen open seamlessly onto the terraces and garden, creating a perfect indoor-outdoor lifestyle. The property features 4 elegant en-suite bedrooms, including a remarkable master suite. An impressive 300 sqm basement with an English courtyard completes this exceptional home, offering a games room, wine cellar, office, storage areas, and a large garage accommodating up to 4 vehicles. High-end amenities include underfloor heating and cooling, air conditioning, electric gates, automatic irrigation, landscaped gardens, expansive terraces, and multiple reception areas. ( cos 80 m2°

Ref. : 87033861

ESTATE SERVICE

EYGALIÈRES1 166 000 €

House for sale garage garden - 5 rooms - 181

Only a few minutes from the village centre of Eygalières, this traditionally built house enjoys a privileged position in the heart of a tranquil and typically Provençal landscape. Set on a plot of around 3,400 m² the property offers a living area of approximately 160 m² comprising, on the ground floor, a kitchen / dining room, a utility room, a sitting room and a conservatory that opens out onto the garden. Upstairs, there are three bedrooms, one of which has an en-suite shower room, whilst the other two share a family bathroom and a separate WC. A garage completes the property. Outside, the tranquil garden is the perfect setting for the 8 x 4m heated swimming pool, the ideal spot to create a wonderful space in which to enjoy an exceptional lifestyle. With its location in the heart of the Alpilles this is a rare home, along with the added potential to extend the property and to build a pool house.

Ref. : 231

Colpaert et Wehrle

LES ISSAMBRES629 000 €

House for sale garage garden - 4 rooms - 88

FOR SALE: 4-ROOM VILLA WITH SEA VIEW, 2/3 BEDROOMS, TERRACE, GARDEN AND GARAGE IN LES ISSAMBRES

In a small residence with a swimming pool in Grand Boucharel, this charming house offers sea views and comprises a large living room with an open-plan kitchen, a bedroom on the ground floor, and two adjoining bedrooms upstairs. A lovely terrace wraps around the house and includes a summer kitchen. The property has two entrances, parking spaces, and a closed garage that could be converted into a studio. Ideal as a holiday home or for seasonal rentals.

Ref. : 2725b

SEA VIEW PROPERTY / GROUPE AGENCE DU CAP

CHATENAY MALABRY1 190 000 €

House for sale garage garden - 7 rooms - 197

VALLÉE AUX LOUPS, RECENT FAMILY HOME BUILT IN 2019

In Châtenay-Malabry, facing the Vallée-aux-Loups park and its Arboretum, this family home of around 197 sqm is set within a discreet condominium of high-end houses. Peaceful, private and protected from street noise, it offers a lush green setting while remaining less than a 10-minute walk from the town centre and its shops. Built in 2019 on a 247 sq m plot, the property combines generous volumes, abundant natural light, excellent overall condition and a spacious garage accommodating more than three cars. On the ground floor, the open-plan living and reception area of over 66 sq m, enhanced by a ceiling height of 2.80 m, naturally forms the heart of the home. The contemporary kitchen, centred around a large island, becomes the ideal gathering point for morning breakfasts and evenings with friends. It also offers numerous storage solutions that are both elegant and functional. A large fitted utility room, housing the boiler and thermodynamic water heater, as well as guest toilets, completes this level. Extending naturally from the living room and kitchen, the landscaped 147 sq m west-facing garden, accessible on one level, enlarges the living space during the warmer months. Barbecues, family lunches, evenings in the setting sun: a true indoor-outdoor lifestyle. On the first floor, three large bedrooms ranging from 15.30 sq m to 17.20 sq m. The principal suite features its own bathroom and private dressing room. The two additional bedrooms benefit from full-height sliding wardrobes. A shower room with toilet completes this floor. The second level adapts to your lifestyle and future plans. A 27 sq m double bedroom, currently arranged as a home cinema, promises memorable film nights at home. It could also be divided into two bedrooms, bringing the total number of bedrooms to five. In addition, an open area of nearly 18 sq m is currently used as a study, ideal for working from home. A large shower room completes this level. On the basement level, the nearly 59 sq m garage accommodates three cars and two motorbikes, with additional shelving for practical everyday storage. A rare and valuable volume. A recent, bright and perfectly maintained home, ready to welcome its next chapter, on the doorstep of the Vallée-aux-Loups. Condominium of 24 units. Ongoing proceedings: basement waterproofing for certain parking areas. This property is not affected by the matter. Agency fees payable by vendor - Montant estimé des dépenses annuelles d'énergie pour un usage standard, établi à partir des prix de l'énergie de l'année 2021 : 1770€ ~ 2410€ - Les informations sur les risques auxquels ce bien est exposé sont disponibles sur le site Géorisques : www.georisques.gouv.fr - Priscilla TCHEN - Agent commercial - EI - RSAC 952 922 821

Ref. : 87094597

BARNES HAUTS DE SEINE SUD/OUEST

ROQUEBRUNE-CAP-MARTIN757 000 €

Apartment for sale garage garden - 4 rooms - 80

Joint sole agent - Roquebrune-Cap-Martin: 4-room flat with panoramic sea view - Garage - Pool

Co-Exclusive: This superb 4-room through apartment, located in a nice residence with a swimming pool, features a panoramic sea view. It offers a bright living room with a fully equipped open kitchen, three bedrooms, two bathrooms, and two spacious terraces of 30 m² and 12 m². The north-facing terrace includes a pleasant small private garden. This property also has a cellar and a garage. Ideally situated close to Cabbé beach and the train station, it provides a privileged living environment between the sea and amenities, just 10 minutes from Monaco. Condominium: XX main lots Fees: approx. €488/month (cold water included) No ongoing legal proceedings known to us. Information on property-related risks is available on the Géorisques website: www.georisques.gouv.fr

Ref. : ARV-1148ARCP

AAA RIVIERA

VALBONNE1 845 000 €

House for sale garage garden - 8 rooms - 280

Panoramic views and complete privacy in a sought-after estate

Set in a privileged environment offering absolute peace and quiet, complete privacy, and exceptional panoramic views, this elegant villa is distinguished by its generous volumes, abundant natural light, and unique lifestyle appeal. Located within a sought-after private estate, close to schools and everyday amenities, it enjoys a particularly desirable setting. Designed for optimal comfort, the property features underfloor heating, air conditioning, a garage, and a carport. Its numerous openings to the outdoors create a bright, warm, and inviting atmosphere throughout the year. Inside, the villa is centred around a spacious living area comprising a lounge, dining room, and kitchen, enhanced by a fireplace that adds both charm and character. The property offers three spacious bedrooms, as well as a separate guest house, with a bedroom, ideal for accommodating family, friends, or staff. It also benefits from a large office/summer lounge that can easily be converted into a fourth bedroom to suit the needs of its future owners. The outdoor areas have been thoughtfully designed to embrace the Mediterranean lifestyle. The beautifully landscaped 2,600 m² garden, planted with a variety of Mediterranean species, is arranged around a superb heated saltwater swimming pool and a spacious pool house featuring a kitchen, bar, shower room, and toilet facilities. A true extension of the home, this inviting space is perfect for entertaining and relaxing with family and friends. This exceptional property elegantly combines breathtaking views, comfort, privacy, and close proximity to Valbonne, offering an outstanding quality of life . Information on potential risks for this property is available on the Géorisques website: www.georisques.gouv.fr

Ref. : 87069403

Cote d'Azur Villas

NICE1 350 000 €

House for sale garage garden - 6 rooms - 161

NICE BEAUTIFUL HOUSE WITH SWIMMING POOL

Nice Saint Antoine de Ginestière - Beautiful single-story detached villa in excellent condition with a swimming pool. This house features a bright 65 m² living room with a fitted kitchen opening onto a terrace, four bedrooms including a master suite with a shower room and dressing room, and a mezzanine. The villa is surrounded by a lovely garden with a summer kitchen, barbecue, and a swimming pool. A double garage, a parking space, and a cellar complete this exceptional property. Located close to shops and public transportation. Information on the natural and/or technological risks to which this property is exposed is available on the Géorisques website: www.georisques.gouv.fr

Ref. : 86097124

AGENCE VICTOIRE

FAYENCE1 550 000 €

House for sale garage garden - 4 rooms - 160

Domaine de Terre Blanche - Beautiful Villa - Secured

Located in the famous 'Domaine de Terre Blanche - Golf Resort', only 1h15 away from Monaco or 18min by helicopter, charming villa of about 160SQ.M nestled on a plot of about 123SQ.M. It is composed, on two levels, of: entrance hall, large living/dining room open onto a covered terrace, independent kitchen, one bedroom with shower room. On the first floor, a bedroom with ensuite bathroom, cupboards, a bedroom with ensuite shower room. The property benefits from a garage of approx. 62SQ.M and a beautiful landscaped garden. Permission to create a swimming pool has been accepted. The property benefits from year round access to the golf course and benefits from advantages to use the hotel facilities. It also benefits from the security of the estate.

Ref. : VF296

Dotta Immobilier

ST-CYR-SUR-MER1 290 000 €

House for sale garage garden - 4 rooms - 99

For sale - Villa - Panoramic view - Domaine de Frégate

Set in the surroundings of the Frégate golf course, this house enjoys a peaceful, sheltered location overlooking the golf course and the sea. The entrance hall leads to a living area with high ceilings, offering a real feeling of openness. The living room with its fireplace opens onto a large terrace with views of the sea and the surrounding golf courses. The landscaped garden surrounds the house with simplicity. The kitchen is separate and has a utility room. The house has two suites: one with a bathtub and the other with a shower room. A garage completes the property. The estate, which is guarded around the clock, offers access to the swimming pool and tennis courts; residents also enjoy golf privileges. Property located in a mandatory brush clearing zone. Agency fees payable by vendor - Montant moyen de la quote-part de charges courantes 3,816 €/yearly - Montant estimé des dépenses annuelles d'énergie pour un usage standard : 1250€ ~ 1730€ - Rebecca NOBILE - Agent commercial - EI - RSAC 921 523 411

Ref. : 86440111

BARNES SANARY LUXURY REALTY

LE BAR-SUR-LOUP699 000 €

House for sale garage garden - 5 rooms - 162

Villa with 3 bedrooms, beautiful view and big garden - Bar Sur Loup

Nestled in the heart of the Gorges du Loup. one of the most unspoiled natural areas in the hinterland above Nice. Villa des Gorges is an authentic Provençal bastide set in an exceptional environment. The 3.880 m² terraced property enjoys a rare position with dual aspects: views toward the medieval hilltop village of Gourdon and sweeping panoramas over the Parc naturel régional des Préalpes d'Azur. Its most valuable feature is undoubtedly the private access to the Loup river. The main house offers approximately 160 m² of living space with three bedrooms and excellent renovation potential. allowing for modern comfort while preserving its original charm. Terraces. a pergola. and a lush landscaped garden create multiple outdoor living areas. Additional features include a wine cellar. double garage. and heat pump. A peaceful retreat surrounded by nature. yet only a short drive from Vence and less than an hour from the coast.

Ref. : 86905739

WRETMAN ESTATE & CONSULTING

ASNIERES SUR SEINE2 390 000 €

House for sale garage garden - 9 rooms - 301

ASNIERES-BAC - CHARMING FAMILY HOUSE

Magnificent, charming 227m² (2,443 sq ft) family house, set on a 250m² (2,691 sq ft) plot, with an unobstructed view over the gardens of the neighbouring houses, located on a highly sought-after residential street in the heart of the Bac district. This period house comprises a large entrance hall, a double-sized reception room with views over the garden, a dining room and a large eat-in kitchen. On the first floor, a good-sized landing leads to a master bedroom with bathroom and plenty of cupboards, an office, a living room and a library opening onto a sunny terrace, and a guest toilet. On the second floor, there are three good-sized attic bedrooms, a large hallway that could be converted into a playroom, a bathroom, a shower room and a guest toilet. A partial basement level comprises a toilet, a laundry room, a cellar and a wine cellar. At the back of the house, sheltered from prying eyes, there is a garden planted with trees, a garage and a workshop. This large family home with an elegant façade has retained its period charm (parquet flooring, mouldings, fireplaces). It offers plenty of conversion potential for a family looking for spacious living areas and plenty of bedrooms. Close to the neighbourhood's reputed schools, shops and train stations. €2,309,179 Agency fees not included - Agency fees: 3.5% incl. VAT Fees payable by the buyer - Estimated amount of annual energy costs for standard use based on 2021 energy costs: €6,760 ~ €9,160 2,309,179 € Agency fees not included - Agency commission: 3.5%VAT included Agency fees payable by buyer - Montant estimé des dépenses annuelles d'énergie pour un usage standard, établi à partir des prix de l'énergie de l'année 2021 : 6760€ ~ 9160€

Ref. : 86905716

BARNES HAUTS DE SEINE NORD

PARIS 15EME2 350 000 €

House for sale garage garden - 7 rooms - 265

PARIS 15 - Santos Dumont - Renovated detached house - 3 bedrooms - Terrace Courtyard and Garage

This detached house, dating from the 1930s, is located in the very residential area of Villa Santos Dumont and Square George Brassens. It faces west over the street and east over the garden. Recently renovated by an architect (with the associated guarantees) in keeping with the building's structure and original style, it now offers high-end, high-tech contemporary comfort: air-conditioning, fibre broadband, home automation, electronic surveillance, and a water softener. The house offers a total surface area of nearly 222m² (2,390 sq ft) laid out over four levels, plus a 16.30m² (175 sq ft) garage and two outdoor spaces. The basement level is fully renovated and houses the new technical systems, a fully equipped utility room, and two rooms to be fitted out. Ground floor: a 20m² (215 sq ft) courtyard rounds off the two rooms (rooms or bedrooms) on this level, a shower room with toilet, and the garage, which is accessible from inside. First floor: master bedroom, two other bedrooms, a separate toilet, a bathroom and a shower room. Top floor: good-sized living space bathed in light from east to west, with an 8m (86 sq ft) terrace extends the lounge area with a fireplace and the reception area, which includes an open-plan kitchen. The house is fully fitted (shower rooms, fitted kitchen and built-in cupboards in the rooms). A freehold property ideal for a freelance or private practice occupation or for a large family. Fees payable by the seller - Number of lots in the building: 1 - Estimated amount of annual energy costs for standard use based on 2021 energy costs: €850 ~ €1,160 - Information on the risks to which this property is exposed is available on the Géorisques website: www.georisques.gouv.fr - Emmanuel Virton - Sales agent - EI - RSAC 430 223 529 Agency fees payable by vendor - Nombre de lots dans la copropriété: 1 - Montant estimé des dépenses annuelles d'énergie pour un usage standard, établi à partir des prix de l'énergie de l'année 2021 : 850€ ~ 1160€ - Les informations sur les risques auxquels ce bien est exposé sont disponibles sur le site Géorisques : www.georisques.gouv.fr - Emmanuel VIRTON - Agent commercial - EI - RSAC 430 223 529

Ref. : 87069652

BARNES CHAMP DE MARS

CAP-D'AIL1 850 000 €

Apartment for sale garage garden - 4 rooms - 142

CAP D'AIL – EXCEPTIONAL RENOVATED 3-BEDROOM APARTMENT WITH TERRACES, SEA VIEW, GARAGE AND SWIMMING POOL

Just a short walk from the renowned Mala Beach and only moments from Monaco, this magnificent 3-bedroom apartment is located within a prestigious residence featuring a swimming pool, concierge service and beautifully landscaped gardens. Offering **142.57 sqm of living space** (approximately **180 sqm of total surface area**), this bright dual-aspect apartment impresses with its generous volumes, abundant natural light and high-quality finishes. Fully renovated, it provides an elegant and comfortable lifestyle in a peaceful and highly sought-after setting. The living area comprises a spacious lounge and dining room opening onto a large south-facing terrace with a pleasant sea view. The separate contemporary kitchen is fully equipped and includes a welcoming dining area. The sleeping quarters feature three beautiful bedrooms, including a superb master suite with en-suite bathroom, WC and direct access to the main terrace with sea views. Two additional bedrooms open onto a long shared balcony overlooking the residence's landscaped gardens. A second shower room with WC and a guest toilet complete the property. A private garage and a cellar further enhance this rare opportunity on the market. An exceptional property, ideal as a primary residence or a luxurious holiday home, combining elegance, comfort and immediate proximity to Monaco. Agency fees payable by vendor - Nombre de lots dans la copropriété: 66 - Montant moyen de la quote-part de charges courantes 6,816 €/yearly - Montant estimé des dépenses annuelles d'énergie pour un usage standard, établi à partir des prix de l'énergie de l'année 2023 : 1940€ ~ 2680€ - Les informations sur les risques auxquels ce bien est exposé sont disponibles sur le site Géorisques : www.georisques.gouv.fr - Nancy MORETTI - Agent commercial - EI - RSAC Nice 819329061

Ref. : MIV02206

MENDES IMMOBILIER