OK
More than Less than
  ok

Key-words : garage garden

Houses and Apartments, your real estate specialist magazine offers a selection of ads that match with the keyword garage garden. You can refine your search by specifying the area or price range in the navigation bar link Search for a House/Apartment.

SEILLANS499 000 €

House for sale garage garden - 6 rooms - 203

Villa in a green setting walking distance to the village - Seillans

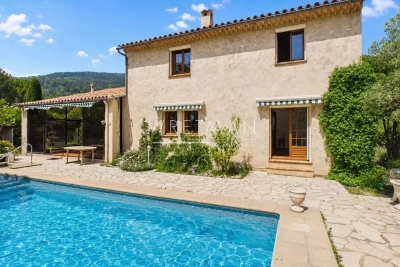
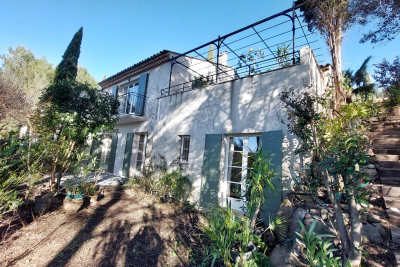
Located in a sought-after area just a five-minute walk from the village, this charming 1980s home enjoys a peaceful and green setting. Offering over 200 m² of total floor space, the property impresses with its generous volumes and practical layout. The ground floor opens onto a welcoming entrance leading to a bright living room with insert fireplace, as well as a fully equipped independent kitchen. Both spaces extend naturally into a 28 m² enclosed veranda — a true additional living area, perfect for enjoying the outdoors in every season. This level also features a spacious bedroom with direct access to the garden, along with a shower room. Upstairs, three further comfortable bedrooms share an additional shower room. Set on 3,250 m² of land planted with century-old olive trees, the property enjoys a privileged setting with a heated 12 x 4 m swimming pool, a garage, and a charming stream running along the edge of the grounds, creating a particularly picturesque atmosphere. The house is connected to mains drainage. An ideal property for enjoying the Provence lifestyle just moments from the village, in a serene and natural environment.

Ref. : 86951647
WRETMAN ESTATE & CONSULTING

LA MOTTE649 000 €

House for sale garage garden - 4 rooms - 123

An exceptional opportunity. At the Domaine de St-Endréol 4*

This beautiful residence is located on the Domaine St Endreol 4* Spa & Golf Resort. You can enjoy the view of Esclan Castle from the terrace. This house has on the ground floor a beautiful living room (with air conditioning), a fitted kitchen, a laundry room, a toilet, a balcony and a garage (24.50 m2) From the living room you have direct access to a 22.40 m2 terrace. The living room also has a 4 m2 balcony. Downstairs there are 4 bedrooms (3 with air conditioning), 2 bathrooms, a toilet and a workshop. 3 bedrooms have French doors with direct access to the garden (15 m2 terrace). There is also a 5m2 wine cellar. This has a cooling system specifically designed for wine storage. Date of completion: 2008 Legal status: Condominium of 69 lots. Secure residence with swimming pool.

Ref. : PH764

S.E.G.S.E. LE DOMAINE DE ST-ENDRÉOL

ROQUEBRUNE-CAP-MARTIN2 290 000 €

Apartment for sale garage garden - 5 rooms - 134

Penthouse in the Heart of Cap Martin

In the prestigious Cap Martin district, in a quiet and green residential environment, this superb 5-room penthouse is located on the 3rd and top floor of a sought-after residence, just a few minutes' walk from the sea. A rare property offering an exceptional living environment. Benefiting from an ideal layout, the apartment features a spacious and bright living room opening onto an exceptional 75 m² terrace that wraps around the entire property, as well as four bedrooms, including a master suite with private bathroom. The apartment also includes two additional bathrooms, providing optimal comfort for a family or for hosting guests. The property enjoys remarkable natural light, absolute tranquillity, and open views of the sea, park and surrounding greenery. The apartment is in very good condition, sold fully furnished, and equipped with double glazing, electric shutters, security door, and videophone. The highly sought-after residence offers a beautifully maintained communal garden. A large double garage with cellar completes this exceptional property and is included in the price. A truly exceptional address in Cap Martin, combining elegance, tranquillity and outstanding quality of life just steps from the sea.

Ref. : Penthouse L’Orée

ITALGEST GROUP INTERNATIONAL REAL ESTATE

CANNES2 690 000 €

Apartment for sale garage garden - 4 rooms - 100

Croisette Port Canto Magnificent sea view splendid high-floor apartment

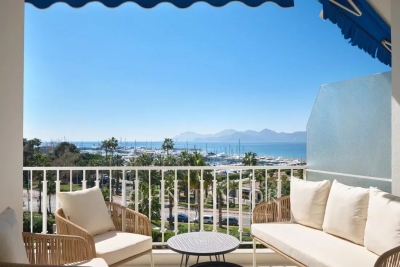
This exceptional apartment, located opposite the port, offers a panoramic sea view extending from the Bay of Cannes to the Esterel Hills. With a living area of 100 m², the layout is optimal. Entirely renovated in a contemporary and refined style, it includes an entrance, a living-dining room with an open kitchen, opening onto a terrace, three bedrooms, each with its own shower room and private toilets, as well as guest toilets. The residence, secured by a guard, is set back slightly from the Croisette and features a beautiful garden. Possibility to acquire an underground garage in a neighboring residence, priced at €85,000.

Ref. : V6460CA

JOHN TAYLOR Cannes

GRIMAUD495 000 €

Apartment for sale garage garden - 4 rooms - 77

Beautiful contemporary apartment with swimming pool - Village de Grimaud

Located in the heart of the village of Grimaud, this spacious 77 m² apartment offers a rare combination of modernity, comfort and Provencal charm. The interior features a large, bright living room, three comfortable bedrooms, two bathrooms, separate toilet, open kitchen and integrated air conditioning. The whole opens onto a large balcony offering superb unobstructed views of the surrounding area. The recently built residence boasts a communal swimming pool and landscaped garden, creating a peaceful, friendly atmosphere. The apartment is fully air-conditioned and sold with a private parking space in the secure garage. Just a 10-minute drive from the beaches and a stone's throw from the village's shops and restaurants, this property represents an ideal opportunity to take full advantage of the relaxed lifestyle in Grimaud and the Gulf of Saint-Tropez.

Ref. : 87140598

MED-ESTATES

LA TESTE-DE-BUCH2 680 000 €

House for sale garage garden - 5 rooms - 245

ON THE EDGE OF THE ARCACHON GULF - CONTEMPORARY VILLA WITH SWIMMING POOL

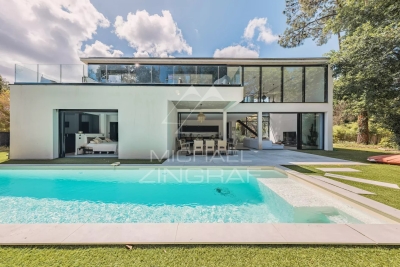
Michael Zingraf Real Estate is pleased to present this villa situated on the edge of the Arcachon International Golf Course, in the heart of a peaceful, tree-lined setting. Built in 2020, this villa offers a living area of 245m² and stands out for its architecture and high-end fittings. The ground floor features a living area with exceptionally high ceilings, an open-plan fitted and equipped kitchen, and an adjoining pantry. The sleeping area comprises four en-suite suites with walk-in wardrobes, as well as a mezzanine study offering sweeping views over the golf course. Outside, the landscaped garden, featuring a secluded swimming pool, provides a pleasant extension to the living spaces. A garage and parking space complete this property.

Ref. : MZIBA1432

MICHAEL ZINGRAF BASSIN ARCACHON

ST-PAUL-DE-VENCE4 875 000 €

House for sale garage garden - 8 rooms - 400

New stone build villa, panoramic sea views, high quality materials

Set in the prestigious gated estate of hauts de Saint Paul, this villa has been completely renovated and extended, and boasts amenities of a rare quality, not to mention its sublime panoramic sea view. This residence also benefits from the latest technology for maximum comfort. A beautiful cobbled driveway overlooking the blue sea opens the doors to this villa, leading to the carport for 2 SUVs with electric charge. This can easily be converted into a closed garage thanks to the connections already provided. With 400m2 of living space on 2600m2 of land, this charming property offers an entrance hall that opens onto a generous living room with kitchen, dining room and storeroom. The latter, with its study area, benefits from sea views thanks to its many windows opening onto the garden and the terrace on the kitchen side. On this level, a spacious master suite with full bathroom and custom-made dressing room. Upstairs, a second master suite, also with en suite bathroom and bespoke dressing room. It also has its own terrace. Three further guest bedrooms are located on this level, all with en suite shower rooms and sharing a second terrace. On the ground floor, to continue the theme of comfort, there is a beautiful wine cellar, a sauna and a laundry room. A 6th bedroom with en suite shower room overlooks the pool area. Technical features include heat pump heating, thermodynamic water heating, water softener and home automation for shutters and lights in every room. Secure estate, prestigious neighbourhood, turnkey property, it's up to you to make a new history!

Ref. : 85852447

Coldwell Banker Art Realty

GRIMAUD2 750 000 €

House for sale garage garden - 8 rooms - 225

GOLFE DE SAINT TROPEZ - GRIMAUD - CHARMING HOUSE

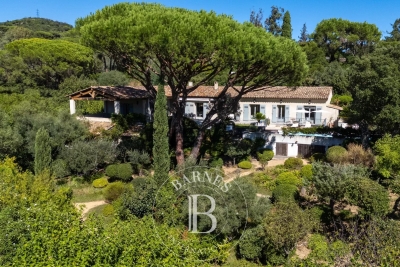
Located in a green neighborhood and surrounded by vineyards, this elegant single-story property has been fully renovated and offers absolute tranquility without being isolated. Perfectly located, it is within walking distance of the charming village of Grimaud and just a five-minute drive from the beaches. The house offers 225 m² of living space with particularly refined finishes. Inside, you will find a welcoming entrance hall, a warm double living room with fireplace and an open linear kitchen, four bedrooms including a master suite with dressing room, and as an added bonus, a fifth bedroom in an independent apartment with living area, kitchen, and private terrace. A garage and several parking spaces complete the property. The beautifully landscaped 3,289 m² grounds feature fruit trees, umbrella pines, cypress trees, a vegetable garden, a pétanque court, and a stunning heated swimming pool with counter-current system. High-quality materials enhance the charm of this home, making it ideal for year-round living or as a second residence.

Ref. : 86218938

BARNES SAINT-TROPEZ

ST-ANDRE-DE-SANGONIS349 750 €

House for sale garage garden - 5 rooms - 127

Modern 4-Bedroom Villa in Saint-André-de-Sangonis

Discover this contemporary 127 m² villa in the peaceful commune of Saint-André-de-Sangonis, offering comfort and style in a natural setting. The property features a spacious, light-filled living area with elegant finishes, equipped with air conditioning and modern PVC windows for optimal insulation and comfort throughout the seasons. The open-plan design flows seamlessly from the inviting lounge to the dining area, perfect for entertaining friends and family. With four generous bedrooms and five well-appointed rooms in total, there is plenty of space to accommodate the needs of a growing family or to create dedicated work-from-home areas. Electric shutters are featured throughout, enhancing convenience and security, while outdoor lighting sets a welcoming ambiance for evening gatherings on the shaded terrace or in the beautifully landscaped garden. A secure fenced yard offers privacy and peace of mind, complemented by a private garage and attractive exterior. This villa is ideally situated in a quiet neighborhood, close to local amenities, and represents the ideal balance of modern living and Mediterranean charm. Schedule your viewing today to make this stylish villa your new home.

Ref. : 1490 SP

Riviera King

SEILLANS2 900 000 €

House for sale garage garden - 9 rooms - 400

FABULEUSE PROPRIÉTÉ À VENDRE SUPERBE VUE PANORAMIQUE

For Sale – Exceptional Villa with Panoramic Views in Seillans – Pays de Fayence Discover this luxury villa for sale in Seillans, in the heart of the Pays de Fayence. Located just minutes from the medieval village of Seillans, this superb property combines Provençal charm with modern amenities on a 2. 3-hectare plot of land. Offering an exceptional panoramic view over the hills of the Var, this high-end villa stands out for its privileged location and remarkably peaceful setting. Bright and perfectly laid out, it features a spacious living room with a cozy lounge area and fireplace, a large dining room, and a top-of-the-range fitted kitchen. The living spaces open onto a beautiful covered terrace, an infinity pool, and a very peaceful landscaped garden. Exceptional leisure amenities: a pétanque court, a pickleball area, a spa with sauna, a gym, and a private home cinema. Sleeping quarters: Master suite with breathtaking views, 2 walk-in closets, and a private shower roomSecond en-suite bedroom with walk-in closet on the ground floor, plus an officeTwo en-suite bedrooms upstairs with a Tropezian-style terraceA fully equipped independent studio (kitchen, large shower room, and private terrace) rounds out this property perfectly. Other features: 3-car garage, laundry room, wine cellar, ample storage space, and parking for 5 to 6 vehicles. Ideal as a primary or secondary residence, this magnificent villa stands out for its timeless elegance and prime location. Energy class C, Climate class A Estimated average amount of annual energy expenditure for standard use, based on the year's energy prices 2023: between 2700.00 and 3200.00 €. Information on the risks to which this property is exposed is available on the Geohazards website: www.georisques.gouv.fr.

Ref. : VM342-NGREALESTATE

NOIREAUX & GUEVARA

VENCE2 195 000 €

House for sale garage garden - 11 rooms - 325

Modern villa with pool and panoramic views – Vence

The town of Vence sits on the hills north of Nice and Antibes, at a convenient distance from the airport. On one of the surrounding elevations stands this modern villa, offering ample space for family and friends, both summer and winter. About 3 km from the town centre, this beautiful modern property features a swimming pool and an excellent view over Cagnes-sur-Mer and the hills down towards the Mediterranean, as well as Saint-Paul, Vence and even Cap d'Antibes in the distance. With a slight orientation towards the south-west, it offers just over 300 m² of living space set within a well-planned garden around the house. The main building, slightly over 200 m², benefits from large windows looking out over the pool, with the terrace framed by greenery. Here there is room for both quiet moments and family meals. On this level you will find a living room with an open-plan kitchen, a TV lounge, an office, a walk-in wardrobe, a shower room, a hammam, a utility room and a storage room. The staircase to the upper level leads to the master suite with an en-suite bathroom/WC and walk-in wardrobe, as well as three bright bedrooms with mezzanines and an en-suite shower room with WC. All bedrooms have direct access to the terrace, offering panoramic views. The property reflects quality craftsmanship in joinery, material choices and thoughtful layout. Storage is plentiful throughout the rooms and hallways, and practical needs are well catered for as well. A garage of over 60 m², accommodating up to four vehicles, is located in a detached two-storey annex providing an additional approx. 110 m² of living space. This annex includes two studios and a two-room apartment with access to a large south-west-facing terrace—ideal for family, friends, or for a rental project. The grounds run around the buildings and total approximately 1,950 m². From the driveway, via the remotely operated gate, you enter past the annex with the garage, with ample guest parking behind the main villa. In front of the main building is a heated saltwater pool with an “infinity” edge; it can be covered, and the pool area is surrounded by spacious terraces with awnings that provide shade near the house. Below the pool, the land is terraced (restanques) with planted areas and fruit trees. The house is equipped with advanced home automation for security and comfort. In summary, this is a property that combines beauty with practical solutions, where everyday life and entertaining can be enjoyed in a peaceful, secluded setting.

Ref. : 86438792

WRETMAN ESTATE & CONSULTING

LORGUES980 000 €

House for sale garage garden - 9 rooms - 320

Lorgues, six-suite house with bucolic garden

Nestled in a rare and bucolic environment, sheltered from all eyes and in the heart of a magnificent landscaped plot of over 6,000 m², this elegant 267 m² property harmoniously combines Provençal charm, comfort, and art of living. Mainly on one level, the house instantly attracts with its generous, light-filled volumes. The large reception room, facing south and equipped with a fireplace, invites convivial moments year-round. The independent kitchen, fully fitted and equipped, combines functionality and refinement. The sleeping area was designed to offer comfort and privacy. It includes seven bedrooms, five of which are on the ground floor, with five genuine master suites with generous volumes. Some open onto private terraces, providing a privileged setting to enjoy Provençal gentle living. Outside, each space has been carefully arranged to enhance this exceptional setting. An elegant 10 x 4-meter swimming pool with its pool house, spacious terraces perfect for relaxation, and a charming converted roulotte capable of accommodating up to three people add a touch of originality and enhance the property's hosting potential. A double garage, a cellar, and numerous parking spaces complete the features of this discreet address. An ideal family residence or an opportunity for high-end seasonal rental activity, this rare property will appeal to lovers of nature, serenity, and authenticity. A place where light, volumes, privacy, and the quality of the environment come together to offer a privileged way of life.

Ref. : 87102903

AGENCE BIRD

VERSAILLES2 990 000 €

House for sale garage garden - 14 rooms - 500

Versailles Clagny - 380m² (4,090 sq ft) old-build house - 9 bedrooms

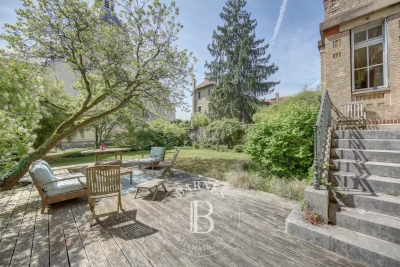
Barnes Versailles is listing an old-build house with 380m² (4,090 sq ft) of living space, set on an 650m² (6,997 sq ft) plot in the coveted Clagny area of Versailles. The property is set in quiet and unspoilt surroundings while still being close to schools (St Jean Hulst), shops and Versailles Rive Droite station. The south-facing house is bright and offers unobstructed views. The house boasts fantastic volumes and ceiling height (3.3m - 10.8ft), complete with preserved period features such as the fireplaces and parquet flooring. The ground floor opens onto an entrance hall with guest closet, leading to a vast reception room with fireplace extended by a terrace and the south-facing garden. A dining room, good-sized office, equipped kitchen with dining area and pantry round off this level. A central landing on the first floor leads to a master suite with bedroom and terrace, walk-in wardrobe, office and full bathroom, as well as two additional bedrooms, each with its own bathroom or shower room and cupboards. The second floor contains a further 5 bedrooms, some of which have a shower room or bathroom, along with numerous wardrobes and cupboards. The attic space could be converted to create additional rooms. The full basement comprises a utility room, a workshop, a boiler room, a cellar and a double garage. The south-facing garden is planted with trees and has been immaculately landscaped to create an intimate and charming setting. The property is in very good condition thanks to the current owners who have taken great care to preserve and enhance the original materials. Close to shops, schools and transport services guaranteeing quick access to Paris, all in a highly sought-after residential area. Your BARNES contact: Nicolas Moirignot: +33 (0)6 63 26 32 32 or by email at “Information on the risks to which this property is exposed is available on the Géorisques website: www.georisques.gouv.fr” €3,237,000 Agency fees not included - Agency fees: 3.49% incl. tax Fees payable by the buyer 2,903,000 € Agency fees not included - Agency commission: 3%VAT included Agency fees payable by buyer

Ref. : 86909153

BARNES YVELINES

CAP-D'AIL2 200 000 €

House for sale garage garden - 5 rooms - 150

Cap d'Ail Roccamare villa with panoramic sea views pool near Monaco

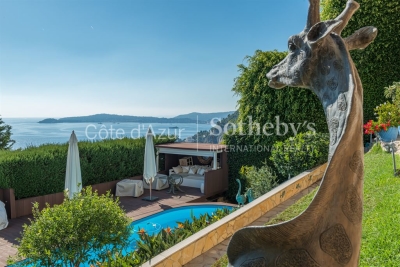
Cap d'Ail Roccamare villa 150 sqm land 780 sqm panoramic sea views pool near Monaco This villa located in Cap d'Ail Roccamare, close to Monaco, offers approximately 150 sqm of living space on a 780 sqm landscaped plot with panoramic sea views. Reception Areas The main level includes an entrance with storage, a fully equipped independent kitchen with dining area, and a spacious living room with dining space opening onto a terrace overlooking the sea. Bedrooms The property offers multiple bedrooms, including one bedroom with en suite shower room on the main level, two additional bedrooms on the garden level, and an independent guest bedroom with its own shower room and toilets. Outdoor Spaces The exterior areas include several terraces, a swimming pool, a jacuzzi and a summer kitchen, all benefiting from open views stretching from Cap Mala to Saint-Jean-Cap-Ferrat. Additional Features The property includes a double garage and benefits from a quiet and residential setting. This villa represents an ideal opportunity for a primary residence, a second home or an investment in close proximity to Monaco. Location Prime location in Cap d'Ail with immediate access to Monaco, beaches and amenities. For further information or to arrange a private viewing, please contact Côte d'Azur Sotheby's International Realty, your expert in Cap d'Ail and Monaco.

Ref. : CA7-1253

COTE D'AZUR SOTHEBY'S INTERNATIONAL REALTY

ST-PAUL-DE-VENCE4 875 000 €

House for sale garage garden - 9 rooms - 400

DOMAINE LES HAUTS DE SAINT-PAUL – SEA VIEW - RENOVATED

Located in the heart of the prestigious gated estate of Les Hauts de Saint-Paul, this magnificent stone villa has been completely renovated to the highest standards, offering approximately 400 sq m of living space and breathtaking sea views. Set on a beautifully landscaped plot of 2,671 sq m, this turnkey property features five en-suite bedrooms, a swimming pool, a gym, and stunning landscaped gardens. On the main level, the villa boasts a spacious and light-filled 78 sq m living room with a gas fireplace, an elegant library, and a superb 47 sq m fully fitted kitchen with large pocket sliding glass doors opening onto a covered terrace beneath a pergola. A pantry and a beautiful ground-floor principal suite complete this level, with every room enjoying direct access to the outdoor living areas. Upstairs, there are four additional en-suite bedrooms, including a second principal suite. Each bedroom benefits from sea views, a private terrace, dressing room or built-in wardrobes, and its own en-suite shower room, ensuring maximum comfort and privacy for family and guests alike. On the garden level, you will find a fully equipped gym with a shower room and sauna, an exceptional wine cellar, and direct access to the swimming pool. Designed to meet today's highest standards of comfort and lifestyle, the villa offers generous, light-filled volumes throughout both the reception areas and the private accommodation. High-end features include home automation, ducted air conditioning, a heat pump, a paved driveway, a double garage, additional outdoor parking, and, of course, spectacular views over the Mediterranean Sea and the picturesque village of Saint-Paul de Vence.

Ref. : V2800CO

JOHN TAYLOR SAINT PAUL DE VENCE