OK
More than Less than
  ok

Key-words : garage garden

Houses and Apartments, your real estate specialist magazine offers a selection of ads that match with the keyword garage garden. You can refine your search by specifying the area or price range in the navigation bar link Search for a House/Apartment.

MARSEILLE 11EME1 890 000 €

House for sale garage garden - 7 rooms - 335

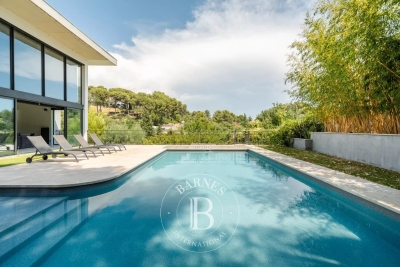
Marseille 11th- La Salette | Elegant Contemporary Villa with Heated Pool, Independent Apartment, and Elevated Position

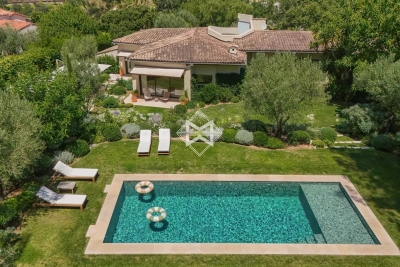
Located just minutes from the La Salette Golf Course, in one of the most sought-after and privare residential areas of Marseille's 11th arrondissement, this remarkable California-inspired contemporary villa spans approximately 335 m² on a landscaped plot, benefiting from an elevated position, absolute tranquility, and optimal sunlight. Built in 2013, the property impresses with its clean-lined architecture, generou volume, high ceilings, and high-quality finishes. Designed to offer exceptional living comfort, it opens widely to the outside through large floor-to-ceiling windows, seamlessly connecting reception areas with terraces and the garden. At the heart of the house is a spectacular living space of approximately 120 sqm with a triple exposure. This luminous reception area includes an elegant living room ith fireplace, a dining area, and a fully equipped high-end open kitchen. The large openings create perfect continuity between the inetrior and exterior spaces, offering a lifestyle truly connected to nature. This level also features a master suite with exceptional volumes, a dressing room, and a bathroom opening onto a private terrace. A utility room and guest toilets complete this floor. Upstaires, an elegant mezzanine overlooking the living room emphasizes the villa's volumes and leads to a second suite with shower room, two additional bedrooms, an independent shower room, and separate toilets. Three additional terraces complete this level. On the garden level, an independent 2-room apartment of approximately 60 sqm with its own entrance and private garden is a true asset. It can accomodate family or guests autonomously, be used as a professional space, or considered for rental purposes. This level also includes a spacious garage with high potential for customization, a laundry room, and ample storage space. Outside, the design maximizes enjoyment of this privileged setting. Large terraces extend the living areas to a metiulously landscaped garden featuring a heated pool, inviting relaxation. An annex space can easily be converted into a pool house. The property also includes multiple exterior parking spaces, an automated eletric gate, duted air conditioning, full home automation, a security system, and electric vehicle charging stations. Just minutes from shops, schools, highways, and La Salette Golf Course, this property elegantly combines contemporary architecture, high-end finishes, and quality of life in one of the most prestigious residential areas of eastern Marseille. Full file and visits by appointment only. Information on the risks to which this property is exposed is available on the Géorisques website: www.georisques.gouv.fr Contact: Delphine Meschi +33(0)6 50 79 09 84 R.S.A.C: 915 093 15 Agency fees payable by vendor - Montant estimé des dépenses annuelles d'énergie pour un usage standard, établi à partir des prix de l'énergie de l'année 2021 : 1670€ ~ 2270€ - Delphine MESCHI - Agent commercial - EI - RSAC 915 093 157

Ref. : 87171999

BARNES MARSEILLE CASSIS LITTORAL

BORMES-LES-MIMOSAS2 050 000 €

House for sale garage garden - 5 rooms - 130

Domaine du Gaou Bénat - Seaview - 130 m² Villa - 3 000 m² land

At the heart of the highly sought-after Gaou Bénat, this villa is set on a beautiful plot of over 3,000 sqm, easy to access and offering absolute peace and a preserved living environment. Just a few minutes' walk from the beach and the estate's tennis courts, this Bormes stone villa comprises a main residence featuring a bright south-facing living area, extended by a spacious terrace of over 100 sqm. The living space includes an open-plan kitchen, a home office area, two bedrooms each with their own bathroom, and a separate guest WC. On the garden level, an independent apartment of approximately 40 sqm offers a living area with a small kitchenette, one bedroom, a shower room and a WC. A large garage completes this level. The property requires renovation work but offers excellent potential, particularly thanks to its south-facing exposure, the exceptional size of the land, and the possibility to extend the property and create a swimming pool. The property is located in an area subject to a legal brush-clearing obligation. Agency fees payable by vendor - Montant moyen de la quote-part de charges courantes 2,630 €/yearly - Montant estimé des dépenses annuelles d'énergie pour un usage standard, établi à partir des prix de l'énergie de l'année 2023 : 3050€ ~ 4180€ - Carl DUVERGER - Agent commercial - EI - RSAC Toulon 888783834

Ref. : 86701625

BARNES SANARY LUXURY REALTY

MENTON479 000 €

Apartment for sale garage garden - 4 rooms - 62

Menton Promenade - DUPLEX WITH GARDEN, SEA VIEW AND GARAGE

Menton Promenade du Soleil, Roquebrune border - DUPLEX WITH GARDEN, SEA VIEW AND GARAGE Four-room apartment in the prestigious Résidence La Piscine, designed by Fortuné Palmero. The property is a duplex with double access, private garden and panoramic sea view. Ground floor: entrance hall, semi-open kitchen, bedroom and bathroom with WC. Access to the terrace and private garden. Sea view. South-east and west facing. Garden level: second entrance hall, two bedrooms and second bathroom with WC. PVC double glazing and independent heating (reversible air conditioning and electric radiators). Condominium fees : 195 €/mois Sold with a cellar and possibility of locked garage. Price €479,000 including agency fees payable by the seller.

Ref. : 87103714

Reussite Immo Nice

CAVALAIRE-SUR-MER1 840 000 €

House for sale garage garden - 7 rooms - 222

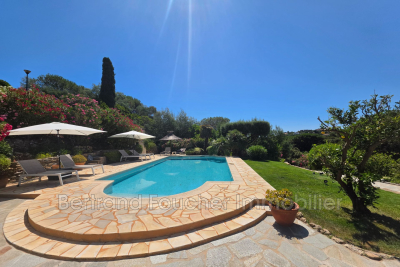
EXCLUSIVE - BERTRAND FOUCHER REAL ESTATE invites you to discover, in a sought-after neighborhood nestled in nature with sea views, this stunning 220 m² villa featuring six bedrooms, including two suites, offering perfect sunshine and a peaceful setting ideal for creating wonderful family memories. The villa, spread over three levels, includes: - on the garden level, two bedrooms, a shower room, a bathroom, and a toilet - on the ground floor, an entrance hall, a large living room with a fireplace opening onto a spacious terrace near the pool, two bedrooms, a bathroom, and a toilet Upstairs, two large suites with shower rooms, toilets, and storage A large 10m x 5m swimming pool, a wide sunbathing area, and beautiful relaxation spaces with loungers, tables, and parasols. The garden is equipped with an automatic irrigation system You will also find a laundry room, a garage, plenty of parking spaces on the property, a wine cellar, and several easily accessible storage areas.

Ref. : 949V252M

BERTRAND FOUCHER IMMOBILIER

SEILLANS2 295 000 €

House for sale garage garden - 8 rooms - 400

Exceptional Provençal country house on a private 20-hectare estate

A rare opportunity to acquire an exceptional 17th century Provençal bastide, situated on a private 20-hectare estate, just a few minutes from the medieval village of Seillans and only an hour from Nice International Airport. This characterful home offers 6 bedrooms, several reception rooms, an indoor swimming pool with sauna, and a magnificent master suite with an open fireplace. Outside, there is a 100 m² garage, several outbuildings, and a chicken coop, all set within breathtaking, preserved countryside. Natural setting and timeless Provençal charm Nestled in a peaceful and private environment, the property offers tranquility and authenticity while remaining close to local amenities. A long driveway leads to the house, highlighting its grandeur and elegance. Interiors Ground floor: traditional Provençal kitchen opening onto a covered terrace with an original bread oven, welcoming dining room, and cozy living room with fireplace. First floor: spacious mezzanine living area, master suite with open fireplace and en-suite bathroom, two additional bedrooms (one currently used as an office), another bathroom, and separate WC. On this level, you also enjoy the rare luxury of an indoor pool with sauna and direct access to the gardens. Second floor: three large bedrooms and two bathrooms, perfect for accommodating family and guests. Exterior 100 m² garage Several outbuildings Chicken coop 20-hectare estate surrounded by pristine nature This is a truly exceptional property, peaceful, private, and full of history, ideal for those seeking authenticity, space, and serenity in the heart of Provence. Information on risks affecting this property is available on the Géorisques website:

Ref. : ARB-1075-VSei

AAA RIVIERA

LA CROIX-VALMER1 990 000 €

House for sale garage garden - 4 rooms - 121

Turn-key property with beautiful sea view in La Croix-Valmer

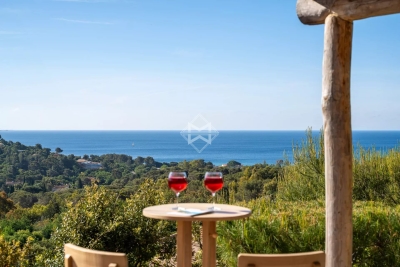
In the heart of La Croix-Valmer, close to the beaches, this charming villa offers a privileged living environment with unobstructed views over the sea and the vineyards. Bright, comfortable, and well laid out, it opens onto its outdoor spaces, creating a particularly pleasant atmosphere. The ground floor features a living room with an open-plan kitchen leading into the dining area, forming a convivial living space that extends naturally onto a very enjoyable terrace. Upstairs, there are three bedrooms, including a master suite with a shower room and dressing area, as well as an independent bathroom. The plot of over 1000 sqm has been thoughtfully designed to make the most of the swimming pool, surrounded by a beautiful lawn and its garden lounge, while requiring minimal maintenance. A turnkey property with superb sea and vineyard views, set in a highly desirable environment where life is truly enjoyable, just a few minutes' walk from the beach. Possibility to build an extension to create a fourth bedroom. Garage, reversible air conditioning, fiber optics, security cameras, fully equipped kitchen, outdoor lighting, automatic irrigation system, mains drainage.

Ref. : 83505

MAGREY&SONS SAINT-TROPEZ

VILLENEUVE-LOUBET1 500 000 €

Apartment for sale garage garden - 4 rooms - 120

VILLENEUVE-LOUBET 4-ROOM GROUND FLOOR APARTMENT WITH GARAGE

In the heart of one of Villeneuve-Loubet's most sought-after residences, complete with a swimming pool and green spaces, and boasting direct beach access, discover this superb 120 sq m (1,292 sq ft) apartment, offering an exceptional living environment between the sea and the surrounding greenery. The impeccably maintained and secure residence, featuring a magnificent swimming pool, is renowned for its high-quality surroundings, tranquility, and residential clientele. The apartment comprises a fully equipped, semi-open kitchen and a spacious living room, both opening onto a splendid 45 sq m (484 sq ft) south-facing terrace, a true extension of the living space, offering pleasant views of the greenery and a glimpse of the sea, all within a peaceful and private setting. The sleeping area includes three bedrooms. One has direct access to the south-facing terrace, while the other two open onto a charming 22 sq m (237 sq ft) north-facing garden. A 10 sq m loggia completes the amenities. You will also have a shower room with WC, a bathroom with WC, and a separate WC. This property is sold with a closed garage and a cellar. Property subject to co-ownership regulations. Annual charges: EUR5,492 . Agency fees payable by the seller.

Ref. : 3247

PLANET IMMOBILIER

BEAULIEU-SUR-MER695 000 €

Apartment for sale garage garden - 4 rooms - 80

Beaulieu-sur-Mer, 80m² flat, unobstructed views in a quiet location

Exclusive listing. Beaulieu-sur-Mer: a centrally located yet peaceful 80m² three-bedroom flat in need of renovation. It provides unobstructed views over the estate's gardens, the town and the sea in the background. The flat comprises a living room, a kitchen, three bedrooms, two shower rooms and a separate toilet. Outside, a balcony and a terrace allow you to enjoy the surrounding setting. Thanks to its sought-after location, close to shops and restaurants, beaches and schools, this property is equally suited as a family home or a holiday home on the French Riviera. A locked garage and a cellar complete the property.

Ref. : 1374 VA G

CORNICHE GROUPE IMMOBILIER

BIOT2 980 000 €

House for sale garage garden - 10 rooms - 378

Elegant Renovated Villa with Sea Views Near the Village of Biot

Joint Sole Agent - Nestled at the end of a private cul-de-sac in a peaceful residential setting, just 2 km from the charming village of Biot, this elegant south-facing property offers approximately 379 sqm of living space on beautifully landscaped grounds of 4,263 sqm, enjoying lovely views of the sea and the village. Built in 2014 and completely renovated in 2026 to the highest standards, the villa is arranged over three levels. The main floor features a spacious, light-filled living and dining area opening onto the terraces, swimming pool and pool house, as well as a fully equipped contemporary kitchen with adjoining pantry. The sleeping quarters include a magnificent master suite with a private lounge, dressing room, en-suite bathroom and terrace, together with two additional bedrooms, one of which benefits from its own en-suite bathroom. The intermediate level hosts a self-contained apartment comprising a living room with an open-plan fitted kitchen, a bedroom with dressing room, a spacious bathroom and a separate WC. The garden level is entirely dedicated to wellness and entertainment, featuring a spa area, fitness room, sauna, home cinema and a games room that can easily be converted into an additional en-suite bedroom. A spacious garage accommodating up to four vehicles, extensive additional parking, and a private pétanque court complete this exceptional property. Fully air-conditioned throughout, the property is set on a substantial plot of land with the potential to build a second villa, subject to the current local planning regulations (PLU). Ideally located close to shops, international schools and the beaches, and just 25 minutes from Nice Côte d'Azur International Airport, this exceptional property combines absolute tranquillity, luxurious comfort and a highly sought-after location.

Ref. : 6136

MAGREY & SONS VALBONNE

LE PLAN-DE-LA-TOUR1 098 000 €

House for sale garage garden - 6 rooms - 124

Contemporary single-storey villa with pool in the heart of Plan-

Contemporary single-story villa located very close to the village of Plan de la Tour. Built in 2018, this recent house is situated in a quiet and sought-after residential area. It was designed to offer a comfortable, modern, and functional lifestyle, all in close proximity to shops and the heart of the village. The living area forms the center of the house: a spacious living room filled with light, extended by a fully equipped open kitchen. The entire area is approximately 50sqm and also includes an integrated wine cellar. Large bay windows open onto a pleasant south-facing teak terrace. The sleeping area consists of four bedrooms, one of which has its own shower, as well as a bathroom with a toilet. A second independent toilet is also present. Additionally, there is a versatile room that can be arranged according to one's needs, whether it is an additional bedroom, an office, a garage, or a leisure space currently used as a gym. The fully enclosed and landscaped grounds benefit from automatic irrigation and outdoor lighting that highlights the garden once night falls. The property offers a swimming pool and a pétanque court. An electric gate completes the property, ensuring a secure entrance. Several parking spaces complete this property. The villa is equipped with modern amenities such as reversible air conditioning, electric roller shutters, double-glazed bay windows, connection to the main sewer system, and city water. Furthermore, the construction complies with the 2018 standards in force. Energy Performance Diagnosis: A - 48 Greenhouse Gas Emission: A - 1 Estimated annual energy costs for the home: €510 - €770 Transaction fees including tax payable by the seller Information on the risks to which this property is exposed is available on the Géorisques website: www.georisques.gouv.fr The luxury real estate market on the French Riviera is one of the most attractive in the Mediterranean region. Vacation homes and secondary residences on the French Riviera offer not only an unparalleled style and quality of life but also, considering the international economic situation, a secure investment and a smart retirement project, especially at premium addresses. Le Plan-de-la-Tour is located 15 minutes from Sainte-Maxime, with its beaches and restaurants, and shuttles to Saint-Tropez; and just a few meters from the vineyards of Var, the highly sought-after villages of the Gulf, its cork oak forests for walking or mountain biking. Everything is within reach, in the tranquility of still preserved and privileged sites of the French Riviera.

Ref. : W-047L6P

ENGEL & VÖLKERS

SEILLANS900 000 €

House for sale garage garden - 6 rooms - 369

Exceptional Stone property with Panoramic Views

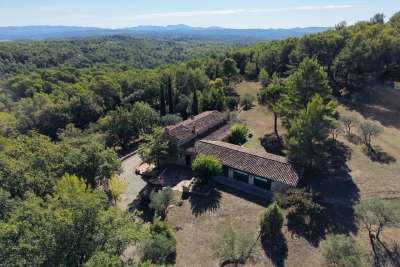
EXCLUSIVITY Discover this exceptional property, offering breathtaking panoramic views of the region and the nearby village. Nestled in the heart of an ancient olive grove, it benefits from a green and peaceful environment. This rare opportunity spans approximately 370sqm, spread over two buildings, all set on a vast landscaped plot of 19,474 sqm adorned with olive trees , various Mediterranean species , a pretty well and an old basin. The main part consists of a stone farmhouse, enlarged in the 1980s, measuring around 185 sqm. On the ground floor, you will find an entrance with closets, a pantry, a laundry room, a wine cellar, and an office. On the garden level, a spacious living room of 53 sqm with an insert fireplace and an equipped kitchen open onto a covered terrace, perfect for enjoying a summer kitchen area. Upstairs, the property has four bedrooms, three of which have fitted wardrobes, a bathroom with shower and a separate toilet. There is also a master bedroom with an en-suite bathroom and separate toilet, as well as a solarium terrace. The annexes include a large independent garage of approximately 184 sqm, raised over one floor, two stone sheds, and a swimming pool. Renovations are needed, offering a magnificent potential to personalize this space according to your desires. Don't miss this unique opportunity!

Ref. : 0263

AZUR EUROPEENNE REAL ESTATE

ROQUEBRUNE-CAP-MARTIN4 600 000 €

House for sale garage garden - 6 rooms - 268

ROQUEBRUNE CAP MARTIN - NEW VILLA

Near Monaco, in a residential area, in the heart of a Mediterranean garden of about 1,418 m² with swimming pool and panoramic sea view, luxurious renovated villa consisting of a living room, dining room, equipped kitchen, 4 bedrooms with en-suite bathrooms. Independent 2-room apartment. Parking. Possibility to build a second villa with independent access, swimming pool, and garage at the bottom of the land. The information on the risks to which this property is exposed is available on the GeoRisques website: www.georisques.gouv.fr

Ref. : 85692288

CAP MARTIN PROPERTIES

ROQUEBRUNE-CAP-MARTIN3 995 000 €

House for sale garage garden - - 229

ROQUEBRUNE CAP MARTIN - BASTIDE

A stone's throw from Monaco, in a quiet setting, A beautiful completely renovated country house with sea view in the heart of a landscaped garden with swimming pool. Bastide featuring high-end finishes, comprising a spacious living room, dining room, open-concept kitchen, 4 en-suite bedrooms + independent studio which can be an artist workshop. Pool-house, summer kitchen, garage complete this property. The information on the risks to which this property is exposed is available on the Georisques website: www.georisques.gouv.fr

Ref. : 86196665

CAP MARTIN PROPERTIES

AIX-EN-PROVENCE2 300 000 €

House for sale garage garden - 9 rooms - 520

Aix en Provence - An exceptional property

This elegant property set in 4896 sqm of magnificent landscaped grounds is located about 15 minutes from the centre of Aix en Provence. Boasting exceptional views of the Canal de Provence and the Luberon, with a glimpse of the Alps in the distance, it offers over 445 sqm of living space including a living/reception room with a fireplace, a dining room, a kitchen with dining facilities, a pantry, a utility room, and a suite with a bathroom and dressing room. Upstairs are two bedrooms sharing a shower room, and a suite with a shower room and dressing room. A fully fitted near 180 sqm basement comprises a home cinema, a fitness room, a billiard room and a wine cellar. With a near 70 sqm garage equipped with an electric vehicle battery charger. The landscaped gardens feature a 14x5 metre swimming pool and jacuzzi, and benefit from wide terraces, one covered and with an equipped summer kitchen. Former stables have been converted into a self-contained two-bed apartment with a kitchen and a shower room, ideal to welcome friends and family.

Ref. : 87116875

DANIEL FÉAU PROVENCE

LE CANNET3 490 000 €

House for sale garage garden - - 262

Villa with timeless charm

Nestled in the heart of a beautifully landscaped 2,300 m² garden, this delightful property is located in a sought-after residential area, ideally positioned just 15 minutes from La Croisette and its beaches. Fully renovated in 2021, this villa of over 260 m² blends contemporary aesthetics with natural materials, bringing softness and warm tones to the interiors. Both welcoming and refined, the home has been thoughtfully designed to offer generous single-level living, featuring four en-suite bedrooms and a bright, spacious living area that opens directly onto the lush garden — the true centerpiece of the property. Designed to seamlessly extend the interior living spaces outward, a large, fully equipped summer kitchen and dining area invite conviviality and shared moments in a natural continuity. The outdoor areas have been particularly well cared for: the landscaped garden, in soft Provencal shades of white and lavender, includes a pleasant pool house and a heated, covered swimming pool, allowing year-round enjoyment of the mild Riviera climate. Created for optimal comfort, the villa also offers a fifth en-suite bedroom, a fitness room, ample storage, and a garage — all combining modern practicality with functional elegance. Equally well suited as a family's main residence or a secondary home, this property is located just 15 minutes from the renowned Mougins School and only 25 minutes from Nice International Airport.

Ref. : 1744

MAGREY AND SONS