OK
More than Less than
  ok

Key-words : garage garden

Houses and Apartments, your real estate specialist magazine offers a selection of ads that match with the keyword garage garden. You can refine your search by specifying the area or price range in the navigation bar link Search for a House/Apartment.

LA COLLE-SUR-LOUP3 490 000 €

House for sale garage garden - 8 rooms - 655

Large park - complete privacy - Residential neighborhood


In the heart of one of the most residential areas of La Colle sur Loup, close to the village, a beautiful Provencal property in perfect condition with 405m2 of living space set in 7300m2 of wooded grounds. A leafy driveway leads to the property, which enjoys absolute peace and quiet and total privacy, all in a natural, verdant setting. This Provençal-style villa will seduce you with its generous volumes, including a 120m2 living room opening onto the garden, a beautiful 13x7 infinity pool with pool house, and a huge basement currently converted into a 250m2 sports area. The entrance hall leads to the independent kitchen with its back office for convenient storage, and the living room, which also leads to 2 bedrooms and a full bathroom. Upstairs are 2 bedrooms with en-suite shower rooms. The master suite with full bathroom, dressing room and terrace. On the outside, there's plenty of parking space. The basement includes a sports room, wine cellar, vault and an unused garage for 3 vehicles. A haven of peace that opens its doors to you!

Ref. : 85604269
Coldwell Banker Art Realty

STE-MAXIME840 000 €

House for sale garage garden - 4 rooms - 103

Recent villa in a secure domain - Sainte Maxime

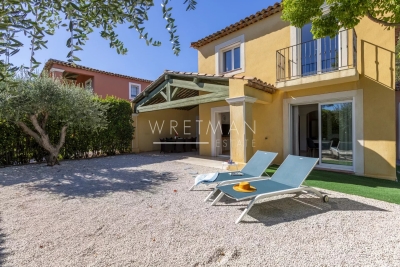
Located just a 15-minute walk from shops and the beach, this villa offers an exceptional living environment. The villa features three en-suite bedrooms with large wardrobes. The master suite is located on the ground floor with its spacious bathroom and access to a covered terrace. The fully equipped kitchen is open-plan, and the living room is very bright with two bay windows leading to a small garden. Upstairs, two bedrooms each have their own bathroom and toilet. A 21 m² garage with automatic door and outside parking space for two cars. This small residence consists of five units sharing a large swimming pool located right next to the villa. This house is ideal for year-round living or as a vacation home.

Ref. : 86215696

WRETMAN ESTATE & CONSULTING

MANDELIEU-LA-NAPOULE749 000 €

House for sale garage garden - 11 rooms - 216

House in Mandelieu-La-Napoule, sea view

ERA EXCLUSIVE - 215 sqm House for Sale - Minelle District - Mandelieu-la-Napoule Located in the highly sought-after Minelle district of Mandelieu-la-Napoule, nestled in a verdant setting, your ERA agency exclusively offers this 216 sqm family home, spread over three levels, with great potential after renovation. Total living area: 215.65 sqm House built on 3 levels Garage and utility room in outbuildings Property Description Ground Floor Entrance Separate kitchen Spacious living room with dining area of over 30 sqm 2 bedrooms Office Shower room Separate WC A comfortable and bright living level, ideal for a family. Garden Level 3 additional bedrooms Office Bathroom Separate WC Laundry room Perfect for a children's area, guest space, or independent business. o Finished basement Kitchen 2 bedrooms Shower room WC Ideal for creating a separate apartment, rental unit, or large recreation room. o Environment Nestled in a sought-after residential area of Mandelieu, this property benefits from a quiet and green setting, while remaining close to: shops, schools, main roads, beaches, and golf. A strategic location between the sea and the hills. o Renovation work required The house requires renovation, offering a rare opportunity for added value in an area where properties are highly sought after. o Ideal as a main residence, large family home, or heritage investment. o Property highlights ? Minelle district ? 215 sqm of living space ? Strong potential ? Green surroundings ? Exclusive to ERA o Contact your ERA Mandelieu agency to arrange a viewing and discover the full potential of this house.

Ref. : 3ZIMMO1645

Era immobilier 3z

PLASCASSIER2 280 000 €

House for sale garage garden - 7 rooms - 215

Contemporary villa in Grasse with pool, near Valbonne, French Riviera

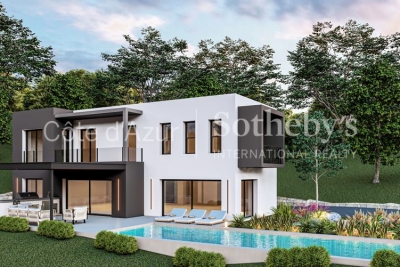
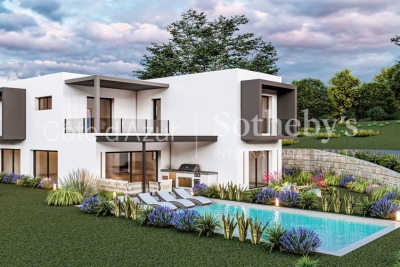
Located in a future secure domain of four villas in Grasse, this contemporary property offers unobstructed views and a bright, peaceful setting. Set on approximately 1,530 m² of land, the villa offers 215 m² of living space, with five bedrooms including a master suite, four bathrooms, a living room, dining room, and kitchen. Outside, the property features a pool, a private garden, and a garage. West-facing, it benefits from natural light in the afternoon and early evening. Conveniently located near the town center, schools, the village, and the airport, the villa combines comfort, tranquility, and practicality. Presented by Côte d'Azur Sotheby's International Realty, specialist in luxury real estate on the French Riviera.

Ref. : CA15-010

COTE D'AZUR SOTHEBY'S INTERNATIONAL REALTY

PLASCASSIER2 040 000 €

House for sale garage garden - 7 rooms - 205

Contemporary villa with swimming pool in gated estate near Valbonne, Plascassier

In Plascassier, within a gated estate comprising four newly built villas, contemporary house offering open views, modern architecture and a sought-after residential environment. The property offers approximately 205 sqm of living space and includes a living room, dining area, open-plan kitchen, five bedrooms and four bathrooms, providing a functional and well-balanced layout. Set on a 1,572 sqm plot, the villa features a landscaped garden with swimming pool. A garage completes the property. The location is particularly convenient, with the village approximately 1 km away, a shopping street and a shopping centre located around 500 metres away, and easy access to the airport and main road connections. Close to Valbonne. Further details available upon request from Côte d'Azur Sotheby's International Realty.

Ref. : CA15-008

COTE D'AZUR SOTHEBY'S INTERNATIONAL REALTY

PARIS 16EME9 250 000 €

Apartment for sale garage garden - 13 rooms - 550

Unique duplex apartment in Paris – Walter Building

Paris 75016 – Within the prestigious Immeuble Walter, built in 1928 by renowned architect Jean Walter and listed for its remarkable architecture, Polo Properties offers an exceptional 549 m² family duplex. Located in a luxury residence with security and a concierge, just a stone's throw from the Jardin du Ranelagh, this rare property is spread over two levels and offers spectacular volumes. The upper level opens onto an elegant entrance gallery leading to a majestic staircase and a mezzanine overlooking the main living room. It comprises four spacious bedrooms measuring 345 ft², 280 ft², 260 ft², and 215 ft², three bathrooms and shower rooms, a wellness area with spa, steam room, and sauna, as well as a custom-made dressing room. On the garden level, a sumptuous 73 m² reception room, enhanced by a 7.30 m high ceiling and south-west exposure, opens onto a private 420 m² garden with trees, a veritable green oasis. This level also features a second living room with a desk and fireplace, a dining room, a bedroom with an en-suite shower room, a fully equipped gym, a kitchen with dining area, a utility room, and a cold room. Built with high-quality materials and featuring top-of-the-range amenities—advanced home automation, private elevator—this rare duplex combines elegance, comfort, and art de vivre. In addition, an independent 18.27 m² studio, a 29 m² double garage, and a 6.67 m² laundry room complete this exceptional property. Duplex diagnosis : DPE : D (297 kWh/m²/an) Greenhouse gas emissions: F (61 kg CO2/m²/year) Estimated annual housing energy costs: between €8,710 and €11,850. Diagnosis of the studio : DPE : F (371 kWh/m²/year) Greenhouse gas emissions: F (79 kg CO2/m²/year) Estimated annual housing energy costs: between €340 and €520. Average annual lot charges of €30,080. Co-ownership of 88 lots. Proceedings in progress: no. Transaction fees 2.91 % incl. VAT payable by buyer. Net selling price: € 8 980 825 Information on the risks to which this property is exposed is available on the Géorisques website :www.georisques.gouv.fr

Ref. : 85862578

Polo Properties

CAP-D'AIL2 200 000 €

House for sale garage garden - 5 rooms - 150

Villa for sale Cap d'Ail – Roccamare

In one of the most sought-after areas of Cap d'Ail, in the heart of the highly sought-after Roccamare district, this superb, recently renovated villa of approximately 150 m² (1,600 sq ft) stands on a landscaped plot of 780 m² (8,000 sq ft) and offers exceptional panoramic views of the Mediterranean, from Cap Mala to Saint-Jean-Cap-Ferrat. The villa is composed as follows: Main level: beautiful entrance hall with storage, separate fully equipped kitchen with dining area, spacious living/dining room opening onto a spectacular terrace overlooking the sea, guest toilet, and a first bedroom with an en-suite shower room. Lower level: two additional bedrooms, a shower room, a bathroom with toilet and bidet, a laundry room, and a large dressing room. A separate guest bedroom with its own shower room and toilet completes the property. Outside, the property offers multiple relaxation areas: a swimming pool, jacuzzi, summer kitchen, sunny terraces, and a perfectly maintained wooded garden. A large garage that can accommodate two full vehicles makes this a rare property. Ideal exposure, absolute tranquility, and breathtaking sea views. A villa full of charm and character, a must-see.

Ref. : CAP76

Sud Azur Properties

NICE1 950 000 €

Apartment for sale garage garden - 4 rooms - 200

Co-exclusive penthouse apartment with sea view, prestigious area of Nice

Located in Cimiez, one of Nice's most desirable residential neighborhoods, this rare 197 sqm penthouse apartment offers a spacious, modern, and light-filled living environment. In excellent condition, the property features a vast 81 sqm reception room opening onto a 62 sqm terrace with stunning panoramic views of the Mediterranean Sea. A separate fully equipped kitchen of high quality completes the living area. The night area includes a master suite with dressing room and en-suite shower room, a second bedroom, a bathroom, a utility room, and guest WC. On the opposite side, an independent unit composed of a bedroom, office, bathroom, and balcony offers great flexibility: guest suite, home office, or self-contained studio. A private rooftop terrace of 138 sqm is an outstanding asset, offering the potential for various outdoor arrangements such as a solarium, dining area, or rooftop garden. Two secure double garages in the basement complete the property. Ideally situated close to shops and amenities, and only 20 minutes from Nice International Airport. An exceptional property presented by Côte d'Azur Sotheby's International Realty, the leading real estate agency for luxury properties on the French Riviera.

Ref. : CA14-449

COTE D'AZUR SOTHEBY'S INTERNATIONAL REALTY

CANNES890 000 €

Apartment for sale garage garden - 3 rooms - 103

Cannes – Basse Californie – Contemporary 2 Bed with Sea View

In an intimate, closed and secure residence with caretaker, discover this rare corner apartment of 103 m² in perfect condition, nestled in the heart of a superb landscaped park Bathed in light, it offers an idyllic living environment between sea and greenery. Its vast terrace overlooking the park and offering a pleasant view of the sea, as well as its private garden of 135 m², invites you to relax and serenity all year round. Inside, a large bright living room with a contemporary open kitchen creates a friendly and refined space, ideal for entertaining On the night side, a master suite with bathroom and dressing room, as well as a second bedroom with adjoining bathroom, guarantee comfort and privacy for everyone. In perfect condition, not overlooked and ready to move in, this property seduces with its absolute calm, its harmonious volumes and its high-end services A garage and a cellar complete this exceptional property

Ref. : 86353246

MELLONE et GASTALDI PROPERTIES

VENCE1 550 000 €

House for sale garage garden - 7 rooms - 200

Villa with panoramic sea view in Vence

Sole agent — Nestled in a peaceful and highly desirable environment, this elegant villa of approximately 200 sqm, partly built in stone, enjoys breathtaking panoramic sea views. Set within beautifully landscaped terraced grounds of around 7,500 sqm, the property offers a rare lifestyle combining authenticity, comfort and preserved natural surroundings. Bright and spacious throughout, the villa features quality amenities and generous living areas. The main level comprises an entrance hall, a large fully equipped kitchen, and a spacious living room with fireplace opening onto superb covered terraces, perfect for enjoying the exceptional views. This floor also includes a magnificent master suite with dressing room and bathroom, a guest WC, and a laundry room. Upstairs, a mezzanine leads to an en suite bedroom with shower room as well as a children's bedroom. On the garden level, an independent two-room apartment of approximately 52 sqm completes the property, ideal for hosting guests, accommodating family, or generating rental income. Outside, the property benefits from a privileged setting with a swimming pool, garage, carport, and cellar. Ideally located at the end of a charming lane leading down to the Riou River — one of the Côte d'Azur's emblematic natural spots, celebrated for its crystal-clear waters and picturesque walking trails.

Ref. : V2721CO

JOHN TAYLOR SAINT PAUL DE VENCE

ROQUEBRUNE-CAP-MARTIN4 950 000 €

House for sale garage garden - 8 rooms - 442

ROQUEBRUNE CAP MARTIN - CONTEMPORARY VILLA - PANORAMIC SEA VIEW - SWIMMING POOL - GARAGE

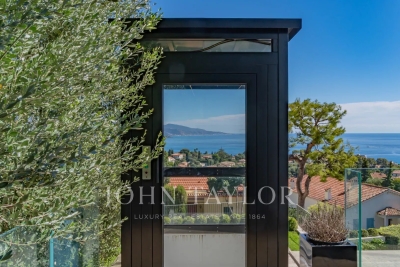
Roquebrune Cap Martin, located in a quiet residential area, a contemporary villa of approx. 240 m2, total 442 m2 with panoramic sea views. Ideally located, in a dominant position and not overlooked, it's a 10-minute drive from Monaco. All rooms are brightly lit and equipped with large bay windows to take full advantage of the exceptional view. The villa has an elevator from the garage to the main level, where a magnificent olive tree is planted. It comprises an entrance hall, guest toilet, double living room with open-plan kitchen, bright dining room opening onto several terraces. The en-suite master bedroom is located on the top floor, with a large dressing room and a bathroom with bathtub and shower, a beautiful sea view and a terrace. A rooftop terrace with solarium for starlit evenings. On the pool level, you'll find three bedrooms with 2 full bathrooms, all with access to the garden, and a shower room/toilet for the pool or for a small additional room. Garage for 3 cars, covered parking for 3-4 additional cars. Underfloor heating and reversible air conditioning complete the quality features of this beautiful property.

Ref. : V2060SJ

JOHN TAYLOR Cap Ferrat

ST-PAUL-DE-VENCE5 980 000 €

House for sale garage garden - - 551

Villa - Les Hauts de Saint-Paul

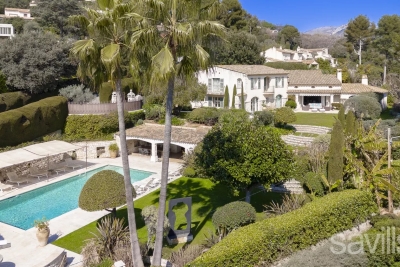
Joint-sole agency. Ideally located in the prestigious private estate of Les Hauts de Saint Paul, this exceptional Provençal villa enjoys a privileged setting with beautiful views of the Mediterranean and the iconic village of Saint Paul de Vence, a true gem of the Côte d'Azur. Built with the utmost care and attention to detail, the property combines elegance and comfort, with high-quality materials and refined architecture reflecting its sophistication. The bright living room, with generous windows and double-height ceilings, opens onto a terrace with breathtaking views of the historic village and the sea, while a central fireplace adds warmth to this convivial space. The spacious, elegant dining area is ideal for entertaining, and the architect-designed, modern kitchen will delight culinary enthusiasts. The villa comprises six bedrooms, all with en-suite bathrooms, ensuring comfort and privacy. An independent apartment completes the property, offering an ideal space for guests or staff. Between the pool and the house, a large versatile area can be used as a home cinema, games room, gym, or office. The 2,600 m² landscaped garden is a true masterpiece, featuring a variety of Mediterranean plants, lush shrubs, and majestic trees, creating a serene and intimate atmosphere. The outdoor area includes a large heated pool surrounded by shaded terraces, perfect for relaxing and enjoying sunny days. A fully equipped summer kitchen allows for alfresco dining, while a double garage and carport provide all necessary convenience.

Ref. : VAL250050

Savills Valbonne

LE PLAN-DE-LA-TOUR890 000 €

House for sale garage garden - 5 rooms - 145

VILLA WITH POOL - GARDEN 2020 m2

In the heart of the Plantourianne countryside, about 1 km walk from the Village of Le Plan de la Tour and its shops. Pretty Provencal Villa with free-form swimming pool. Large living room with fireplace. Provencal Meal Kitchen with Fireplace. Large Laundry Room and Linen Room (5th Bedroom possible with Shower Room on the ground floor). 4 Bedrooms upstairs including 3 with toilet area (Basin and Shower), Bathroom. Genier accessible by an extractable ladder. Wine cellar. Next to the Swimming Pool, the Pool House includes a Summer Dining Room with Barbecue, meals and Bar area. Numerous Terraces and Outdoor Living Spaces. Large Garage Workshop. From the Villa there are many possible hiking trails. In the heart of the Gulf of Saint Tropez with proximity to the Beaches of Sainte Maxime.

Ref. : 3_V 794

FEDERAGENCES

CAVALAIRE-SUR-MER2 990 000 €

House for sale garage garden - 10 rooms - 380

CAVALAIRE-SUR-MER - CONTEMPORARY VILLA WITH SEA VIEW

Nestled in the hills above Cavalaire, close to the beaches and town center. Beautiful contemporary villa of 380 m² on a plot of 2,095 m² with panoramic sea views and south-facing exposure. On the ground floor, the house comprises a large, bright living room, an open-plan kitchen, and two en-suite bedrooms. On the garden level, there are three en-suite bedrooms opening onto the pool. The first floor is reserved for the master bedroom with a bathroom, a dressing room, and a large roof terrace with sea view. A guest house accommodates three additional bedrooms, each with its own bathroom. Swimming pool, pétanque court, and closed garage. Information on the risks to which this property is exposed is available on the Géorisques website: www.georisques.gouv.fr Contact BARNES LAVANDOU agency: +33 (0)4 94 41 37 17 Agency fees payable by vendor - Montant estimé des dépenses annuelles d'énergie pour un usage standard : 1745€ ~ 2361€

Ref. : 7941702

BARNES SANARY LUXURY REALTY

CANNES1 950 000 €

Apartment for sale garage garden - 5 rooms - 131

CANNES VILLA 3 BEDROOMS DOWN TOWN

Exceptional IN THE CENTER IN ABSOLUTE QUIET AEA you will find this INDIVIDUAL 3 bedrooms VILLA of 131,23 sum with a garden of 110 m² within walking distance of all amenities. This magnificent property is composed of: a large living room with its fully equipped open-plan kitchen with an area of ??50 m², a master bedroom with its full bathroom and a separate toilet. Upstairs, you will find a second bedroom, a bathroom with toilet and a master suite with it's bathroom and toilet. The whole thing been renovated r in 2023. EXCEPTIONAL! Sold with a closed garage.

Ref. : 1807IM

L'AGENCE DES RESIDENCES