OK
More than Less than
€  ok

Key-words : garage garden

Houses and Apartments, your real estate specialist magazine offers a selection of ads that match with the keyword garage garden. You can refine your search by specifying the area or price range in the navigation bar link Search for a House/Apartment.

GRIMAUD1 600 000 €

Building plot for sale garage garden - - 2100 m²

Grimaud Bartole Building plot with granted and cleared per

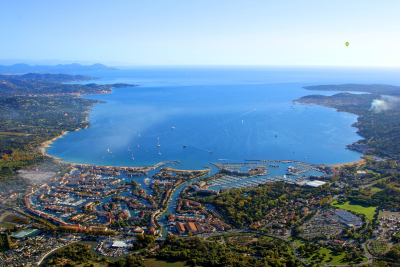
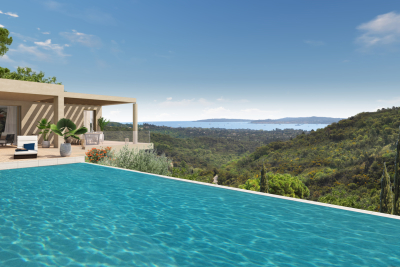
For sale in the highly sought-after Grimaud Bartole area, a superb building plot of approximately 2,117 m2, enjoying an elevated position and a breathtaking panoramic sea view over the Gulf of Saint-Tropez. The plot is sold with a building permit granted and cleared of any third-party appeal, allowing for the construction of a contemporary villa of approximately 350 m2, with a swimming pool of approximately 12 x 5 m, a two-car garage, a pool house / garden shelter and landscaped grounds. The property offers a peaceful residential environment, no overlooking neighbours, excellent exposure and outstanding potential to create a prestigious villa close to Beauvallon, the beaches, the golf course and Saint-Tropez. All administrative procedures have already been completed, allowing the project to be launched quickly. A rare opportunity on the market. Full file available upon request.

Ref. : 202607001TerLuc

SHOWROOM IMMOBILIER DE SAINT-TROPEZ

LA GAUDE1 260 000 €

House for sale garage garden - 7 rooms - 233 m²

Charming Villa with Pool in the Prestigious Domaine de l'Étoile

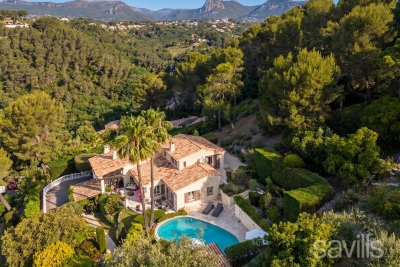
In the heart of the prestigious Domaine de l'Étoile, surrounded by lush, unspoilt greenery, discover this elegant 233 sqm villa, set on a beautifully landscaped 2,700 sqm plot, just 15 minutes from Nice International Airport. Benefiting from a desirable west-facing aspect, the property enjoys abundant natural light and stands out for its generous proportions, authentic character and open views over the surrounding hills. The villa features a spacious 45 sqm living room with fireplace, opening onto a large terrace, a dining room leading onto a bright veranda, and a separate kitchen. The sleeping accommodation comprises three bedrooms, a study that can easily be converted into a fourth bedroom, and three bathrooms. Outside, several terraces provide the perfect setting to enjoy the peaceful surroundings. The landscaped garden features a swimming pool with fountain and pool house, as well as a pétanque court. A private garage with workshop, a gym and a sauna complete the amenities of this beautifully maintained property. A discreet and sought-after address offering peace, space and an exceptional quality of life, in one of La Gaude's most desirable residential areas.

Ref. : BSM260453

Savills Beaulieu-sur-Mer

CANNES2 550 000 €

Apartment for sale garage garden - 3 rooms - 100 m²

Cannes Croisette - Apartment

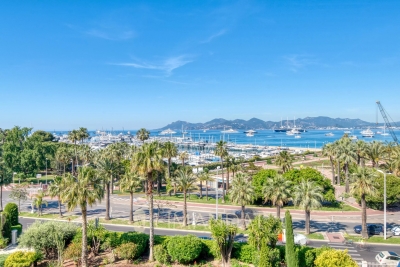
Ideally located on the Croisette, in a secure luxury residence with a concierge, this fully renovated apartment benefits from a privileged location close to the beaches, shops, and restaurants. On a high floor, it offers a bright and pleasant living environment thanks to its south-facing exposure and unobstructed views of the residence gardens with a view of the Mediterranean Sea. The apartment is organized around a large reception area including a living room open to a fully equipped contemporary kitchen. This space extends to a 11 m² terrace, ideal for enjoying the outdoors in complete tranquility. The sleeping area includes two bedrooms, each with their own bathroom, guaranteeing comfort and privacy. Renovated with carefully selected materials and modern amenities, this property is an ideal opportunity for a main residence, a pied-à-terre, or a heritage investment in one of the most sought-after addresses in Cannes. A cellar and a garage complete this property. Energy Performance Certificate (DPE): B (76 kWh/m²/year). Greenhouse Gas Emissions (GES): A (2 kg CO2/m²/year). Estimated annual energy expenses for standard use: between €750 and €1,080 per year (average prices of energies indexed for the years and 2023, including subscriptions). Information on the risks to which this property is exposed is available on the site: Géorisques.

Ref. : 87018448

LIMANDAT REAL ESTATE

ROQUEBRUNE-SUR-ARGENS3 650 000 €

House for sale garage garden - 6 rooms - 300 m²

Contemporary Villa Renovated with Sea View - Les Issambres

Overlooking the heights of the highly sought-after Issambres neighborhood, this magnificent contemporary villa, fully renovated in 2025, offers a spectacular panoramic view of the sea, visible from the entrance. Bathed in light thanks to its south and southwest exposure, it reveals a spacious reception area enhanced by a cathedral living room and large secure and filtering bay windows, which naturally extend the view towards the Mediterranean and the salt-heated infinity pool. The open, fully equipped kitchen elegantly integrates into this generous living space. On the ground floor, the villa offers a superb master suite with dressing room, bathroom, double shower, and separate toilets for guests. On the garden level, two elegant suites each have their own shower room and dressing area. Two other bedrooms share a shower room, providing an ideal space to host family and friends in absolute comfort. The amenities are continued with spaces dedicated to well-being and functionality: gym, wine cellar, laundry room, and a large garage. Outside, landscaped gardens, perfectly maintained, invite relaxation around the pool and a pétanque court, in a quiet and privileged environment. Entirely automated, the villa benefits from high-end features: underfloor heating, reversible air conditioning, video surveillance system, and state-of-the-art equipment, ensuring exceptional living comfort. Energy Performance Certificate: A (25 kWh/m²/year) Greenhouse gas emissions: 31kg CO2/m²/year Estimated annual energy costs: between €1200 and €1640 Transaction fees including VAT are borne by the seller. Information on the risks to which this property is exposed is available on the Georisques website: www.georisques.gouv.fr

Ref. : 87155309

Polo Properties

BEAUSOLEIL2 380 000 €

House for sale garage garden - 6 rooms - 180 m²

Beausoleil Belle Époque villa from the 20th century – a stone's throw from the Principality of Monaco

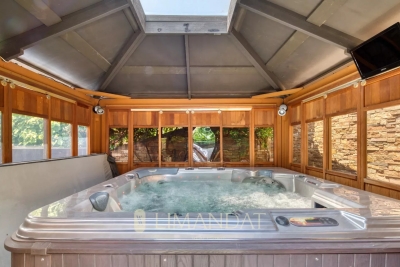
Beausoleil, ideally located, elegant Belle Époque villa from the 20th century, with approximately 180 m² of living space, on the edge of the Principality of Monaco, in the most sought-after residential area of Beausoleil, with views of the sea and the town. Built on a plot of approximately 350 m² with fruit trees and a green fence, this residence with its intimate and peaceful atmosphere stands out for its exceptional living environment. On the ground floor, the tone is set as soon as you enter: a marble staircase topped with a period wooden banister with wrought iron and large windows letting in beautiful natural light, a spacious living room with a generously sized lounge and dining room, and a fireplace. There is a separate fitted kitchen with a pantry, dressing room and separate toilet. A large south-facing terrace extends the living space in an ideal and harmonious way. On the first floor, there is a master bedroom with a fireplace, a study, a dressing room, a high-end home cinema room, a bathroom with a toilet and a terrace. The style of the house creates a harmony between period charm and contemporary functionality. Thanks to large period windows and high ceilings (3 metres), the villa enjoys plenty of sunlight and natural elegance. On the lower floor, there is a large bedroom, a shower room with WC and a dressing room. Possibility of a total of 4 bedrooms in the house The carefully landscaped grounds also feature an 8-seater covered jacuzzi for year-round enjoyment, a golf driving range and the possibility of adding a swimming pool. Another significant asset is a 22 m² garage with automatic door, fitted storage and direct access to the villa, plus a reserved outdoor parking space and a garden shed, completing this rare property. This rare Belle Époque villa combines classic charm, contemporary comfort and an exceptional location, just two minutes from the Principality of Monaco. Features include: • High-end private home cinema room. • 16 photovoltaic panels with battery. • Town gas heating and hot water. • Reversible air conditioning on all floors. Videophone, alarm, 24-hour video surveillance and external security door. • Automatic watering system and outdoor lighting. Close to all amenities. Possibility, if required, to convert the first floor into 3 bedrooms and two bathrooms, with WC and dressing room. An unusual property, combining the refinement of yesteryear with the modernity of today in an exceptional location on the doorstep of Monaco. Designed for lovers of beautiful homes who appreciate the soul of a place, this villa will charm you with its timeless qualities and old-world charm.

Ref. : 86009379

LIMANDAT REAL ESTATE

MONDRAGON990 000 €

House for sale garage garden - 9 rooms - 225 m²

Northern Vaucluse – A delightful property

This peaceful 225 sqm property set in about a hectare of leafy grounds is located in the heart of the Massif Uchaux area. It includes an 89 sqm double living/reception room with an open-plan kitchen, and a suite with a study and a shower room. Upstairs are four 13 to 22 sqm suites (two accessing a terrace), and a dormitory. The property is perfectly maintained, and allies authentic period features including marble and solid oak parquet flooring with modern comfort (heat pump, reversible air conditioning). The leafy gardens feature several terraces, a 12 x 6 metre swimming pool, a tennis court and a boules pitch. Automatic sprinkling. With a large garage, technical premises, and a wine cellar in the rock-face. Just 3 km from the shops and schools, and 15 minutes from the autoroutes. Ideal for a B&B activity.

Ref. : 85763598

Daniel Feau Provence / Lourmarin

CAP D'ANTIBES1 800 000 €

Apartment for sale garage garden - 4 rooms - 128 m²

Cap d'Antibes – Co-exclusive listing: Apartment with garden, close to the sea

Cap d'Antibes, just a few steps from the sea, this approximately 128 m² apartment is set in an exclusive residential environment. It features a living room opening onto the garden, a fully equipped open-plan kitchen, three bedrooms, and two bathrooms. A lower-level space of approximately 60 m² with natural light, a shower room, toilets, and a laundry area offers additional conversion potential. The property benefits from a 340 m² private garden and 73 m² of terraces. The residence includes a shared swimming pool. A double garage and a large cellar complete this rare property.

Ref. : CA6-3035

COTE D'AZUR SOTHEBY'S INTERNATIONAL REALTY

SEVRES950 000 €

House for sale garage garden - 5 rooms - 100 m²

Buhrstone house in Sèvres-Brancas

Charming house dating from the early 20th century, offering a surface area of 110m² (1,184 sq ft) , set on a 200m² (2,153 sq ft) plot. The ground floor comprises an entrance hall with guest toilet, a dual-aspect (north-south) reception room and a kitchen. The first floor has two bedrooms overlooking the garden, a wardrobe and a bathroom. The garden level features two bedrooms (one of which has no windows) and a shower room. This house has a pretty courtyard, a south-facing garden and a closed garage. Barnes contact: +33 (0)6 60 03 78 44 Fees payable by the sellers. The area combines an exceptional quality of life with a peaceful atmosphere and excellent connectivity to Paris and the western suburbs of the Île-de-France region. Just moments away, the Parc de Saint-Cloud, designated a protected natural site in 1923, spans 460 hectares, offering an exceptional verdant and tranquil setting ideal for leisurely walks, jogging and outdoor pursuits. Restaurants, boutiques and local amenities in the town centre are all within easy reach. Sèvres' sporting and cultural facilities further enhance the appeal of everyday life. Families benefit from the proximity of Sèvres' schools, renowned for the quality of their education. Sèvres–Ville-d'Avray railway station, served by Transilien Line L (to Paris Saint-Lazare and Versailles Rive Droite) and Line U (to La Défense and La Verrière), provides convenient transport links. Bus route 426 also offers access to Metro Line 9 at Pont de Sèvres and to tramway T2. We offer an extensive portfolio of properties in the Hauts-de-Seine department that are not listed online. To discover these exclusive off-market opportunities, please contact BARNES. Agency fees payable by vendor - Montant estimé des dépenses annuelles d'énergie pour un usage standard, établi à partir des prix de l'énergie de l'année 2021 : 1483€ ~ 2007€ - Les informations sur les risques auxquels ce bien est exposé sont disponibles sur le site Géorisques : www.georisques.gouv.fr

Ref. : 85676989

BARNES HAUTS DE SEINE SUD/OUEST

GRIMAUD4 195 000 €

House for sale garage garden - 7 rooms - 304 m²

GRIMAUD EXCEPTIONAL NEW VILLA 7P SEA VIEW POOL

Located halfway between sea, hills and village, this villa enjoys a breathtaking view of the Gulf of Saint-Tropez. Access is easy to reach, beaches and ports, golf courses, shops. The neighborhood is residential and the domain is closed and secure. The architecture is designed to take full advantage of this very protected environment. Each room has large openings with sea and garden views. The land is landscaped and equipped with a large infinity pool. The villa has 4 suites with bathroom and dressing room, 2 studios A very large living room of more than 80m2 Laundry A double garage. SERVICES l Private, secure and fenced domain l Fenced villa with videophone l Aluminum pocket sliding windows l Smooth paint and large-format porcelain stoneware tiling in all rooms l Electric shutters in the living rooms l Suspended toilets l Outdoor parking and private garage l Pre-wiring for charging electric vehicles l Air conditioning l Arrangement of cupboards l Bathrooms with walk-in shower l Spacious terraces with wooden covering l Landscaped garden l Equipped kitchen l Production of hot water by thermodynamic tank l Heating by air/air heat pump l Heated mirror infinity pool l Energy performance RT2012

Ref. : PNHEL

SHOWROOM IMMOBILIER DE SAINT-TROPEZ

GRIMAUD1 390 000 €

House for sale garage garden - 5 rooms - 170 m²

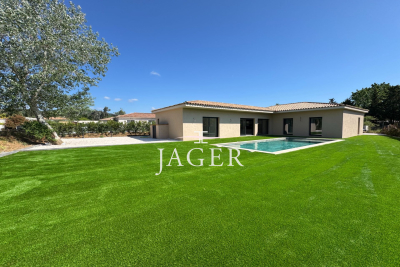
Jager Immobilier presents this new single-story villa of 170 m² in a secure estate just steps from the Old Village of Grimaud. Shops and amenities are right nearby, with the sea only 3 km away. A comfortable and bright living room opening onto the garden and pool, a fitted open kitchen, 1 en-suite bedroom, 3 bedrooms with showers, guest toilets, garage. Reversible air conditioning Fenced plot with automatic gate.

Ref. : 394V3162M

JAGER IMMOBILIER

COTIGNAC660 000 €

House for sale garage garden - - 222 m²

House in the Village with a Garden, a Garage and a large independent studio

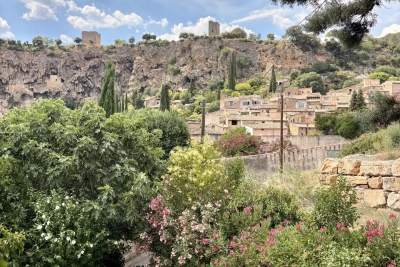
Incredible views of Cotignac's famous Rocher for this 163 m2 village home which includes 3 bedrooms, an office, a full bathroom with shower, and an independent studio with its own terrace. The property has a garden, large garage, and 2 cellars. Enjoy panoramic views from the kitchen in this charming Provençal home.

Ref. : 87141598

COTIGNAC IMMOBILIER

CABRIÈRES D'AVIGNON1 450 000 €

House for sale garage garden - 8 rooms - 300 m²

Provençal mas with swimming pool and views of Gordes.

Just a few minutes from Coustellet, renowned for its weekly market, excellent shops and wide range of amenities, this remarkable 19th-century Provençal mas enjoys a peaceful setting on the edge of a charming hamlet. Set within approximately 2.28 acres of beautifully landscaped grounds, the property enjoys a privileged outlook over the surrounding Provençal countryside, with sweeping views towards the iconic hilltop village of Gordes. Offering approximately 300m2 of living space, this elegant home combines the authentic charm of traditional Provençal architecture with generous, beautifully maintained interiors. A heated swimming pool, a pool house with summer kitchen, expansive terraces and two garages complete this inviting property, equally well suited as a primary residence or a holiday home. The accommodation comprises, on the ground floor: spacious sitting room flooded with natural light which opens onto the terraces and garden; intimate sitting room with a stone fireplace; fully equipped “Fabre” kitchen with dining area; utility room; guest WC with wash basin. The first floor is composed of: en suite with bath, vanity and WC; three bedrooms; second bathroom fitted with bath, shower and vanity; separate WC; laundry room. The second floor accommodates: two further bedrooms; shower room with vanity and WC; attic providing additional storage space. Accessed via an beautiful stone archway, the property opens onto an attractive courtyard before extending into beautifully landscaped grounds planted with Provençal flowers and shrubs. Two generous terraces, one of which is covered by a south-facing pergola, provide wonderful spaces for outdoor dining and relaxation throughout the day. A heated 9m x 4m swimming pool sits at the heart of the outdoor spaces, accompanied by a pool house with a fully equipped summer kitchen, creating an inviting setting for long summer days and outdoor gatherings. The landscaped grounds frame sweeping views across the Provençal countryside and towards Gordes, with two garages completing the property. Amenities include: gas-fired central heating; stone fireplace; partial double glazing with wooden frames; mains water; fibre-optic internet; alarm system; exterior lighting; automatic watering system; heated 9m x 4m swimming pool; pool house with summer kitchen; storage room; two garages. Less than an hour from Avignon TGV station and Marseille-Provence International Airport, this delightful property enjoys a prime location in the heart of the Luberon, close to Gordes, l'Isle-sur-la-Sorgue and many of the region's most sought-after villages. Its authentic Provençal character, generous reception rooms, meticulous upkeep and peaceful surroundings make it an exceptional family home, offering a rare balance of Provençal lifestyle, comfort and accessibility. __________Information on the risks to which this property is exposed is available on the Géorisques website: payable by the seller

Ref. : V03251.02000L

Maison Victoire

VENCE2 195 000 €

House for sale garage garden - 11 rooms - 325 m²

Modern villa with pool and panoramic views – Vence

The town of Vence sits on the hills north of Nice and Antibes, at a convenient distance from the airport. On one of the surrounding elevations stands this modern villa, offering ample space for family and friends, both summer and winter. About 3 km from the town centre, this beautiful modern property features a swimming pool and an excellent view over Cagnes-sur-Mer and the hills down towards the Mediterranean, as well as Saint-Paul, Vence and even Cap d'Antibes in the distance. With a slight orientation towards the south-west, it offers just over 300 m² of living space set within a well-planned garden around the house. The main building, slightly over 200 m², benefits from large windows looking out over the pool, with the terrace framed by greenery. Here there is room for both quiet moments and family meals. On this level you will find a living room with an open-plan kitchen, a TV lounge, an office, a walk-in wardrobe, a shower room, a hammam, a utility room and a storage room. The staircase to the upper level leads to the master suite with an en-suite bathroom/WC and walk-in wardrobe, as well as three bright bedrooms with mezzanines and an en-suite shower room with WC. All bedrooms have direct access to the terrace, offering panoramic views. The property reflects quality craftsmanship in joinery, material choices and thoughtful layout. Storage is plentiful throughout the rooms and hallways, and practical needs are well catered for as well. A garage of over 60 m², accommodating up to four vehicles, is located in a detached two-storey annex providing an additional approx. 110 m² of living space. This annex includes two studios and a two-room apartment with access to a large south-west-facing terrace—ideal for family, friends, or for a rental project. The grounds run around the buildings and total approximately 1,950 m². From the driveway, via the remotely operated gate, you enter past the annex with the garage, with ample guest parking behind the main villa. In front of the main building is a heated saltwater pool with an “infinity” edge; it can be covered, and the pool area is surrounded by spacious terraces with awnings that provide shade near the house. Below the pool, the land is terraced (restanques) with planted areas and fruit trees. The house is equipped with advanced home automation for security and comfort. In summary, this is a property that combines beauty with practical solutions, where everyday life and entertaining can be enjoyed in a peaceful, secluded setting.

Ref. : 86438792

WRETMAN ESTATE & CONSULTING

LA LONDE-LES-MAURES979 000 €

House for sale garage garden - 8 rooms - 183 m²

TYPE 8 VILLA WITH INFINITY POOL

For Sale Provencal villa with infinity pool and panoramic view in Valcros, La Londe-les-Maures In the preserved and sought-after setting of the Domaine de Valcros, discover this superb villa of character, combining Provençal charm and contemporary amenities. Nestled on a plot of nearly 2,000 m 2, it offers stunning views of the surrounding hills and guarantees total privacy. A spacious and bright house, completely renovated, designed for optimal comfort, with living spaces open to the outside and an accessible landscaped garden. It consists on the ground floor: of a generous entrance with built-in cupboards. Then of a fully equipped open kitchen extended by the dining room bathed in light and giving access to the terraces facing south and west. And a spacious living room offering an exceptional panorama, elevated by a mezzanine office. The Night Space: Spread over two half-levels, has 5 bedrooms, two of which are on the ground floor (one suite with a large dressing room) - Two others at the middle level sharing a large bathroom. Finally two separate toilets and an independent space a bedroom, with its shower room and private toilet, ideal for welcoming family or friends. A laundry room completes this space. The outside everywhere arranged includes many spaces: A free-form infinity pool, surrounded by a vast terrace in exotic wood. Several terraces with varied exposures, perfect to enjoy the sun at any time of the day. A landscaped pool with fish, bringing a Zen touch to the garden. A pétanque field for convivial moments in the open air. An intimate and secure setting for this property, fully fenced accessible via an automatic gate and a gate. On the parking side, a closed garage and a large car shelter offer all the necessary comfort. Conclusion: A haven of peace without vis-à-vis, where charm and modernity combine

Ref. : 1032

AGENCE DE VALCROS

ST-PAUL-DE-VENCE4 875 000 €

House for sale garage garden - 8 rooms - 400 m²

New stone build villa, panoramic sea views, high quality materials

Set in the prestigious gated estate of hauts de Saint Paul, this villa has been completely renovated and extended, and boasts amenities of a rare quality, not to mention its sublime panoramic sea view. This residence also benefits from the latest technology for maximum comfort. A beautiful cobbled driveway overlooking the blue sea opens the doors to this villa, leading to the carport for 2 SUVs with electric charge. This can easily be converted into a closed garage thanks to the connections already provided. With 400m2 of living space on 2600m2 of land, this charming property offers an entrance hall that opens onto a generous living room with kitchen, dining room and storeroom. The latter, with its study area, benefits from sea views thanks to its many windows opening onto the garden and the terrace on the kitchen side. On this level, a spacious master suite with full bathroom and custom-made dressing room. Upstairs, a second master suite, also with en suite bathroom and bespoke dressing room. It also has its own terrace. Three further guest bedrooms are located on this level, all with en suite shower rooms and sharing a second terrace. On the ground floor, to continue the theme of comfort, there is a beautiful wine cellar, a sauna and a laundry room. A 6th bedroom with en suite shower room overlooks the pool area. Technical features include heat pump heating, thermodynamic water heating, water softener and home automation for shutters and lights in every room. Secure estate, prestigious neighbourhood, turnkey property, it's up to you to make a new history!

Ref. : 85852447

Coldwell Banker Art Realty