OK
More than Less than
  ok

Key-words : garage garden

Houses and Apartments, your real estate specialist magazine offers a selection of ads that match with the keyword garage garden. You can refine your search by specifying the area or price range in the navigation bar link Search for a House/Apartment.

STE-MAXIME2 900 000 €

House for sale garage garden - 6 rooms - 195

PROPERTY WITH SEA VIEW WALKING DISTANCE BEACH

Nestled in a secure domain in the heart of a calm and green environment, with a sea view and close to the beaches, single-storey villa. With its 195 m² of living space, this property offers on one level: an entrance, a large spacious and bright living room with fireplace, open kitchen with its laundry room/pantry, 3 bedrooms including a master suite with dressing room and bathroom. The exterior, of remarkable privacy with a large covered terrace facing south a landscaped garden shelters a magnificent infinity and heated swimming pool. The villa also includes an independent studio, reversible air conditioning, electric shutters and gate, all completed by a carport and a double garage. An opportunity to reside in a setting that is both elegant and functional, ideally located on foot from the beach.

Ref. : 4905V
AGENCE BIRD

NICE2 450 000 €

House for sale garage garden - 7 rooms - 220

Bas-Cimiez – Prestigious Contemporary Villa with Heated Pool

A rare find! Stunning contemporary villa of 220 m², combining space, light, and ultimate comfort. The 95 m² open-plan living and kitchen area opens onto the garden through a large bay window, perfect for enjoying natural light and views of the heated pool. A beautiful terrace completes the upper floor, ideal for relaxing or entertaining. The villa offers 5 bedrooms, including one on the ground floor, 2 shower rooms, a bathroom with a balneo tub, 4 toilets, and a master suite with dressing room and private bathroom. A practical laundry room completes the layout. Outside, enjoy the heated pool, barbecue, and landscaped lighting, perfect for family gatherings or relaxing with friends. Exceptional features: Rare 110 m² garage with workshop, accommodating up to 4 cars Cellar and 50 m² flexible space, ready for your imagination—home gym, cinema, or workshop 2 exterior parking spaces Close to schools, ideal for families A unique, bright, and functional home, perfect for a family seeking prestige, comfort, and creativity in a highly sought-after neighborhood . +33613436115

Ref. : 86824580

JOHN ROYCE REAL ESTATE

VENCE1 872 000 €

House for sale garage garden - 8 rooms - 321

On foot from the village, sea view and absolute peace and quiet

Situated just a few hundred meters from the town center, within walking distance of the local shops and yet in the utmost tranquility, this beautiful 320 m² old-fashioned property boasts a sea view and is set in landscaped grounds of approx. 2,850 m² with a pétanque court and a heated, covered infinity pool. The villa comprises an entrance hall, spacious living rooms of almost 50 m², a kitchen with pantry/laundry room, a large veranda, 5 bedrooms, 4 bathrooms/showers including a ground-level master suite, an office and an independent studio. Garages for 3 vehicles, workshop, large storage space. The terraced garden is beautifully landscaped and planted with fruit trees. Around the villa, a huge terrace of over 200 m² with sea views welcomes you to soak up the sun. The swimming pool is surrounded by large terraces sheltered by the property's trees. A beautiful pool house close to the pool offers you a little respite between two sunbaths!

Ref. : V2746CO

JOHN TAYLOR SAINT PAUL DE VENCE

RABAT5 265 000 €

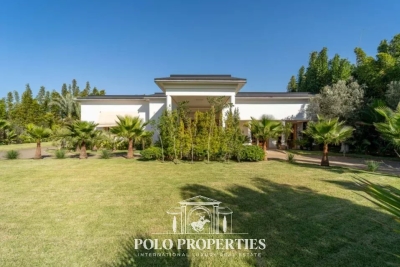
House for sale garage garden - 10 rooms - 4100

Villa d'Exception - Souissi - Rabat

Nestled in the heart of a 4,500m² plot, this sumptuous 2,300m² two-storey villa embodies refinement and exclusivity. Designed to offer comfort, privacy and elegance, it features generous volumes, meticulous architecture and top-of-the-range amenities. Interior: - The first floor welcomes guests into a vast Moroccan living room, with cedar woodwork ceiling and ornate cupola, a sitting room with fireplace and a guest shower room. The main part features a large reception area centered around an elegant domed indoor pool, with a second fireplace, a shower room and a fully-equipped kitchen. - Upstairs, five luminous suites, each with bathroom, dressing room and private terrace, offer absolute comfort and perfect privacy. Exterior: - The meticulously maintained landscaped garden features bamboo, olive trees and a central infinity pool. The property also includes outbuildings and an exceptional 18-space garage. Two frontages and two independent accesses complete this exceptional property. Features and comfort: - Elevator to all levels - Central heating - Two swimming pools (indoor and outdoor) - Refined architecture and prestigious finishes Location: Ideally located in Rabat's sought-after Souissi district, close to main roads, schools and shops, this villa combines prestige, comfort and practicality. A rare opportunity on the luxury real estate market.

Ref. : 86808770

Polo Properties

LE CANNET895 000 €

Apartment for sale garage garden - 3 rooms - 97

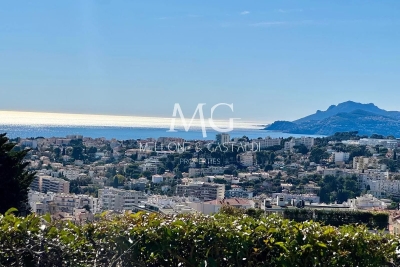
LE CANNET – COLLINES

Nestled in the prestigious residential hills of Le Cannet, in the sought-after Collines area near Vieux Cannet, this superb contemporary 97 sqm apartment is set within an intimate and secure luxury residence. From the moment you step inside, the magic begins: a truly breathtaking panoramic sea view unfolds before you, stretching from the Lérins Islands to the dramatic hills of the Estérel mountains — a living masterpiece that evolves beautifully throughout the day. Located on an elevated garden level, the apartment enjoys approximately 70 sqm of south-west facing outdoor spaces, perfectly positioned and completely private, offering seamless extensions of the living areas with no overlooking neighbors. An Elegant and Perfectly Designed Interior The spacious reception area features a bright and airy living room with generous volumes, complemented by a dining area opening onto a fully equipped contemporary open-plan kitchen with sleek, modern lines. The night area offers two en-suite bedrooms, each with its own private shower room, ensuring both comfort and privacy. A guest toilet completes this harmonious layout. All rooms open directly onto the terrace and garden, creating a highly sought-after indoor-outdoor lifestyle, perfectly suited to the French Riviera way of living. A High-End Residence with Premium Amenities Built in 2015, the residence provides a secure and exclusive living environment, including: - Shared swimming pool - Fully equipped fitness room - Video surveillance system - Elevator - Secure gated access A closed garage and a cellar complete this rare property on the market.

Ref. : 86760395

MELLONE et GASTALDI PROPERTIES

CAVALAIRE-SUR-MER6 900 000 €

House for sale garage garden - 11 rooms - 412

Magnificent architect-designed villa close to the beach

This exceptional property is located in one of the most sought-after areas of Cavalaire-sur-Mer, just 500 m from the beach and 2 km from the town centre and port. It offers breathtaking panoramic views over Cap Lardier, the bay and the port. Designed by an architect and built entirely in 2023, this property extends over a total surface area of more than 410 sq.m, blending in perfectly with a plot of more than 1870 sq.m, planted with Mediterranean trees. The layout includes magnificent terraces, ample parking, a large triple garage, a lift and a superb heated swimming pool. The interior of the house, with its wide windows, is bathed in light, and the property boasts exceptional features on three levels. The main level opens onto a vast living space offering 180-degree panoramic views. This space includes an entrance hall, a fitted kitchen, a utility room, a dining room, a lounge with fireplace and a master suite with dressing room and large bathroom. Every bay window on the plateau offers magnificent views of the sea and pine forest, as well as access to the large outdoor terrace. The garden level comprises three bedrooms, each with its own bathroom, a laundry room and a fully-equipped summer kitchen. The final level contains a triple garage and technical areas. The garage is easy to access and is connected to the house by a lift. This property is a rare gem with exceptional features, located in a highly sought-after area of Cavalaire-sur-Mer. It ticks all the boxes for an exceptional property: luxury, space, prime location and breathtaking views.

Ref. : V1964ST

JOHN TAYLOR SAINT TROPEZ

STE-MAXIME2 415 000 €

House for sale garage garden - 8 rooms - 236

SAINTE MAXIME: PROVENCAL VILLA WITH SEA VIEW

This characterful Provencal villa is located in a quiet estate, just a few steps from the town center and the beach. It offers a relaxing, unoverlooked living environment. Views of the sea and Saint-Tropez create a unique, soothing atmosphere. The main house has three comfortable bedrooms on one level, plus two bathrooms. On the garden level is an independent apartment with living room/kitchen, two bedrooms and a shower room. There's also a converted maisonnette, comprising a living room with kitchenette, bedroom and showerroom. A swimming pool with pool house and barbecue, plus a garage, complete this exceptional property.

Ref. : 4971V

AGENCE BIRD

CANNES690 000 €

Apartment for sale garage garden - 3 rooms - 73

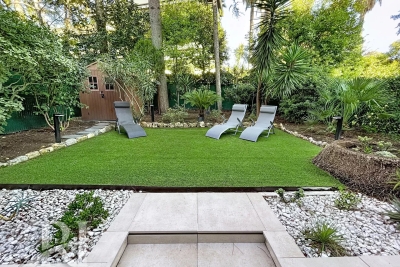
Cannes 2 bedroom apartment of 74 Sqm with a 200 Sqm garden and garage

Located in a sought-after area of ??Montrose, in a quiet, green setting, we offer this splendid, fully renovated, south/north-facing, two-bedroom ground-floor apartment with a garden. With a generous living area of ??74 sqm, this apartment comprises: A spacious entrance hall with built-in wardrobes, a living room opening onto a south-facing balcony, a large fully equipped kitchen facing north and overlooking a magnificent garden/terrace of approximately 200 sqm with a wooden chalet, a south-facing bedroom with built-in wardrobes and an en-suite shower room/toilet, a second north-facing bedroom opening onto the garden with its own shower room, a guest toilet, and a laundry room. The apartment is fully air-conditioned with a ducted system, double-glazed windows with electric roller shutters, and a fully illuminated terrace/garden. A garage and a cellar complete this rare property. Agency fees of 5% payable by the buyer are included in the listed price. Information on the risks to which this property is exposed is available on the Géorisques website: www.georisques.gouv.fr

Ref. : 86586747

REICHERTS IMMOBILIER

VENCE3 600 000 €

House for sale garage garden - 7 rooms - 257

Majestic villa with panoramic sea view

Located in one of the most sought-after areas of Vence, in a commanding position, L'Hacienda stands on a preserved hillside and offers an exceptional panorama: the Mediterranean stretching as far as the eye can see, from Cap Ferrat to Cap d'Antibes, with the majestic Baou de Saint-Jeannet as a backdrop. Completely renovated in 2025 with elegance and refinement, the 260 m² villa, bathed in light, is spread over three levels. On the ground floor, a beautiful entrance hall leads to a large living room opening onto a terrace facing the sea, extended by a dining room and a spacious kitchen. Two bedrooms, a bathroom, a cloakroom, a laundry room, and a guest toilet complete this level. The first floor features a superb 45 m² master suite with generous proportions, a dressing room, an en-suite bathroom, and a panoramic terrace. On the garden level, there is a separate 73 m² apartment comprising two bedrooms, a bathroom, and a living room with an open-plan kitchen opening onto the terrace with sea views, adjacent to the swimming pool. The landscaped grounds of 4,700 m², accessible via a majestic driveway lined with olive trees, feature an infinity pool, a jacuzzi, a double garage, and ample parking. 10 minutes from the city center, 25 minutes from Nice airport, and 20 minutes from the beaches.

Ref. : 6118

MAGREY & SONS VALBONNE

MOUGINS1 350 000 €

House for sale garage garden - 6 rooms - 245

MOUGINS - CHARMING 4 BEDROOMS VILLA WITH SWIMMING POOL

Mougins, close to amenities, charming Provençal villa located on a beautifully wooded, flat plot of 1.300 sqm with a swimming pool, furnished pool house, and a splendid shaded pétanque court. It is distributed as follows: On the garden level: A 56 sqm living room divided into a lounge and two dining rooms topped by a mezzanine/billiard room, a separate equipped kitchen, and a laundry room. Then there are two bedrooms, both en suite with shower room/toilet, and a guest toilet. A separate studio with shower room and toilet is located on the same level. On the first floor, a master bedroom with a large bathroom/shower/toilet, a dressing room, and an office. A garage completes this property, as well as a garden shed with shower and toilet. The entrance is through a magnificent electric gate made of aged metal. The entrance courtyard can accommodate 5 vehicles. A villa to live in, made for entertaining in an idyllic setting.

Ref. : 86201687

LILAMAND REAL ESTATE SAS

STE-MAXIME3 600 000 €

House for sale garage garden - 6 rooms - 330

Exceptional contemporary villa with panoramic sea views

CO-EXCLUSIVITY - Nestled in an affluent and discreet area of the bay of St Maxime, this 4 bedroom villa of some 330 m2 offers stunning panoramic views over the Mediterranean Sea. Spanning over three expansive levels, the property is flooded with natural light and designed with modern elegance. Throughout the vast interior : playful touches, vibrant colours, architectural details and sculptures make this property a true haven of originality and sophistication A large cleverly designed terrace is a true extension of the spacious living room and kitchen cum dining-room, all facing the azure sea beyond the pine trees. All bedrooms are designed for comfort and total privacy : 2 ensuite bedrooms on the garden level with direct outdoor access - One spacious double bedroom on the main ground level and a spectacular master suite on the top floor with a large terrace onto the breathtaking panoramic sea view. The lounge and dining areas are spectacularly spacious, framed by floor to ceiling windows that showcase the Mediterranean panorama. On the garden level there is a home cinema, a wine cellar and a huge garage that can host up to 6 cars. Outside the well-maintained garden is a little oasis, with orange trees and cactus, ensuring privacy and tranquillity in a quiet setting. Practical and perfectly located, the villa offers easy access to the beach and is just 10 minutes from the center of Sainte Maxime, A rare opportunity to own a modern, light filled and unique villa combining architectural flair, stunning views and absolute discretion in one of the Cote d'Azur's most desirable locations, making it ideal for both relaxed living and/or as a secondary residence for a luxury escapade. From there, some essential must-see spots - La calanque de Bonne Eau, the coastal path of les Issambres, the center of Sainte Maxime and the glitz & glam of Saint Tropez! Information on the risks this property is exposed to is available on the Géorisques website: www.georisques.gouv.fr

Ref. : 86792394

Cote d'Azur Villas

NICE499 000 €

Apartment for sale garage garden - 4 rooms - 80

Nice West, Corniche Fleurie, 4-room apartment with sea and p

Corniche Fleurie, in a secure residence with gardens, a pétanque court, a swimming pool and a pool house, we offer you this pleasant apartment with an optimal layout. The bright 25m2 living room is adjoining a semi-open and equipped kitchen (possibility of full opening or partition) and leads onto a deep 10m2 terrace allowing space for a table and chairs for up to 8 guests. Ideally situated to enjoy the sun until sunset, the apartment also has 3 beautiful bedrooms with closets (one of which has its own private shower room), a large bathroom and a separate toilet. A large 15m2 garage is available as an additional option.

Ref. : DSVAP40000559

Dray and Partners

COLLOBRIÈRES1 260 000 €

House for sale garage garden - 6 rooms - 320

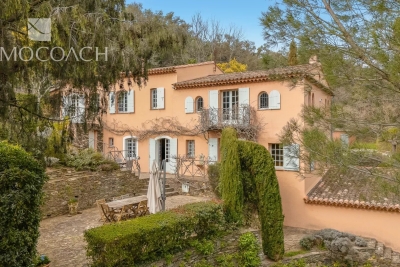
Authentic bastide in an idyllic park

Collobrières, in the hinterland of the Gulf of St Tropez, you will fall in love with this magnificent country house (1936) set in 8 hectares of bucolic grounds. From the entrance to the property, a path leads to the building, which comprises on the ground floor an entrance hall, a cosy living room, an authentically decorated kitchen with a stone sink, Salerno tiles and access to terraces, a bedroom and a laundry room. Upstairs there are four magnificent bedrooms, three of which are en suite, and a family bathroom. On the garden level, there is a games room with access to the garden for entertaining guests. The country house is surrounded by pretty stone terraces so that everyone can enjoy the exceptional tranquillity. There is a round saltwater swimming pool and a fully shaded summer kitchen for outdoor dining. You will only be disturbed by birdsong and the peace and quiet! Two garages and a boules court complete the fully enclosed property, which also has a well-maintained borehole. High-end features include antique oak doors, Salernes tiles, alcove windows with shutters, window espagnolettes, and more. This is an exceptional property for nature lovers and enthusiasts of authentic buildings. )

Ref. : 86801718

IMMOCOACH - Luxury & Investment Properties

MORZINE3 900 000 €

House for sale garage garden - 8 rooms - 1164

Stunning PRIME detached 5 bedroom chalet, Morzine

SOLD by Morzine Immobilier Stunning PRIME detached 5 bedroom chalet, Morzine An outstanding detached chalet at the end of a cul de sac commanding the best views over the mountains and Morzine. Recently constructed by a leading developer in the area this is a perfect chalet for those looking for tranquility yet close to the vibrant village of Morzine. The village is under a 15 minute walk with access to the shops, bars and restaurants. This detached chalet is sat on a superb plot of 1,164sqm. To the rear of the chalet is woodland which is non constructible and classified as Agricultural land. This is really quite a retreat away from all others in the area. The chalet has been built to the highest standard with a luxury fit out. Terraces are all around the property and further garden areas situated up into the woodland area looking over the chalet. The chalet comprises around 300sq m of habitable area not including the garages and storage areas. The open plan living area with part vaulted ceiling leading round to the large modern kitchen are sublime. The views from inside are truly amazing. This leads onto a large terrace with dining, hot tub and relaxation area. The 5 ensuite bedrooms are all spacious. One double bedroom has been fitted with double bunks as a childrens room with large television. On top of this are all the accompaniments you would expect of a chalet of this standing. Spa area with shower, treatment room, cinema room, ski boot room and wine cave. It is no wonder that this chalet is currently run as a high end catered chalet. There is even a heated driveway for when it snows! The layout is as follows Ground floor -Entry hallway -Double bedroom ensuite, laid out as kids room -Cinema room -Spa with Sauna and shower -treatment room -Utility room -Guest WC -Secure garage -Technical room First floor -Open plan kitchen, dining and living area -Double bedroom ensuite -Guest WC -Main area leading onto a huge terrace with hot tub, dining and relaxation area Second floor -Three master bedrooms with ensuite bathrooms Exterior -Landscaped gardens and even a treehouse for the children This is one of the best chalets to come to the market in Morzine. For more information please contact us at Morzine Immobilier. The natural geographic risks that the property is exposed to can be found on the website www.georisques.gouv.fr

Ref. : 4148

MORZINE IMMOBILIER

CANNES685 000 €

Apartment for sale garage garden - 5 rooms - 93

Exceptional sea view and absolute calm - Cannes Croix des Gardes

In a peaceful setting, just a few minutes from the beaches and downtown Cannes, this upper floor of a villa measuring approximately 93 m² is in need of renovation and offers a rare living environment and remarkable potential. Upon entering, you will be charmed by the spacious rooms, superb high ceilings, and natural light. The living room, featuring a fireplace, opens onto a balcony with an exceptional panoramic view of the sea and hills, inviting contemplation. The separate, functional, and equipped kitchen harmoniously completes the living space. The sleeping area consists of four bedrooms with closets, two of which enjoy magnificent sea views, offering comfort and serenity. A shower room and guest toilet complete the interior layout. For optimal comfort, the property also has a large closed garage and a spacious cellar, which are appreciated on a daily basis. Outside, you will enjoy a pleasant relaxation area comprising a raised terrace and a garden planted with fruit trees, to be shared with the residents of the lower level, ideal for savoring the Mediterranean climate. A rare property with great potential, combining a privileged location, exceptional views, and quality of life, to be discovered without delay.

Ref. : 86665459

WRETMAN ESTATE & CONSULTING